
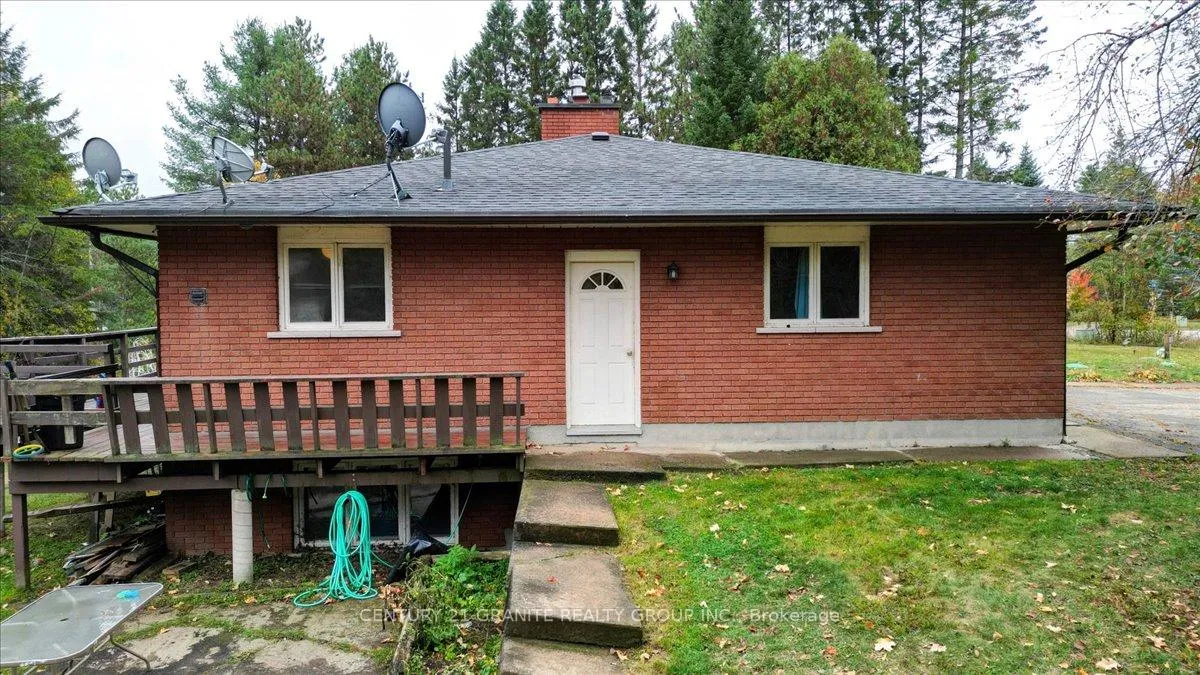
 See all 49 photos
Property history

This listing has ended. It is no longer available.
Property not available for sale or for rent.
Ask about this home
A HOMEH agent will answer your questions about this home.Ask HOMEH
About this home
4 Maxwell Settlement Road, Bancroft
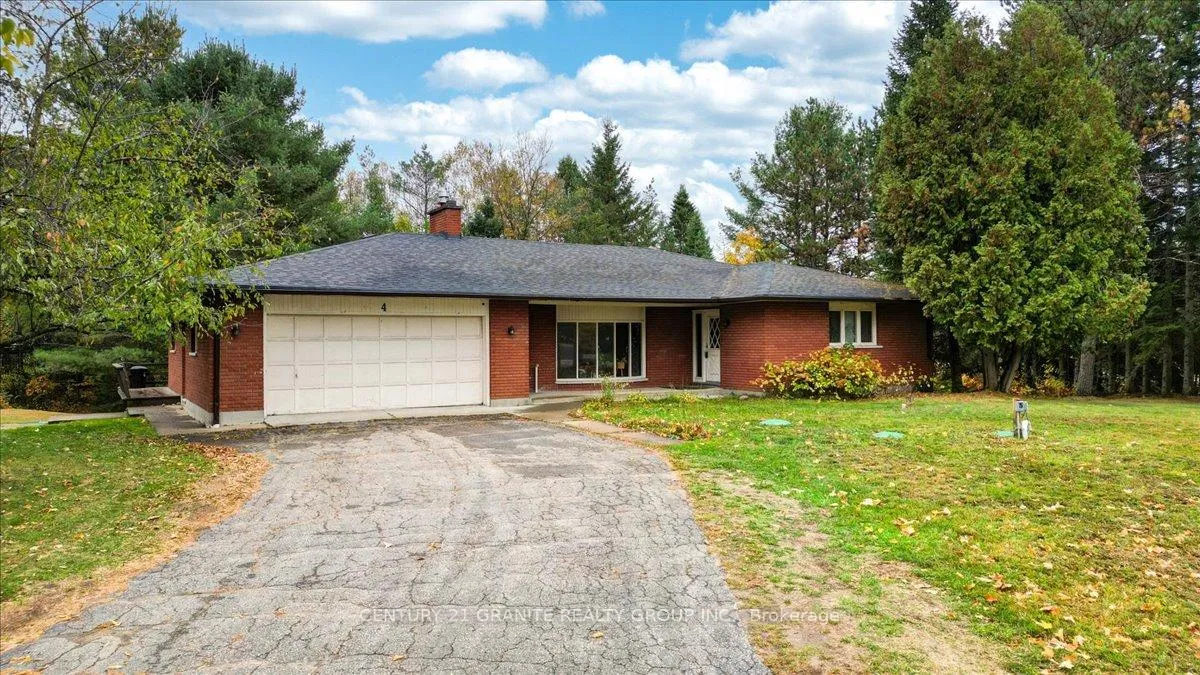
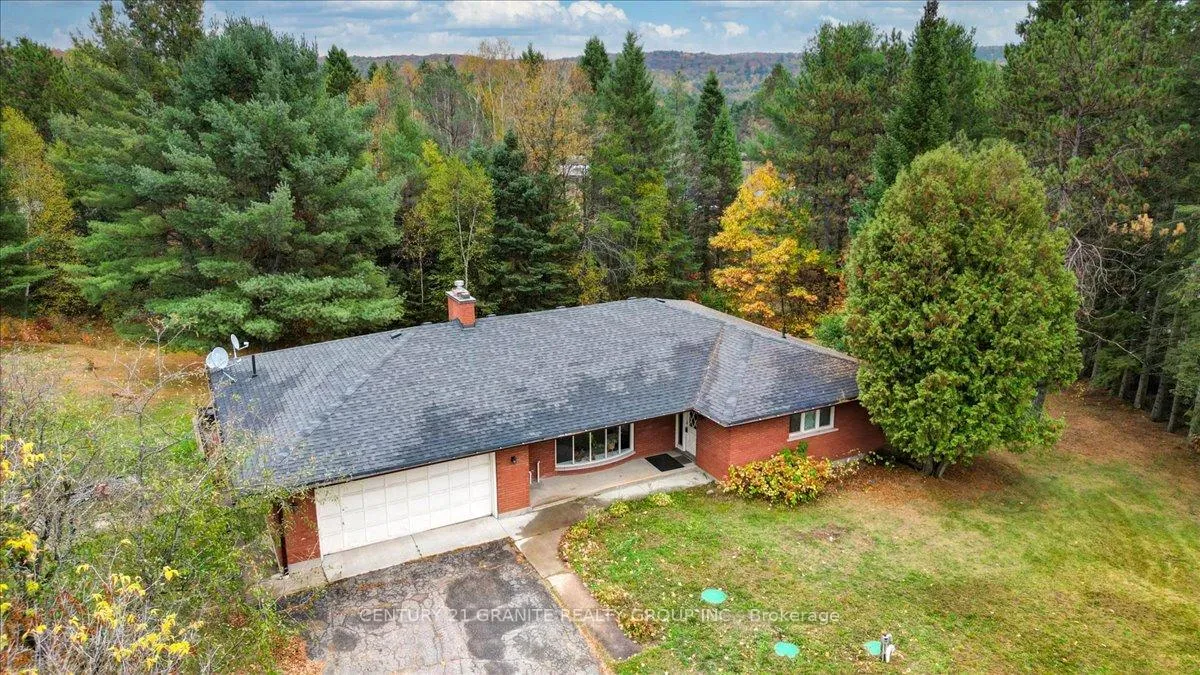
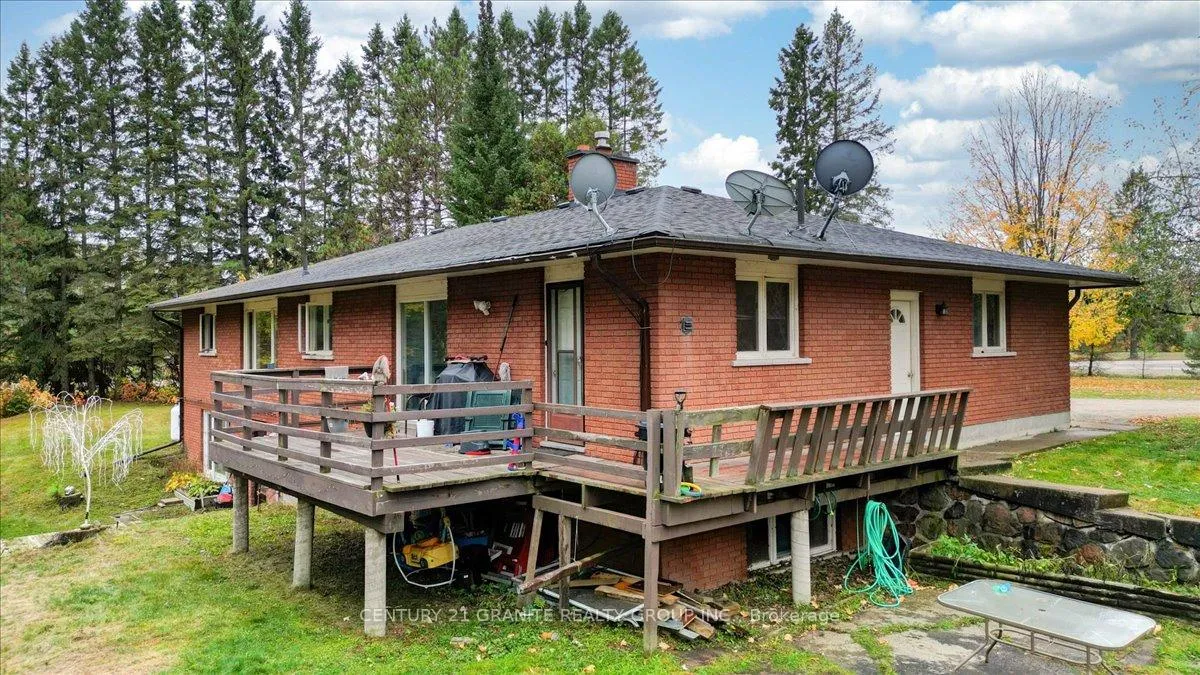
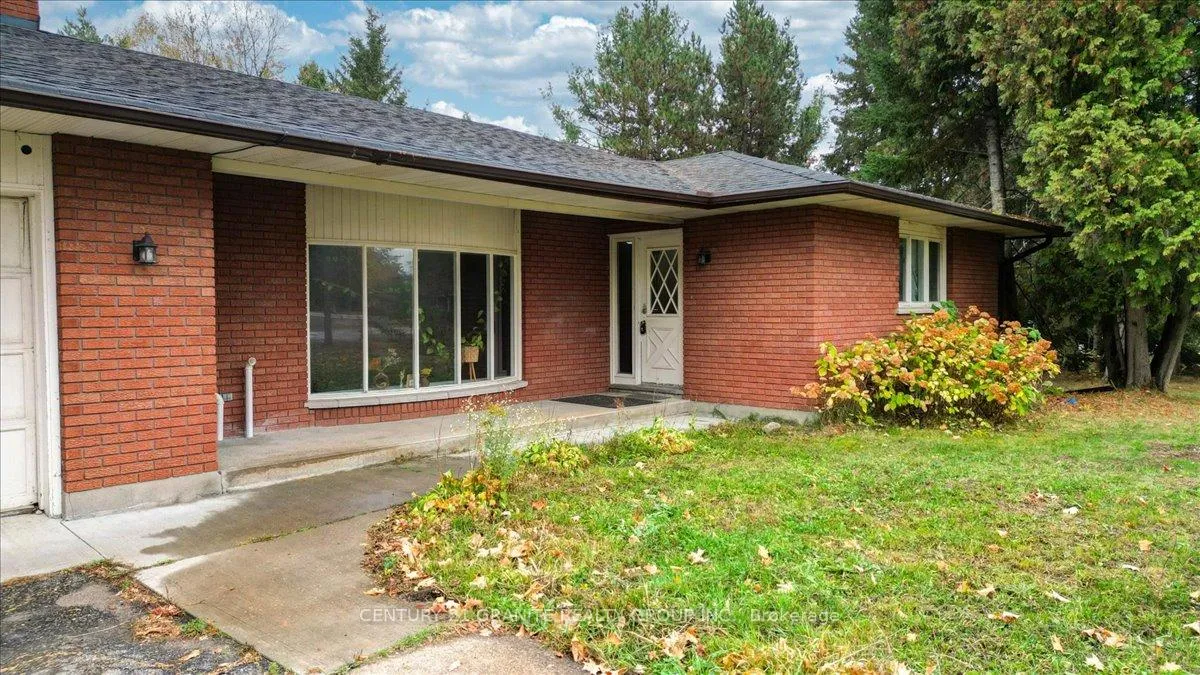
Sitting on a generous 1.5+ acre corner lot, this expansive 3,596 sq. ft. brick bungalow offers a rare blend of space, versatility, and investment opportunity, all within minutes of the conveniences of Bancroft. Designed with flexibility in mind, the home has been divided into 3 separate units, creating options for multi-generational living or steady rental income. The main level features a spacious 3-bedroom, 1.5 bathroom apartment, complete with a bright open layout, generous principal rooms, and an ensuite in the primary bedroom. The majority of the lower level walkout is finished, offering two self-contained 1-bedroom, 1 bath apartments, along with shared storage and utility spaces. Each unit enjoys private access and natural light, enhancing both comfort and appeal. Outdoors, the property offers exceptional space for recreation, gardening, or entertaining. Decking overlooks the private yard, while the 775+ sq ft detached garage provides ample room for vehicles, hobbies, or workshop use. The attached double garage adds further convenience and storage. Whether you are seeking an income-generating investment, a property to offset your mortgage with rental income, or an estate property ready to be restored to a private family residence, this property delivers opportunity at every turn. Located on a municipally maintained road with easy access to shopping, schools, and amenities, this is a smart acquisition for those who value both lifestyle, convenience and long term potential. Discover the balance of space, privacy, and profit potential, just moments from the heart of Beautiful Bancroft.
Facts & features
Ask about this home
A HOMEH agent will answer your questions about this home.
Rooms
20 rooms · 4 bathrooms
- Living room16′10″ × 23′3″392 sq.ft.
- Foyer11′5″ × 5′7″63 sq.ft.
- Dining room12′10″ × 10′7″136 sq.ft.
- Kitchen12′10″ × 11′8″150 sq.ft.
- Breakfast12′10″ × 14′7″187 sq.ft.
- Bedroom8′8″ × 12′2″105 sq.ft.
- Bedroom 29′11″ × 11′1″110 sq.ft.
- Primary bedroom12′ × 14′5″172 sq.ft.
- Bathroom7′9″ × 11′1″86 sq.ft.
- Laundry9′3″ × 7′3″67 sq.ft.
- Bathroom2′11″ × 7′3″22 sq.ft.
- Bedroom14′5″ × 14′2″204 sq.ft.
- Bathroom10′3″ × 5′3″54 sq.ft.
- Bathroom5′3″ × 6′10″36 sq.ft.
- Utility room15′7″ × 20′3″315 sq.ft.
- Living room28′9″ × 17′3″495 sq.ft.
- Kitchen11′6″ × 8′4″96 sq.ft.
- Kitchen12′10″ × 25′9″330 sq.ft.
- Bedroom12′10″ × 14′4″183 sq.ft.
- Utility room4′2″ × 20′3″84 sq.ft.
Around this home
Listing details
Helpful tools
Your HOMEH agent
"I would see it this week."
Ask HOMEH about this home
Price, neighbourhood, monthly cost. Ask anything.
HOMEH Intelligent Agent is an AI, not a licensed representative. Check anything important with your agent.