
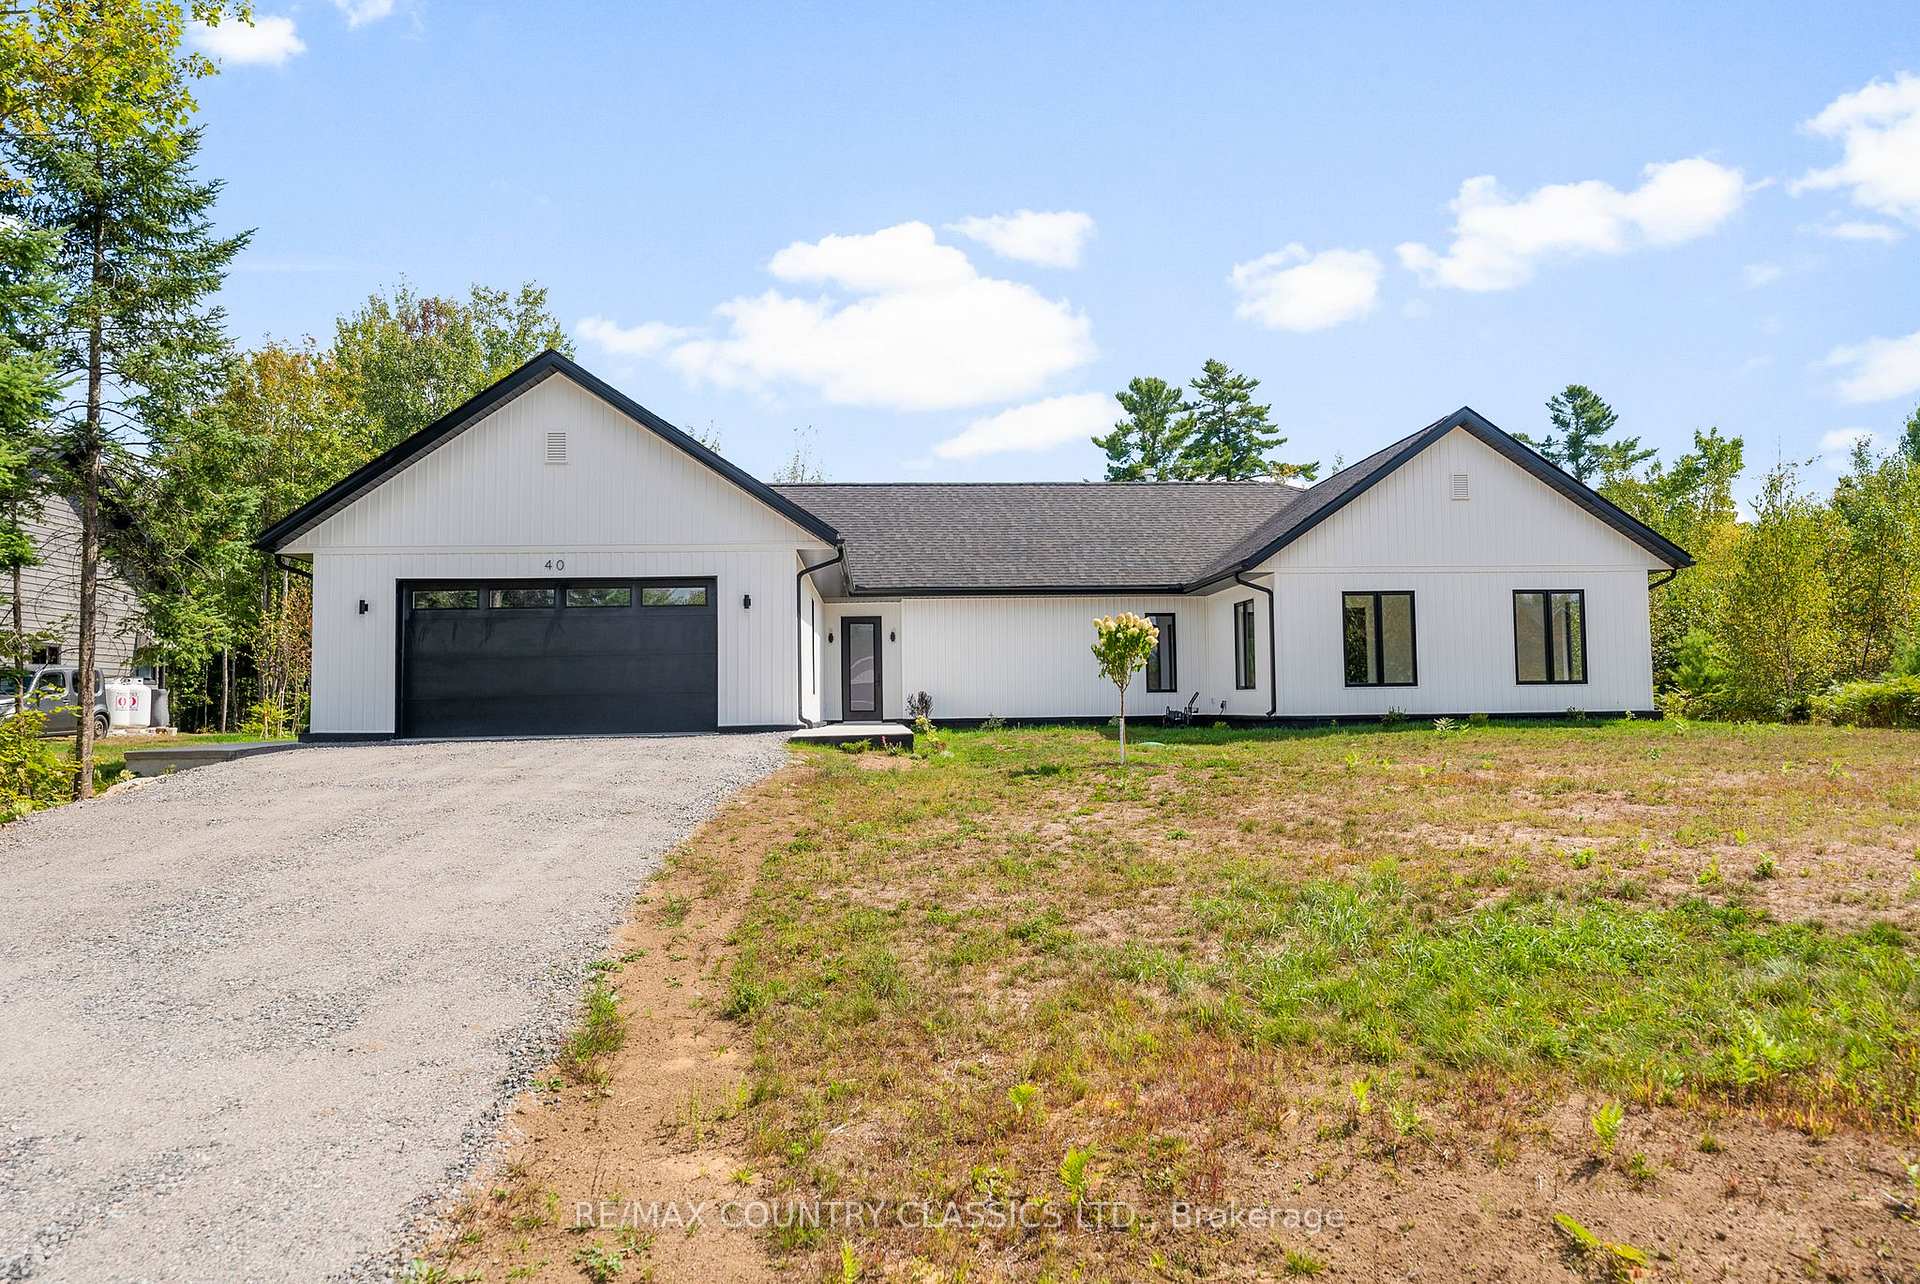
40 Bancroft Ridge Drive
Bancroft (Bancroft Ward)40 Bancroft Ridge Drive
Bancroft (Bancroft Ward)

 See all 50 photos
Property history

This listing has ended. It is no longer available.
Property not available for sale or for rent.
Ask about this home
A HOMEH agent will answer your questions about this home.Ask HOMEH
About this home
40 Bancroft Ridge Drive, Bancroft
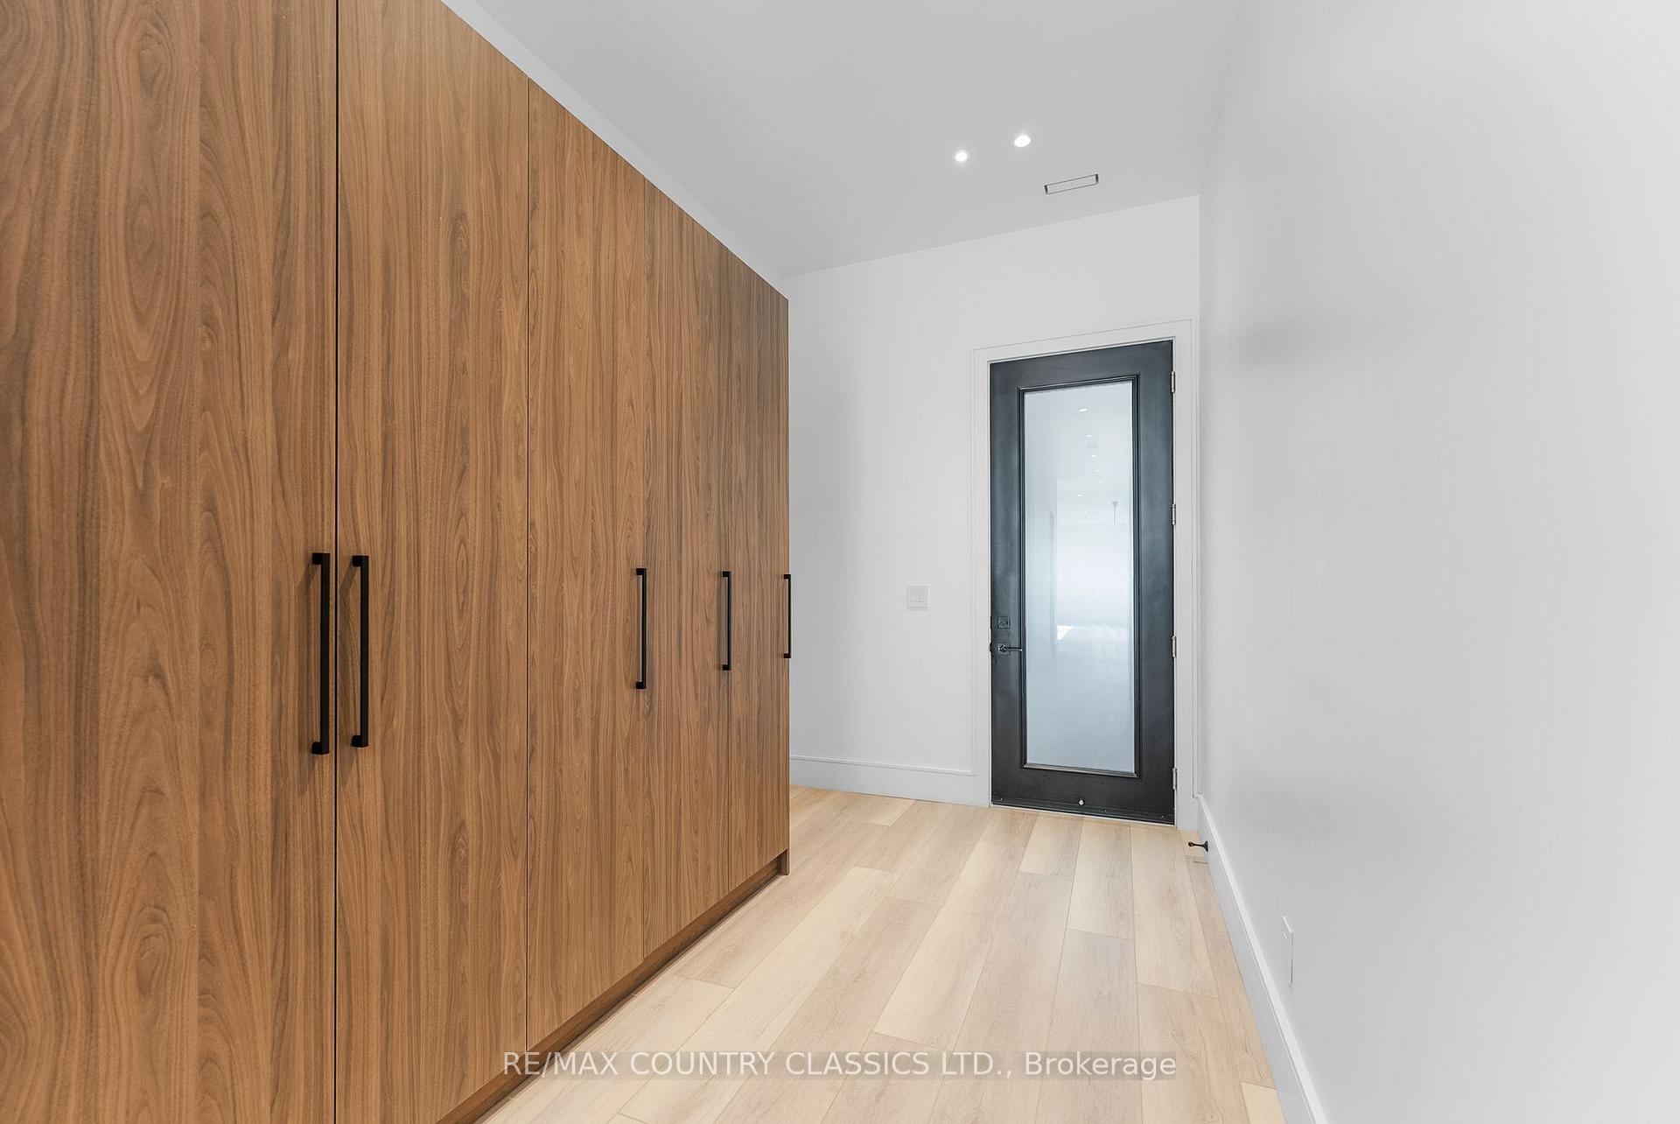
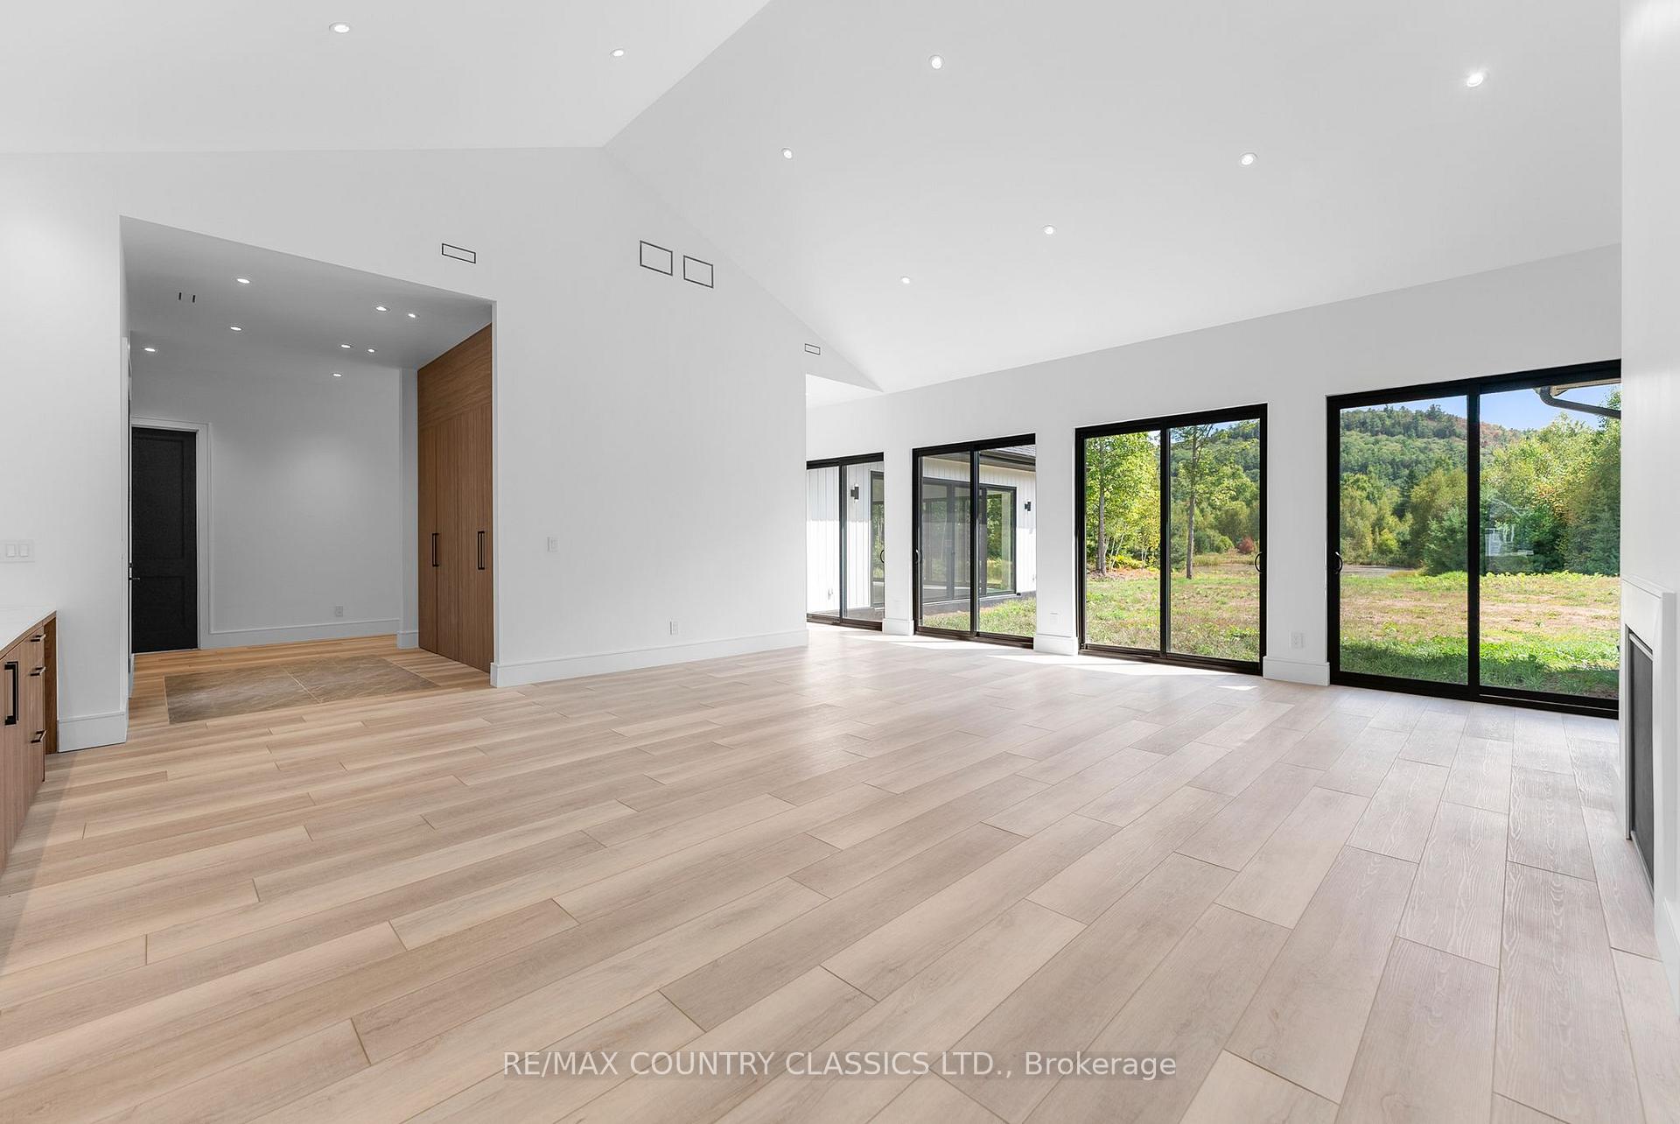
Welcome to 40 Bancroft Ridge Drive, a stunning 4+1 bedroom, 4-bathroom bungalow in the sought-after Bancroft Ridge Golf & Lifestyle Community and is move in ready! Built in 2021, this custom designed home is unlike any other on the street. Backing onto a peaceful pond, this 3,497 sq. ft. residence (plus a 507 sq. ft. garage) offers the perfect blend of luxury, comfort, and energy efficiency. Designed with care and craftsmanship, the home is built with ICF foundation walls, a fully insulated concrete floor slab and hydronic radiant in-floor heating throughout including the garage, with its own thermostat. The NTI gas boiler system provides efficient heating and hot water supply. Inside, soaring 10-foot ceilings create an airy feel, while the grandroom impresses with over 17 feet at its peak. Expansive 8-foot sliding patio doors and custom wood interior doors, paired with premium insulation and spray foam in exterior walls and vaulted ceilings, enhance both style and efficiency.The chefs kitchen and bathrooms are finished with quartz countertops, porcelain tile, and custom details, including an air massage spa tub. A Marquis Bentley 39 natural gas fireplace warms the living space, while commercial-grade luxury vinyl flooring and 7" wood baseboards complete the elegant look. Additional highlights include - 200-amp electrical service with EV charger junction box, Liftmaster 8500W garage door opener with WiFi and backup battery, Ferco multi-point locking exterior doors, Spray foam insulation throughout, Car charger ready. Enjoy comfort, style, and peace of mind in this thoughtfully designed home within one of Bancrofts premier communities.
Facts & features
Ask about this home
A HOMEH agent will answer your questions about this home.
Rooms
12 rooms · 4 bathrooms
- Living room22′4″ × 25′3″564 sq.ft.
- Dining room22′4″ × 10′10″242 sq.ft.
- Kitchen22′4″ × 18′4″410 sq.ft.
- Primary bedroom22′8″ × 16′5″371 sq.ft.
- Bathroom13′1″ × 7′10″103 sq.ft.
- Bedroom 213′1″ × 10′10″142 sq.ft.
- Bathroom9′2″ × 5′11″54 sq.ft.
- Bedroom 322′8″ × 11′6″260 sq.ft.
- Bedroom 414′9″ × 10′6″155 sq.ft.
- Bathroom6′7″ × 7′7″50 sq.ft.
- Bedroom 514′9″ × 11′6″170 sq.ft.
- Bathroom7′7″ × 5′11″45 sq.ft.
Around this home
Schools nearby
School rating, out of 10.
Listing details
Helpful tools
Your HOMEH agent
"I would see it this week."
Ask HOMEH about this home
Price, neighbourhood, monthly cost. Ask anything.
HOMEH Intelligent Agent is an AI, not a licensed representative. Check anything important with your agent.