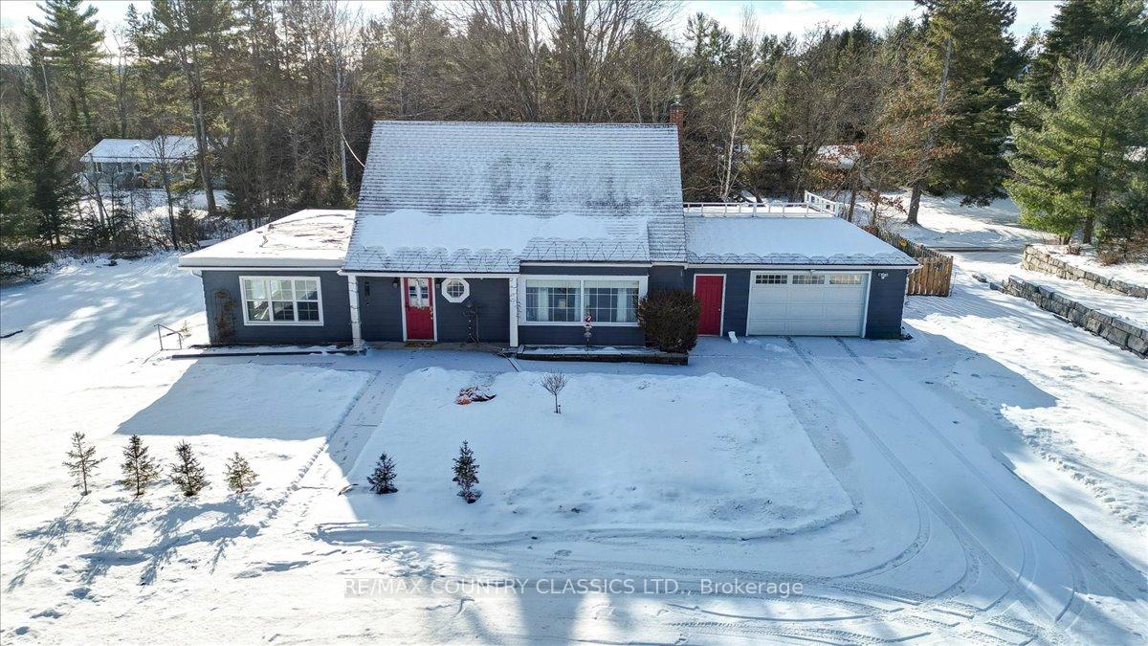
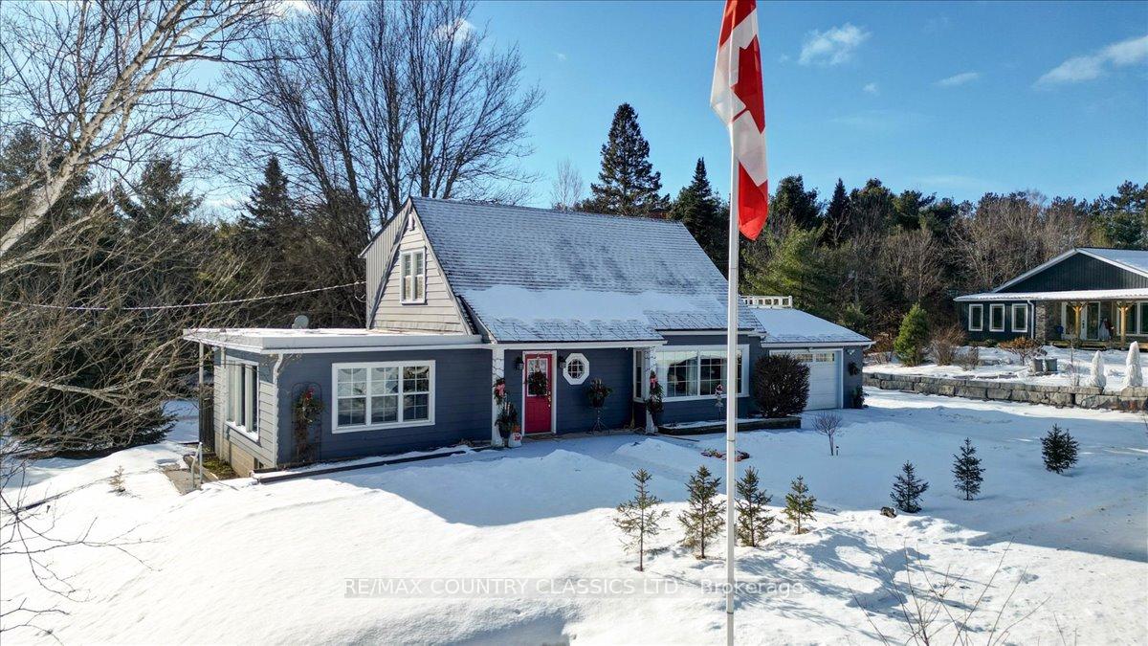
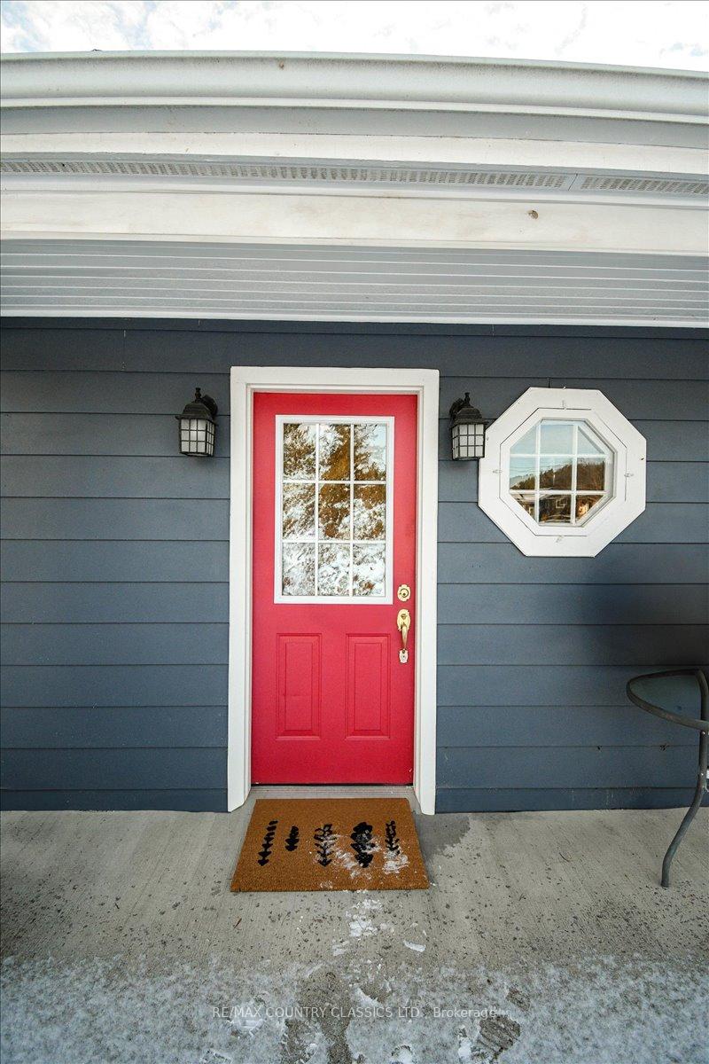
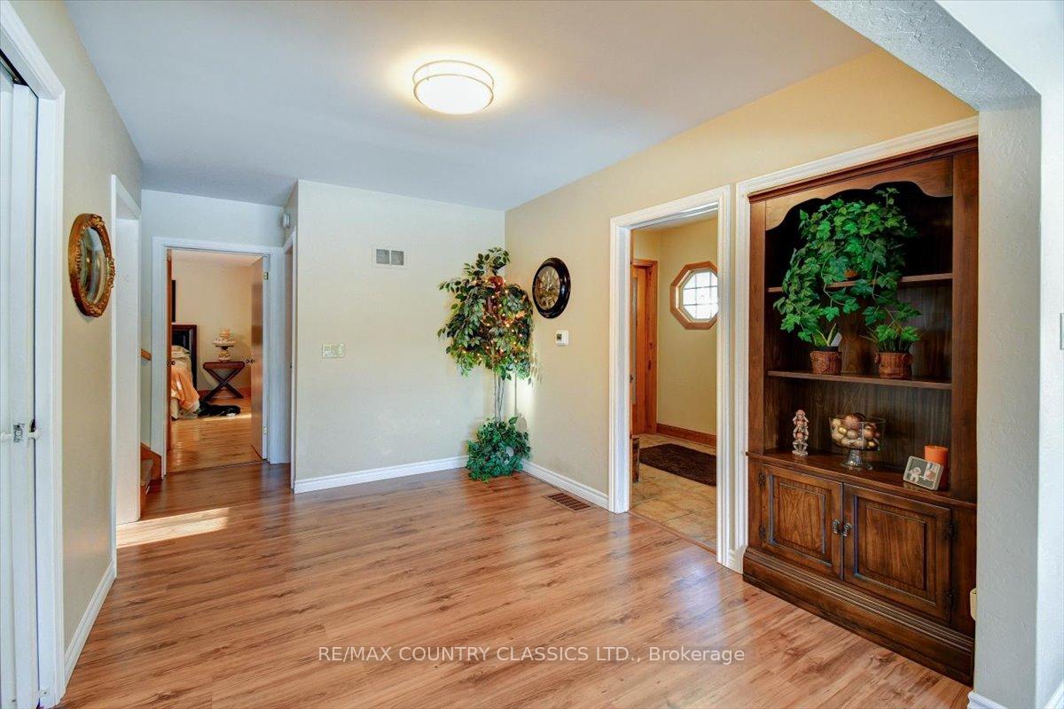
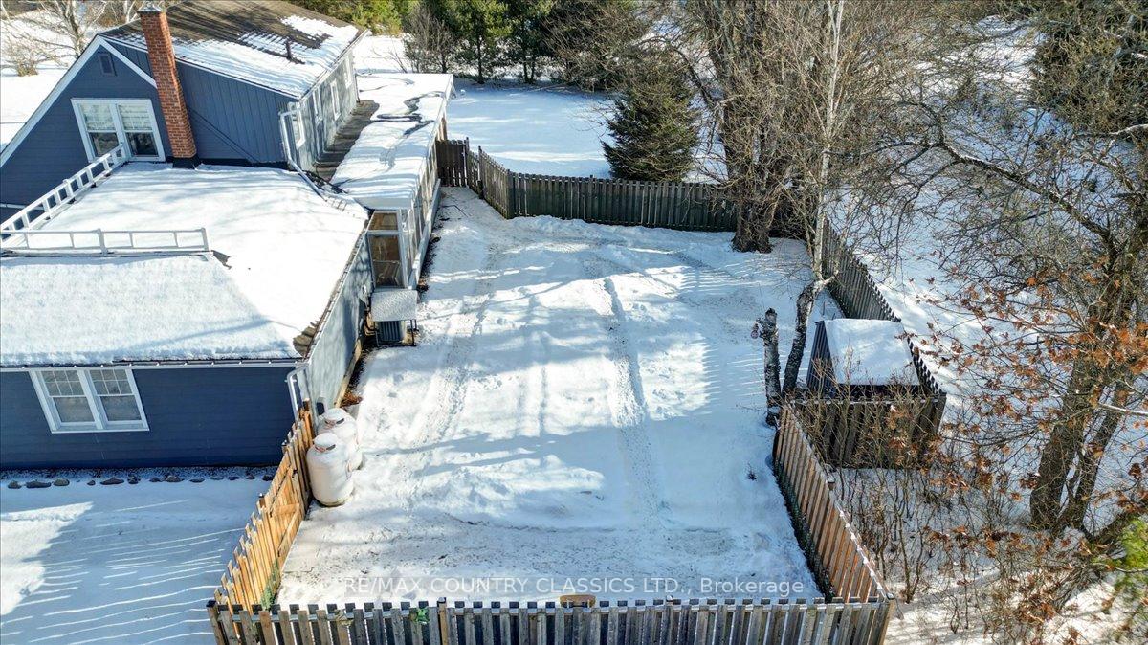
This charming home is a must see, located just 5 minutes from town and is move in ready! This 1 1/2 storey is bright and spacious with many unique touches. Featuring 4 bedrooms, 3 bathrooms, gorgeous chef's kitchen with beautiful wooden beams, tons of cupboard space and centre island beside a large open dining area. The main level has beautiful hardwood floors with large original trims, large bedroom, 4 piece bathroom and cozy living room with two entry doors. The second floor has 2 large bedrooms with another 4 piece bathroom. The partially finished basement includeds a 4th bedroom, 3 piece bathroom with bright family room and lower level laundry. The large yard is fenced in and there is a lovely sunroom to enjoy. The home has close access to the York River for miles of canoeing as well as access to the property and frontage on both Hastings Street N & York River Drive. This home is super clean and has been very well maintained and cared for. Perfect for a family and close to all the amenities of town!
Read more
Generator - FullPrimary Bedroom - Main FloorWater Heater OwnedTrees/WoodsRiverSchool Bus Route
Facts & features
TypeDetached
Style1 1/2 storey
Built51-99
Size1.5K~2K Sq.Ft.
Lot142.37 x 138.66 ft
Tax$4,305 (2024)
HeatingForced air, propane
CoolingCentral air
BasementPartially finished
Parking6 drive
WaterMunicipal
Book a viewing
Wed28Oct
Thu29Oct
Fri30Oct
Sat31Oct
Sun1Nov
Pick a time
Rooms
12 rooms · 3 bathrooms
Main floor5 rooms
Kitchen14′1″ × 9′6″134 sq.ft.
Dining room14′1″ × 14′1″198 sq.ft.
Sunroom27′10″ × 8′10″246 sq.ft.
Bathroom8′3″ × 8′66 sq.ft.
Primary bedroom16′4″ × 11′7″189 sq.ft.
Second floor3 rooms
Bathroom7′ × 7′1″50 sq.ft.
Bedroom13′ × 18′8″243 sq.ft.
Bedroom12′10″ × 18′8″239 sq.ft.
Lower level2 rooms
Recreation31′1″ × 13′10″430 sq.ft.
Bedroom14′4″ × 11′8″167 sq.ft.
Basement2 rooms
Bathroom6′6″ × 5′11″38 sq.ft.
Laundry9′6″ × 11′8″111 sq.ft.
Bathrooms3
4-pcMain4-pcSecond3-pcLower
Thinking of selling your home?See what your home is worth today.

 See all 39 photos
