
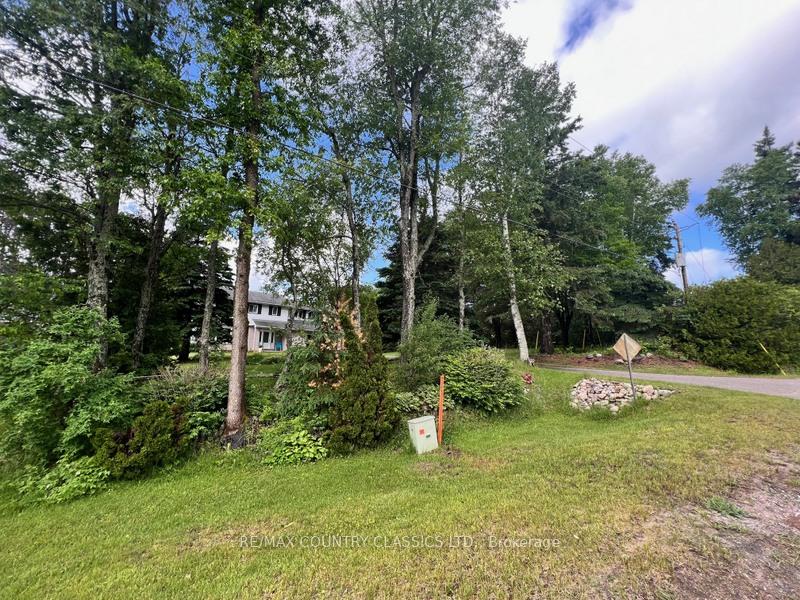
 See all 49 photos
Property history

This listing has ended. It is no longer available.
Property not available for sale or for rent.
Ask about this home
A HOMEH agent will answer your questions about this home.Ask HOMEH
About this home
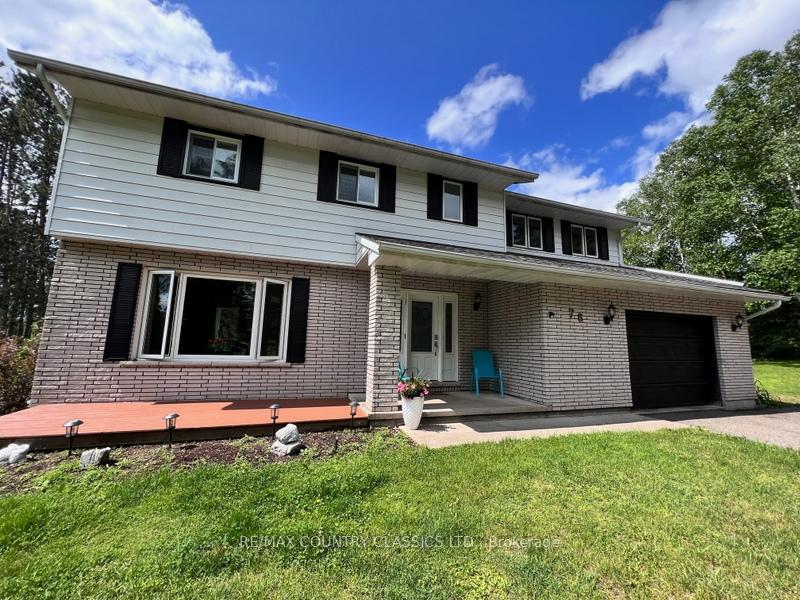
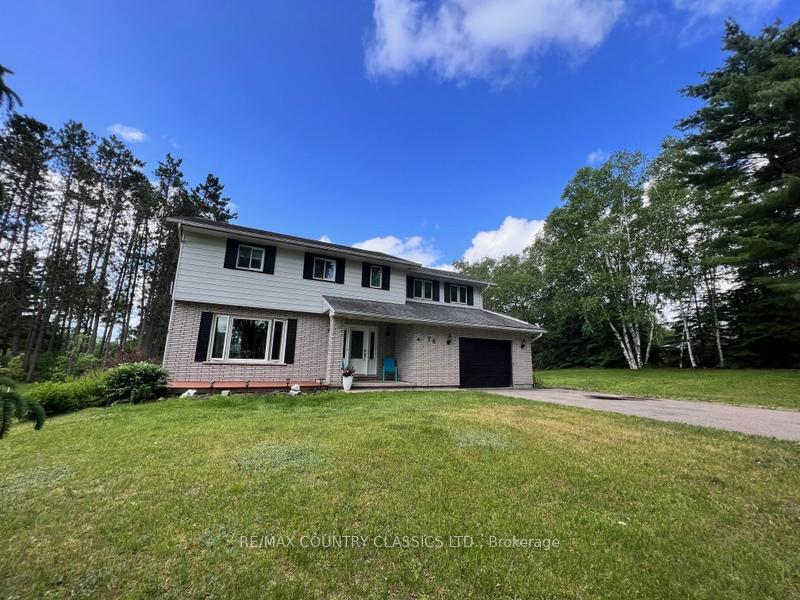
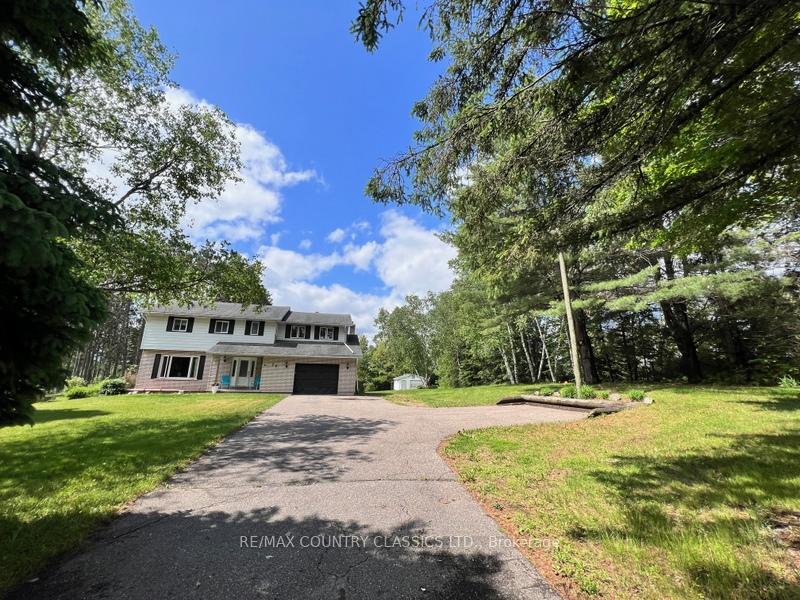
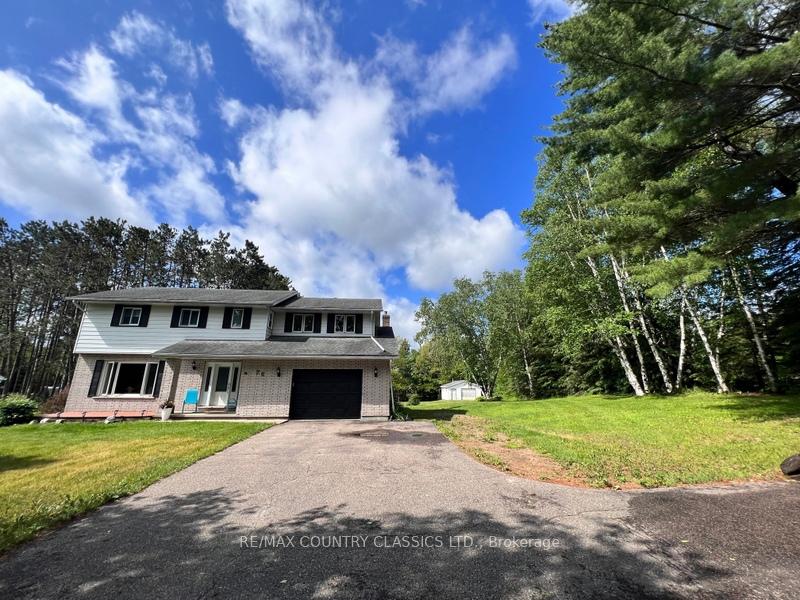
Bancroft - This immaculate 4 bedroom family home is only minutes to town & all amenities. Fabulous backyard with.75 acres has ample room for kids to play. This 2 story home would make an excellent multi family home with room for a granny suite in the basement. Bright, main floor with a huge kitchen, breakfast nook, formal dining room, living room, 2 piece bathroom. Lovely family room facing the backyard offers a great view of the yard and patio doors leading to the back deck. Kitchen also has garden doors to a private patio. Upstairs features a large master with ensuite, 3 other bedrooms, laundry room anda 4 piece bathroom. Basement has another rec room/games room, cold room & lots of storage in the 2 utility rooms. There is an attached double garage plus a second detached garage that can be used as a spacious workshop or is great for storing the toys. Home also has a paved driveway, is well treed and very economical to heat. Recent upgrades include: propane furnace installed in 2021, central air installed in 2019, new dishwasher and stove in 2021. *** Hydro approx $110 per month, propane $2500 for the season, rented hot water tank $20.59 per month, water bill approx $50 per month, propane tank rental is $112.00 per year. Bell Fibre is installed on the street and available for hook up. Septic was installed in 1985 and pumped in Nov 2024. ***
Facts & features
Ask about this home
A HOMEH agent will answer your questions about this home.
Rooms
15 rooms · 3 bathrooms
- Kitchen27′7″ × 11′4″312 sq.ft.
- Living room15′ × 10′10″162 sq.ft.
- Dining room20′ × 11′220 sq.ft.
- Family room17′4″ × 14′243 sq.ft.
- Bathroom4′ × 4′7″18 sq.ft.
- Bathroom6′11″ × 5′10″40 sq.ft.
- Bathroom10′11″ × 6′4″70 sq.ft.
- Primary bedroom19′ × 17′11″341 sq.ft.
- Bedroom 212′ × 12′144 sq.ft.
- Bedroom 312′ × 9′108 sq.ft.
- Bedroom 410′ × 9′4″93 sq.ft.
- Laundry10′ × 9′90 sq.ft.
- Recreation22′ × 22′485 sq.ft.
- Utility room25′ × 10′250 sq.ft.
- Utility room14′ × 13′182 sq.ft.
Around this home
Listing details
Helpful tools
Your HOMEH agent
"I would see it this week."
Ask HOMEH about this home
Price, neighbourhood, monthly cost. Ask anything.
HOMEH Intelligent Agent is an AI, not a licensed representative. Check anything important with your agent.