
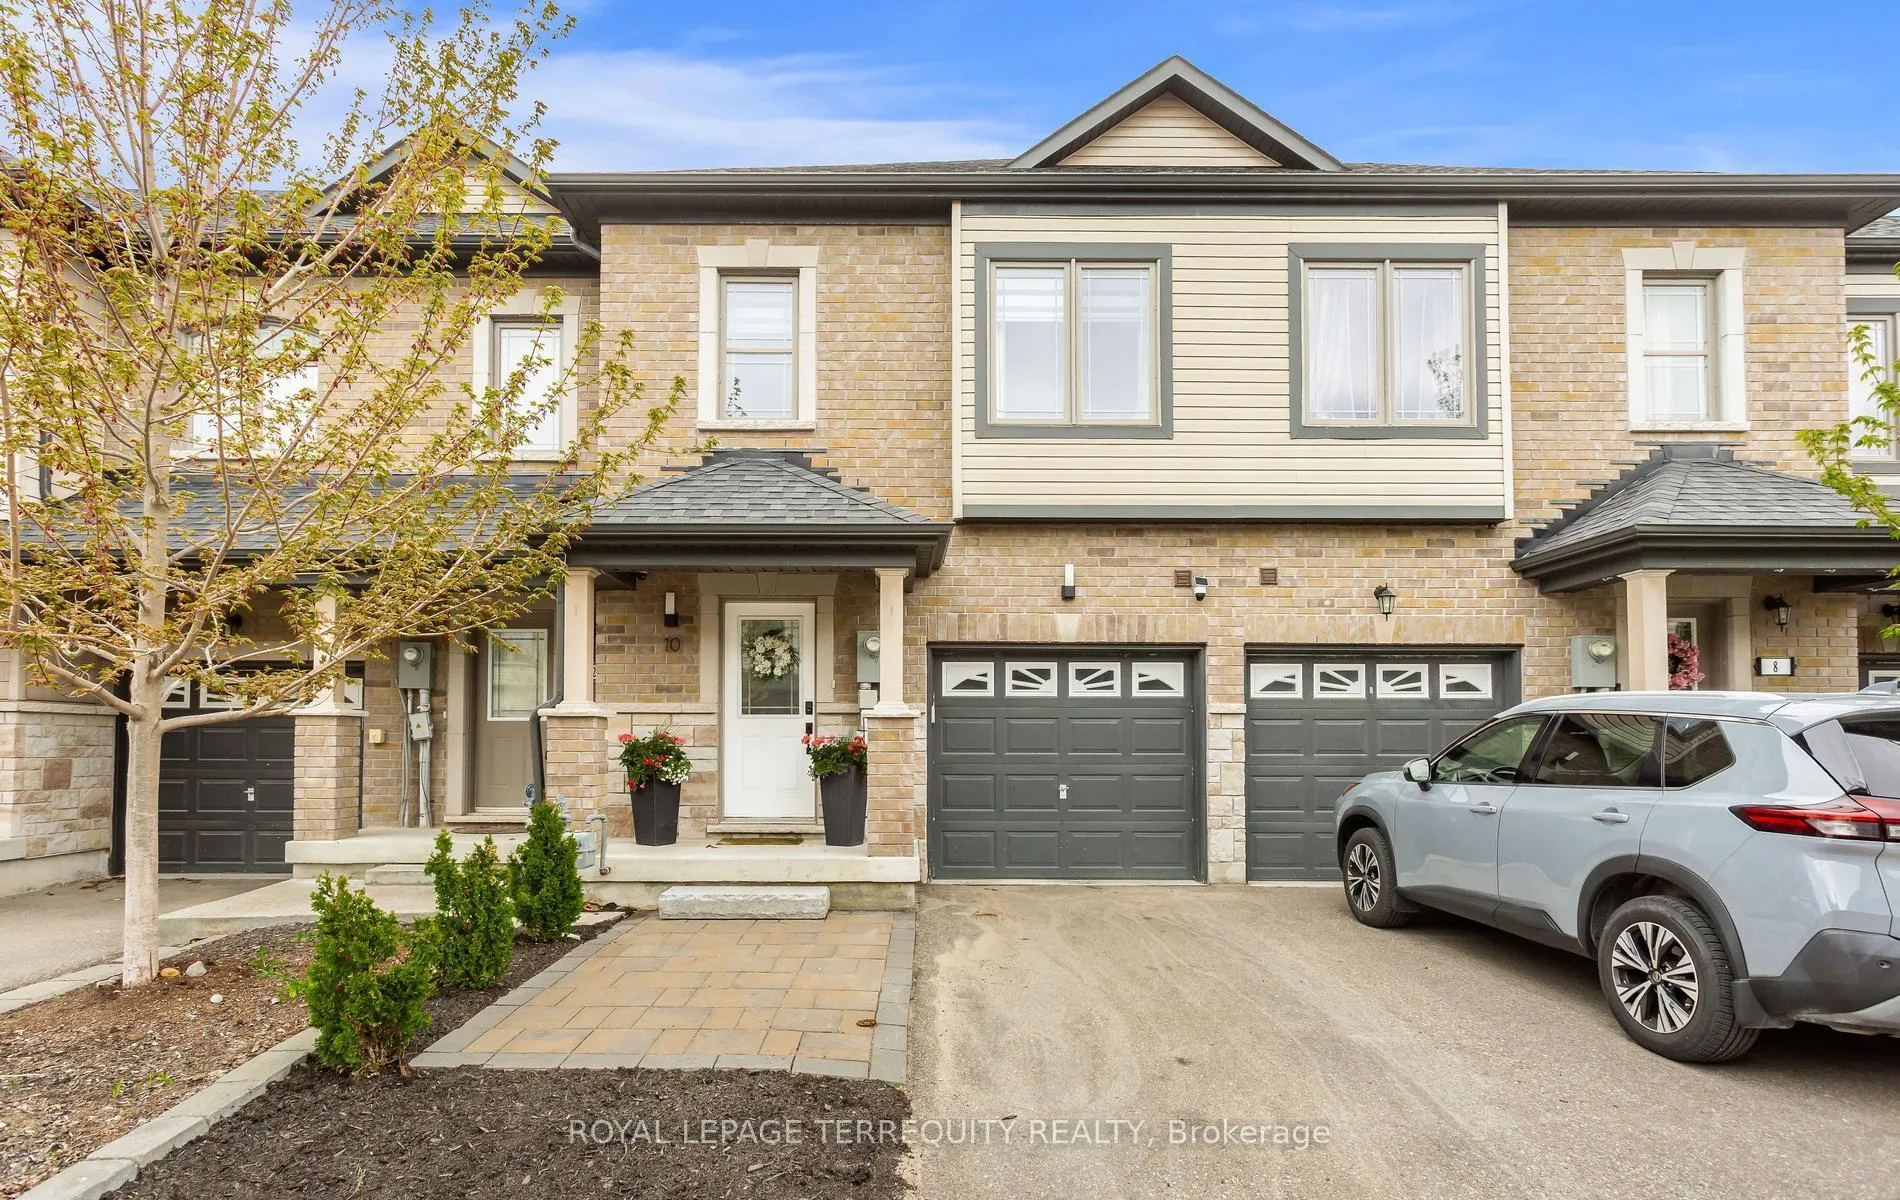
10 Deneb Street
Barrie (Ardagh)10 Deneb Street
Barrie (Ardagh)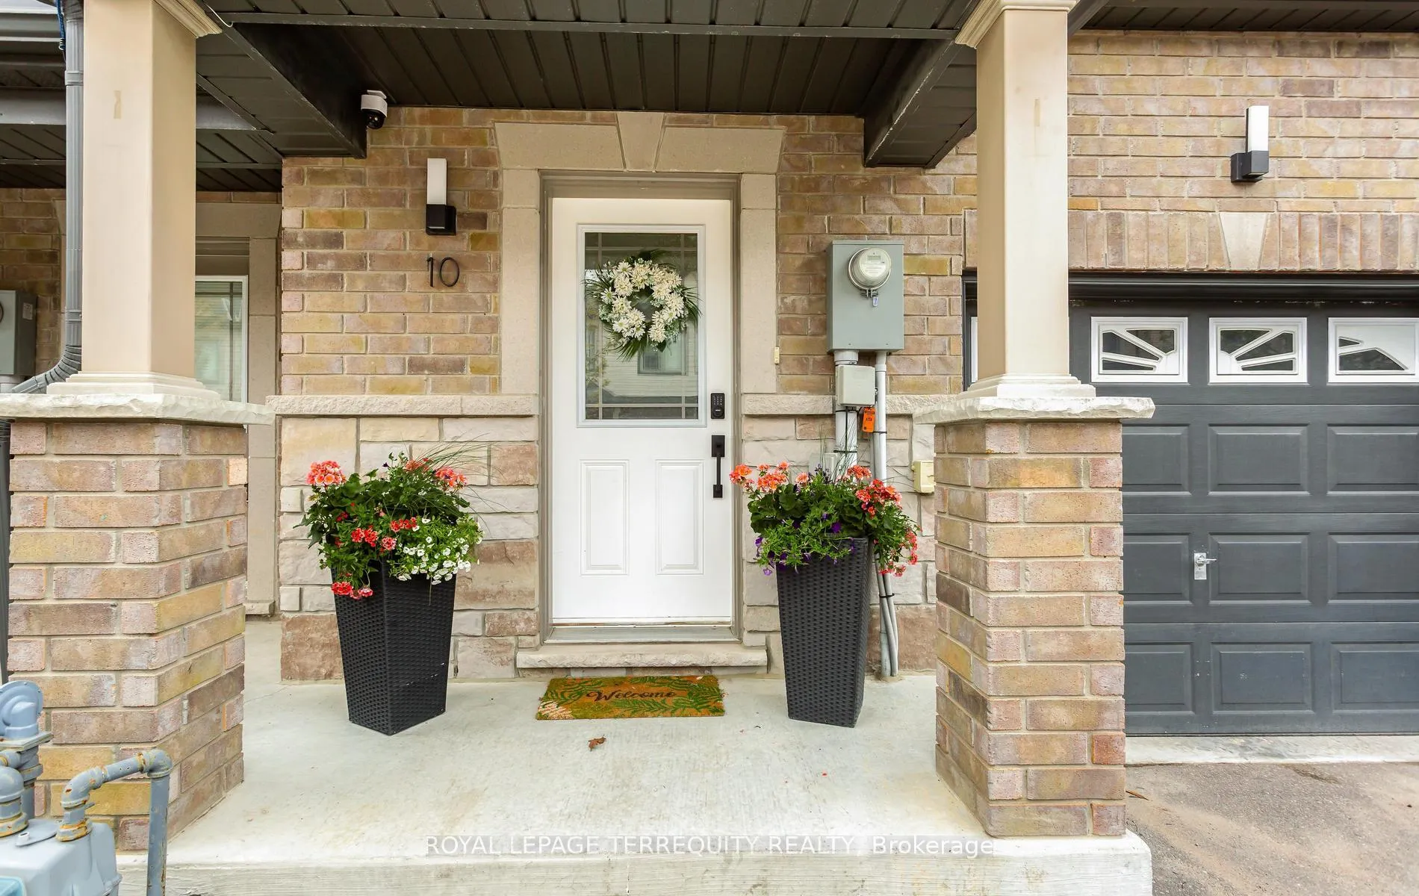
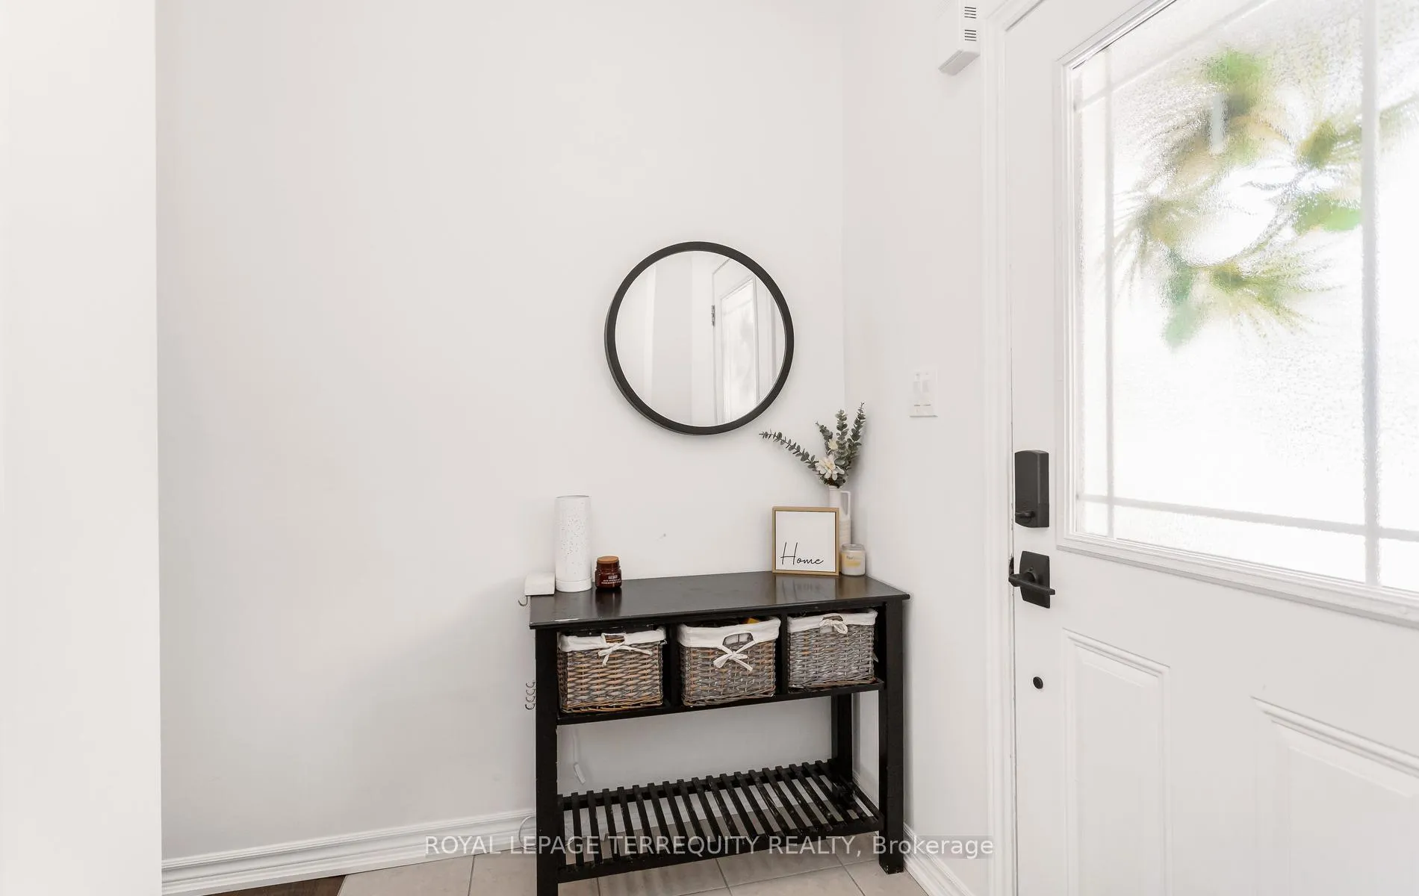
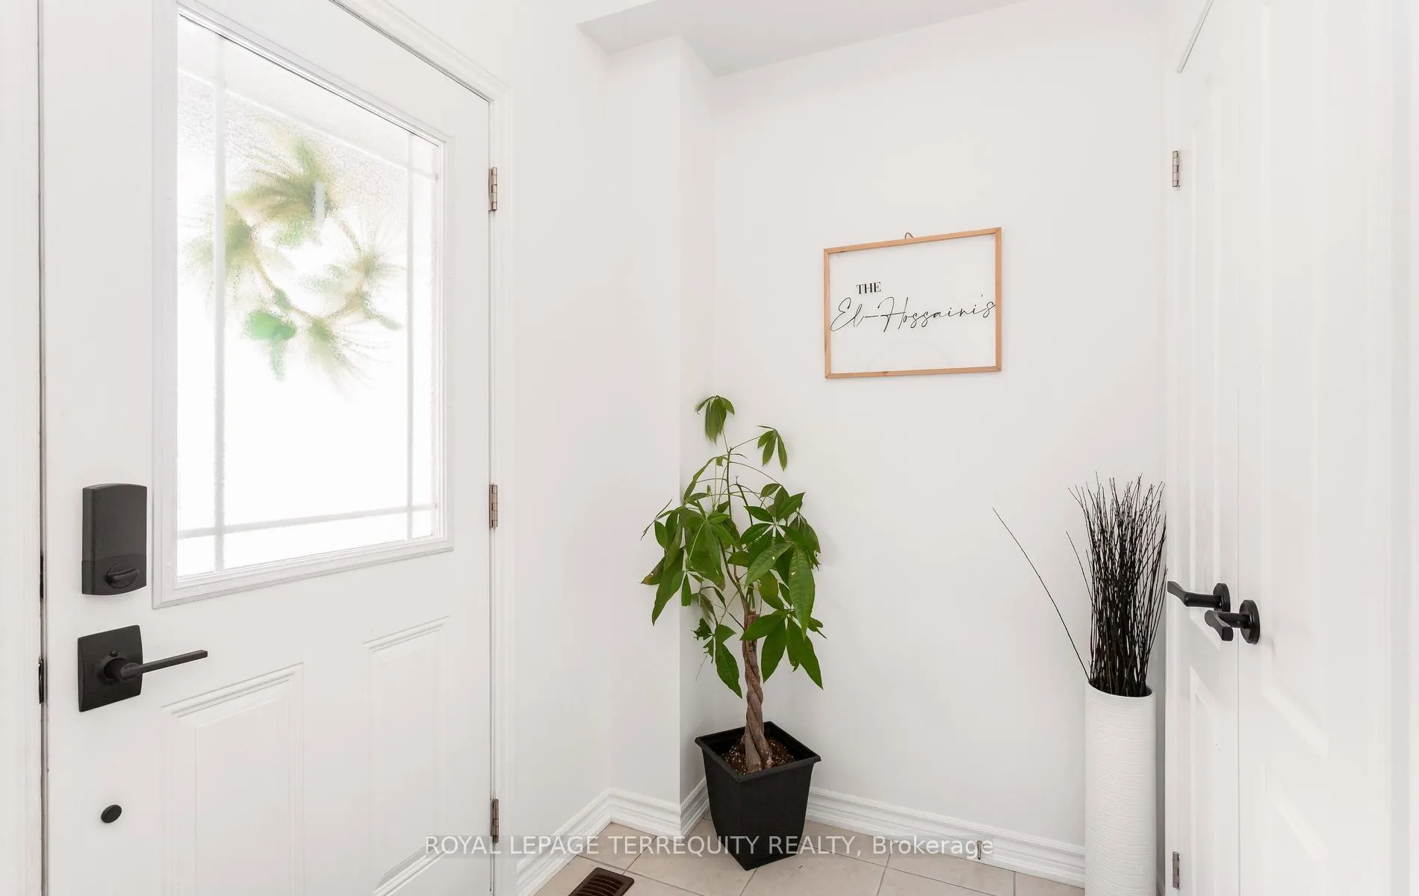
 See all 31 photos
Property history

This listing has ended. It is no longer available.
Property not available for sale or for rent.
Ask about this home
A HOMEH agent will answer your questions about this home.Ask HOMEH
About this home
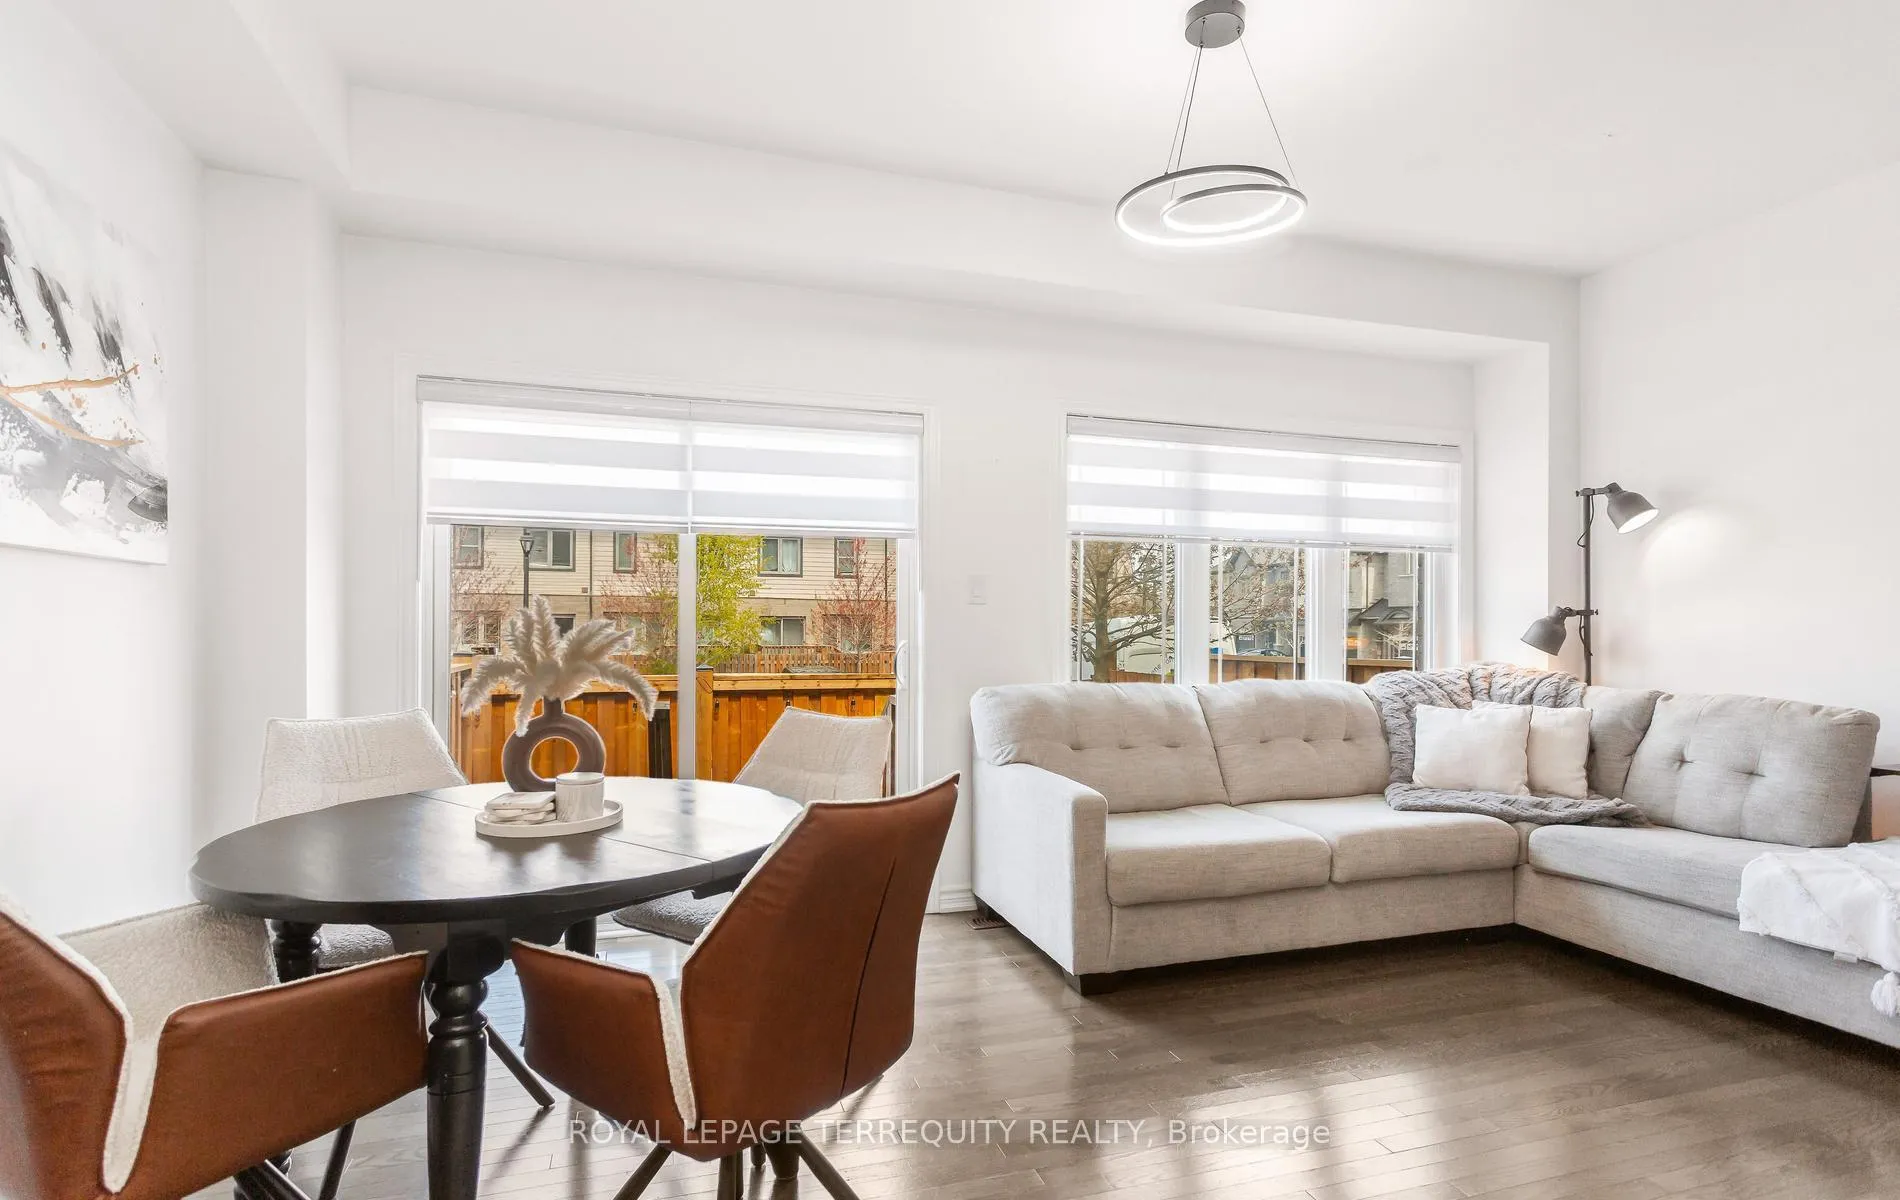
Experience refined living in the Ardagh Bluffs location, one of Barrie's most sought-after family communities, offering a charming & walkable lifestyle surrounded by parks, scenic trails, playgrounds, all just minutes to neighbourhood shops, major highways, and the GO Train for easy commuting. This bright 2-storey townhome features 3 bedrooms and 3 bathrooms, with an airy open-concept layout, 9-foot smooth ceilings on the main level, and abundant natural light. The main living area offers a sun-filled living and dining space with hardwood floors, large windows, a walk-out to the paved and fully fenced backyard, perfect for entertaining. The modern kitchen boasts ample cabinetry with stainless steel appliances, and backsplash. A powder room completes this level. The second floor highlights three spacious bedrooms and two full bathrooms. Primary bedroom includes a 4-piece ensuite and a walk-in closet. Two additional well-sized bedrooms offer double-door closet and large windows. The immaculate lower level offers potential for additional living space and has a rough-in for a future bathroom. The list of improvements is extensive, making this home move-in ready with exceptional long-term value: Brand new stacked washer & dryer (2026) on the second level, 200-volt EV charging outlet in the garage (2026), Landscaping+paved+fence in backyard (2025), Wood slat acoustic panel in living room (2025), Power room vanity (2024), Light fixtures (2023), Entire house repainted (2023), Zebra blinds window coverings (2023), Owned hot water tank (2023).
Facts & features
Ask about this home
A HOMEH agent will answer your questions about this home.
Rooms
6 rooms · 3 bathrooms
- Kitchen8′11″ × 9′10″88 sq.ft.
- Dining room11′ × 13′4″146 sq.ft.
- Living room8′7″ × 9′10″85 sq.ft.
- Bedroom 28′6″ × 15′9″134 sq.ft.
- Primary bedroom11′9″ × 13′9″161 sq.ft.
- Bedroom 38′6″ × 12′102 sq.ft.
Around this home
Schools nearby
School rating, out of 10.
Listing details
Helpful tools
Your HOMEH agent
"I would see it this week."
Ask HOMEH about this home
Price, neighbourhood, monthly cost. Ask anything.
HOMEH Intelligent Agent is an AI, not a licensed representative. Check anything important with your agent.