
 See all 48 photos
Property history

This listing has ended. It is no longer available.
Property not available for sale or for rent.
Ask about this home
A HOMEH agent will answer your questions about this home.Ask HOMEH
About this home
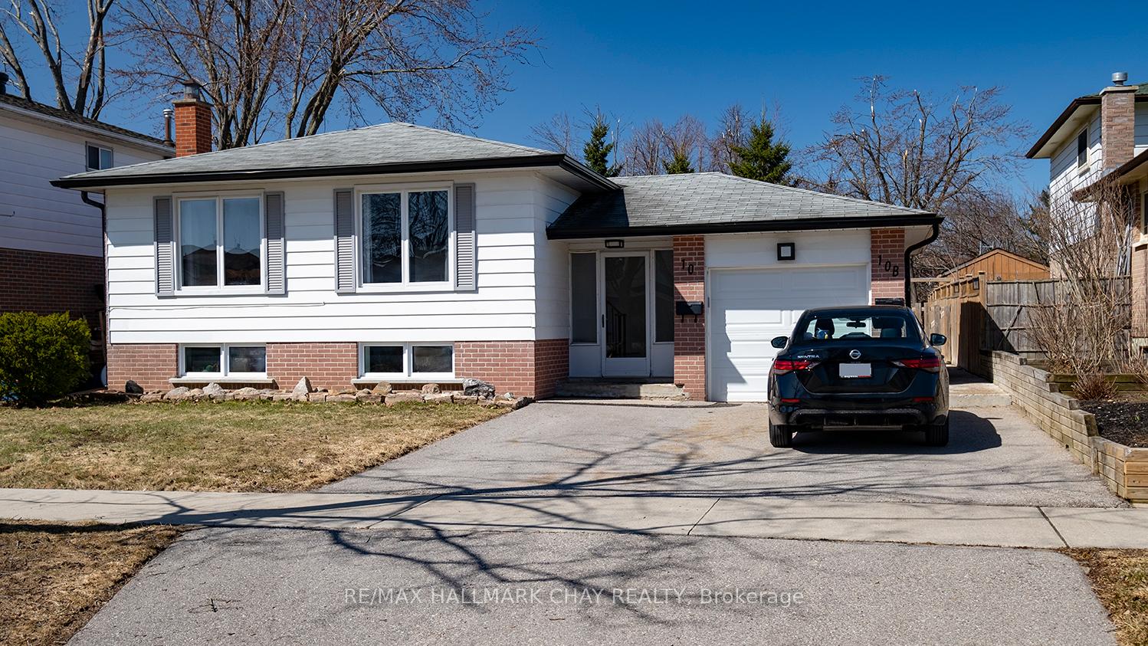
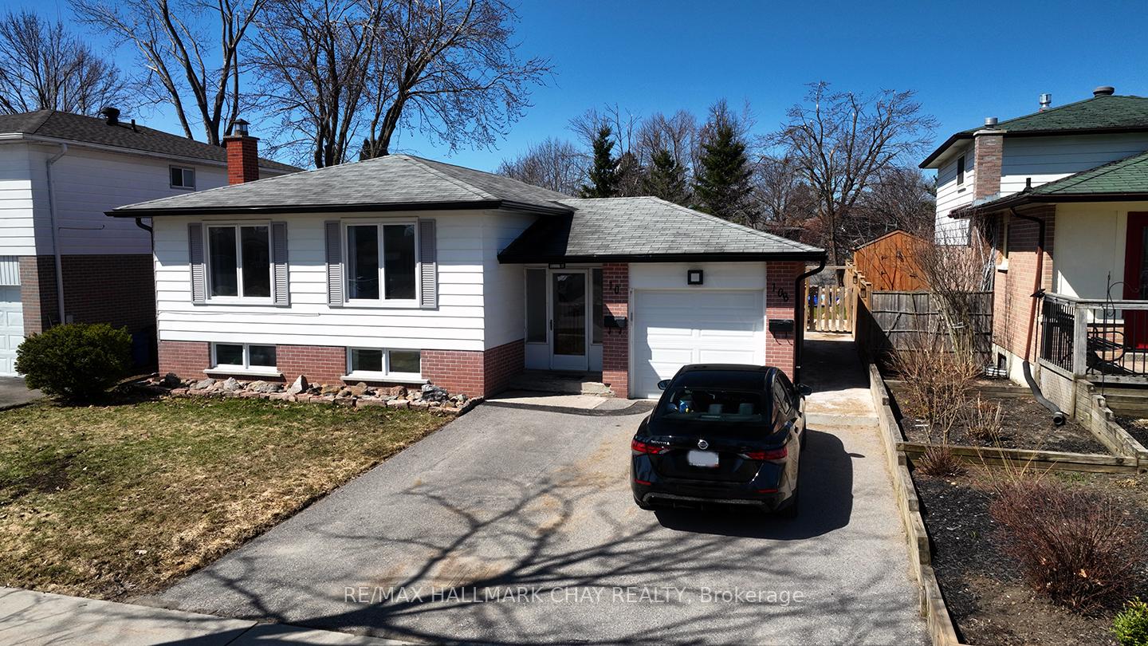
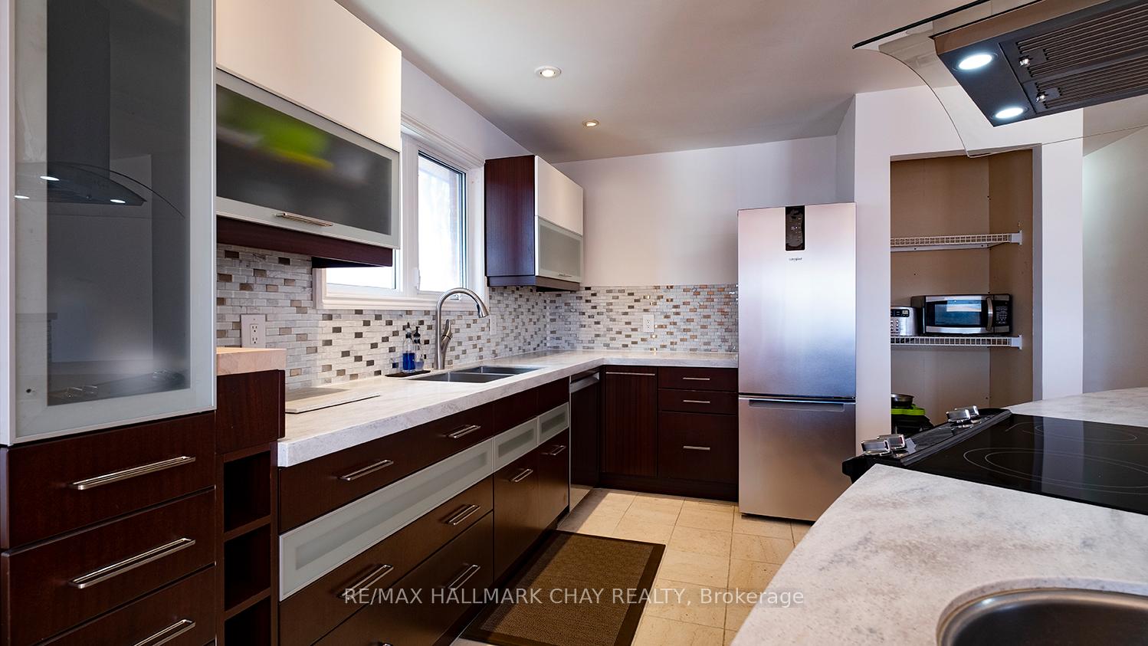
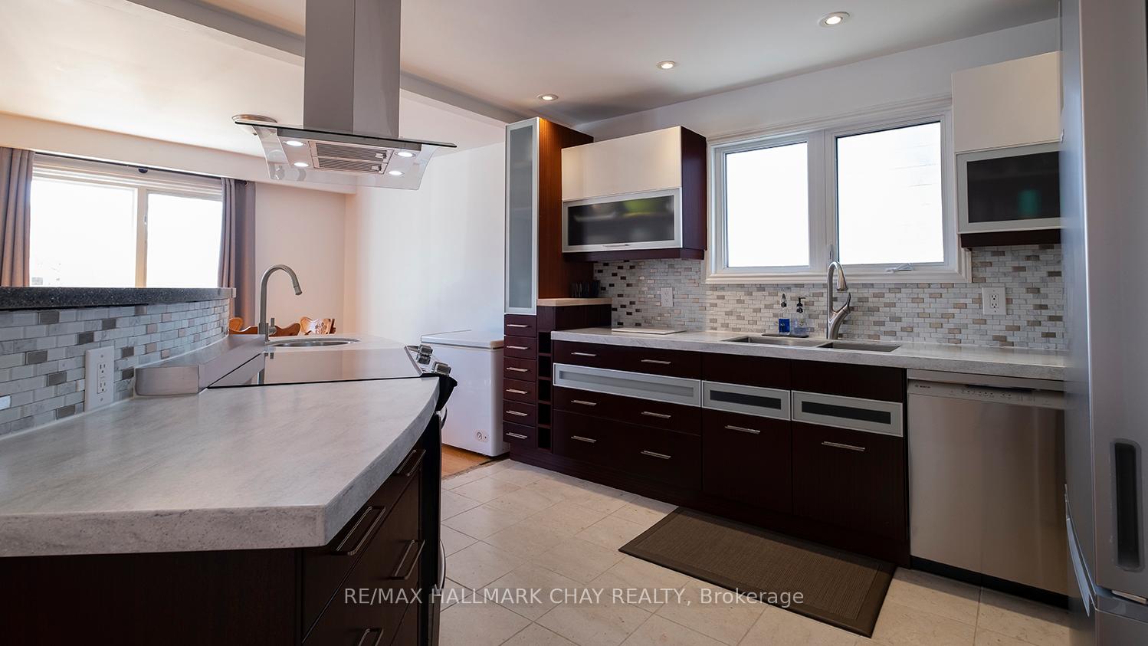
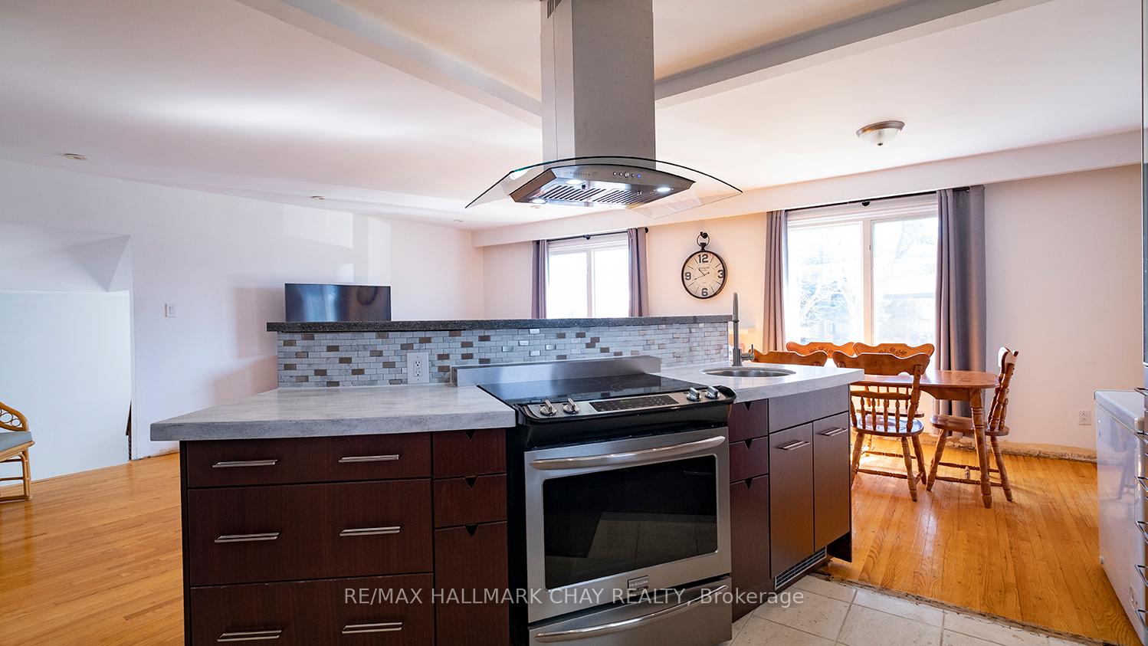
Welcome to 10 Glenecho Dr, Barrie a raised bungalow and legal duplex located in the highly desirable north part of Barrie. Conveniently located nearby Georgian College, RVHospital, schools, shopping, transit, and Hwy 400. No neighbours in the back while backing onto a park. This property offers an excellent opportunity for investors, multi-generational families, or those looking to offset their mortgage with rental income while building equity.The main level features 3 bedrooms, 1 4pc bath, and an open-concept living/dining area filled with natural light. The stylish, high end custom kitchen was renovated in 2016 and includes modern finishes, stainless steel appliances and functionality. The lower level is a legal 2-bedroom apartment (originally a 3 bedroom and can easily be converted back), completely updated in 2023, featuring a separate walkup entrance, its own modern full kitchen also with stainless steel appliances, modern 4pc bathroom, cozy living space, large windows and plenty of storage space. Currently each floor has a designated private laundry area, leaving the lower level very private. There is also 2 fenced areas in the backyard giving each unit a separate area to enjoy. Numerous upgrades have been completed for peace of mind: new A/C, furnace, and water heater (2023), new dishwashers and fridges in both kitchens (2023), and two new windows (2023). The attached garage and ample parking make this a practical setup for two households.Projected rental income: $2,500 upstairs (+ utilities) + $2,100 lower level apartment (plus hydro). Apartment will be vacant May 31, 2025. Current approx. annual expenses (2024) hydro $1033, (not including lower level since tenant has seperate meter and pays their own bill), Gas $1065, Water $1256, property tax $4291. Live affordably or invest wisely this property has it all! See video for additional info
Facts & features
Ask about this home
A HOMEH agent will answer your questions about this home.
Rooms
12 rooms · 2 bathrooms
- Living room3′9″ × 5′7″21 sq.ft.
- Kitchen3′6″ × 3′9″13 sq.ft.
- Dining room3′2″ × 2′11″9 sq.ft.
- Primary bedroom4′8″ × 3′1″14 sq.ft.
- Bedroom 22′9″ × 3′9″10 sq.ft.
- Bedroom 33′11″ × 2′9″11 sq.ft.
- Bathroom—
- Bedroom3′3″ × 3′11″13 sq.ft.
- Bedroom3′3″ × 3′10 sq.ft.
- Laundry16′ × 11′176 sq.ft.
- Kitchen8′1″ × 3′3″26 sq.ft.
- Bathroom7′5″ × 8′5″62 sq.ft.
Around this home
Listing details
Helpful tools
Your HOMEH agent
"I would see it this week."
Ask HOMEH about this home
Price, neighbourhood, monthly cost. Ask anything.
HOMEH Intelligent Agent is an AI, not a licensed representative. Check anything important with your agent.