

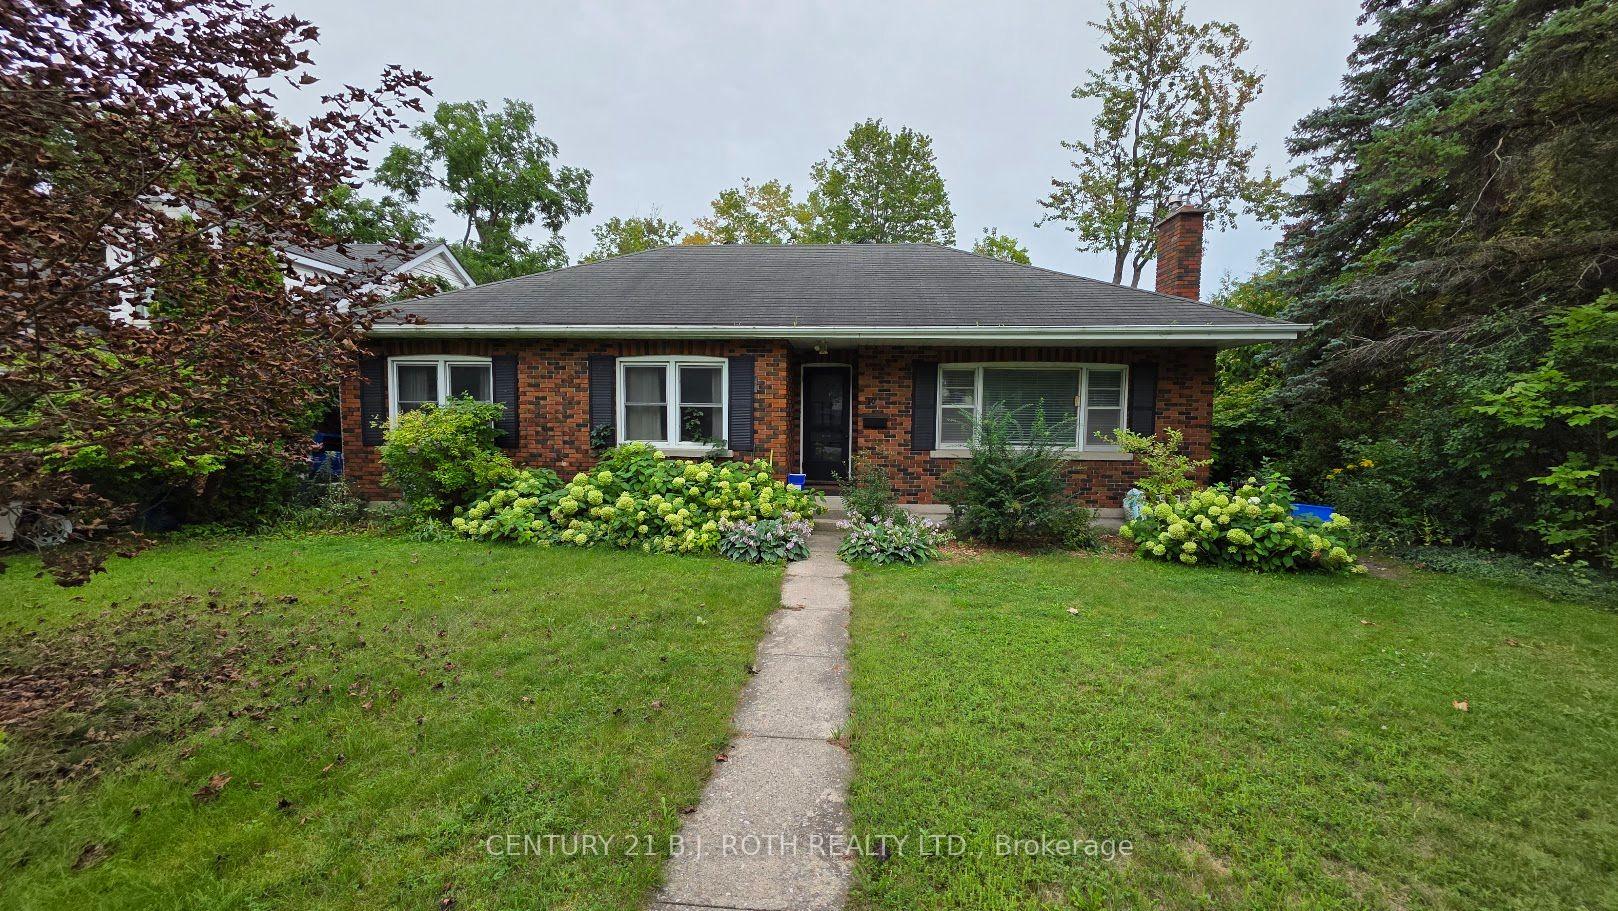
Upper, 10 Orchard Drive
Multiplex Suspended
1/18Upper, 10 Orchard Drive
Multiplex Suspended
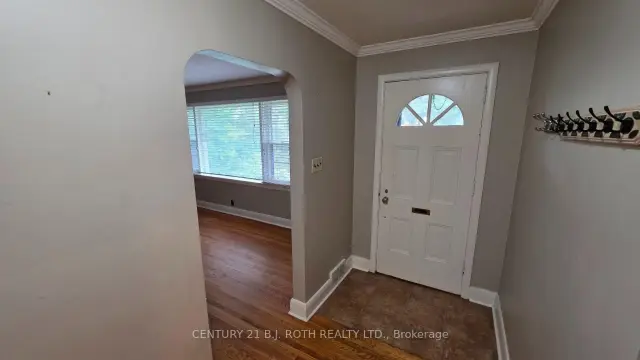
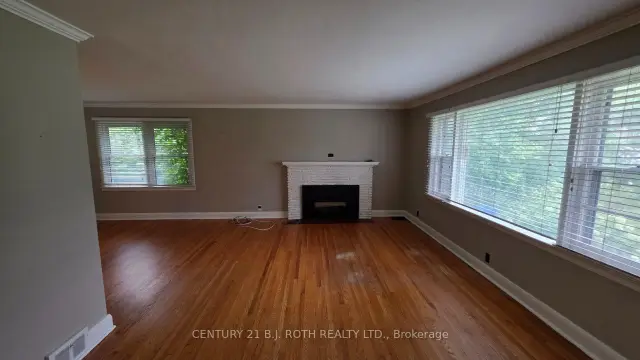
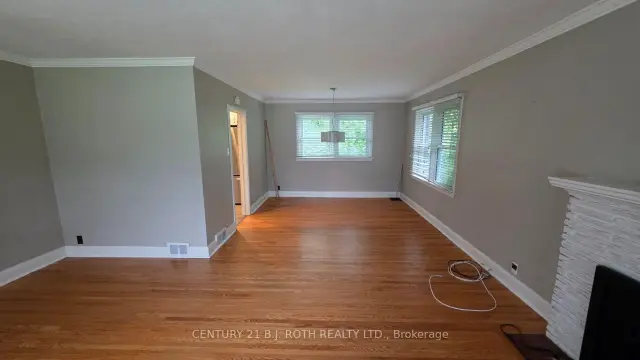
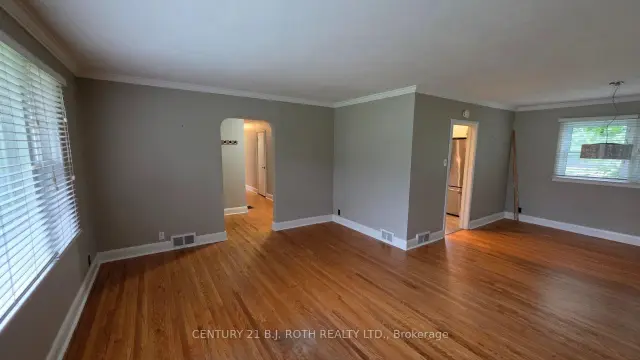 See all 18 photos
3 Bedrooms
1 Bathroom
1 Parking
1.1K–1.5K sq.ft
Main Floor
— Unit
Property history
- $2,175SuspendedList: 2026-11-03|End: 2026-11-17|14 daysS14145176
Facts and features
- BasementWalk-up
- Lot size66 ft frontage
- Lease term12 months
- FurnishedUnfurnished
What stands out
- Separate entrance
- Fireplace
- Central air
The homeMultiplex, Bungalow, 1,100–1,500 sq ft
- TypeMultiplex
- StyleBungalow
- Living space1,100–1,500 sq ft
- BasementWalk-up, separate entrance, finished, full
- WaterfrontNone
InsideFireplace Yes, Ensuite, in kitchen, Carpet free
- FireplaceYes
- LaundryEnsuite, in kitchen
- FeaturesCarpet free
- Rooms above ground6
- Bedrooms3
- Bathrooms1
- Kitchens1
Outside and lotBrick, Asphalt rolled, Poured concrete
- ExteriorBrick
- RoofAsphalt rolled
- FoundationPoured concrete
- Size66 ft frontage
Parking1 Parking, Private double, circular drive, other
- Spaces1 Parking
- DrivewayPrivate double, circular drive, other
Heating, water and powerForced air, gas, Central air, Municipal water
- HeatingForced air, gas
- CoolingCentral air
- WaterMunicipal water
- SewerMunicipal sewer
Rent and termsRent $2,175 a month, Main, Unfurnished
- Rent$2,175 a month
- Space for rentMain
- FurnishedUnfurnished
- Lease12 months
- Rent includesAll inclusive, water, hydro, heat
- DepositRequired
- Credit checkRequired
- Employment letterRequired
- Rental applicationRequired
NearbyHospital, fenced yard
- Close toHospital, fenced yard
Listing detailsS14145176, Suspended, Nov 3, 2026
- MLS® numberS14145176
- StatusSuspended
- Listed onNov 3, 2026
- Days on market14
- UpdatedNov 17, 2026
- Possession2026-11-15 / Immediate
- Occupied byVacant
- Listing brokerageCENTURY 21 B.J. ROTH REALTY LTD.
About this home
Upper, 10 Orchard Drive, Barrie (Codrington), ON L4M 1N5
Carpet FreeHospitalFenced Yard
Charming bungalow in Barrie's desirable historic North-East neighbourhood! Available immediately, this 3-bedroom main-floor unit offers a bright kitchen with appliances, a full bathroom, and a beautiful mature lot offering privacy. Walking distance to St. Vincent Park and Kempenfelt Bay. One outdoor parking space included. Hydro, gas, and water included in rent. One-year lease preferred. Main-floor unit only.
Read more
Ask about this home
A HOMEH agent will answer your questions about this home.
Ask a question
Around this home
St Vincent / Codring
Errands
Parks
Schools
Daily convenience, out of 100, from the distances below
ParkSt Vincent Park · 5 within 1 km6 min walk355 m
GroceryCircle K9 min walk530 m
SchoolCodrington Public School3 min walk210 m
PharmacyPharmasave21 min walk1.3 km
Cafés & foodJimmy Chews · 1 within 1 km15 min walk949 m
Gym & rec centreKnights of Columbus Hall11 min walk706 m
LibraryBarrie Public Library - Downtown Branch19 min walk1.1 km
WalkDriveStraight-line distance, open map data
Grocery0.5 km
Park0.4 km
Coffee1.0 km
Dining0.9 km
Gym1.7 km
Schools nearby
School rating, out of 10.
Codrington Public Schoolelementary · Public · 0.2 km
8.3/10Excellent
Steele Street Public Schoolelementary · Public · 0.9 km
3.2/10Low
St Monicas Separate Schoolelementary · Private · 1.1 km
6.2/10Fair
Contact agent
Helpful calculators
Rent vs buy
Affordability
Mortgage
Down payment
Stress test
CMHC insurance
Your HOMEH agent

KimHOMEH agent · Barrie
"I would see it this week."
Ask Kim