
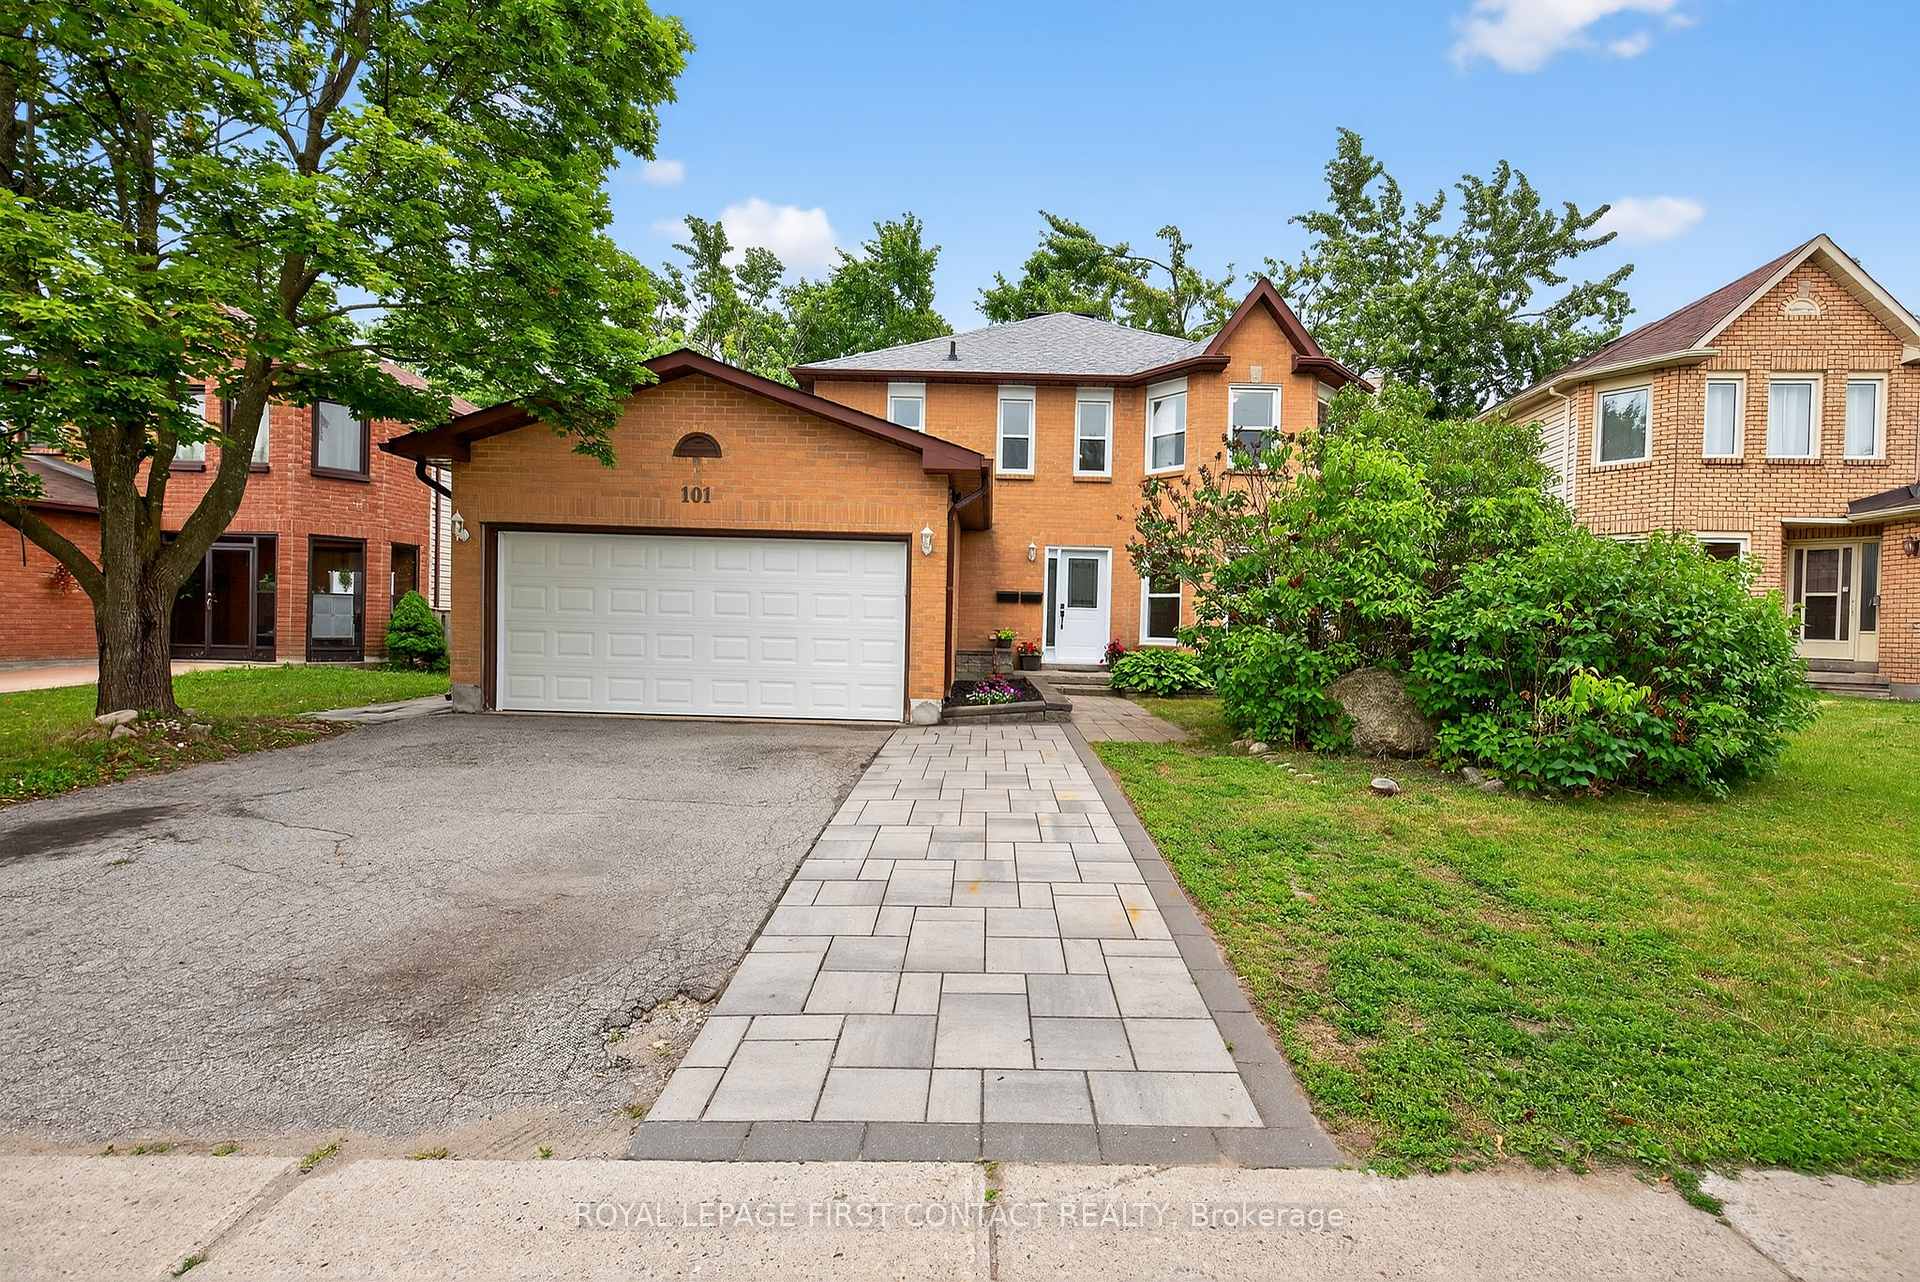
101 Browning Trail
Barrie (Letitia Heights)101 Browning Trail
Barrie (Letitia Heights)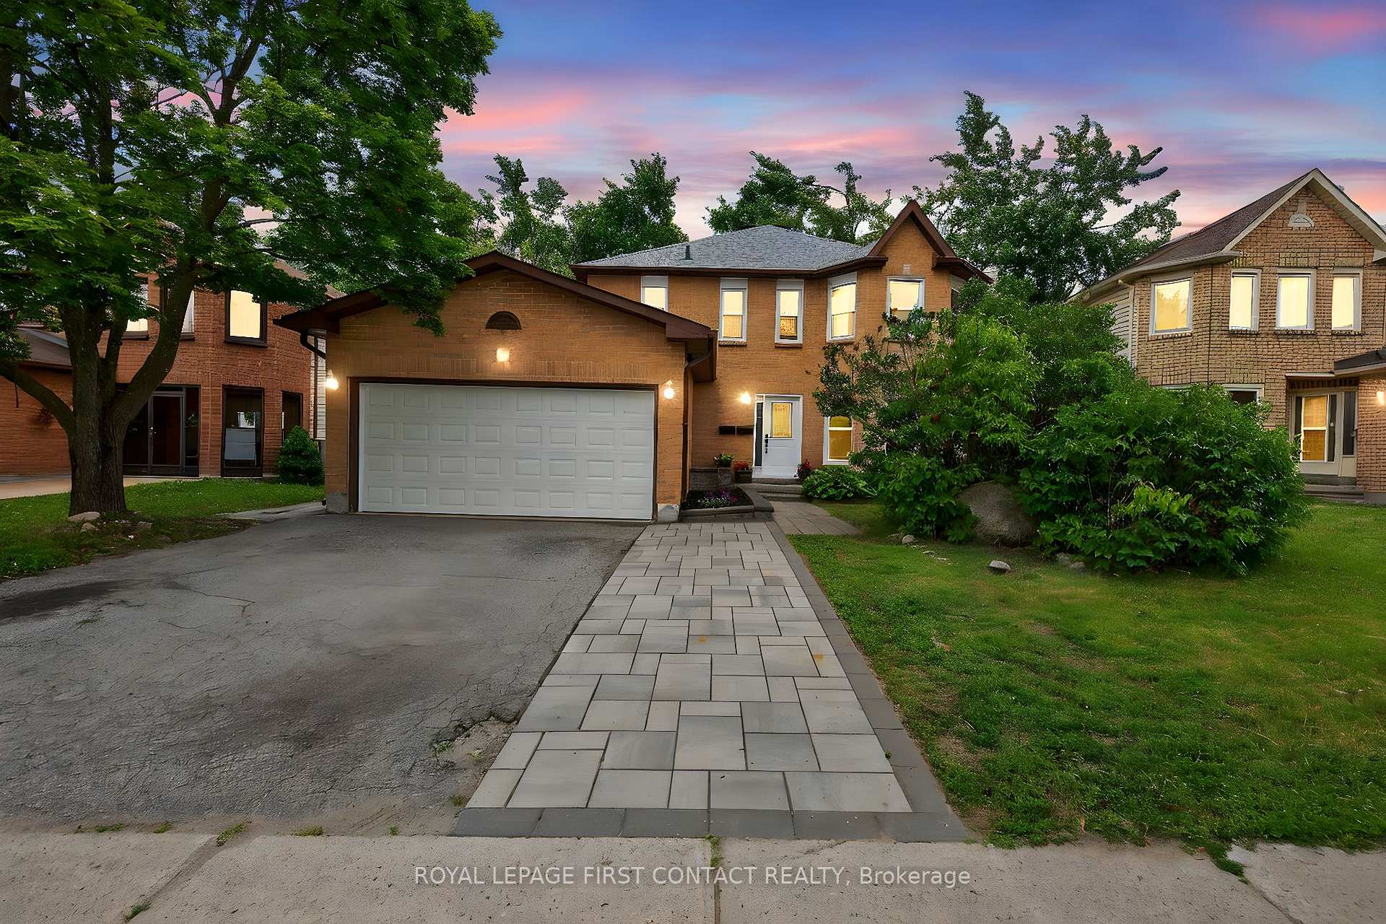
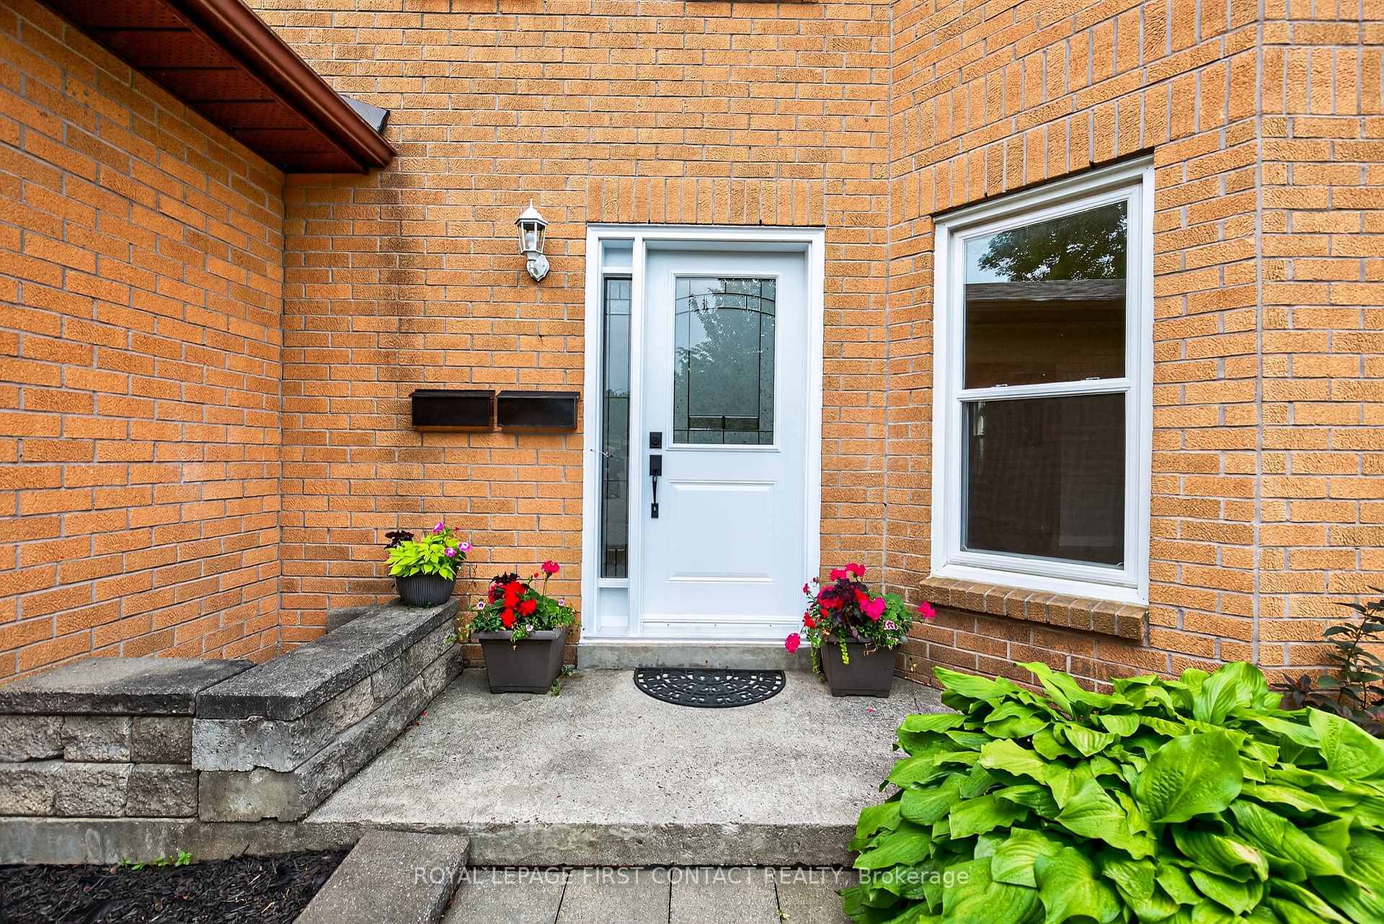
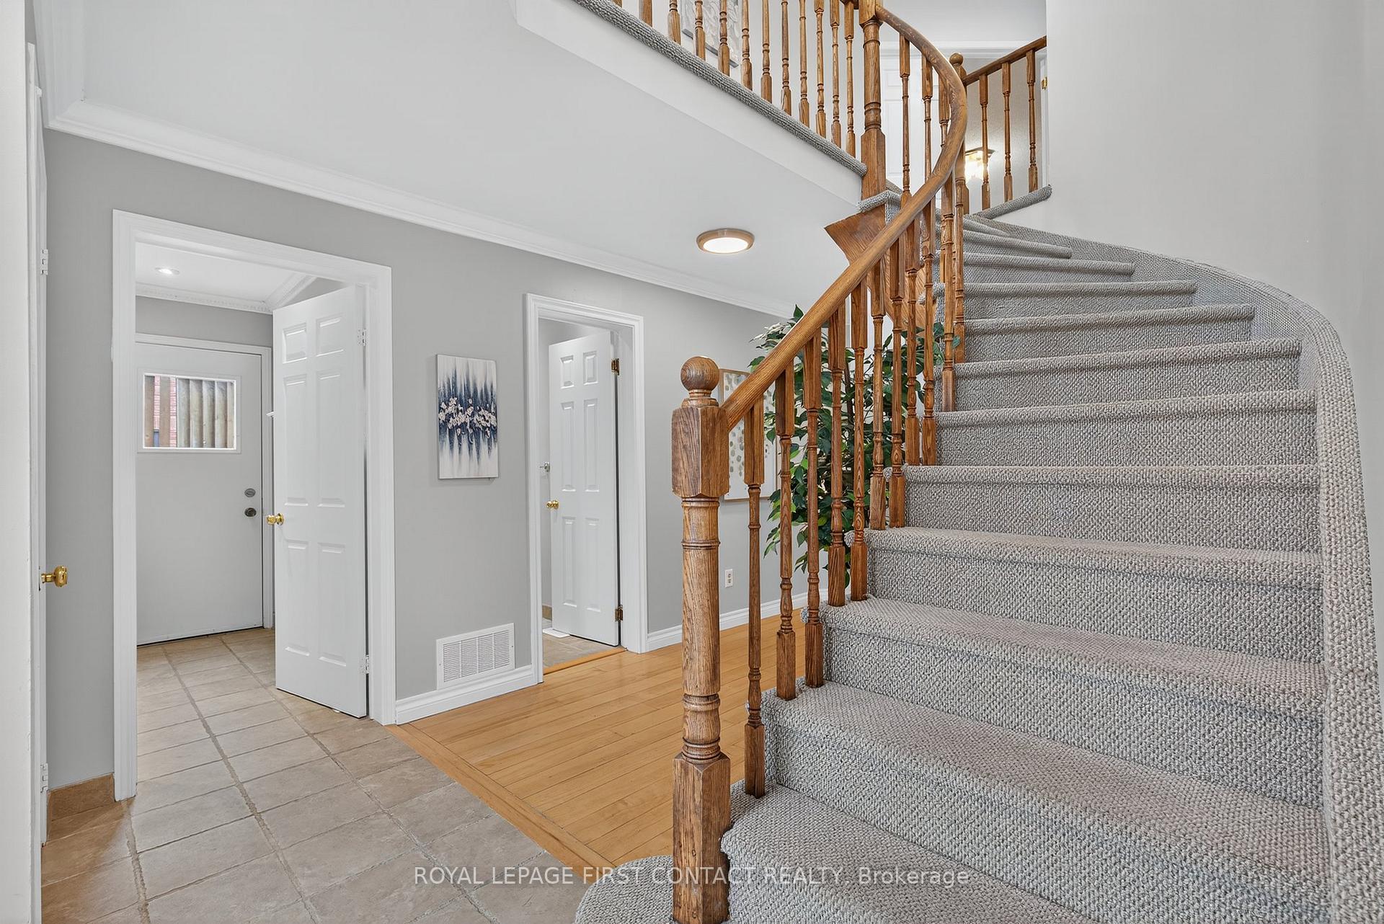
 See all 47 photos
Property history

This listing has ended. It is no longer available.
Property not available for sale or for rent.
About this home
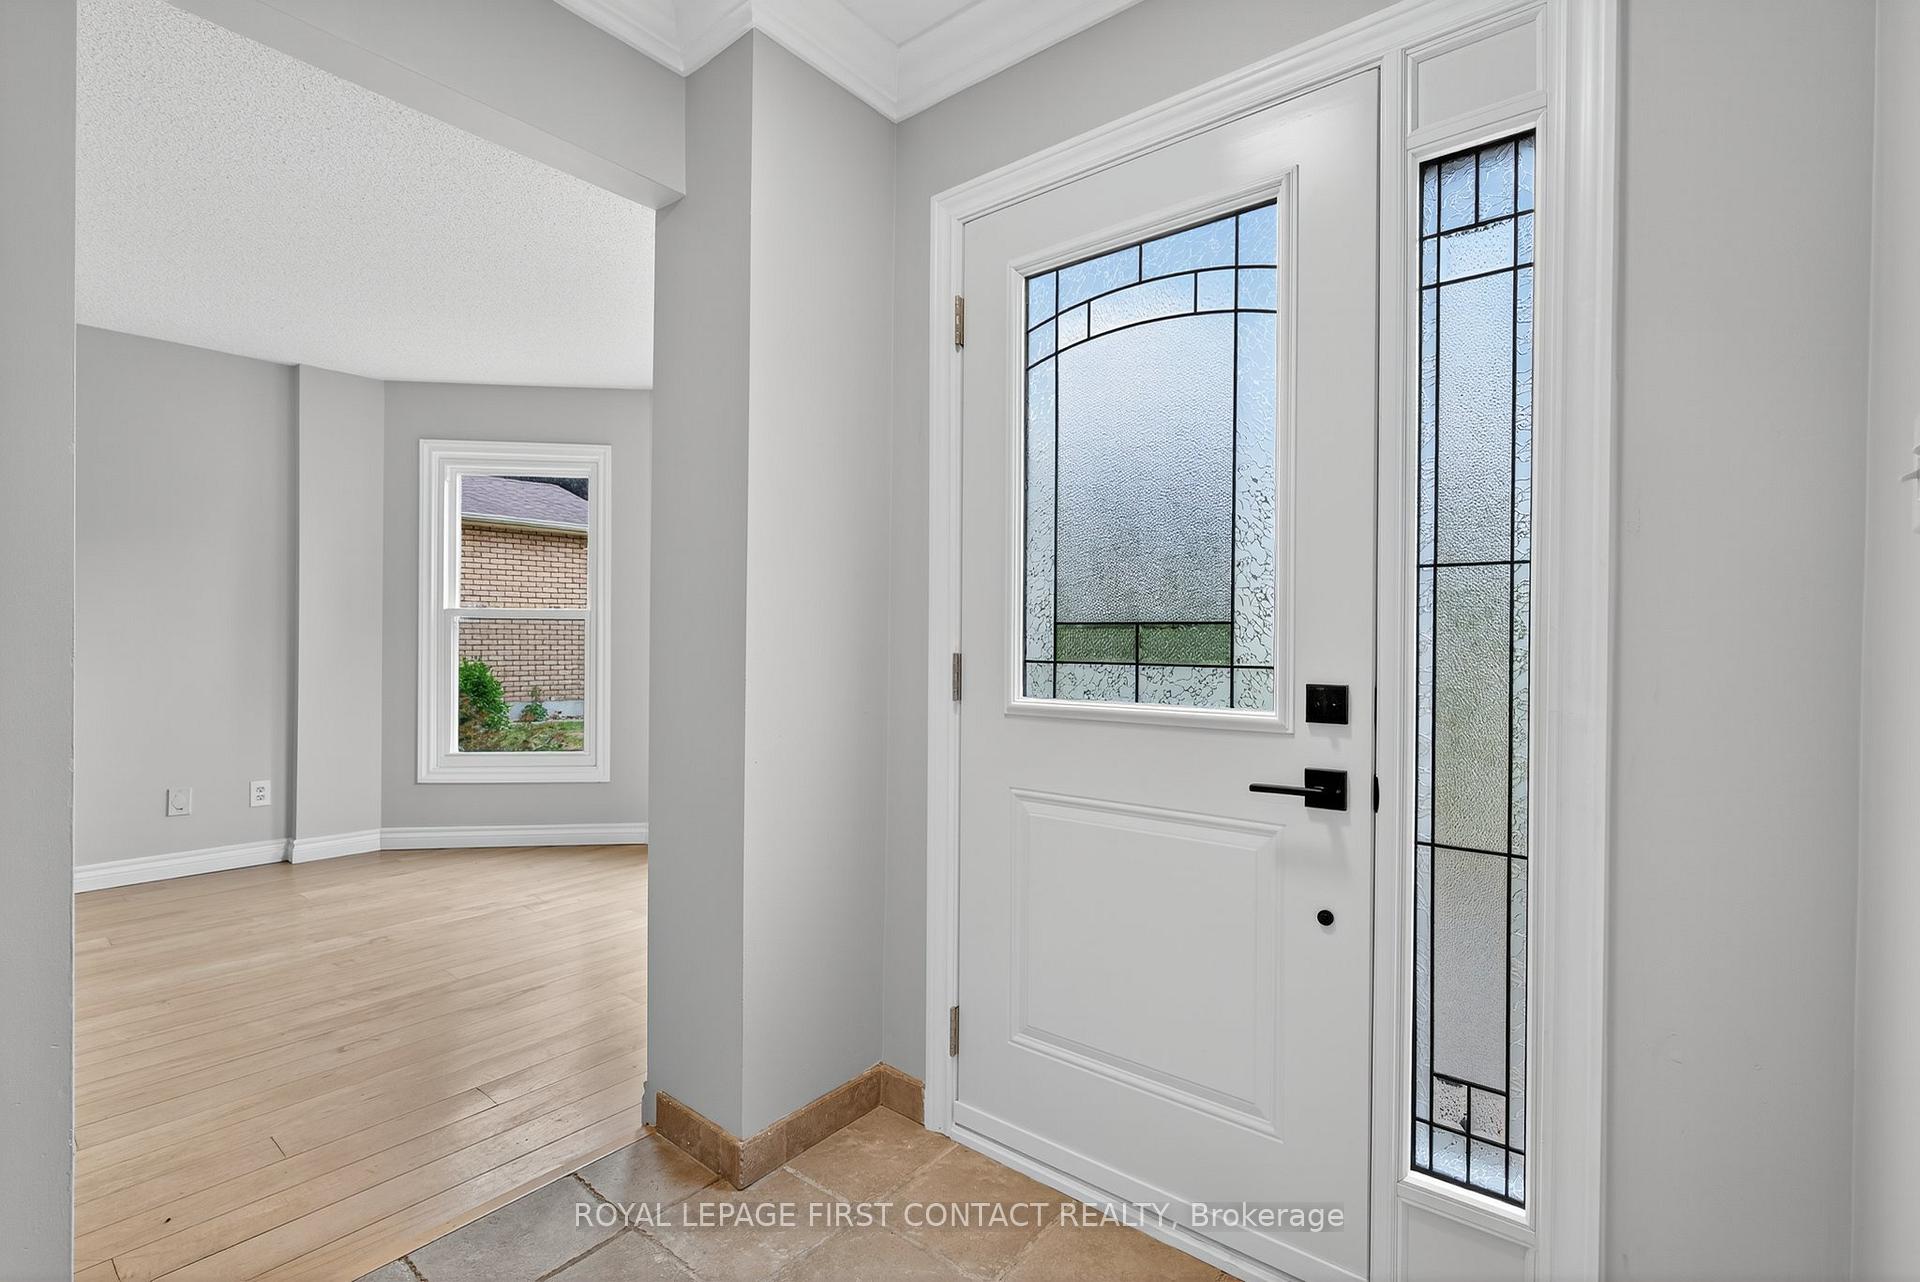
Exceptional 2-Unit Duplex in the tranquil and family-friendly Letitia Heights area of Barrie. this beautifully upgraded 2-unit duplex presents a rare opportunity for comfortable multi-generational living or a savvy investment. This home is thoughtfully designed to meet the needs of modern families while offering the flexibility of a legal secondary suite. It features 4 large, sun-filled bedrooms, 3 bathrooms, including a primary retreat with a 5 piece ensuite bath. Large foyer flows with tons of space, Separate Dining and Family Rooms. Large functional kitchen on both level which making meal preparation or independent living a breeze; A double driveway plus two additional spots provide plenty of room for vehicles, accommodating family and visitors alike. This walk-out basement flows well with 2 bedrooms and own laundry on site, own backyard oasis. Own entrance ensures privacy and independence for all; upgrade includes: Roof(2024); Front door(2025);Washer and dryer on main(2024); Dishwasher main(2024); windows(2020); upstairs bathroom(2024)Ensuite shower(2020); Furnace(2019).AC(2019);Tankless tank(2019); Basement Legalization(2020). Entire house fresh painted (2025). With these upgrades, you can move in just with a peace of mind. Book your showing today. Open house 1-3pm 13th July.
Facts & features
Ask about this home
A HOMEH agent will answer your questions about this home.
Rooms
16 rooms · 4 bathrooms
- Foyer9′10″ × 19′6″192 sq.ft.
- Kitchen10′9″ × 12′10″138 sq.ft.
- Dining room11′6″ × 12′10″148 sq.ft.
- Living room11′ × 18′3″200 sq.ft.
- Family room27′4″ × 15′3″417 sq.ft.
- Bathroom8′ × 5′40 sq.ft.
- Laundry7′ × 6′42 sq.ft.
- Primary bedroom13′4″ × 18′4″244 sq.ft.
- Bathroom9′ × 14′126 sq.ft.
- Bedroom 218′1″ × 14′6″262 sq.ft.
- Bedroom 311′ × 13′143 sq.ft.
- Bedroom 411′5″ × 10′3″117 sq.ft.
- Kitchen25′5″ × 20′508 sq.ft.
- Bedroom10′4″ × 9′2″95 sq.ft.
- Bedroom 29′10″ × 12′10″127 sq.ft.
- Laundry3′3″ × 3′3″11 sq.ft.
Around this home
Schools nearby
School rating, out of 10.
Listing details
Helpful tools
Your HOMEH agent
"I would see it this week."
Ask HOMEH about this home
Price, neighbourhood, monthly cost. Ask anything.
HOMEH Intelligent Agent is an AI, not a licensed representative. Check anything important with your agent.