
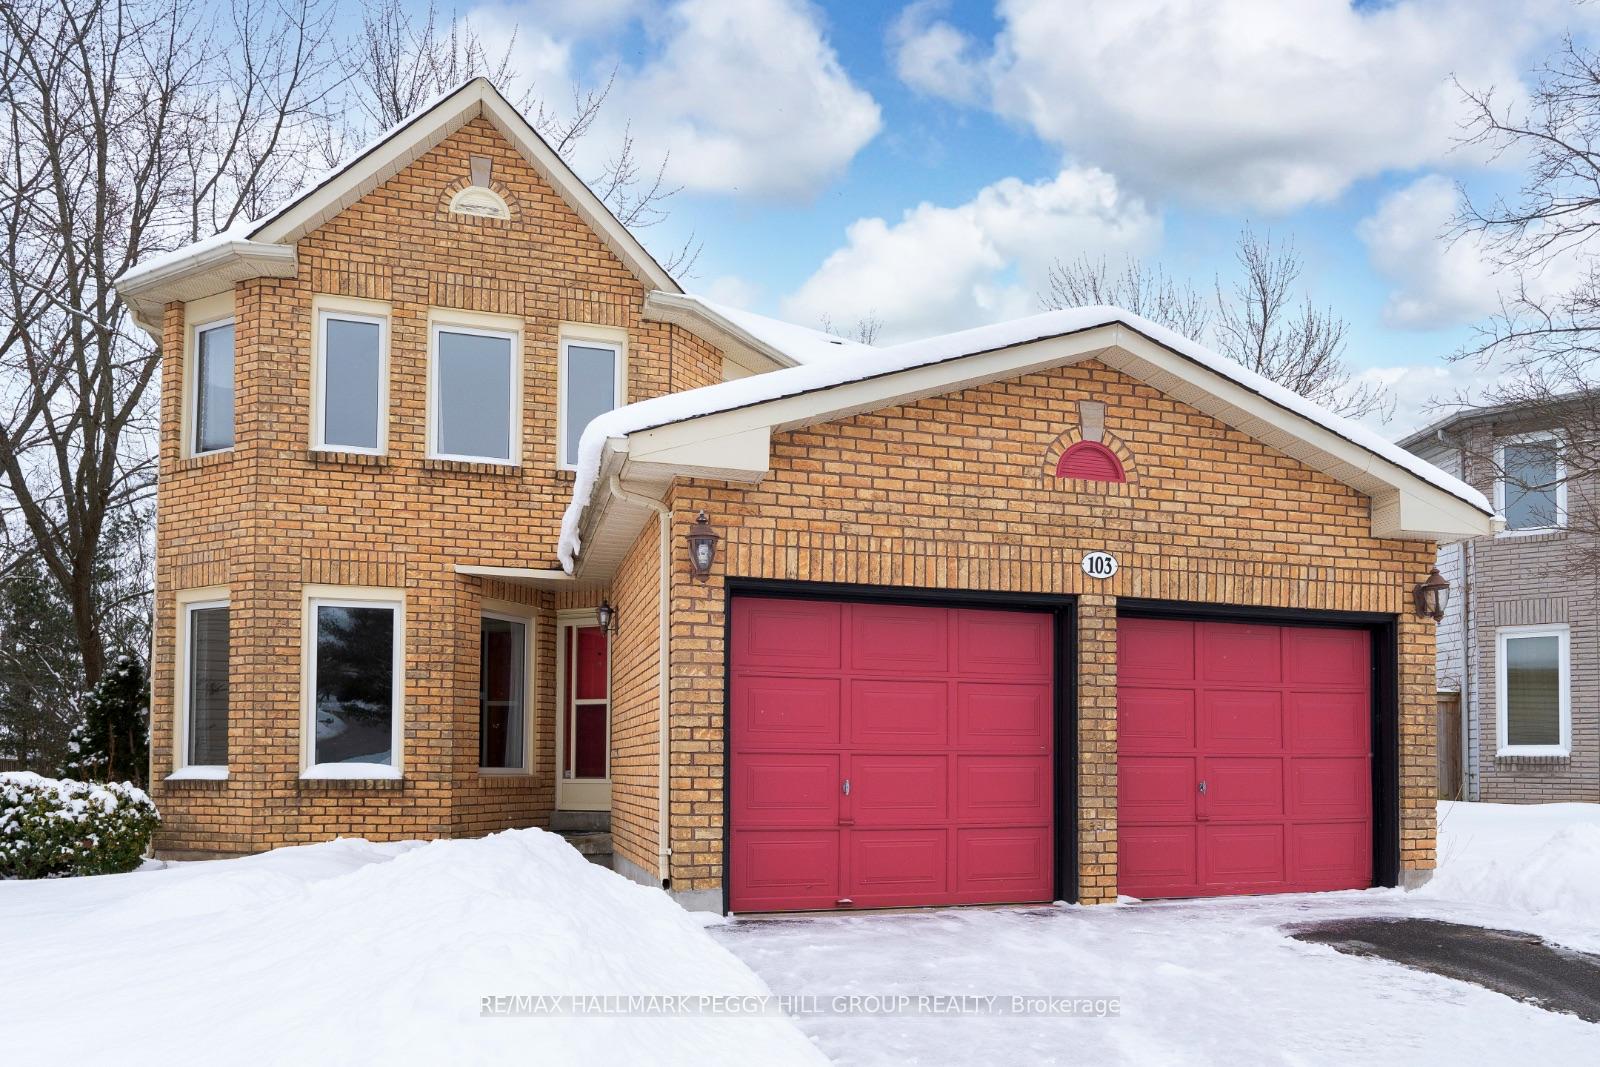
103 Browning Trail
Barrie (Letitia Heights)103 Browning Trail
Barrie (Letitia Heights)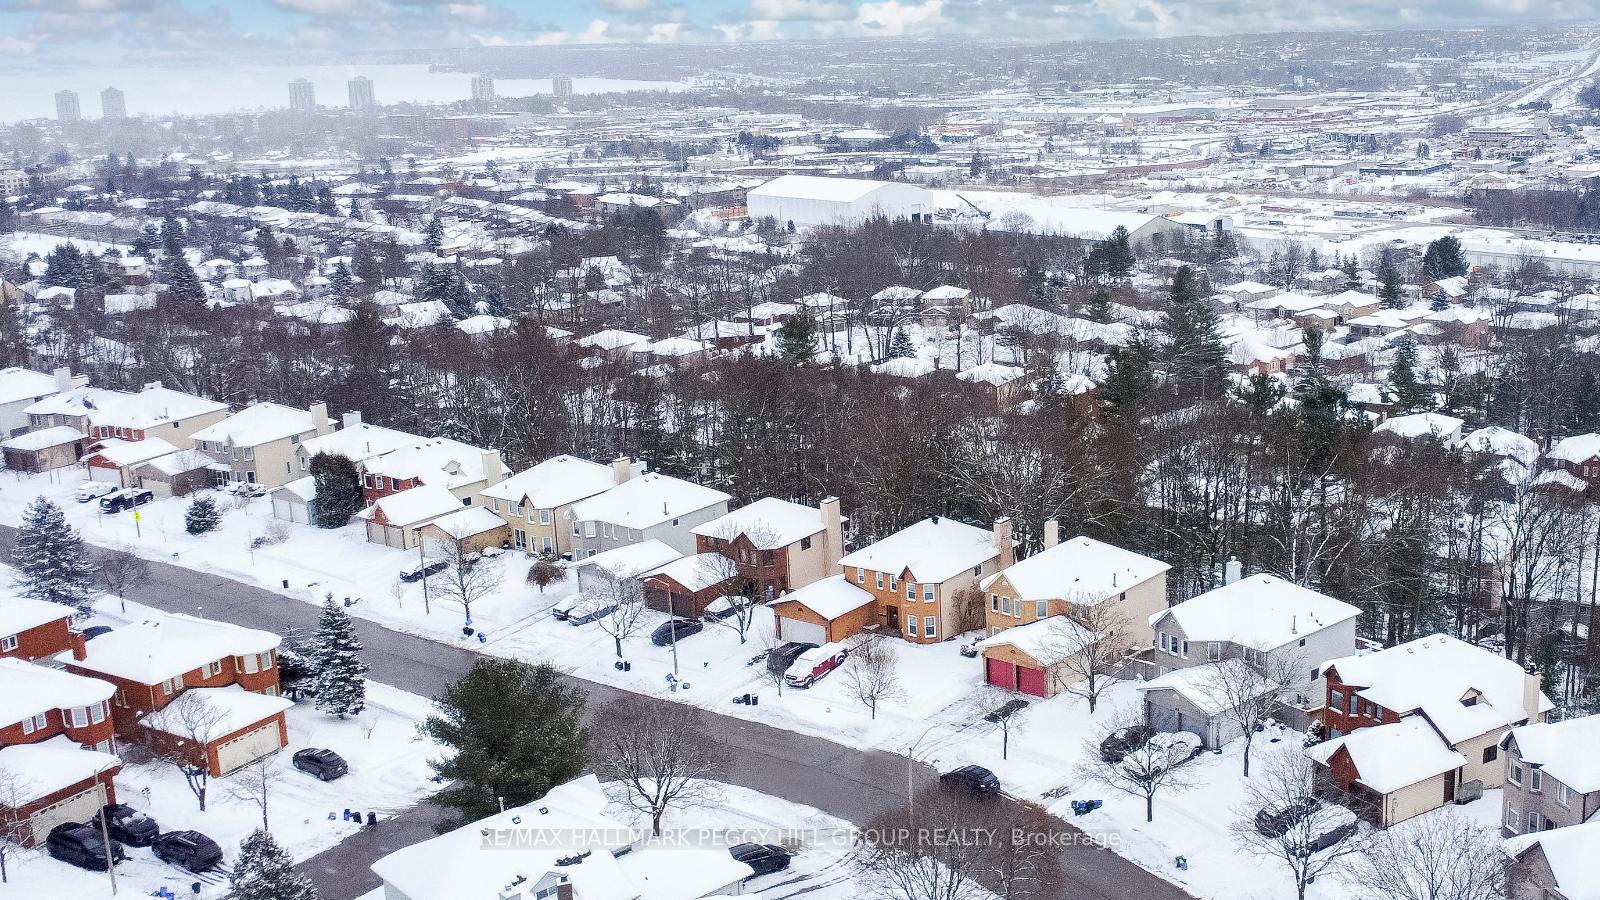
 See all 31 photos
Property history

This home has sold. It is no longer available.
Property not available for sale or for rent.
About this home
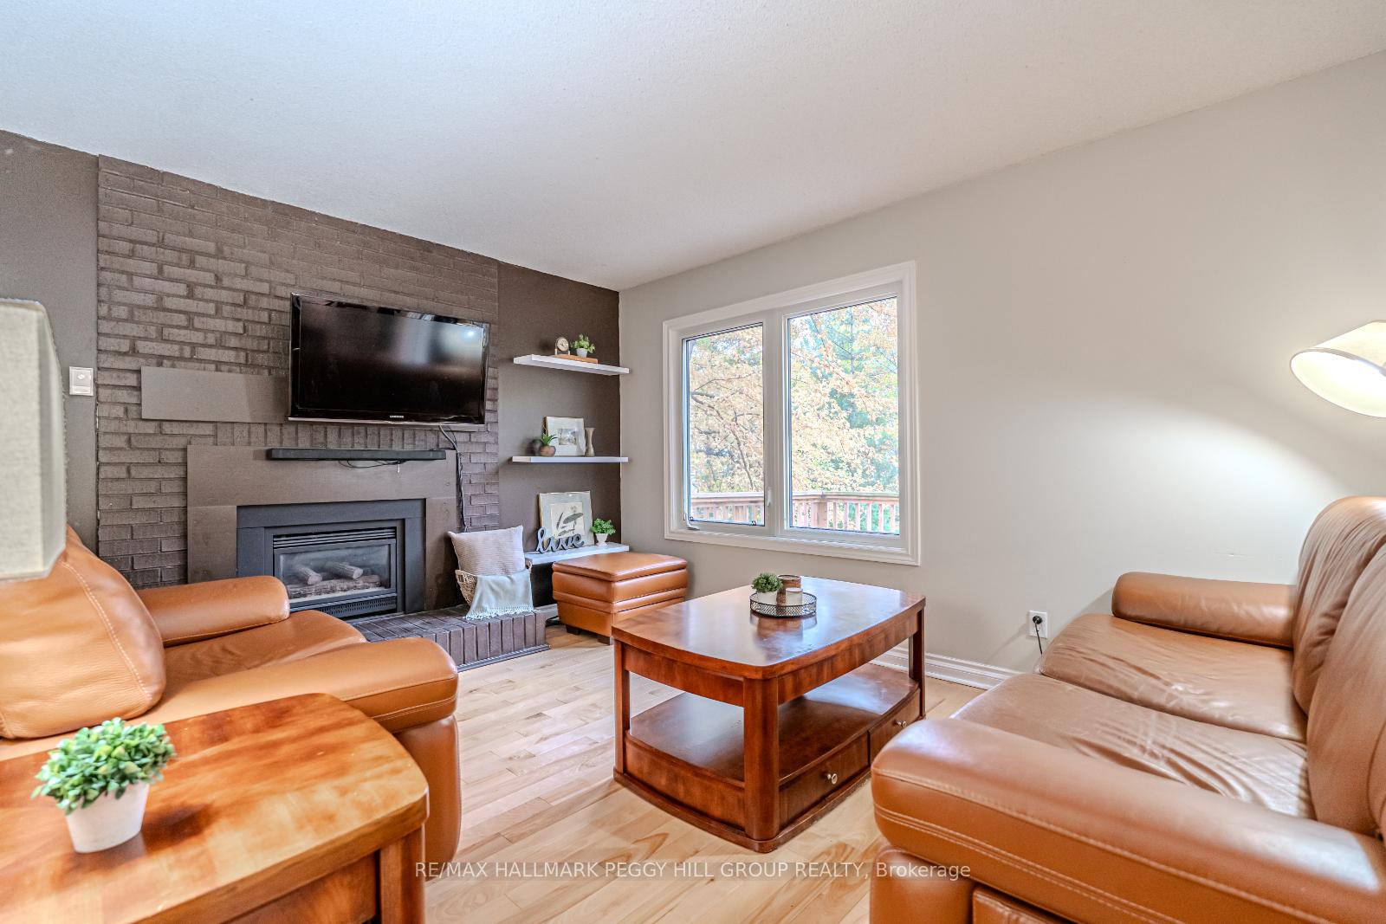
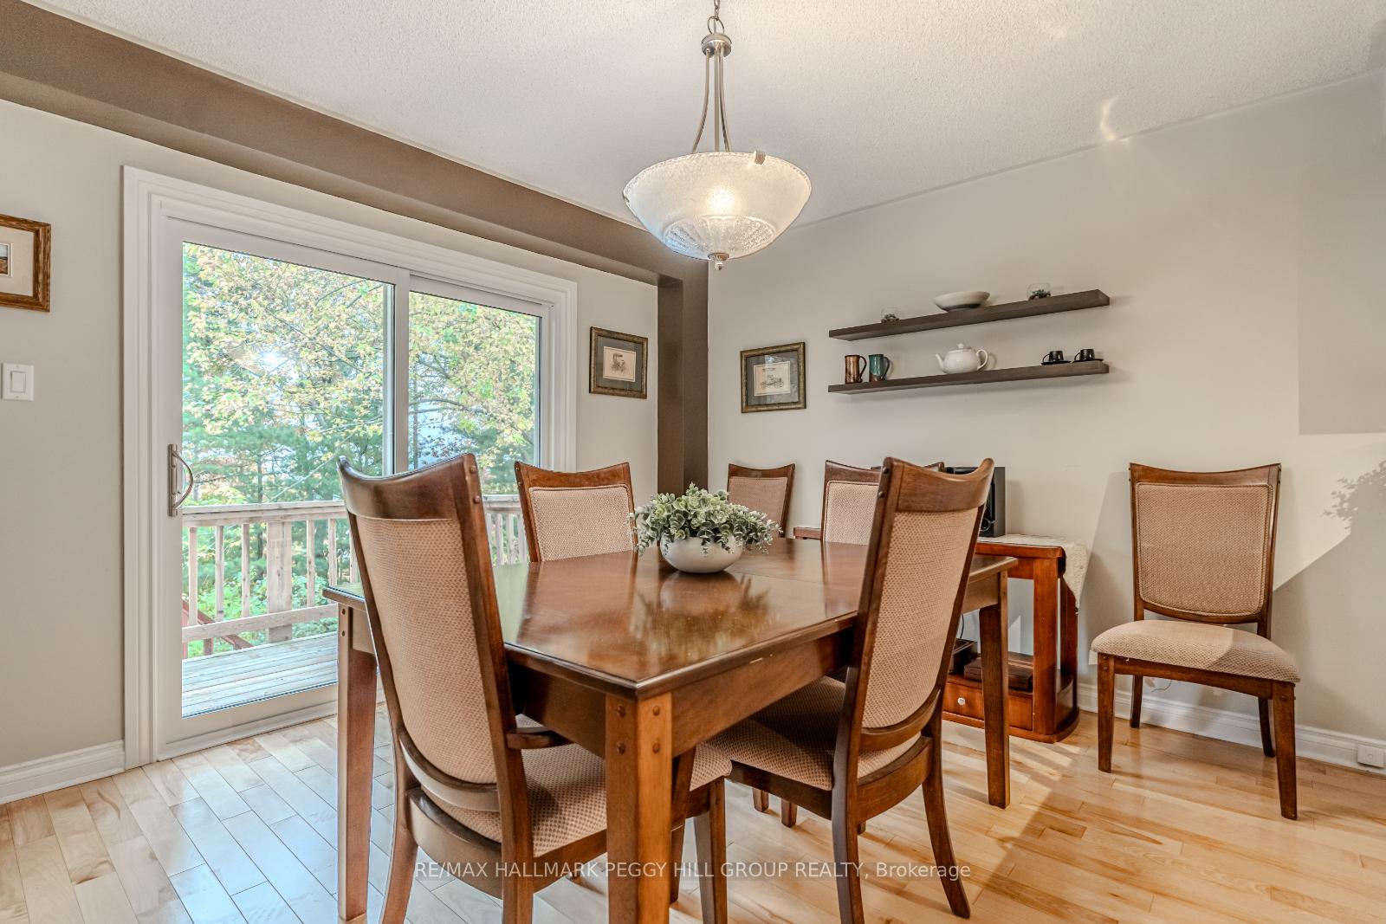
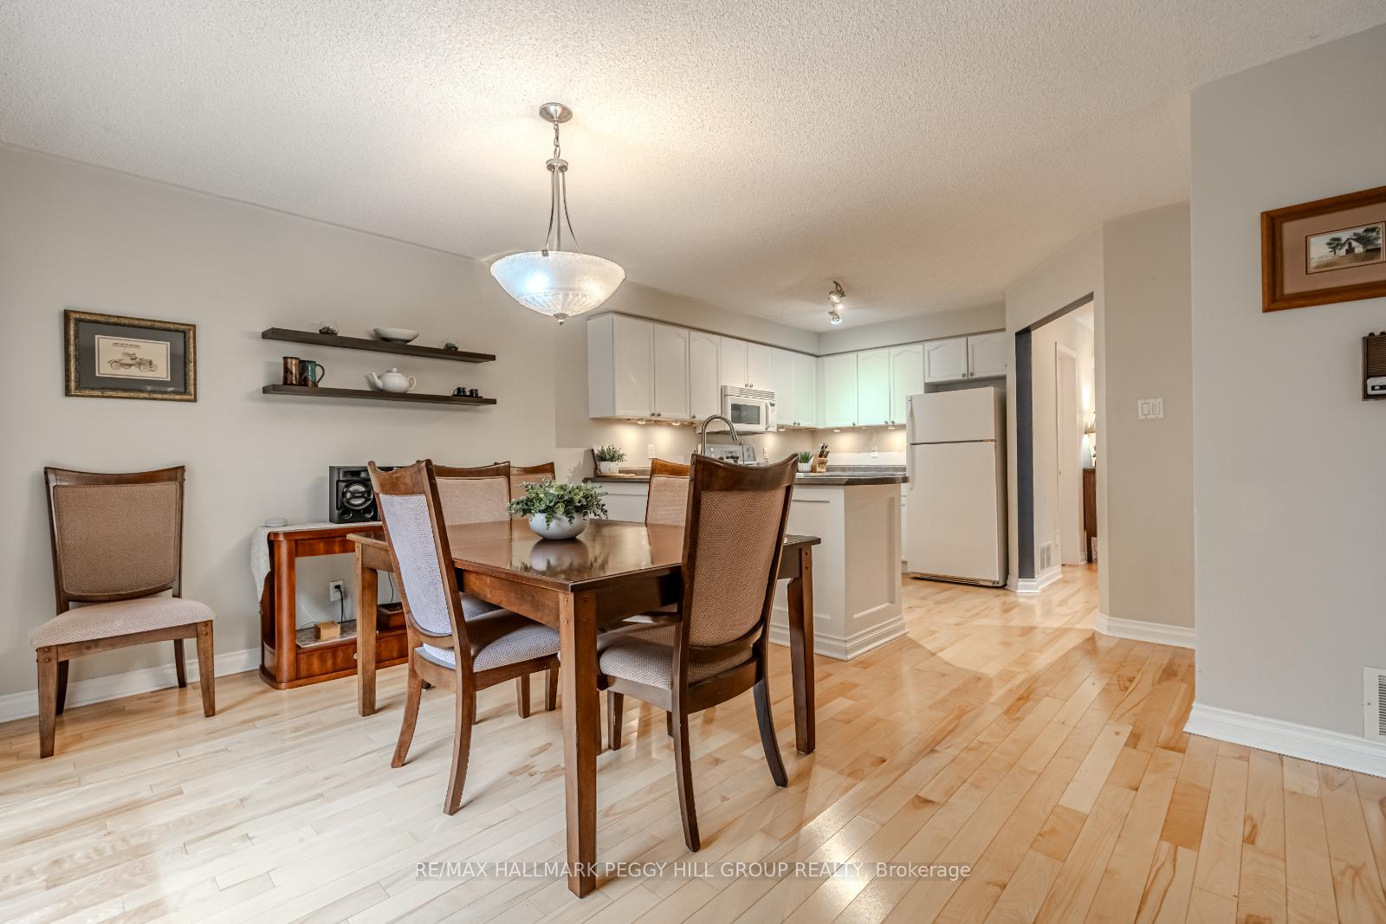
SPACIOUS FAMILY HOME IN A PRIME LOCATION WITH THOUGHTFUL UPDATES! This inviting and spacious home offers over 2,250 sq. ft. of sunlit living space with a well-designed layout thats ideal for daily living and entertaining! The heart of the home boasts a stylish, open-concept kitchen, dining, and family room, complete with a cozy gas fireplace and a walkout to the back deck. A separate living room provides even more space to unwind, while updated hardwood flooring throughout most of the main floor areas adds warmth and charm. Enjoy the convenience of main-floor laundry with direct outdoor access, plus an additional door connecting seamlessly to the attached double-car garage. Upstairs, the primary bedroom is a true retreat, featuring newer hardwood flooring, semi-ensuite access, a double closet, and a beautiful sliding door walkout to a Romeo & Juliette balcony. The newly updated powder room and a refreshed semi-ensuite add modern style and convenience. Downstairs, an unfinished walkout basement awaits your personal touch, complete with rough-in plumbing for a future bathroom and a separate entrance, making it perfect for multi-generational living. Significant updates have already been made, including newer windows, shingles with a limited lifetime warranty, furnace, A/C, and high-efficiency R60 attic insulation. Outside, a fully fenced backyard offers privacy with tall, mature trees surrounding the space, creating a serene outdoor escape. Ideally suited for families, this home is within walking distance of Andrew Hunter Elementary and St. Marys Catholic School, as well as multiple parks and trails. Commuters will love the short drive to Highway 400, and youre only minutes from Georgian Mall, Royal Victoria Health Centre, golf courses, and a variety of shopping and dining options. This exceptional family home combines thoughtful updates, a prime location, and endless potential for your next chapter. Dont miss your chance to make it yours!
Facts & features
Ask about this home
A HOMEH agent will answer your questions about this home.
Rooms
10 rooms · 3 bathrooms
- Kitchen12′ × 10′2″122 sq.ft.
- Dining room12′5″ × 11′4″140 sq.ft.
- Living room11′2″ × 16′3″181 sq.ft.
- Family room18′ × 15′8″282 sq.ft.
- Office11′3″ × 11′1″125 sq.ft.
- Laundry7′7″ × 5′11″45 sq.ft.
- Primary bedroom16′3″ × 17′9″288 sq.ft.
- Bedroom 215′11″ × 9′11″158 sq.ft.
- Bedroom 312′11″ × 16′7″214 sq.ft.
- Bedroom 414′4″ × 11′7″166 sq.ft.
Around this home
Schools nearby
School rating, out of 10.
Listing details
Helpful tools
Your HOMEH agent
"I would see it this week."
Ask HOMEH about this home
Price, neighbourhood, monthly cost. Ask anything.
HOMEH Intelligent Agent is an AI, not a licensed representative. Check anything important with your agent.