
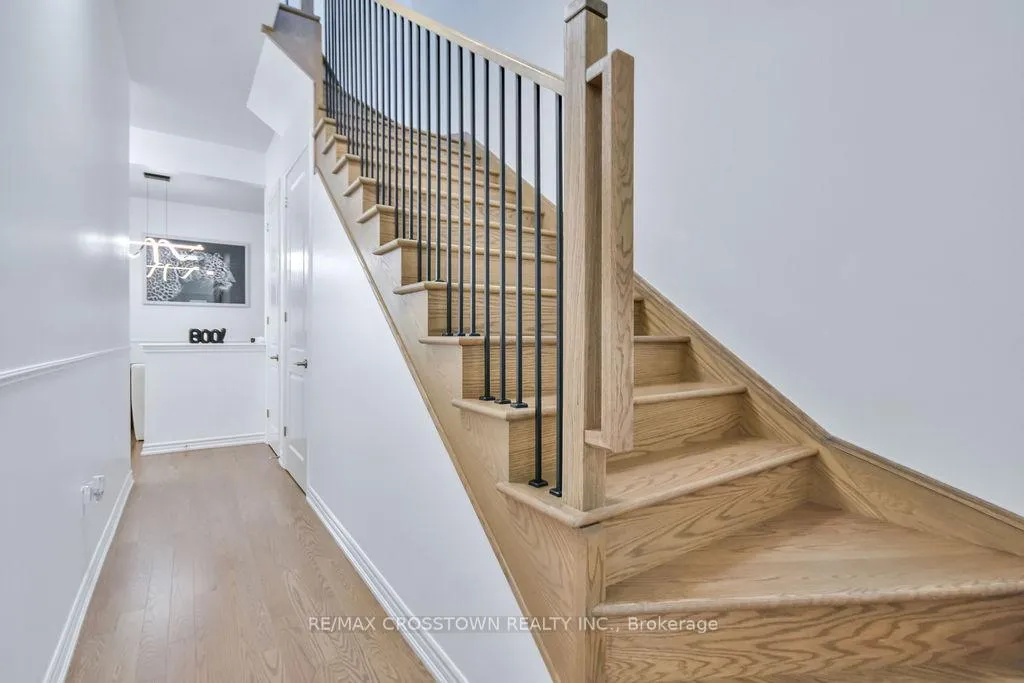
 See all 45 photos
Property history

This listing has ended. It is no longer available.
Property not available for sale or for rent.
Ask about this home
A HOMEH agent will answer your questions about this home.Ask HOMEH
About this home
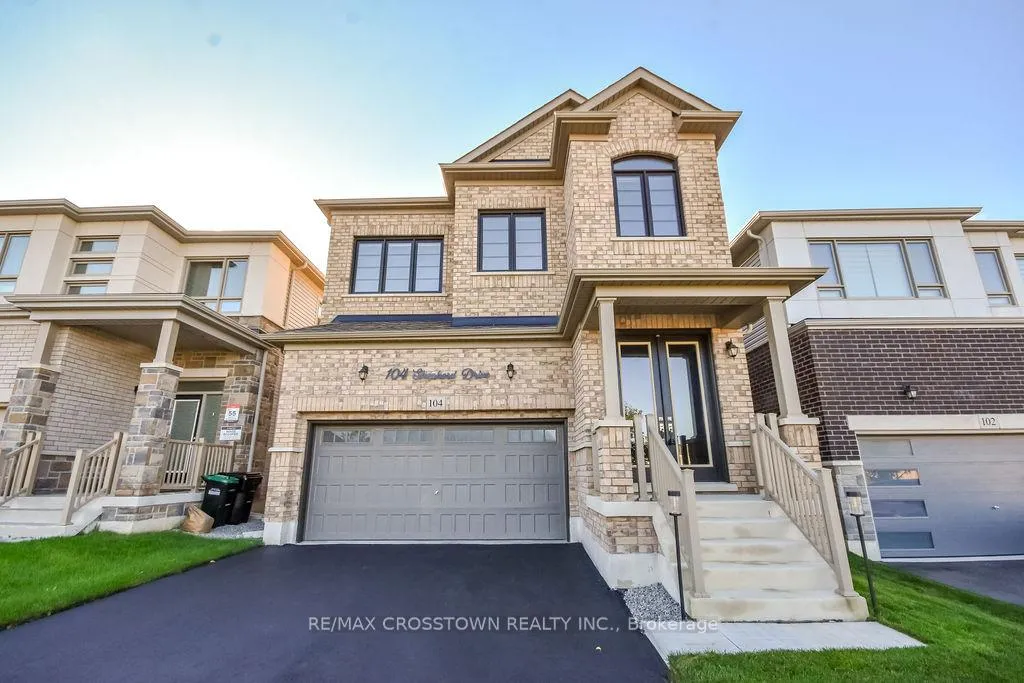
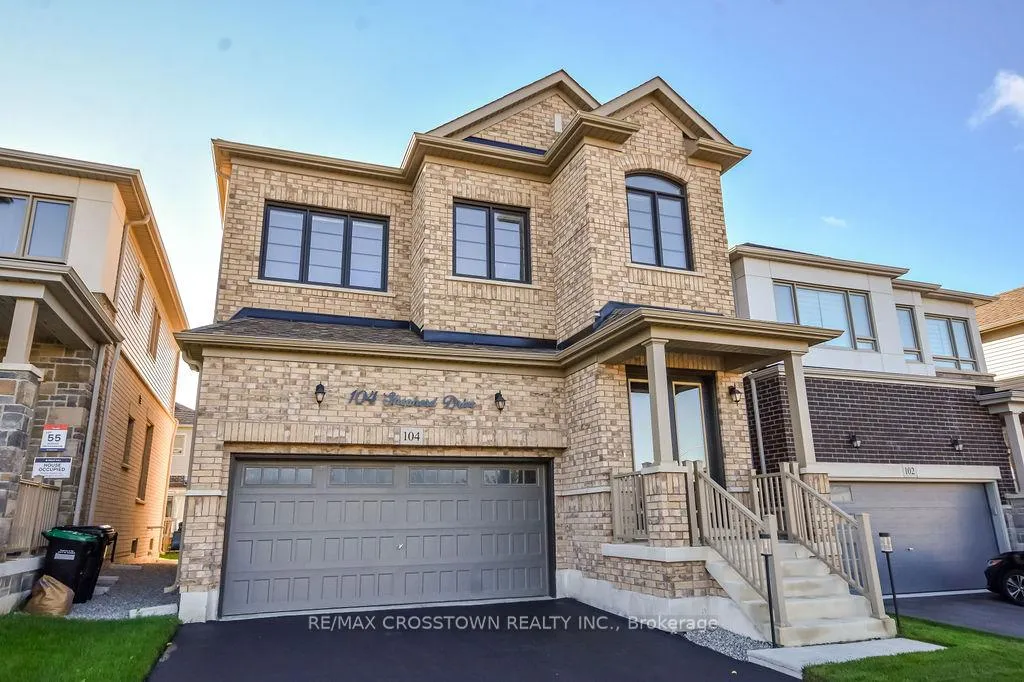
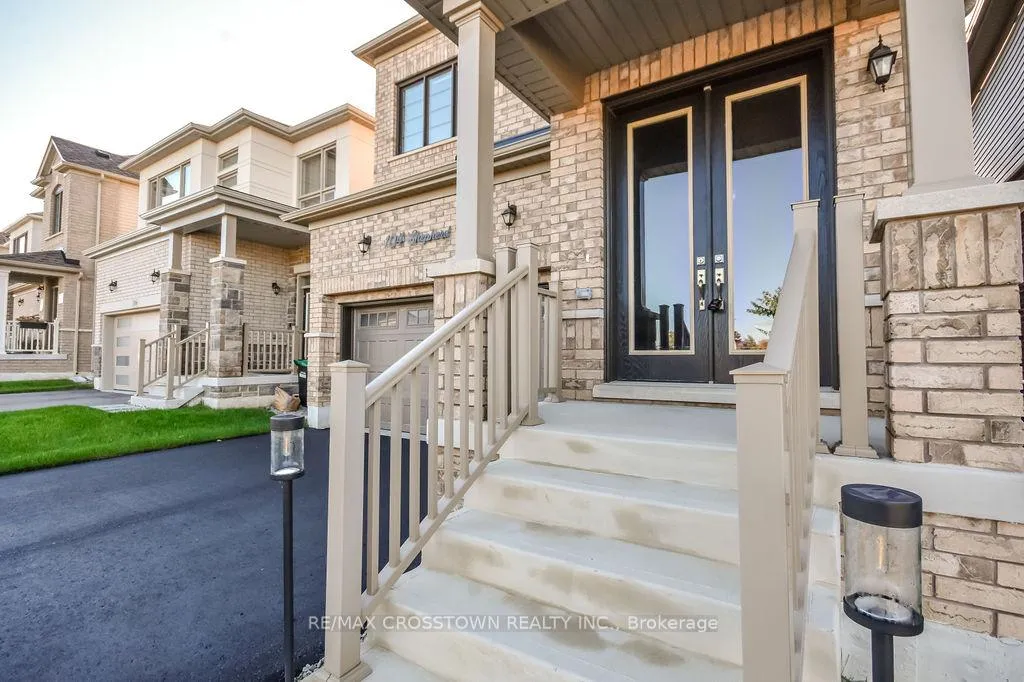
Welcome to This Stunning, Fully Upgraded Home Built in 2023! Step into luxury in this almost-new, 2-storey detached beauty, offering impeccable design and thoughtful upgrades throughout. Boasting 10-ftceilings on the main floor and 9-ft ceilings upstairs, this home features hardwood flooring, expansive windows flooding the space with natural light, and a stylish, professionally curated interior that truly shows like a model home. The gourmet kitchen impresses with modern finishes, brand new built-in cupboards,extended countertop space, and a convenient bar fridge ideal for entertaining. The large dining room and dedicated main floor office provide functionality for both gatherings and work-from-home needs. Retreat to the second level where you'll find 4 spacious bedrooms, a versatile loft space, and a luxurious primary suite complete with two walk-in closets and a spa-inspired ensuite. The double car garage is more than just parking its a fully outfitted workspace, complete with ample storage and upgrades. Set on a fully bricked exterior in a sought-after, emerging neighbourhood, this home is just minutes to GO Transit, shopping,groceries, and Hwy 400 access, while tucked away from the hustle and bustle. Don't miss your opportunity to own a truly exceptional home in one of Barrie's most exciting new communities! Extras: Triple-Pane Windows, Super Efficient Furnace, Heat Pump for Lower Gas Bills, Upgraded Appliances. UpgradesThroughout.
Facts & features
Ask about this home
A HOMEH agent will answer your questions about this home.
Rooms
11 rooms · 3 bathrooms
- Dining room14′4″ × 12′11″185 sq.ft.
- Living room10′9″ × 16′3″175 sq.ft.
- Kitchen14′4″ × 19′272 sq.ft.
- Office7′9″ × 8′10″69 sq.ft.
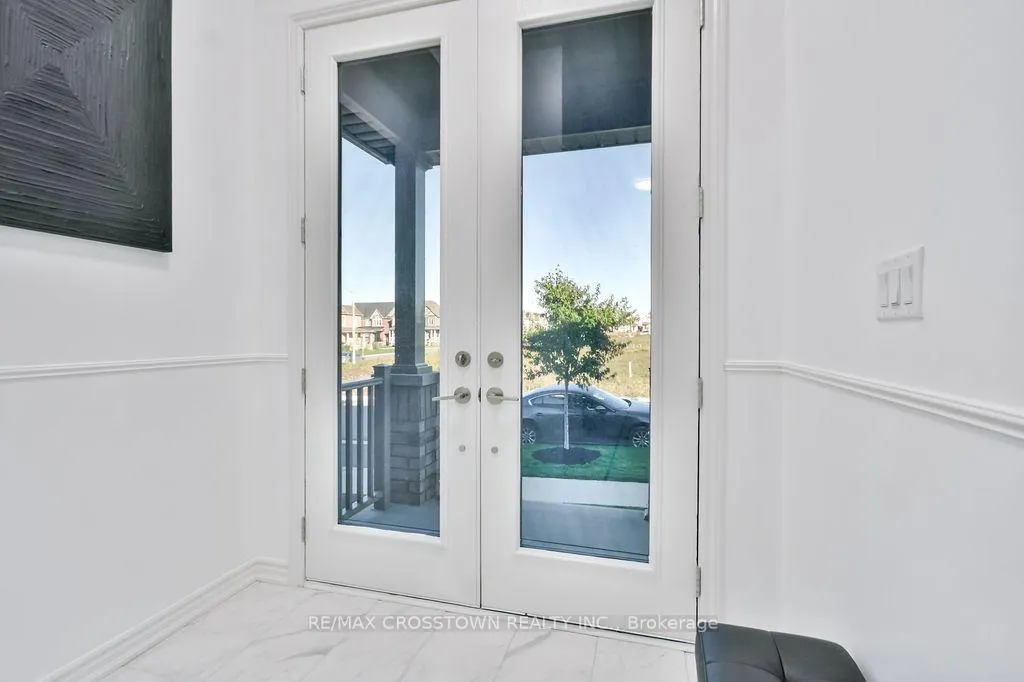
- Foyer7′1″ × 9′3″65 sq.ft.
- Loft15′ × 12′2″182 sq.ft.
- Bedroom 211′4″ × 16′7″188 sq.ft.
- Bedroom 38′8″ × 10′11″94 sq.ft.
- Bedroom 49′7″ × 9′11″95 sq.ft.
- Primary bedroom15′2″ × 16′3″247 sq.ft.
- Laundry6′6″ × 8′1″52 sq.ft.
Around this home
Listing details
Helpful tools
Your HOMEH agent
"Priced 21% over our estimate. I would see it this week."
Ask HOMEH about this home
Price, neighbourhood, monthly cost. Ask anything.
HOMEH Intelligent Agent is an AI, not a licensed representative. Check anything important with your agent.