
 See all 43 photos
Property history

This listing has ended. It is no longer available.
Property not available for sale or for rent.
Ask about this home
A HOMEH agent will answer your questions about this home.Ask HOMEH
About this home
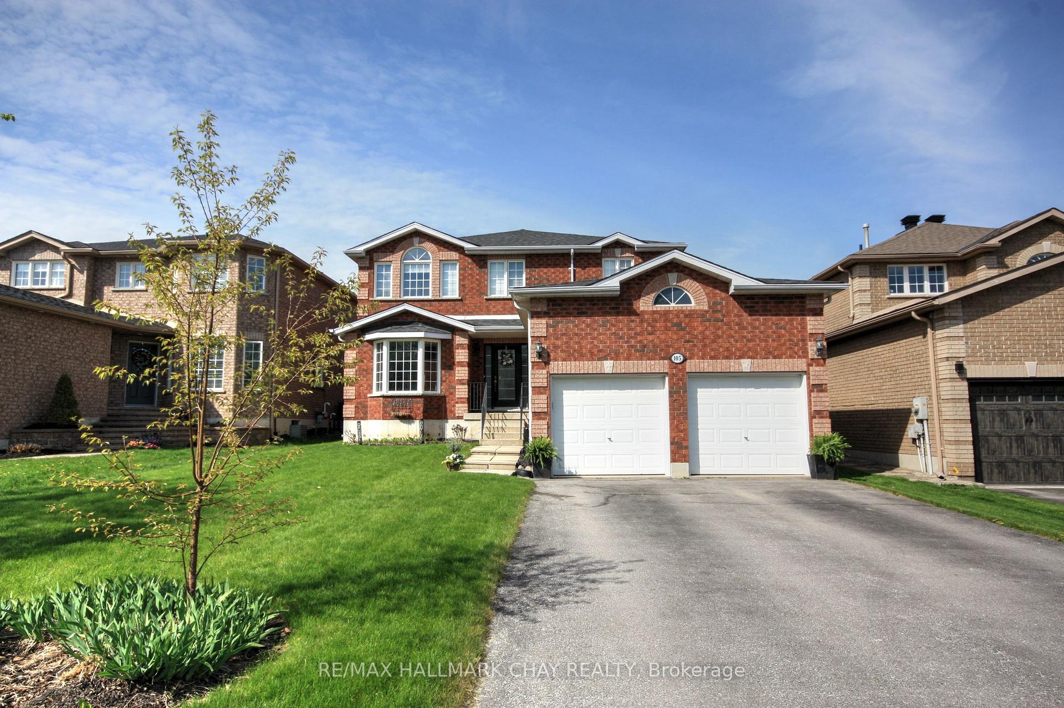
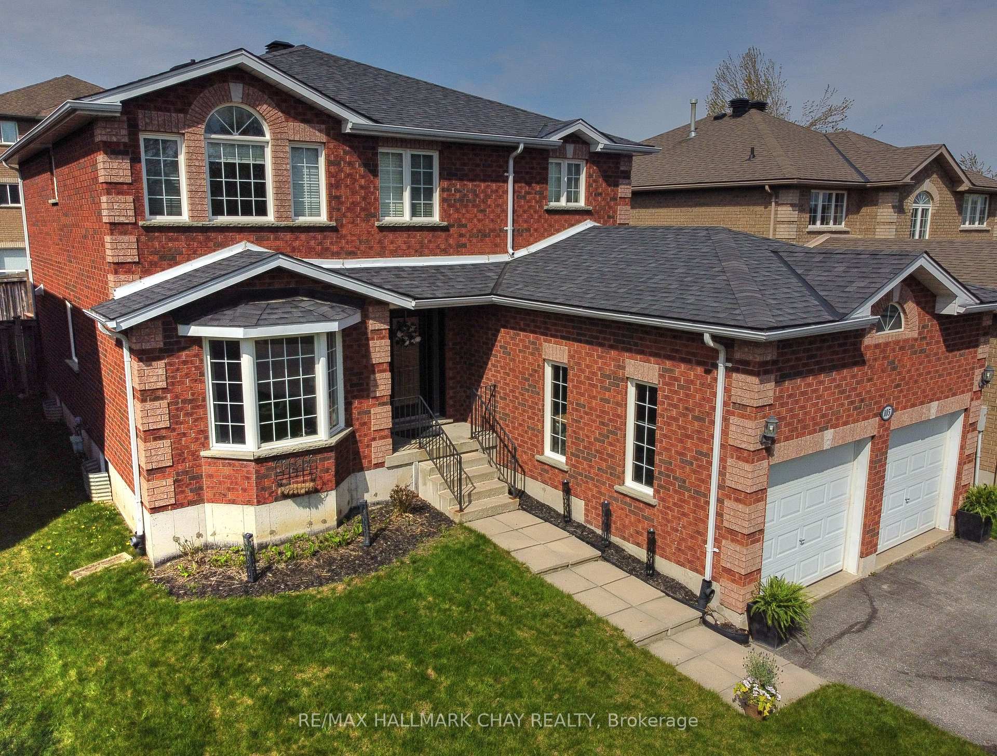
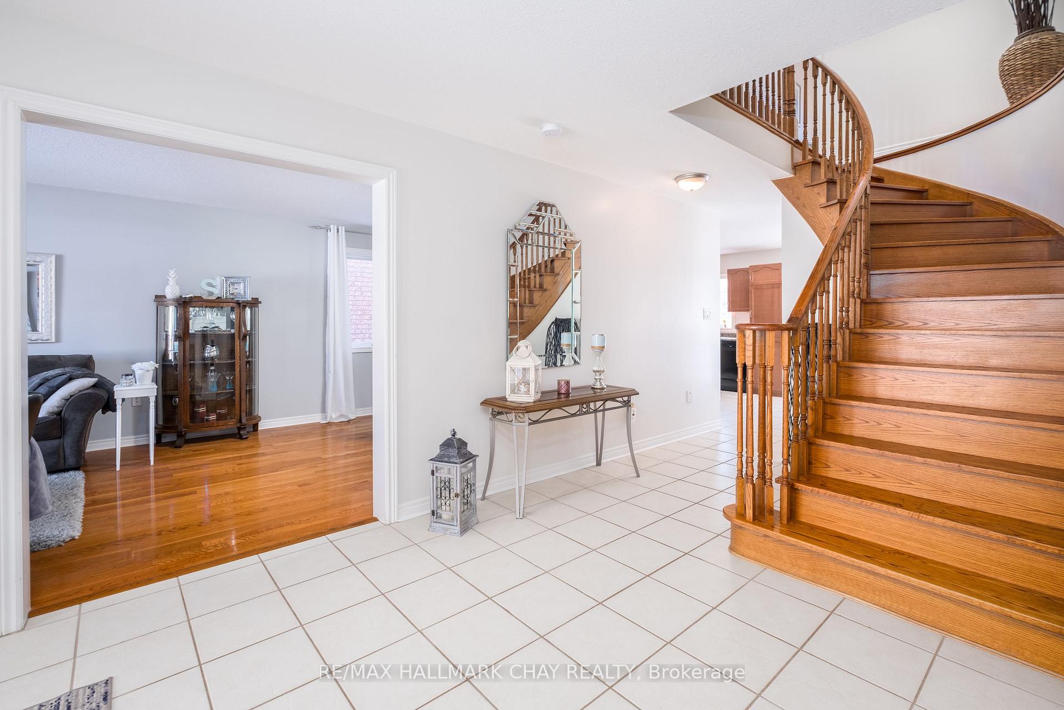
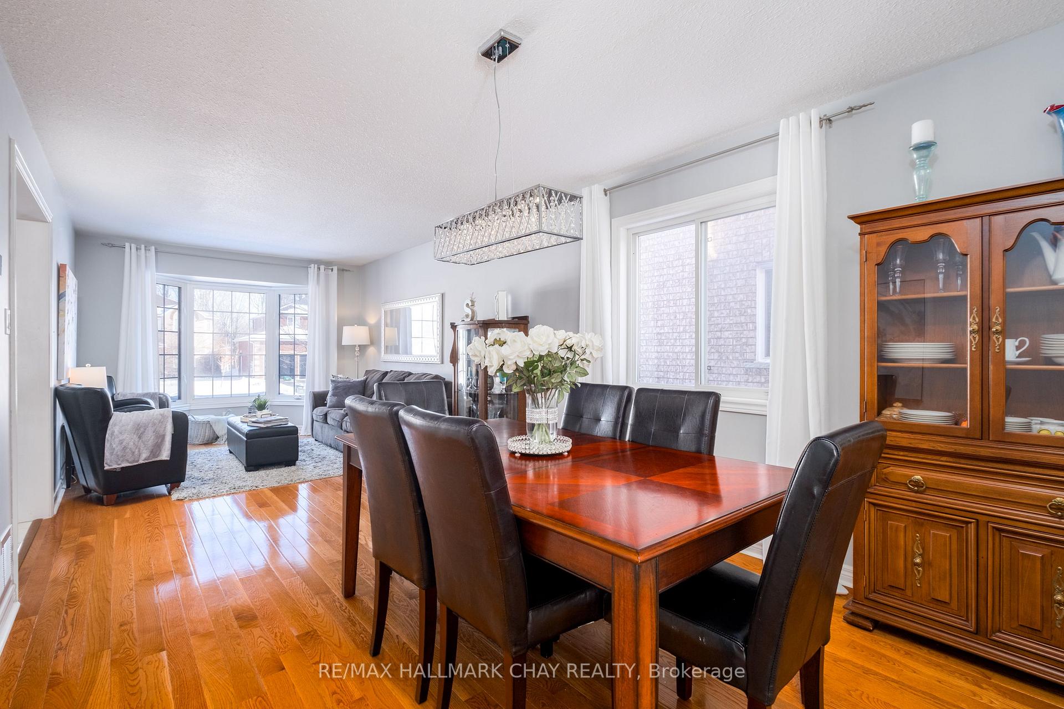
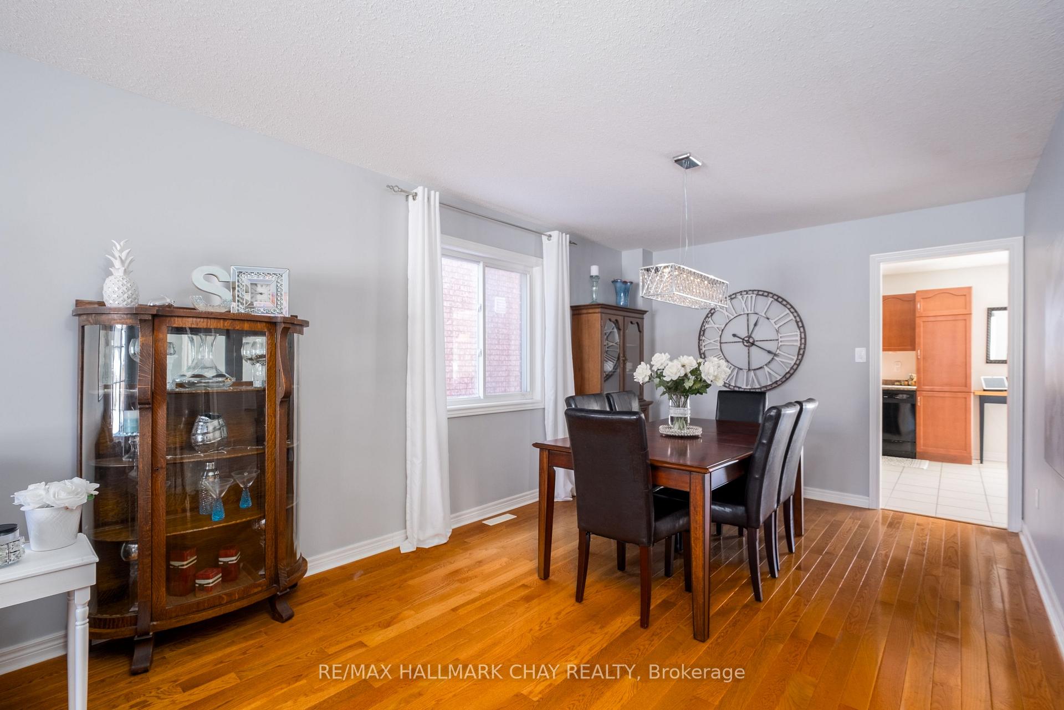
Elegant all-brick executive home in one of Barrie's most prestigious neighbourhoods. Tucked away on a quiet street in a sought-after enclave, this fully finished home offers 3200 sq ft of versatile living space perfectly suited for family living and entertaining. Spacious front foyer flows into a traditional layout featuring a formal living and dining room with rich hardwood floors and a separate family room with cozy gas fireplace. In addition, a flex space off the family room provides an ideal sunlit spot for a home office, reading nook or child's play area. Large kitchen with adjacent dinette can accommodate an oversized kitchen table for family dinners. Two patio walk-outs lead to an expansive 12' X 32' deck and fully fenced backyard. Main floor laundry with inside entry from the garage adds convenience and functionality. Upstairs, you'll find 4 generously sized bedrooms, including a sprawling primary suite with large dual closets and a private ensuite featuring a jet tub and separate shower - your own personal retreat. A silent floor system throughout adds to the peace and quiet of this home. Next, if you are a family that enjoys hosting family gatherings and entertaining guests, then you will love the fully finished basement in this place! It is a showstopper with an expansive recreation room, full wet bar, pot lights and 3 pc bathroom. Enjoy a prime location just steps from walking trails, the Barrie Golf and Country Club, schools, parks, playgrounds and sports fields. Only minutes to shopping, dining, amenities, and Hwy 400 for easy commuting. This well maintained home in one of Barrie's most desirable neighbourhoods offers families the perfect blend of comfort, style, space and location. Well worth seeing!
Facts & features
Ask about this home
A HOMEH agent will answer your questions about this home.
Rooms
12 rooms · 4 bathrooms
- Foyer22′11″ × 12′7″289 sq.ft.
- Living room15′1″ × 10′5″157 sq.ft.
- Dining room12′3″ × 10′5″128 sq.ft.
- Kitchen10′11″ × 6′7″72 sq.ft.
- Family room25′ × 11′2″279 sq.ft.
- Laundry8′7″ × 7′8″66 sq.ft.
- Primary bedroom20′5″ × 18′9″383 sq.ft.
- Bedroom 213′5″ × 10′7″142 sq.ft.
- Bedroom 312′ × 10′7″127 sq.ft.
- Bedroom 410′9″ × 9′10″106 sq.ft.
- Recreation33′10″ × 19′10″671 sq.ft.
- Other10′1″ × 9′4″94 sq.ft.
Around this home
Listing details
Helpful tools
Your HOMEH agent
"I would see it this week."
Ask HOMEH about this home
Price, neighbourhood, monthly cost. Ask anything.
HOMEH Intelligent Agent is an AI, not a licensed representative. Check anything important with your agent.