
 See all 4 photos
Property history

This home has sold. It is no longer available.
Property not available for sale or for rent.
Ask about this home
A HOMEH agent will answer your questions about this home.Ask HOMEH
About this home
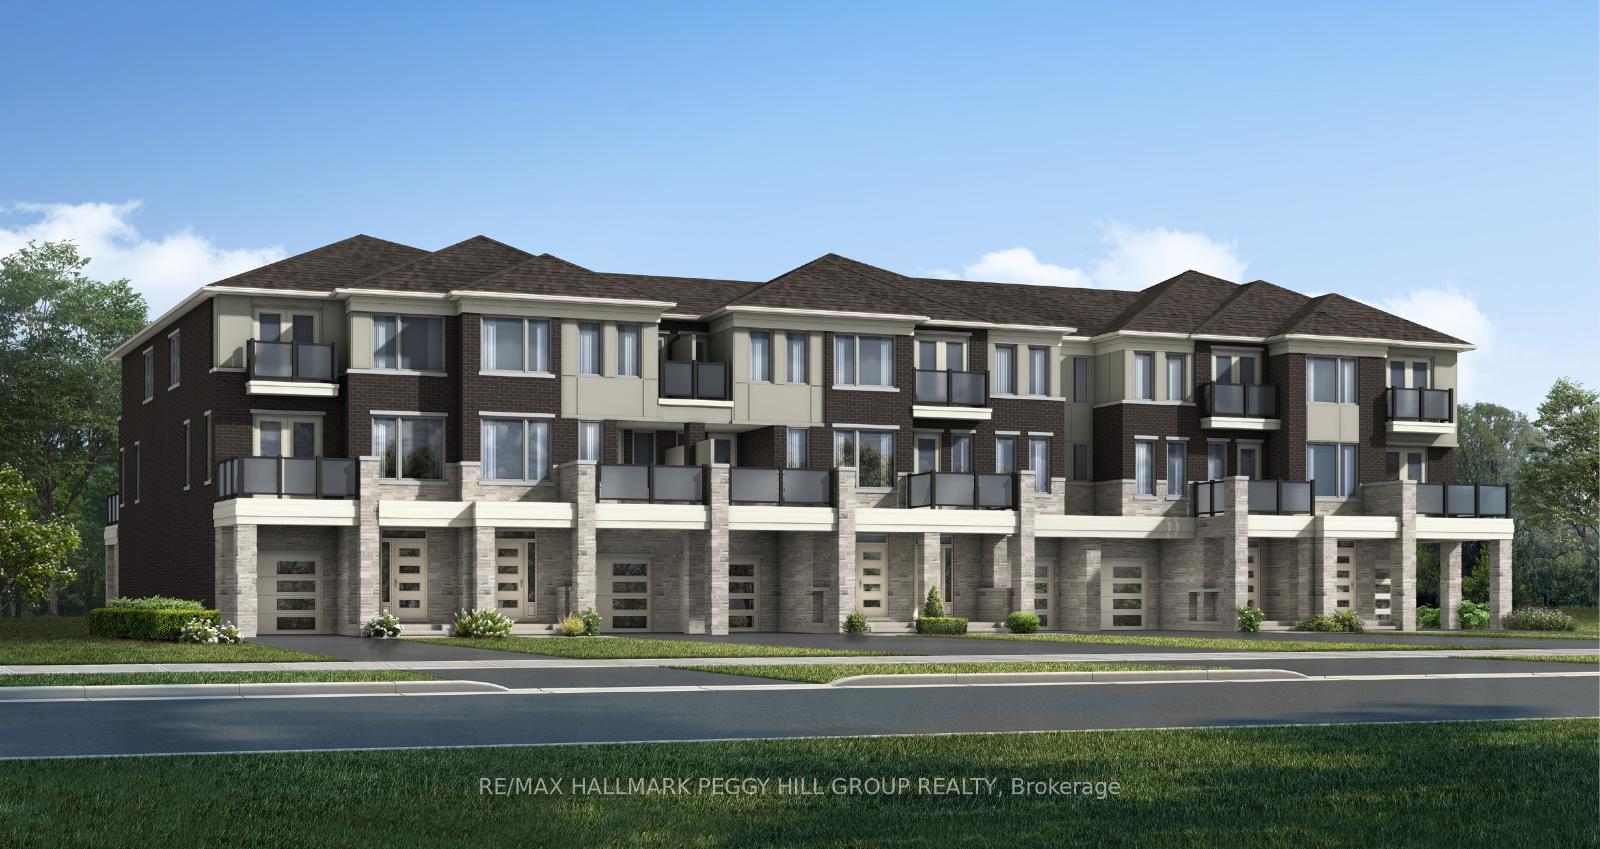
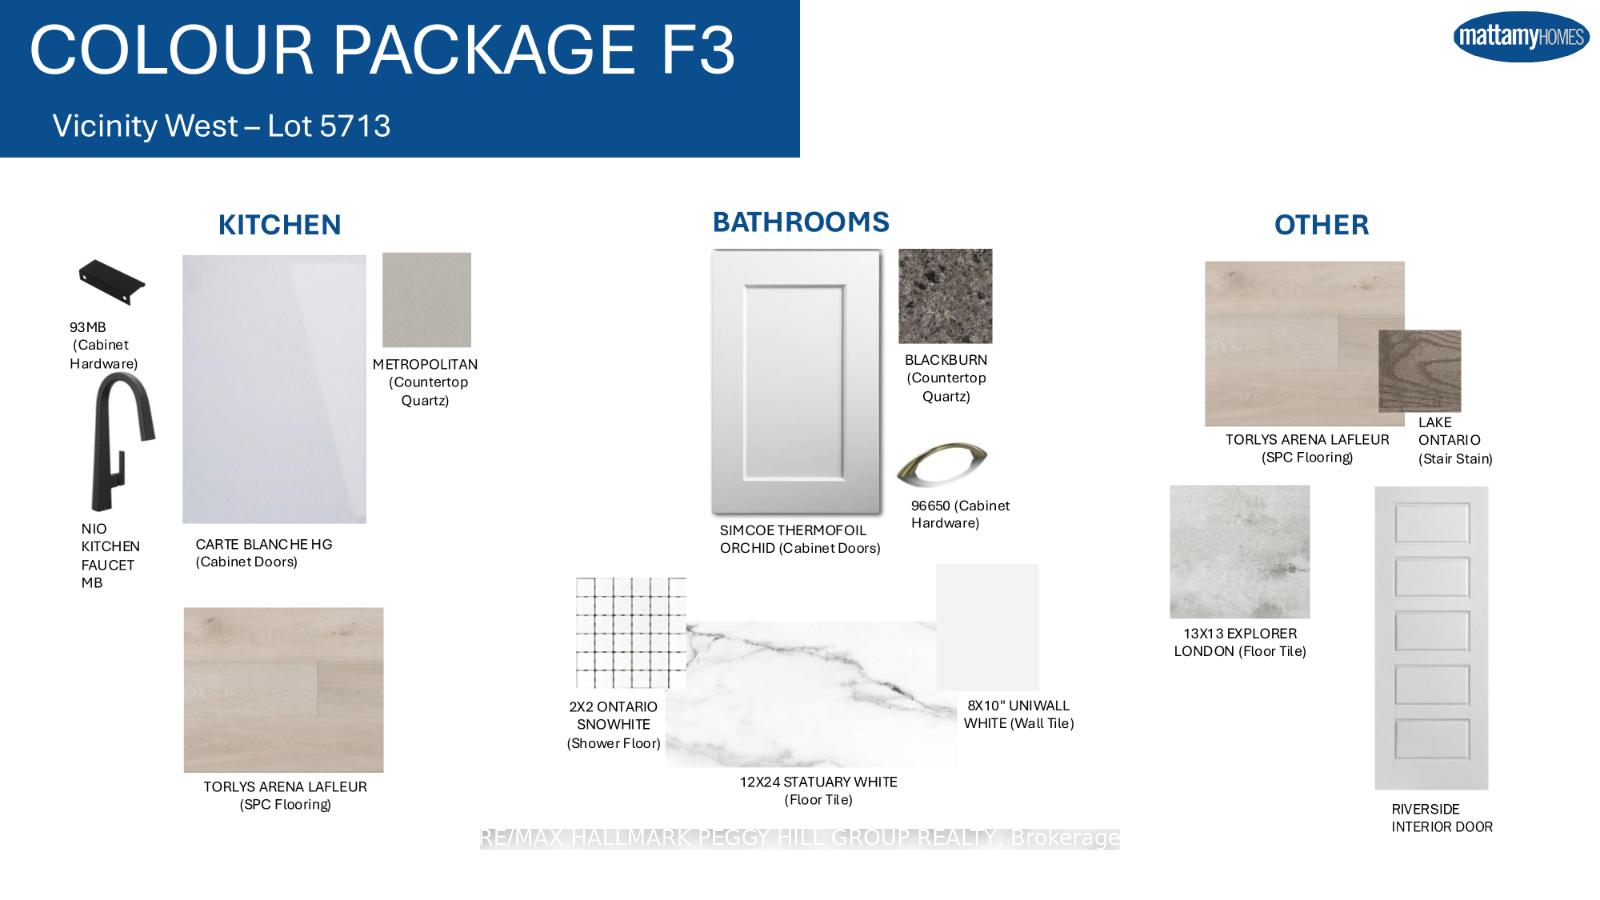
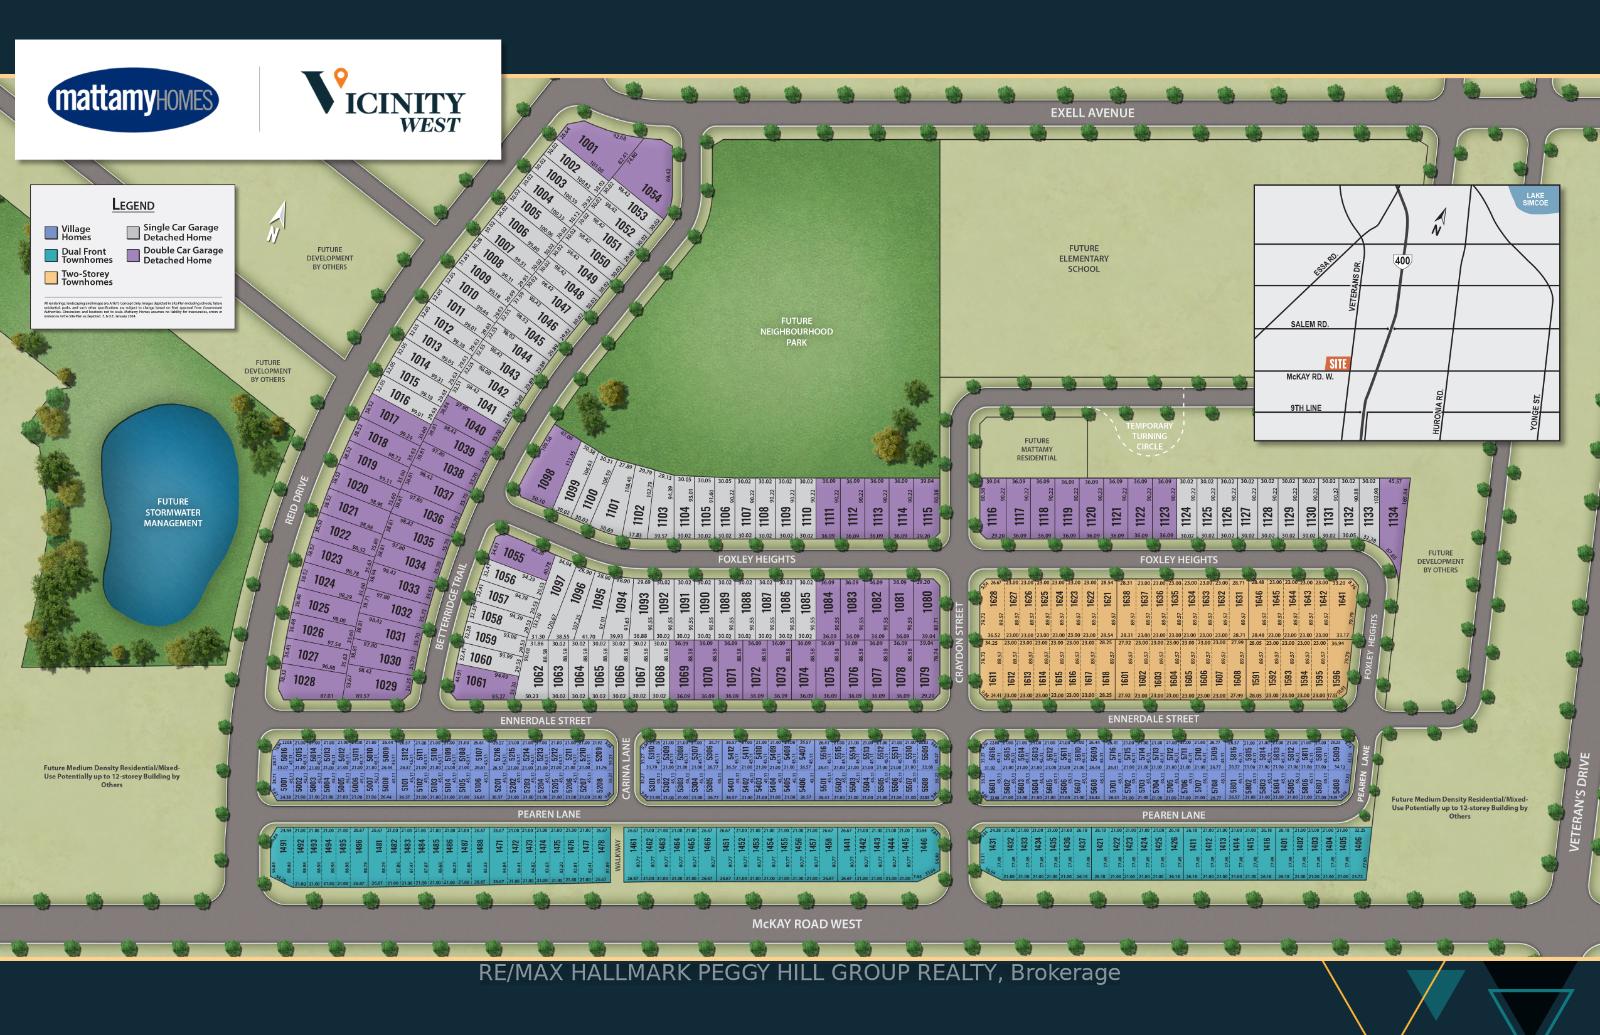
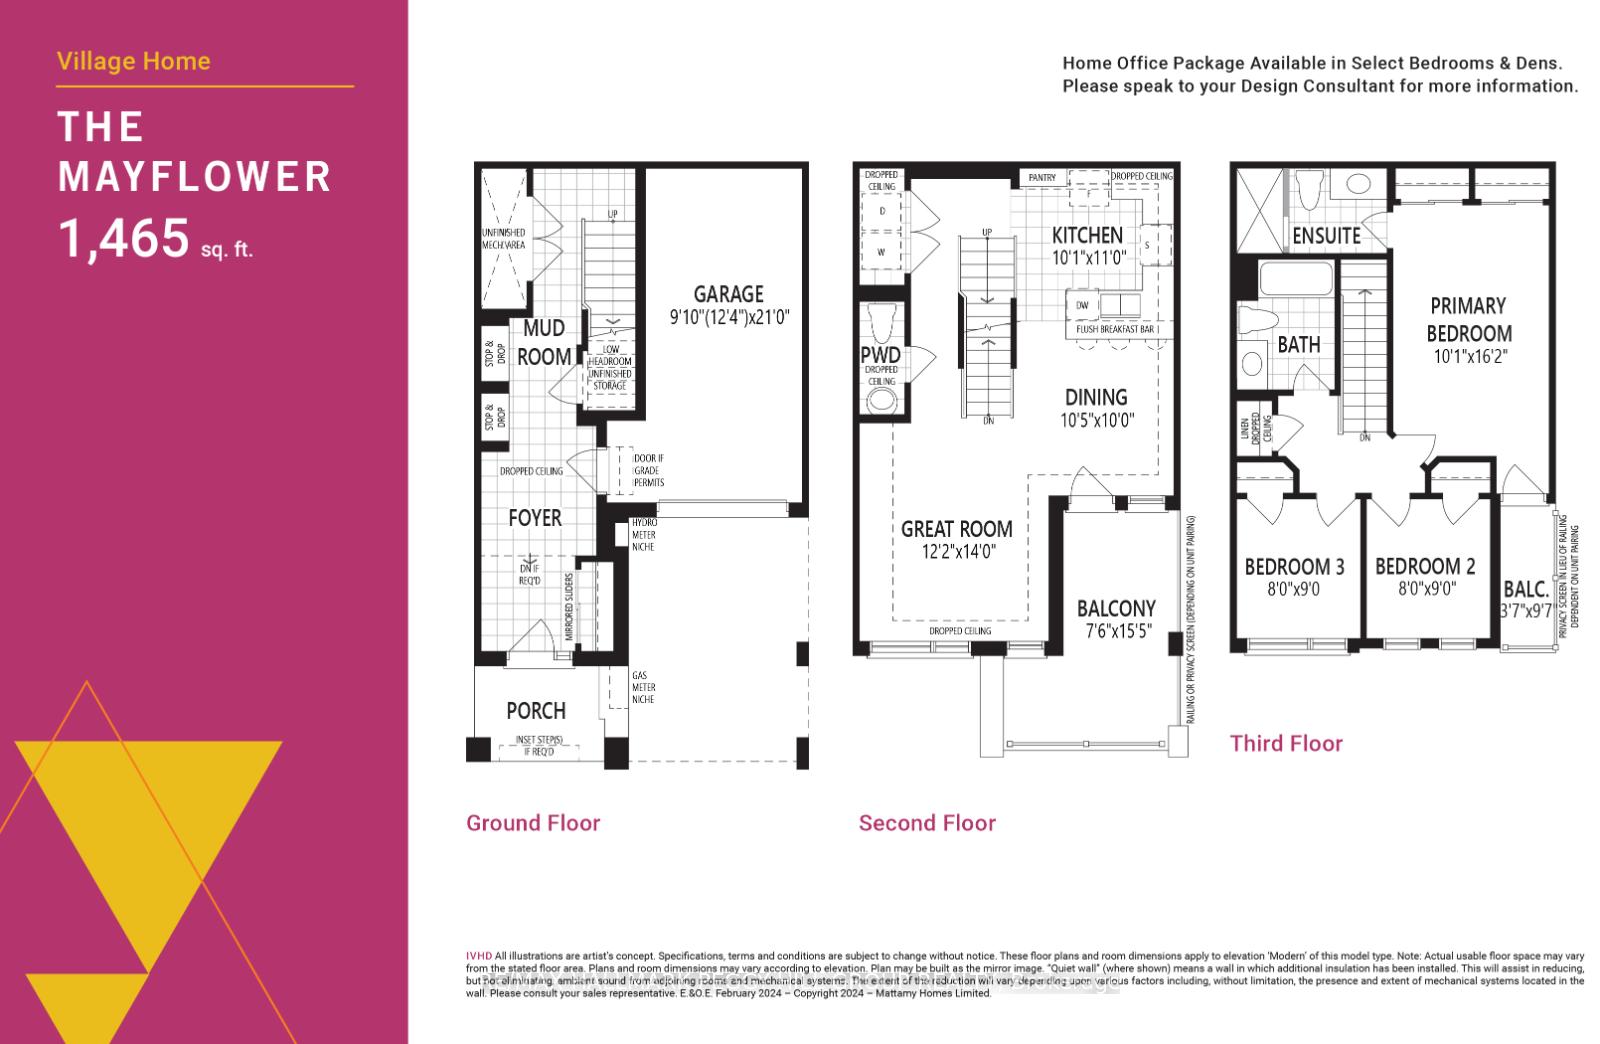
QUALITY-BUILT, BRAND-NEW TOWNHOME WITH MODERN UPGRADES & STYLISH FINISHES! Experience modern living with this brand-new, never-lived-in Mayflower model townhome in Barrie's vibrant south end! Offering 1,465 sq ft of stylish above-grade living space, this three-storey home boasts fantastic curb appeal with its brick, vinyl, veneer stone, and stucco exterior, complemented by sleek black coach lights. The attached single-car garage is fully drywalled and primed, featuring an EV rough-in for future charging. Smart home upgrades, including a smart door lock and front entry smart light switch, enhance convenience and efficiency. The ground floor mudroom and foyer provide ample storage for seasonal gear before leading into the beautifully designed second floor. Here, the open-concept layout seamlessly connects the kitchen, dining, and great room, creating an inviting space for entertaining. The kitchen shines with white cabinetry, including a pantry cabinet, quartz countertops, modern black hardware, a stainless steel double undermount sink with a black faucet, and a breakfast bar for casual dining. Enjoy indoor-outdoor living with a walkout from the dining area to a spacious 7'6" x 15'5" balcony. The second floor also features a conveniently located laundry area for everyday ease. On the third floor, three well-appointed bedrooms await, including a primary suite with an ensuite, double closets, and a private balcony retreat. This home features vinyl flooring throughout most areas, stairs with oak treads and oak veneer risers in a rich medium to dark grey-brown stain, and 9 ft ceilings on the ground and second floors, with 8 ft ceilings on the third. Energy Star certified with high-efficiency features, this home includes an owned tankless water heater, a 200-amp service, and a Cat6 line in the great room for optimal connectivity. Occupancy expected August 2025. Built by Mattamy Homes and backed by a Tarion warranty.
Facts & features
Ask about this home
A HOMEH agent will answer your questions about this home.
Rooms
6 rooms · 3 bathrooms
- Kitchen10′1″ × 11′111 sq.ft.
- Dining room10′5″ × 10′104 sq.ft.
- Great room12′2″ × 14′171 sq.ft.
- Primary bedroom10′1″ × 16′2″163 sq.ft.
- Bedroom 28′ × 9′72 sq.ft.
- Bedroom 38′ × 9′72 sq.ft.
Around this home
Schools nearby
School rating, out of 10.
Listing details
Helpful tools
Your HOMEH agent
"I would see it this week."
Ask HOMEH about this home
Price, neighbourhood, monthly cost. Ask anything.
HOMEH Intelligent Agent is an AI, not a licensed representative. Check anything important with your agent.