

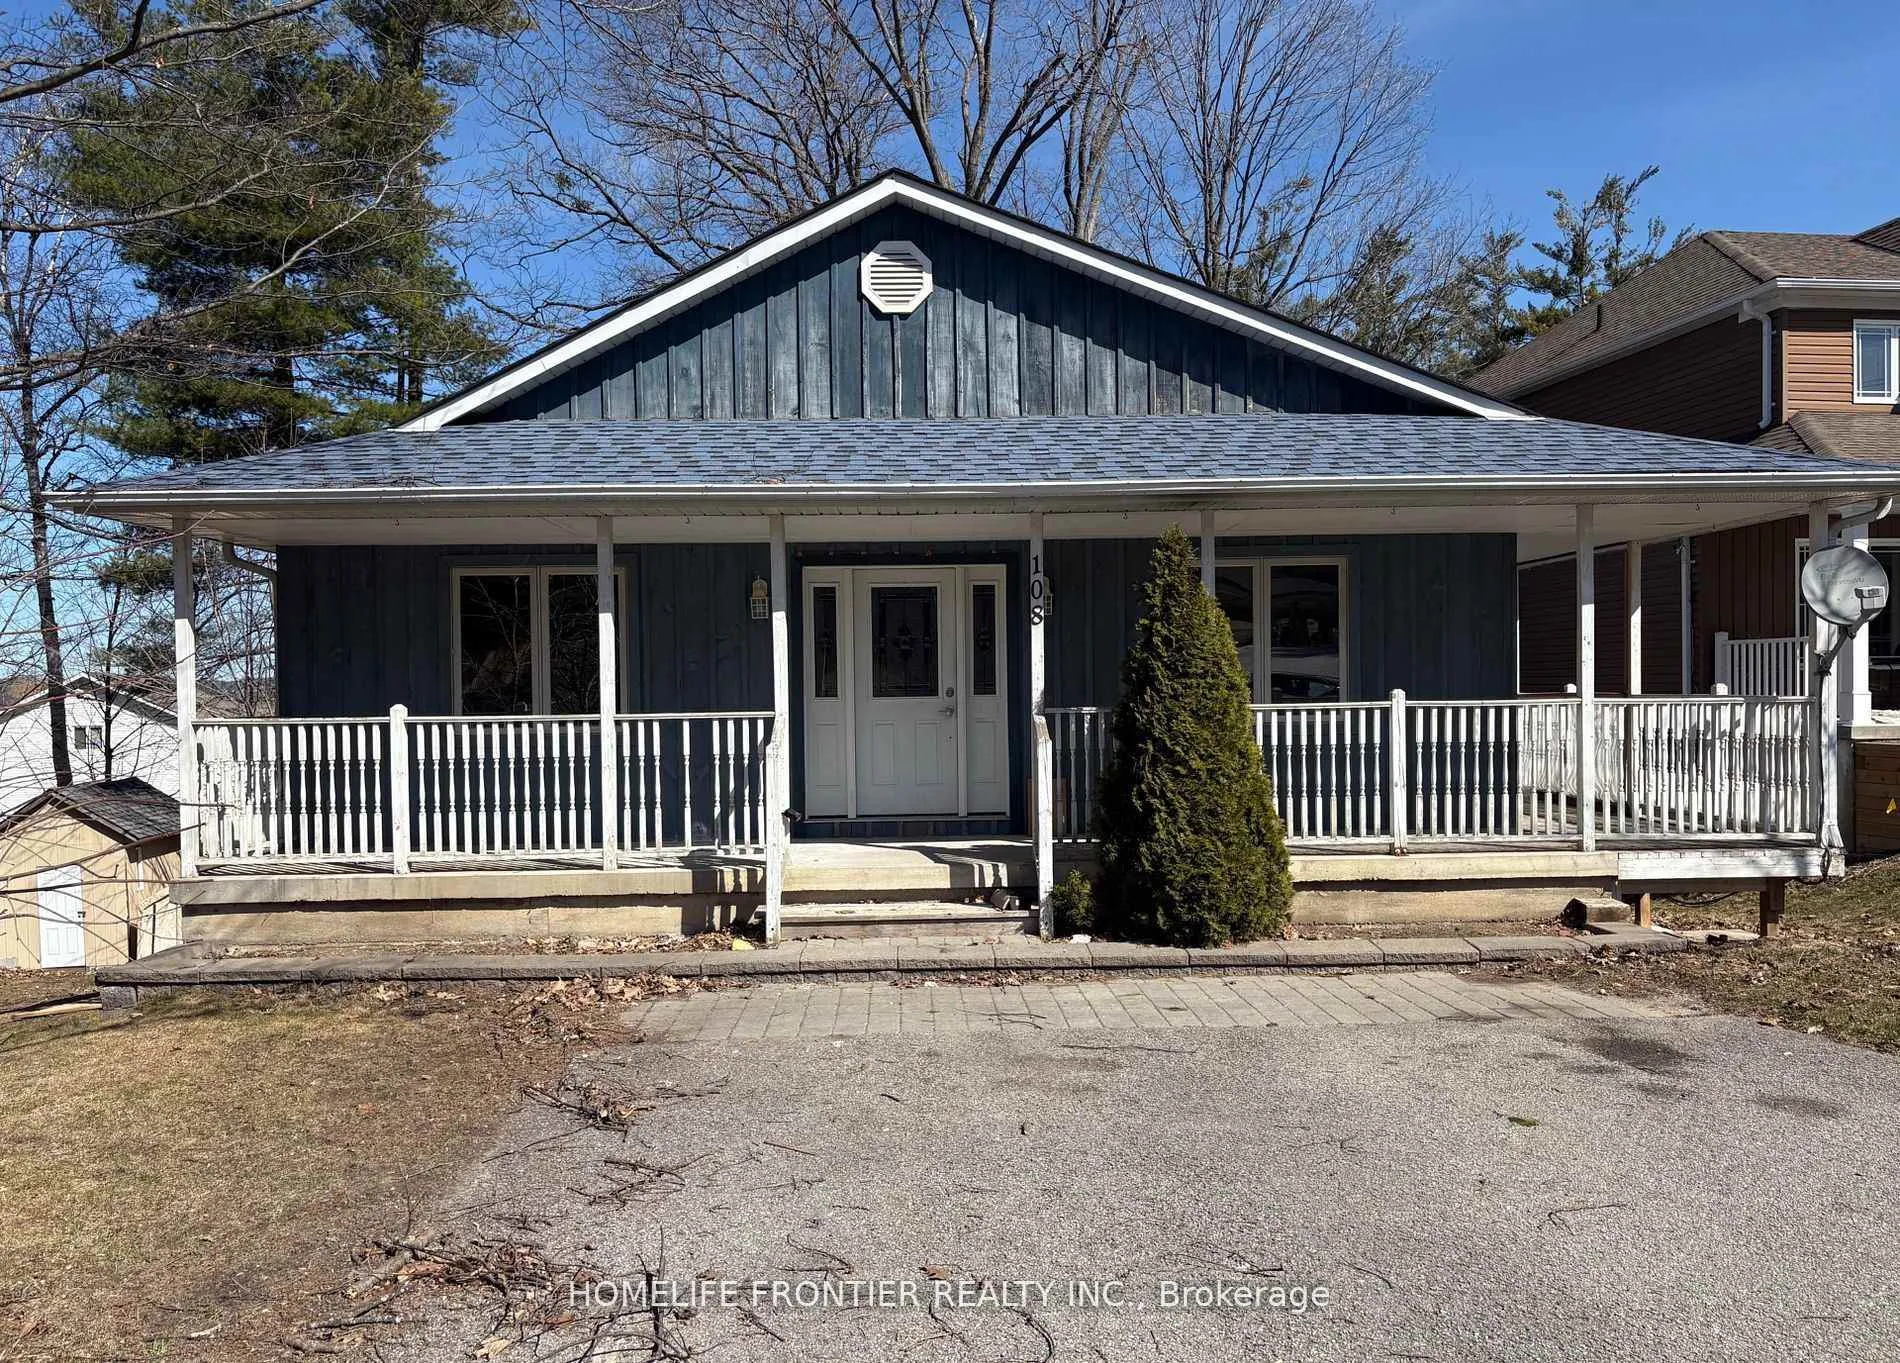
108 Ardagh Road
Detached Rented
1/20108 Ardagh Road
Detached Rented
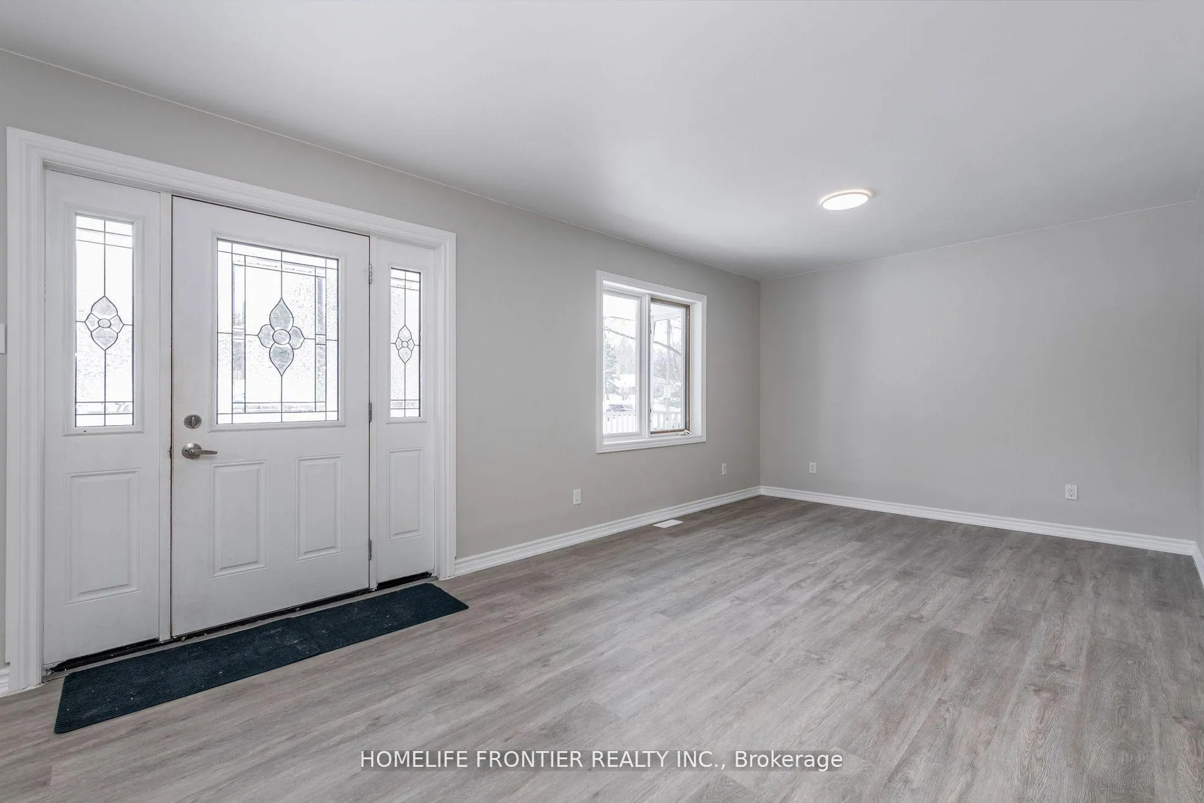
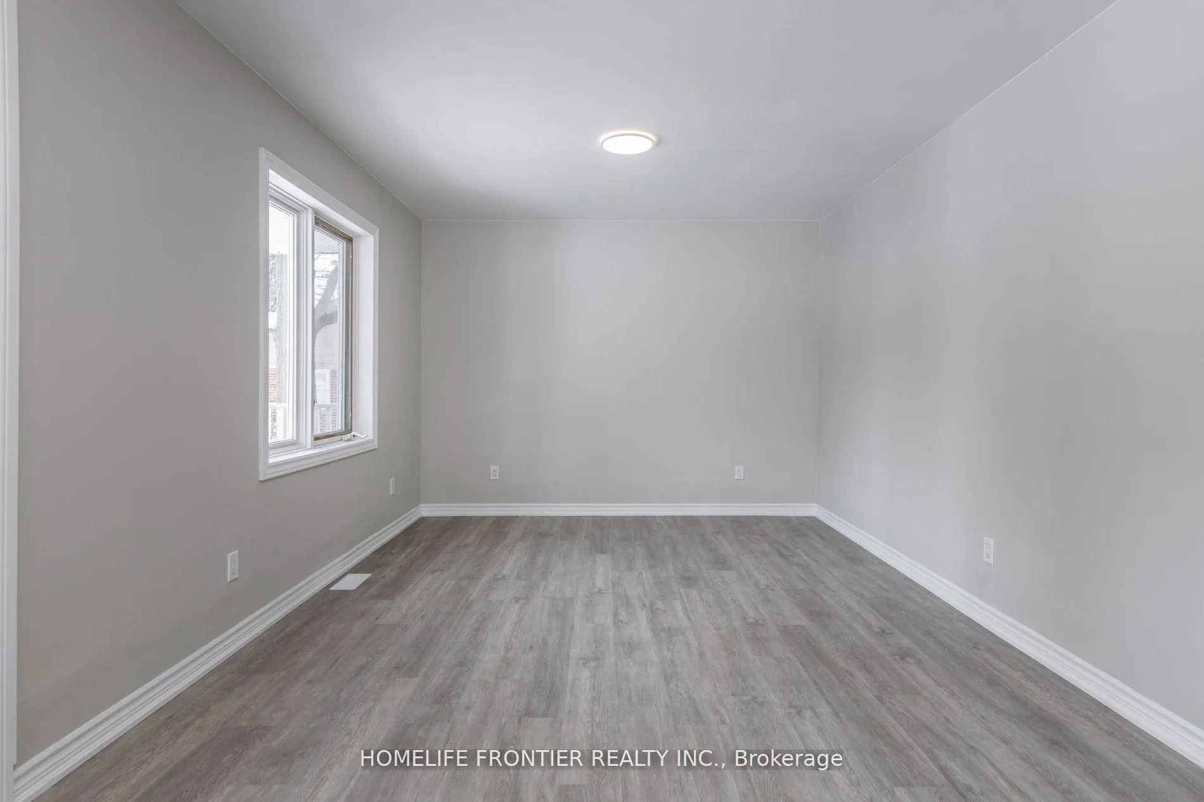
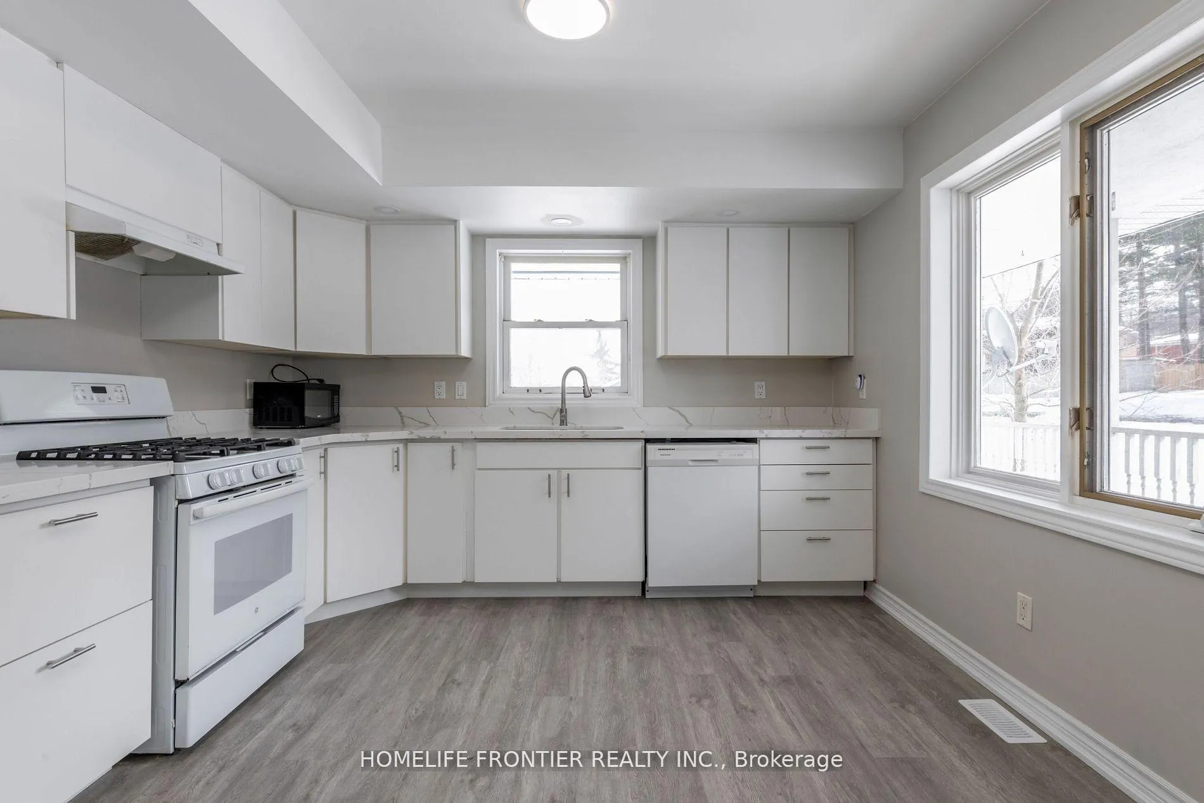
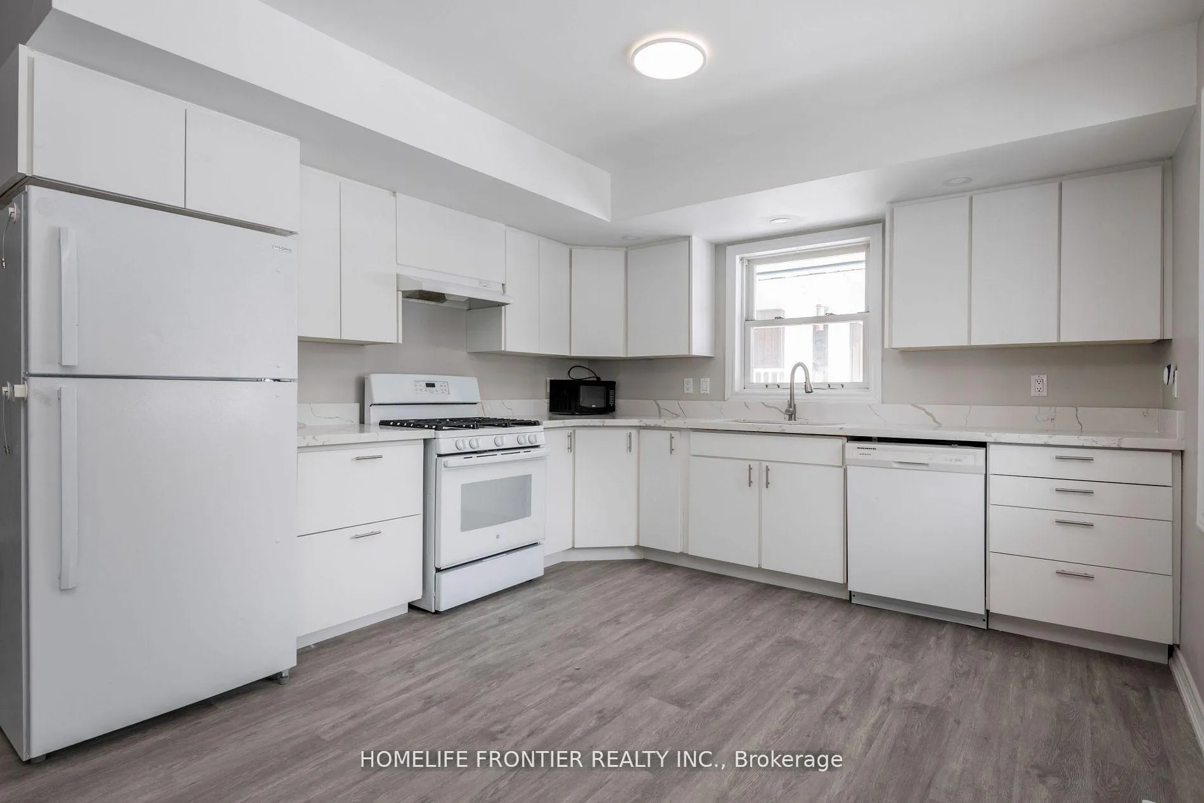 See all 20 photos
3+1 Bedrooms
2 Bathrooms
0 Garage
1.1K–1.5K sq.ft
Entire Home
— Unit
Property history
Facts and features
- BasementApartment
- Lot size49 × 138 ft
- Lease term12 months
- FurnishedUnfurnished
What stands out
- Second kitchen
The homeDetached, Bungalow, 1,100–1,500 sq ft
- Type: Detached
- Style: Bungalow
- Living space: 1,100–1,500 sq ft
- Basement: Apartment
InsideVinyl, In basement, Rooms above ground 6
- Flooring: Vinyl
- Laundry: In basement
- Rooms above ground: 6
- Rooms in the basement: 3
- Bedrooms: 3 + 1 in the basement
- Bathrooms: 2
- Kitchens: 2
Outside and lotWood, Asphalt shingle, Concrete
Outside
- Exterior: Wood
- Roof: Asphalt shingle
- Foundation: Concrete
- Size: 49.21 × 138.28 ft
Parking4 Parking, Private double
- Spaces: 4 Parking
- Driveway: Private double
Heating, water and powerForced air, gas, Window unit(s), Municipal water
- Heating: Forced air, gas
- Cooling: Window unit(s)
- Water: Municipal water
- Sewer: Municipal sewer
- Natural gas: Available
- Hydro: Available
- Cable: Available
- Telephone: Available
Rent and termsRent $2,900 a month, Entire property, Unfurnished
- Rent: $2,900 a month
- Space for rent: Entire property
- Furnished: Unfurnished
- Lease: 12 months
Listing detailsS12189185, Rented, Jun 2, 2025
- MLS® number: S12189185
- Status: Rented
- Listed on: Jun 2, 2025
- Days on market: 71
- Updated: Aug 12, 2025
- Possession: Immediate
- Occupied by: Vacant
- Listing brokerage: HOMELIFE FRONTIER REALTY INC.
About this home
108 Ardagh Road, Barrie (Ardagh), ON L4N 9B7
Fully Renovated Spacious Ranch Bungalow 3+1 Bedroom, 1+1 Bath, Furnace And Roof Done 2019,Wrap Around Porch With Side Entry, Private Balcony On Main Level, Walk-Out Basement, Private Yard, Great South Barrie Location, Ideal Commuter Route with Easy Access to Highway 400. 1 year lease Tenant pays utilities. Available for immediate closing.
Read more
Ask about this home
A HOMEH agent will answer your questions about this home.
Ask a question
Around this home
Essa Or Ferndale To Ardagh
Errands
Parks
Schools
Daily convenience, out of 100, from the distances below
ParkBear Creek Eco Park · 1 within 1 km14 min walk872 m
GroceryCircle K10 min walk629 m
SchoolHeritage Christian Academy4 min walk260 m
PharmacyShoppers Drug Mart20 min walk1.2 km
Cafés & foodTim Hortons · 4 within 1 km10 min walk616 m
Gym & rec centreBarrie Curling Club19 min walk1.2 km
WalkDriveStraight-line distance, open map data
Grocery0.6 km
Park0.9 km
Coffee0.6 km
Dining1.0 km
Gym1.2 km
Schools nearby
School rating, out of 10.
Heritage Christian Academyelementary · Private · 0.3 km
—
Ferndale Woods Elementary Schoolelementary · Public · 0.8 km
4.7/10Low
St Catherine of Siena Schoolelementary · Private · 1.5 km
7.9/10Good
Contact agent
Helpful calculators
Rent vs buy
Affordability
Mortgage
Down payment
Stress test
CMHC insurance
Your HOMEH agent

KimHOMEH agent · Barrie
"I would see it this week."
Ask Kim