
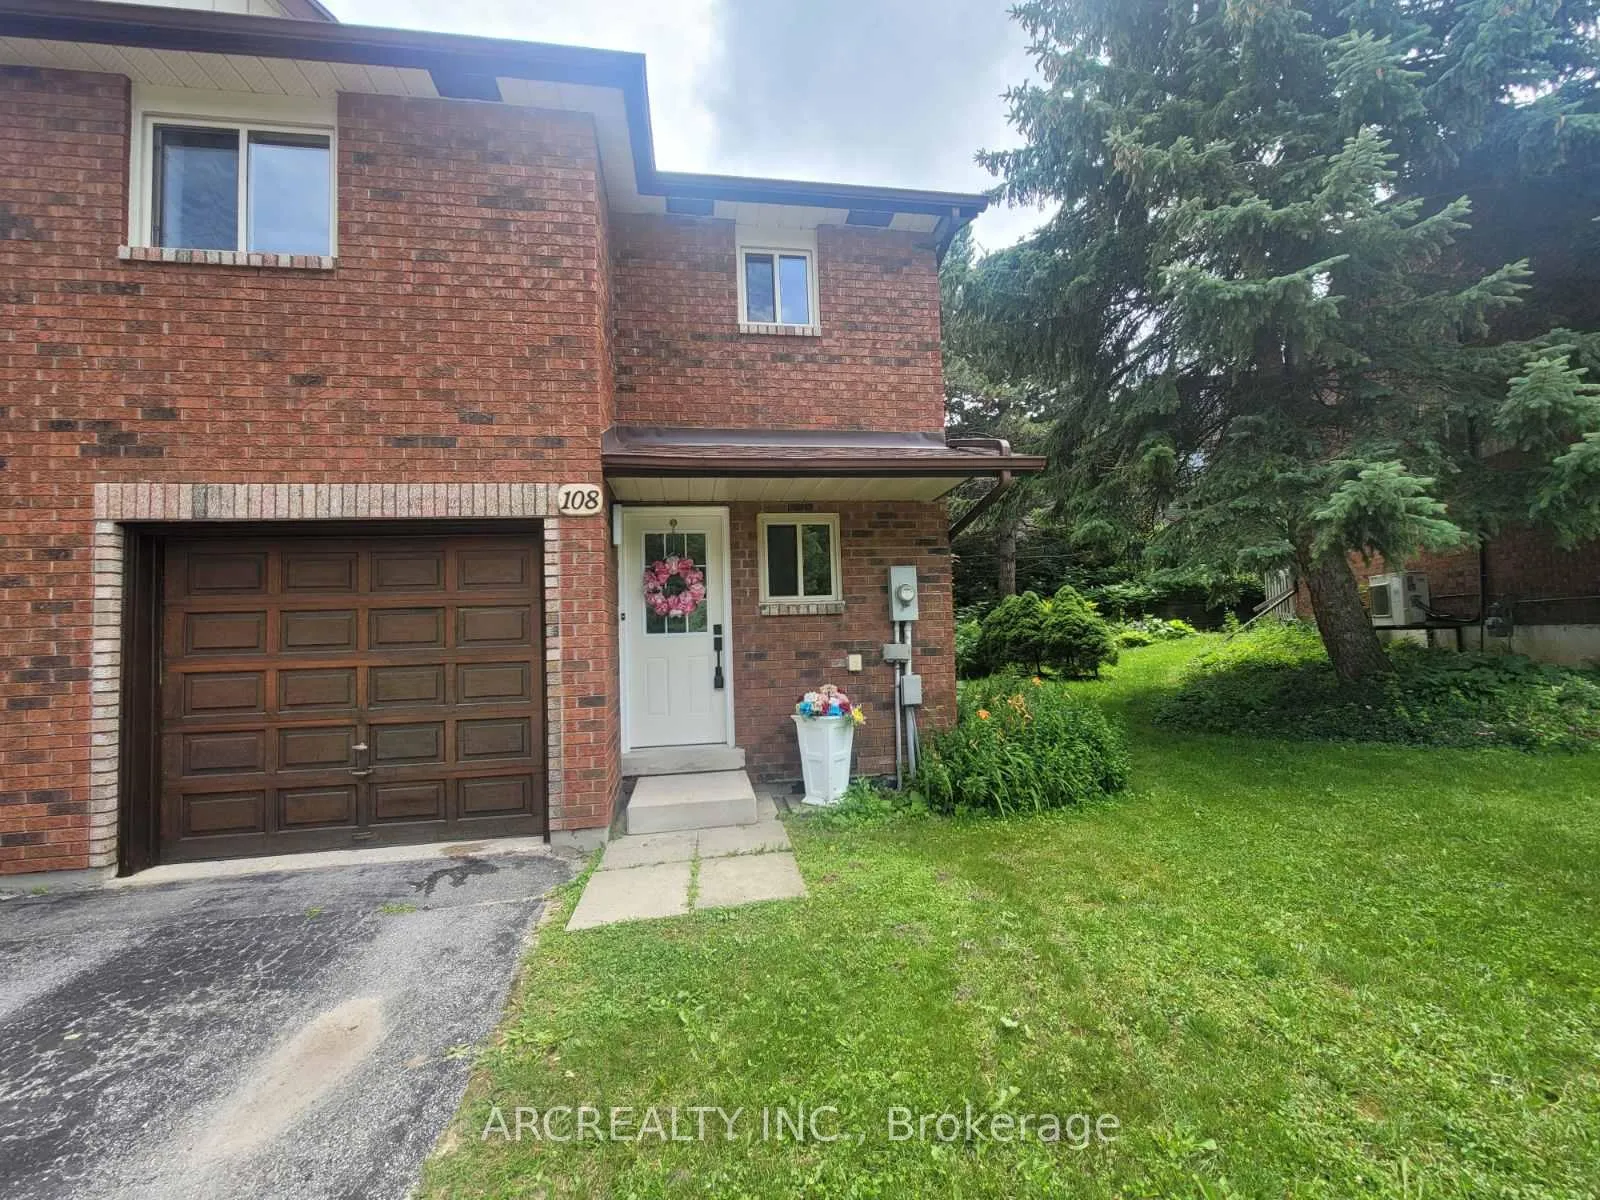
108 Loggers RunBarrie (Ardagh)
Terminated
1/22Ontario Real Estate › Barrie › Ardagh › Timberwalk Condos
108 Loggers RunBarrie (Ardagh)
Terminated
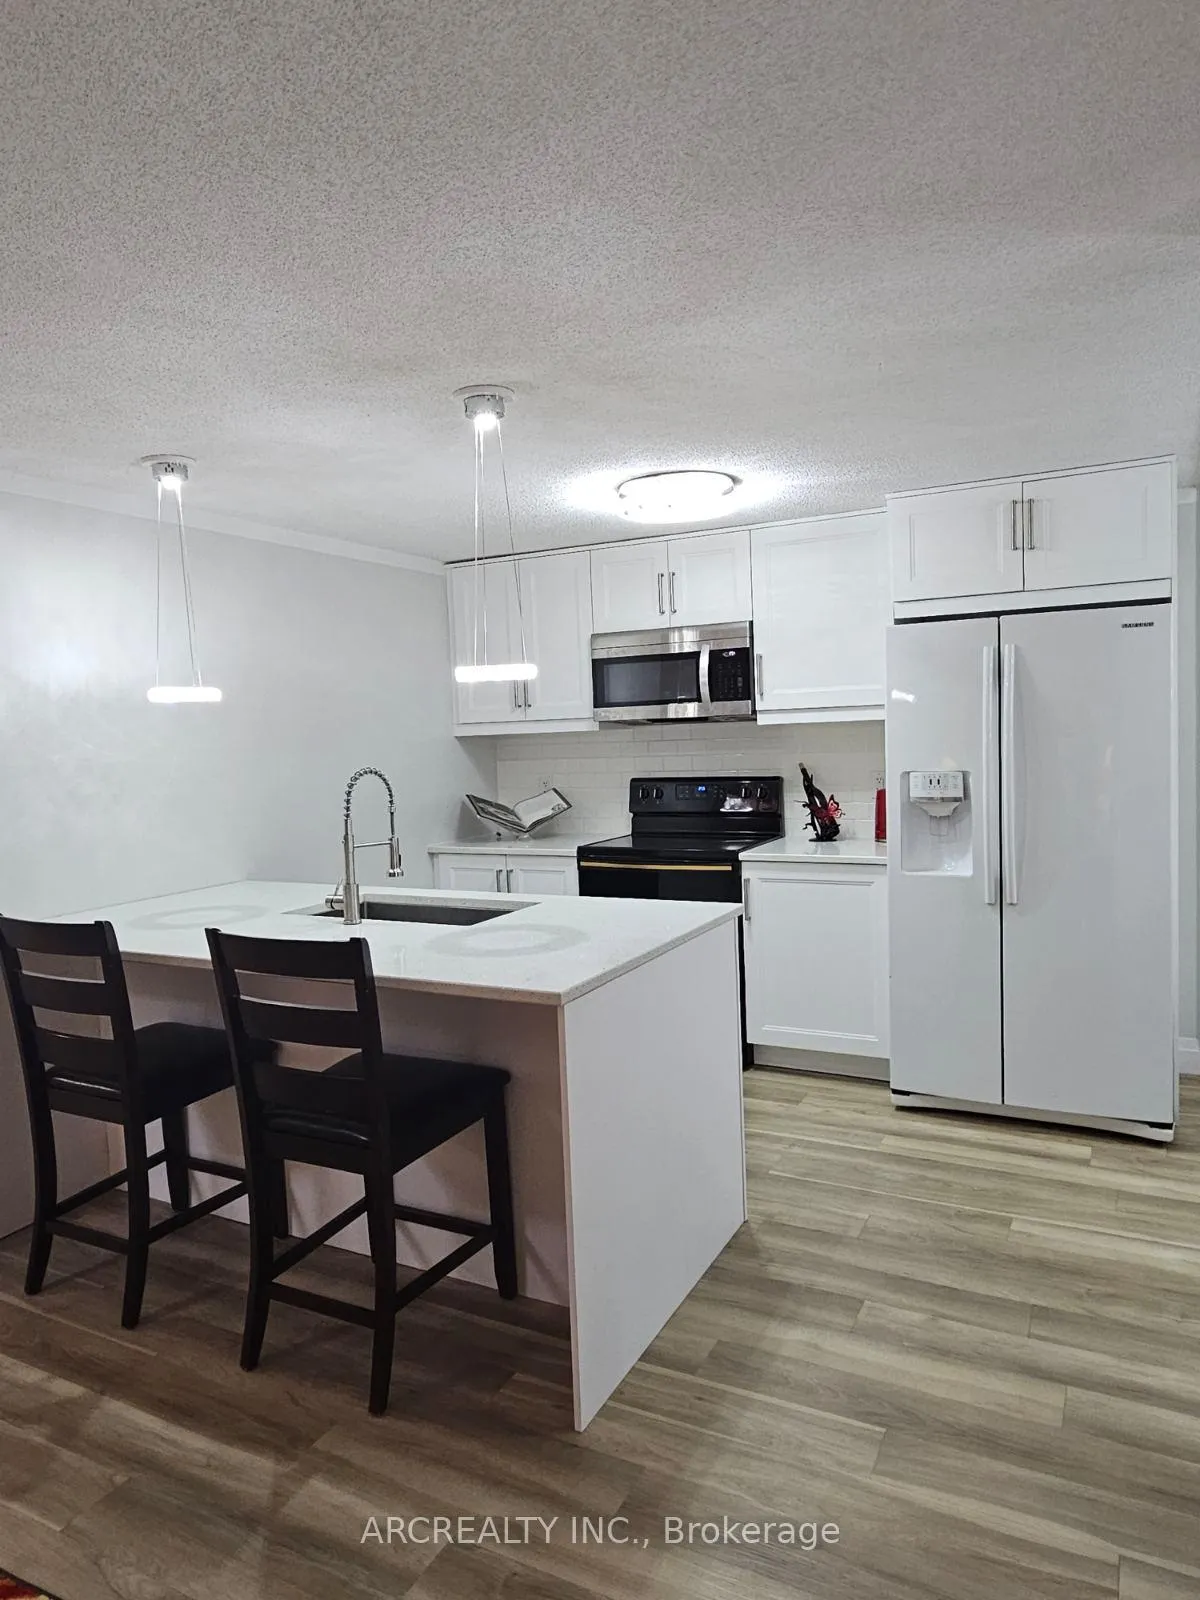 See all 22 photos
3+1 Bedrooms
3 Bathrooms
2 Parking
1.2K~1.4K Sq.Ft.
$841 Fee/mo
North Exposure
Property history
$515,000first asked
$424,900last asked
▼ 17%since December
DecJunNovMay
TerminatedMay 25, 2026
$424,900MLS® S12973020
Listed for saleApr 8, 2026
$424,900MLS® S12973020
TerminatedMay 4, 2025
$519,900MLS® S11977875
Listed for saleFeb 19, 2025
$519,900MLS® S11977875
TerminatedFeb 18, 2025
$515,000MLS® S11889922
Listed for saleDec 11, 2024
$515,000MLS® S11889922

This listing has ended. It is no longer available.
Property not available for sale or for rent.
Ask about this home
A HOMEH agent will answer your questions about this home.Ask a question
Ask HOMEH
Ask about this home
About this home
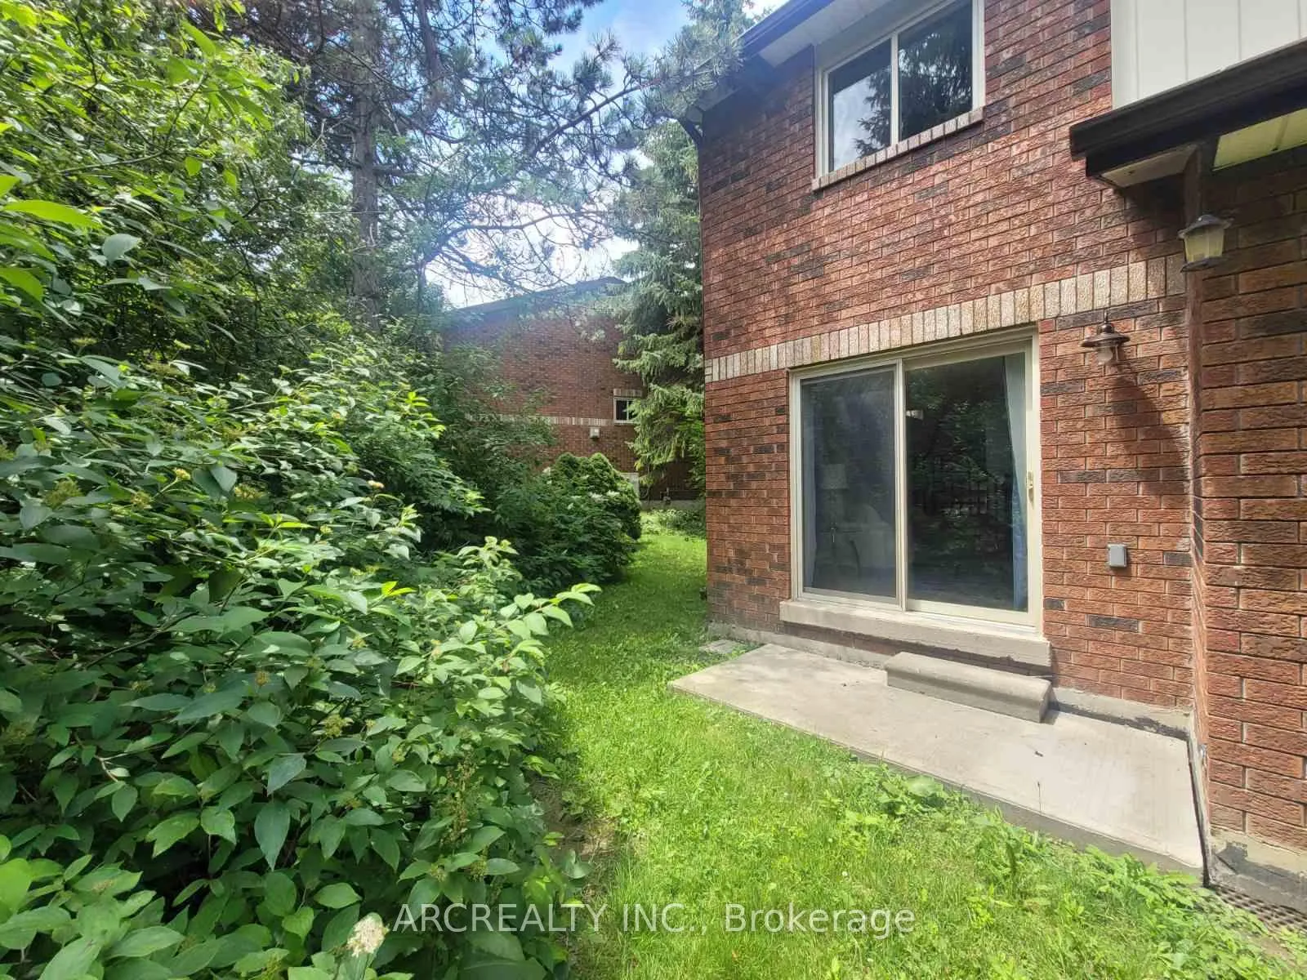
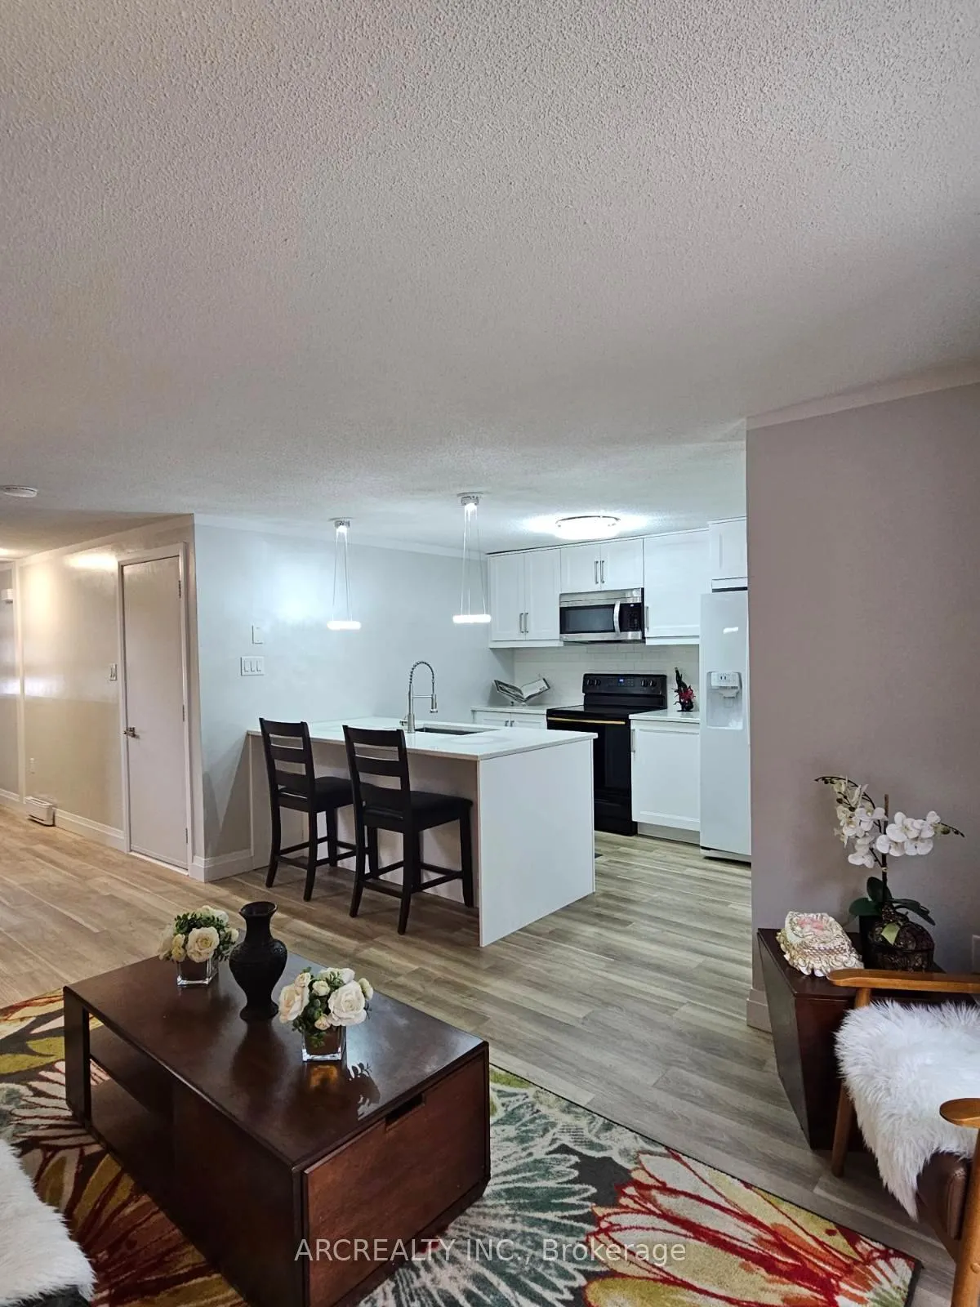
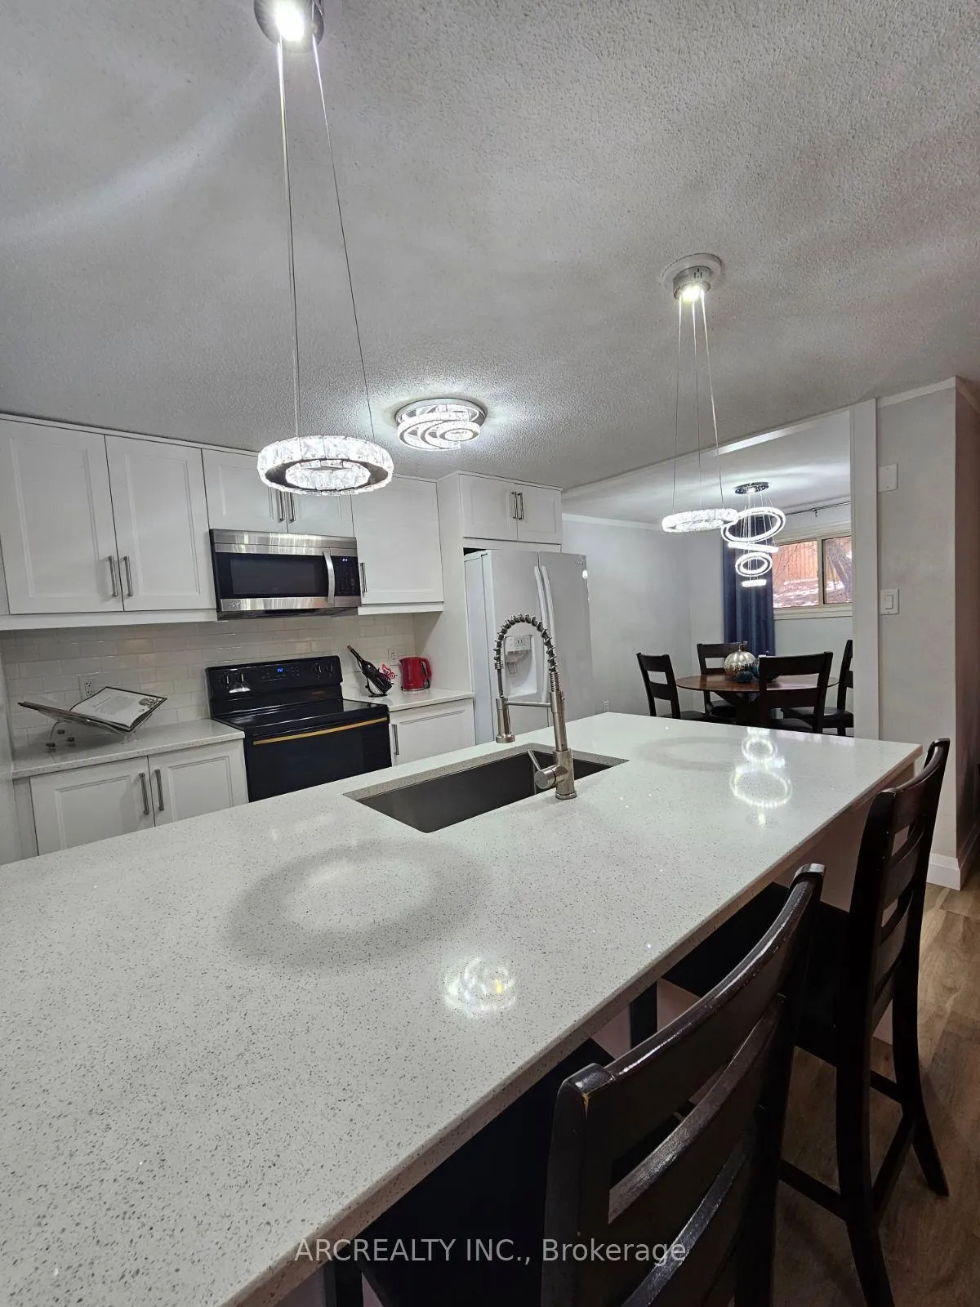
Beautiful Fully Renovated Move-in Ready 3+1 Bedroom 3 Bathroom Carpet-Free End Unit Townhome. Open Concept, Main Floor Modern Kitchen Combined W/Living Room Features Quartz Countertop and Dining-In Area. Oak Stairs & Garage Access From Inside. 3 Spacious Bedrooms W/ Closets & 4 Pc Bathroom. Newer Vinyl Flooring Throughout. Upgraded Landscaping (2024)
Read more
Water Heater
Facts & features
TypeCondo Townhouse
Style2-storey
Size1.2K~1.4K Sq.Ft.
Tax$2,558 (2024)
HeatingBaseboard, electric
CoolingWall unit(s)
BasementFinished, full
Parking1 drive
FireplaceYes
Ask about this home
A HOMEH agent will answer your questions about this home.
Ask a question
Rooms
10 rooms · 3 bathrooms
Main floor3 rooms
- Living room15′ × 9′3″139 sq.ft.
- Dining room8′7″ × 8′7″74 sq.ft.
- Kitchen10′1″ × 10′101 sq.ft.
Second floor4 rooms
- Primary bedroom18′8″ × 10′187 sq.ft.
- Bedroom 215′5″ × 10′154 sq.ft.
- Bedroom 315′2″ × 9′3″141 sq.ft.
- Bathroom—
Basement3 rooms
- Recreation18′6″ × 18′8″345 sq.ft.
- Bedroom13′6″ × 8′6″115 sq.ft.
- Bathroom—
Bathrooms3
4-pcSecond4-pcLower2-pcMain
Thinking of selling your home?See what your home is worth today.
Around this home
Hwy400/Essa Rd W/Timberwalk
3Walking
Schools nearby
School rating, out of 10.
Trillium Woodselementary · Public · 1.3 km
5.5/10
Ferndale Woodselementary · Public · 1.3 km
4.7/10
Innisdalesecondary · Public · 1.5 km
6.8/10
Listing details
MLS® numberS11977875
Listed onFeb 19, 2025
Days on market74
UpdatedMay 4, 2025
Listing brokerageARCREALTY INC.
PossessionImmediately/TBA
Helpful tools
Mortgage calculator
Closing costs
Land transfer tax
Buyer guide
Your HOMEH agent
KimHOMEH agent · Barrie
"I would see it this week."
Ask Kim
Ask HOMEH about this home
Price, neighbourhood, monthly cost. Ask anything.
HOMEH Intelligent Agent is an AI, not a licensed representative. Check anything important with your agent.