
11 Berry Court
Barrie (Ardagh)11 Berry Court
Barrie (Ardagh)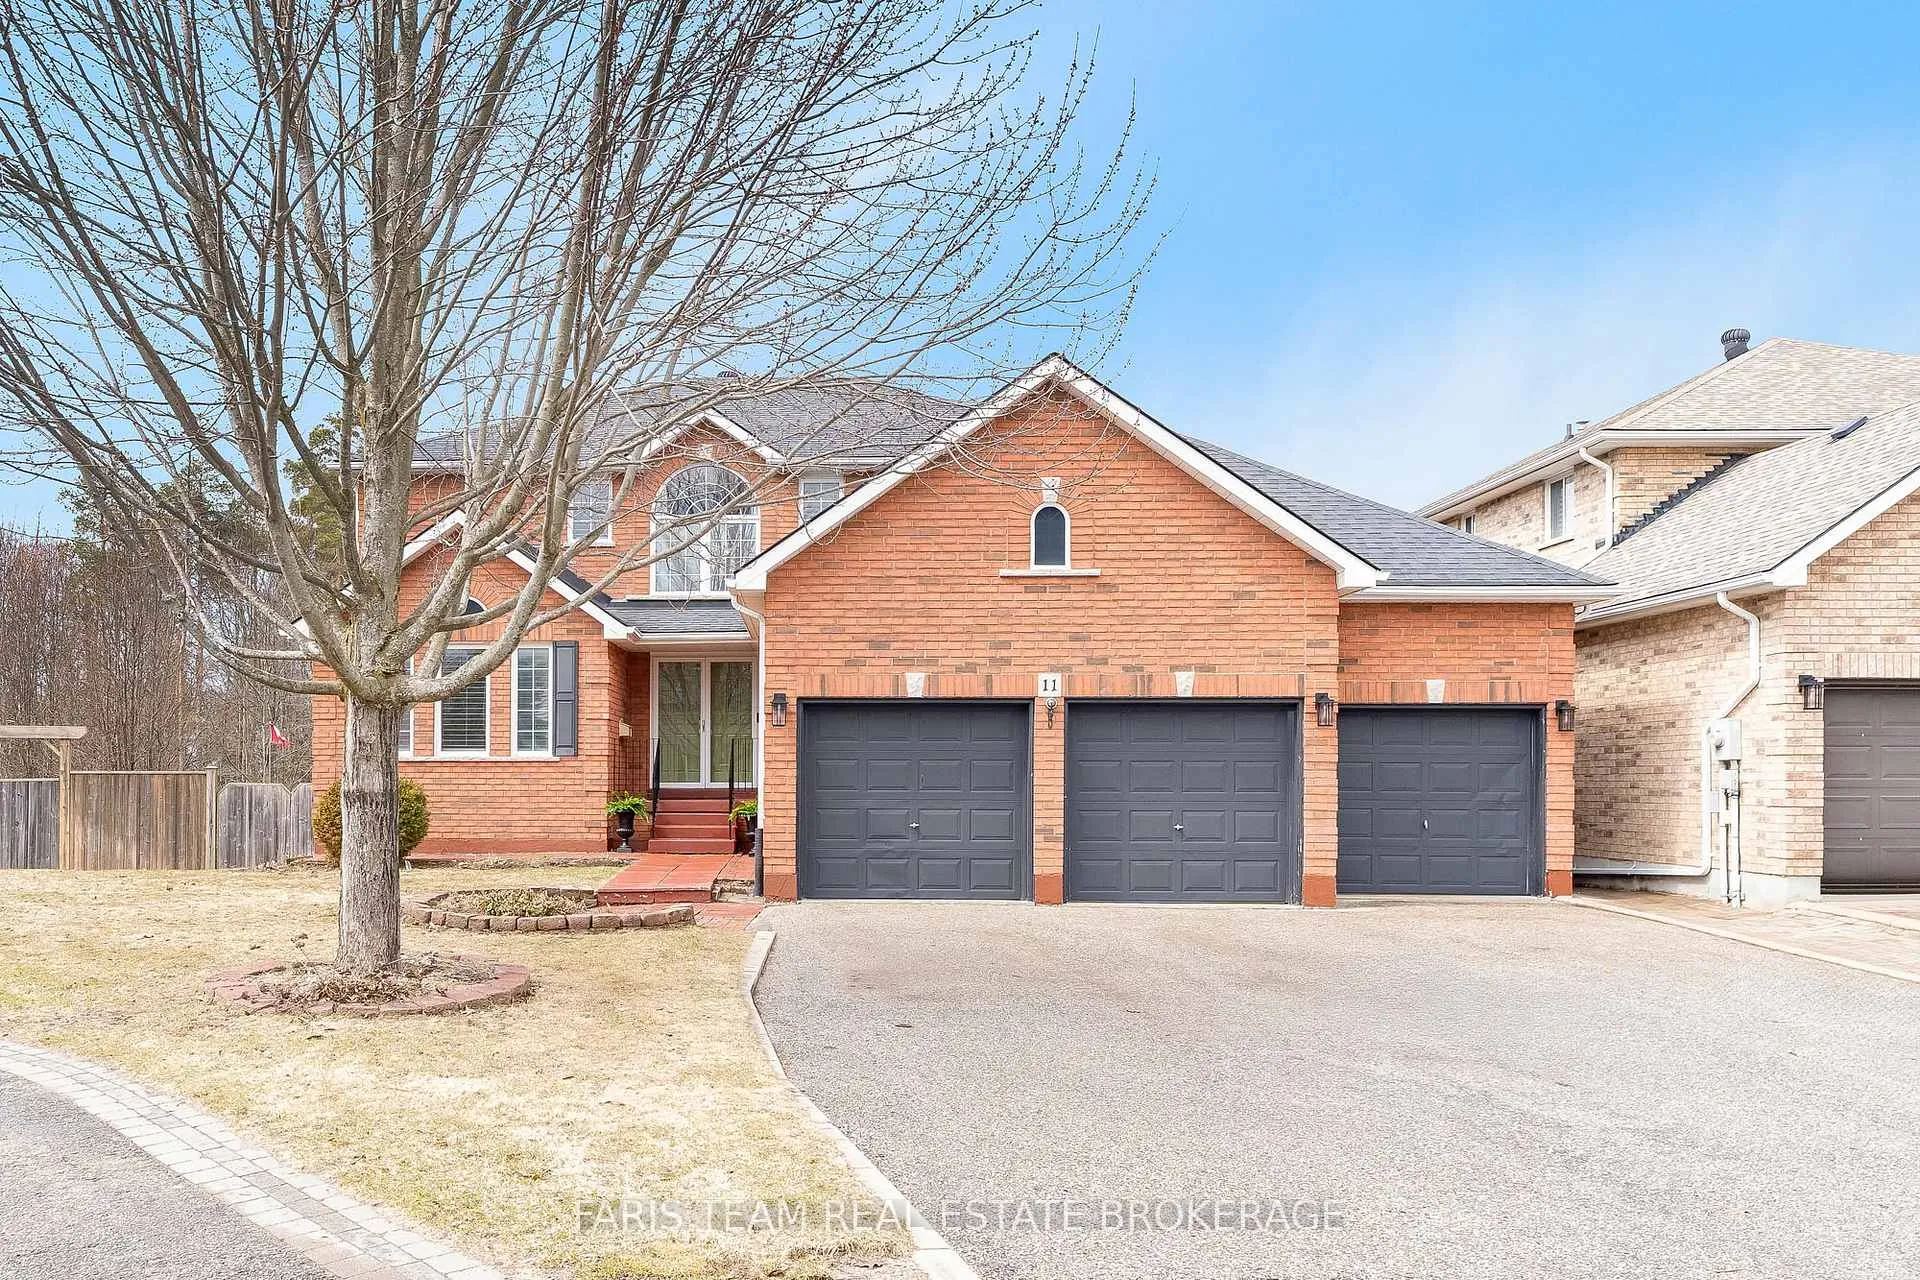
 See all 50 photos
Property history

This listing has ended. It is no longer available.
Property not available for sale or for rent.
Ask about this home
A HOMEH agent will answer your questions about this home.Ask HOMEH
About this home
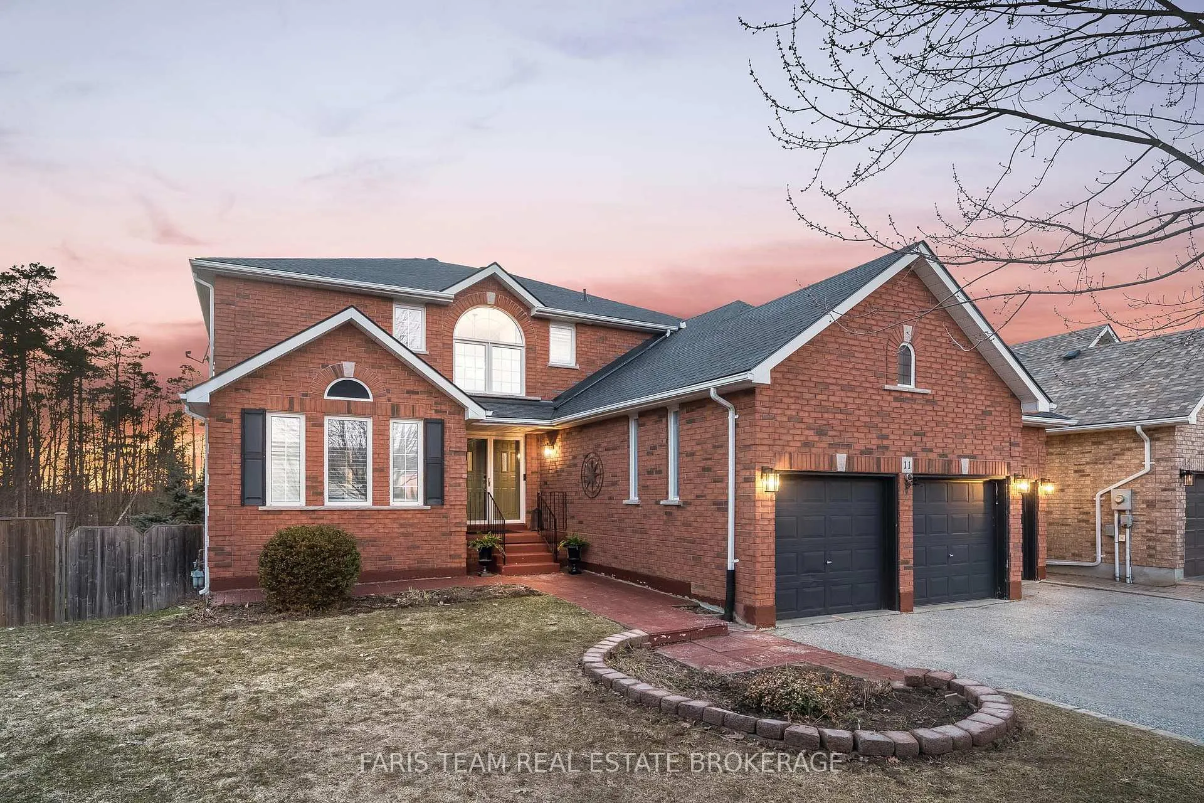
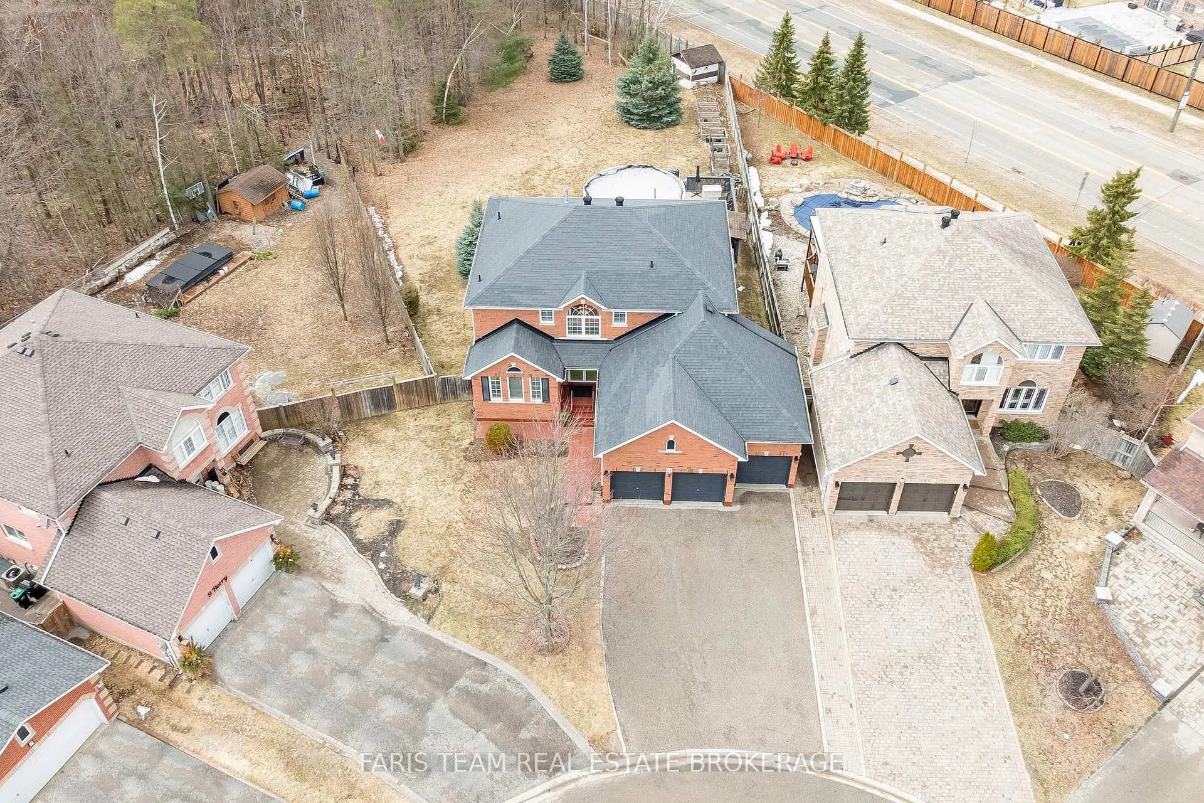
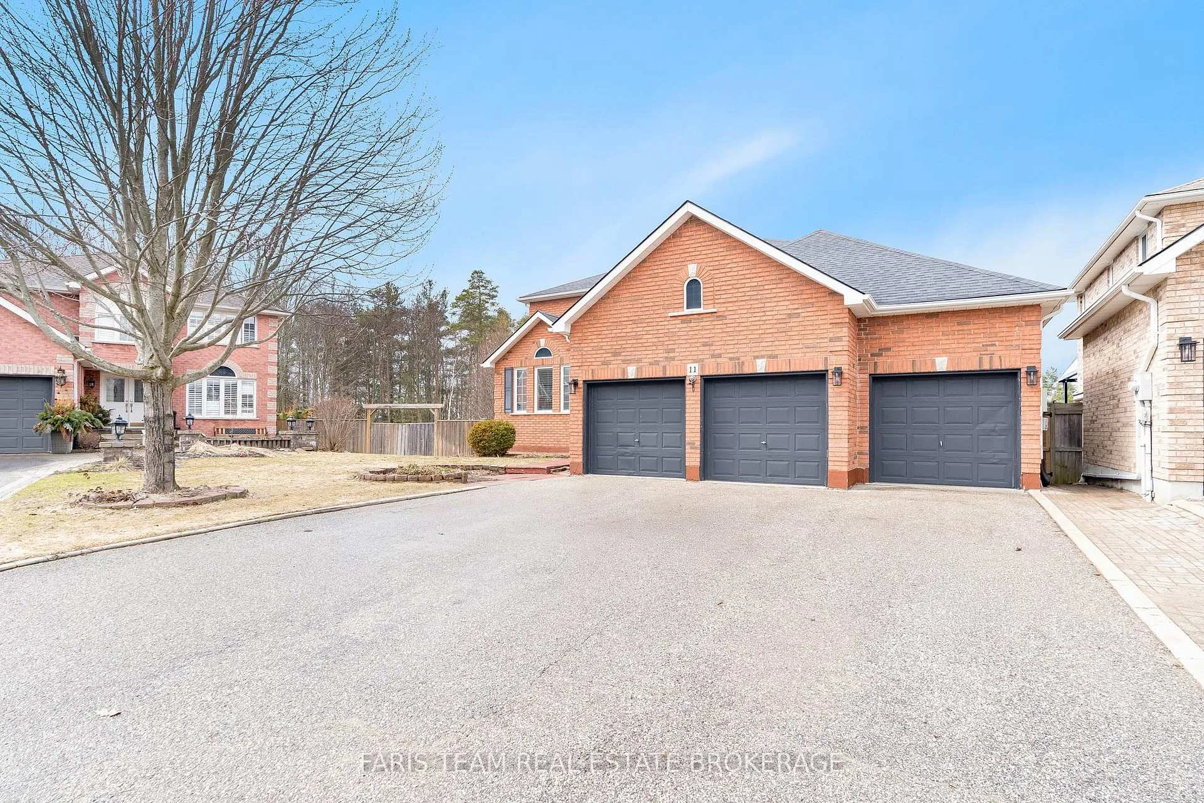
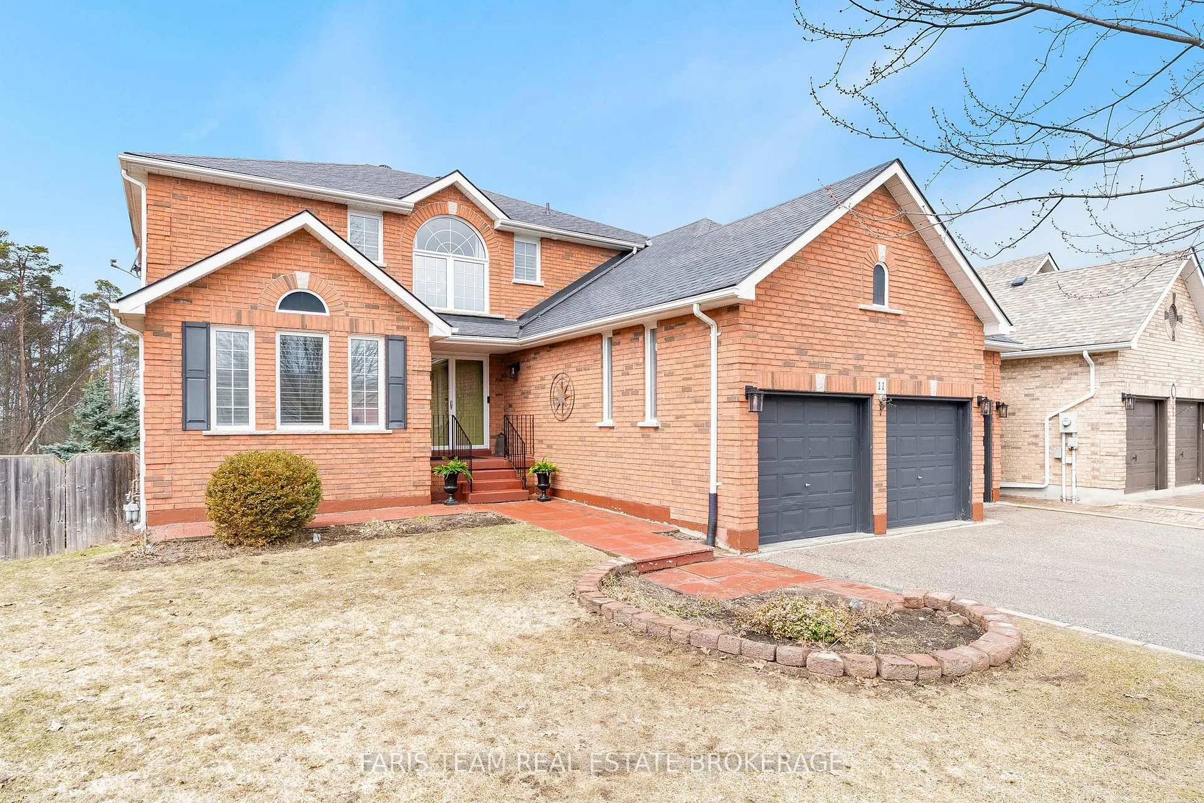
Top 5 Reasons You Will Love This Home: 1) Set on one of the largest pie-shaped lots in Ardagh Bluffs, just under half an acre, this property delivers privacy and natural beauty, backing directly onto over 500-acres of protected forest with immediate access to scenic walking and biking trails, all while being tucked away at the end of a quiet cul-de-sac with impressive curb appeal 2) The backyard is truly a standout feature, fully fenced and expansive with endless possibilities, complete with a large pool with a new liner, a newer heater, a veggie garden, a custom shed, and multiple outdoor living spaces, including a composite deck and a covered walkout patio, all perfectly positioned to take in breathtaking sunset views 3) The home offers exceptional versatility and space for families of all sizes, with generously sized bedrooms, multiple living areas, a finished walkout basement with large windows, a separate entrance, and 8' ceilings, as well as flexible spaces that can easily accommodate home offices, guest suites, or multi-generational living 4) Thoughtful design and upgrades throughout create both comfort and functionality, from the spacious kitchen with a natural gas stove, walk-in pantry, and custom built-ins, California shutters, multiple fireplaces, and a well-designed mudroom and laundry space that supports everyday living with ease 5) Rare oversized triple-car garage, customized to be wider and deeper with a storage mezzanine, combined with major updates including shingles, furnace, central air, and pool equipment, providing long-term peace of mind while being ideally located close to schools, parks, recreation centres, shopping, and convenient highway access. 2,773 above grade sq.ft. plus a finished basement.
Facts & features
Ask about this home
A HOMEH agent will answer your questions about this home.
Rooms
13 rooms · 4 bathrooms
- Kitchen24′9″ × 12′9″315 sq.ft.
- Other12′4″ × 9′6″117 sq.ft.
- Living room16′6″ × 12′4″203 sq.ft.
- Family room18′10″ × 14′8″276 sq.ft.
- Laundry9′1″ × 8′6″78 sq.ft.
- Primary bedroom19′7″ × 13′6″264 sq.ft.
- Bedroom14′6″ × 12′175 sq.ft.
- Bedroom13′6″ × 12′1″164 sq.ft.
- Bedroom12′7″ × 10′10″136 sq.ft.
- Family room24′ × 19′3″463 sq.ft.
- Office17′5″ × 12′3″213 sq.ft.
- Bedroom12′11″ × 10′6″135 sq.ft.
- Bedroom11′8″ × 10′11″127 sq.ft.
Around this home
Listing details
Helpful tools
Your HOMEH agent
"I would see it this week."
Ask HOMEH about this home
Price, neighbourhood, monthly cost. Ask anything.
HOMEH Intelligent Agent is an AI, not a licensed representative. Check anything important with your agent.