
11 Jagges Drive
Barrie (Edgehill Drive)11 Jagges Drive
Barrie (Edgehill Drive)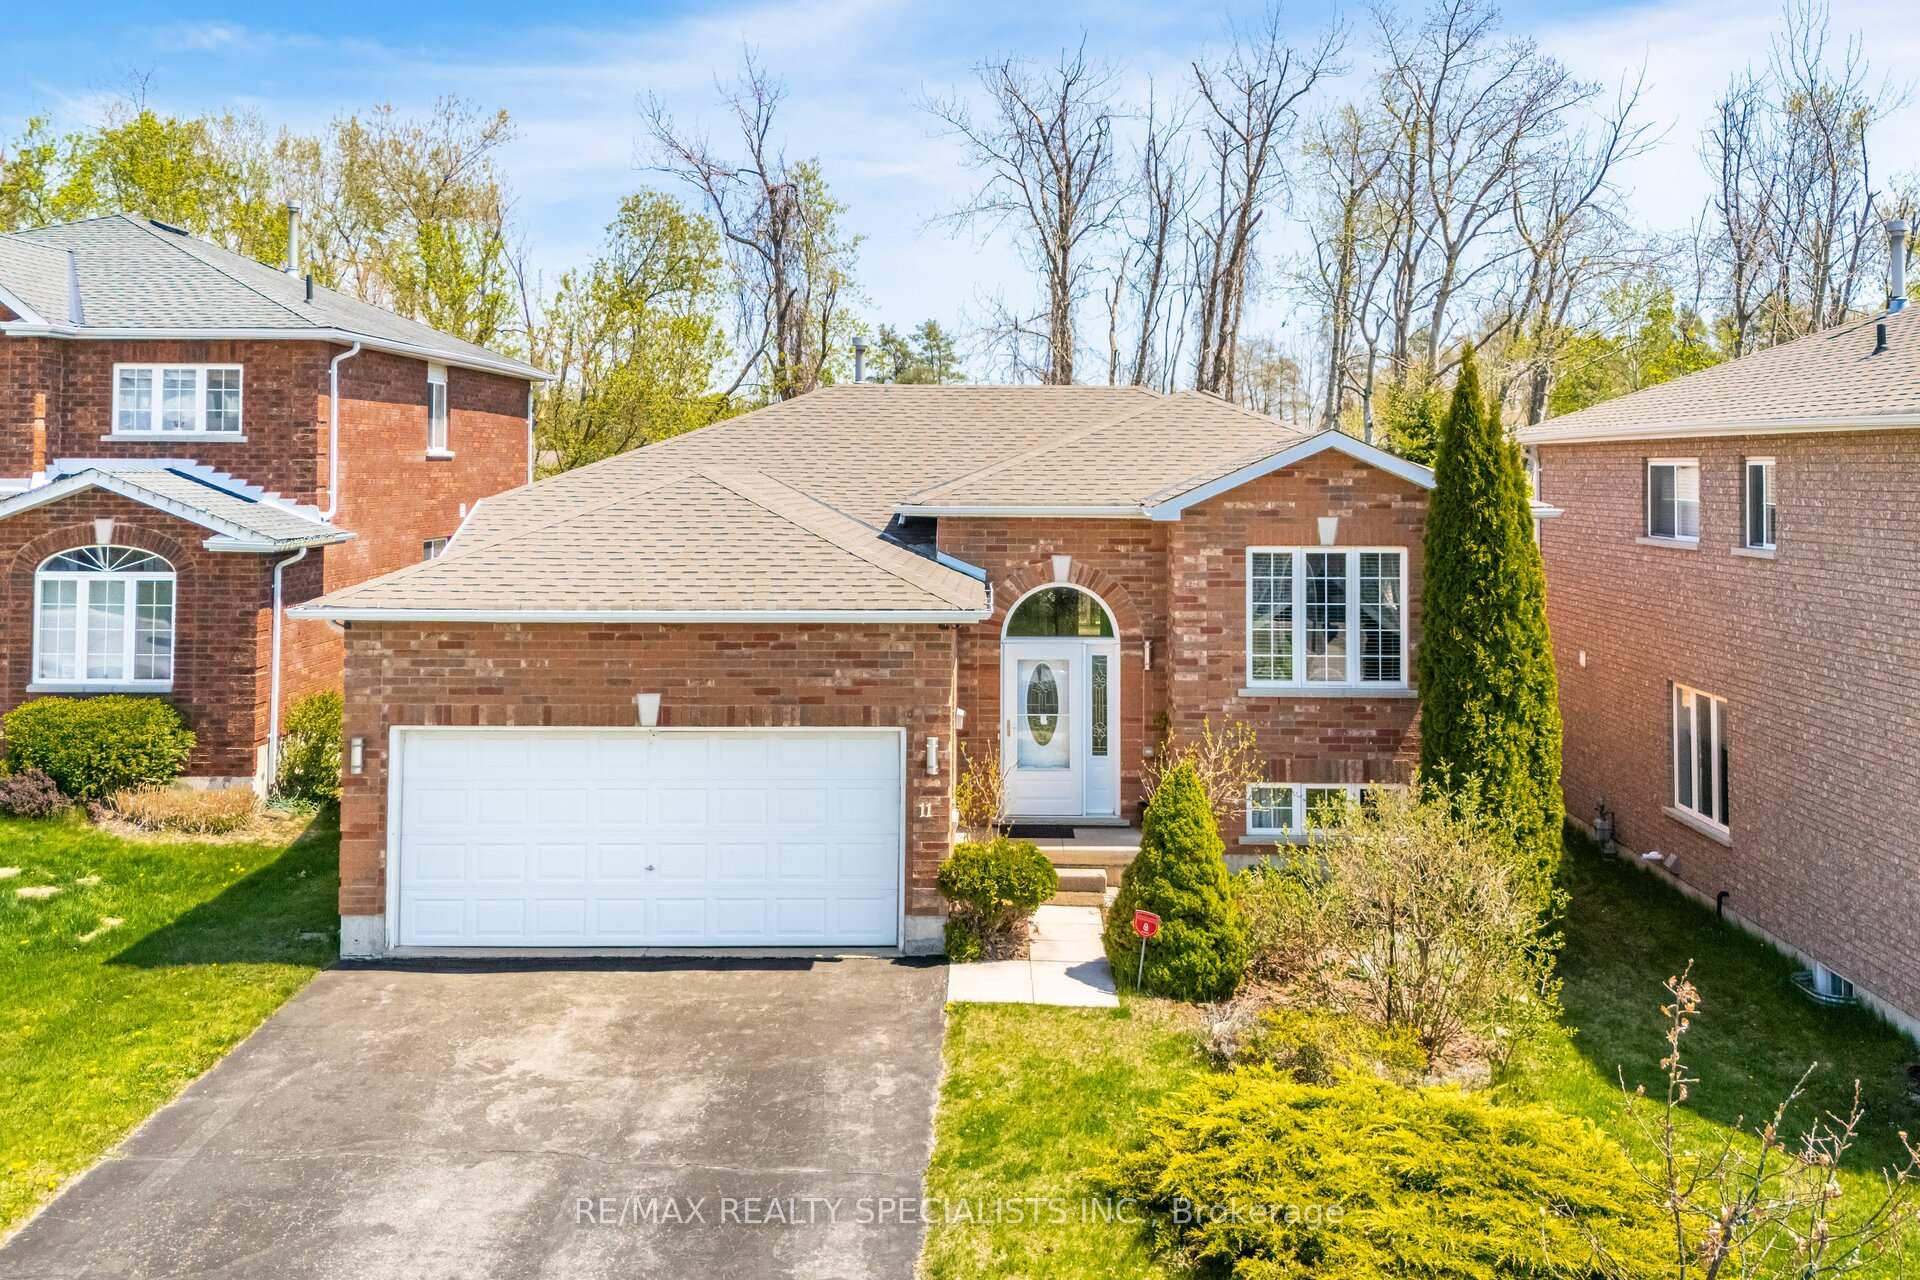

 See all 48 photos
Property history

This listing has ended. It is no longer available.
Property not available for sale or for rent.
Ask about this home
A HOMEH agent will answer your questions about this home.Ask HOMEH
About this home
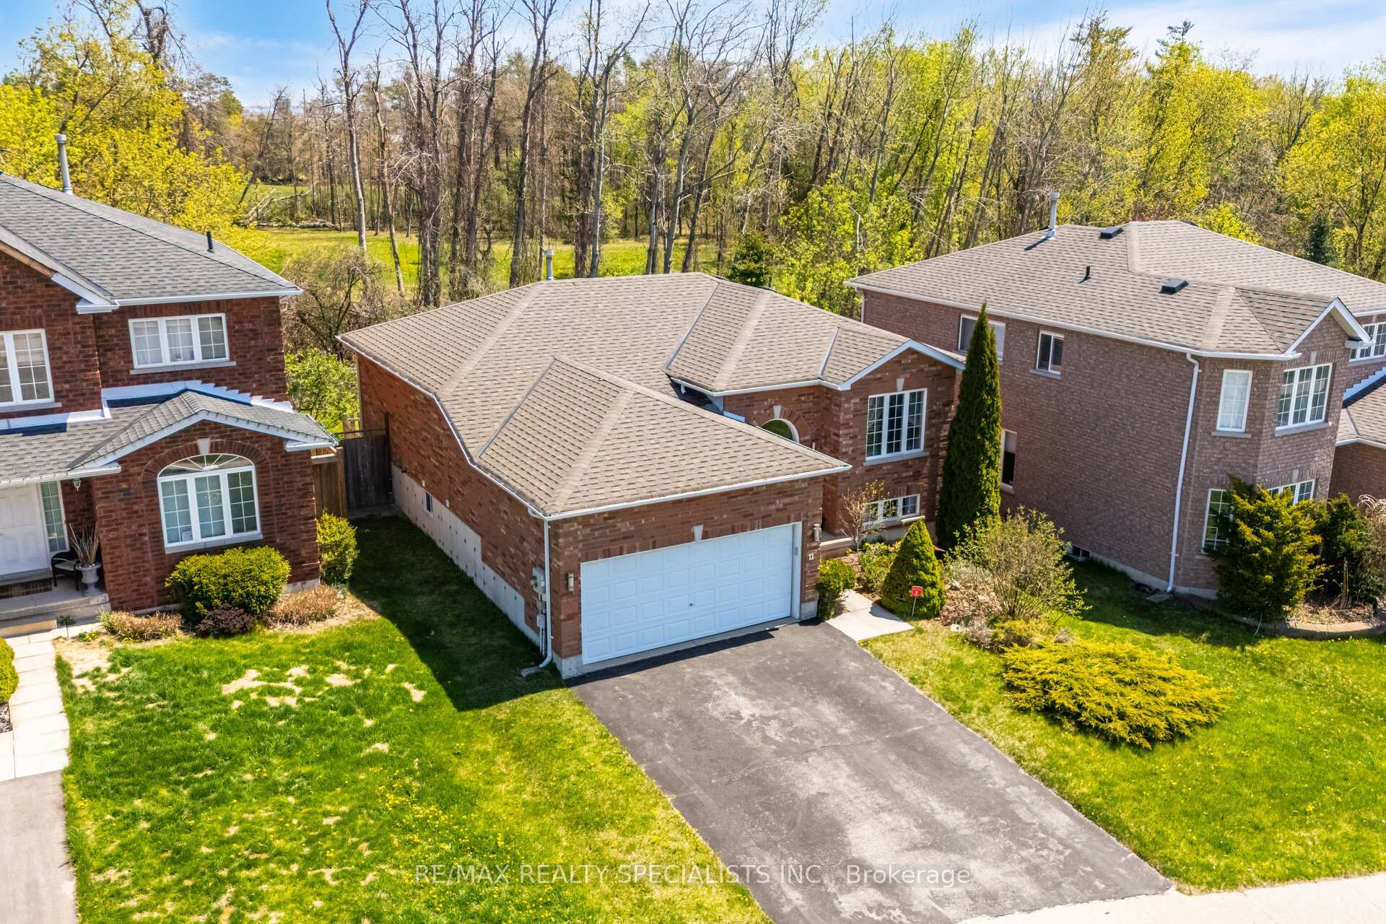
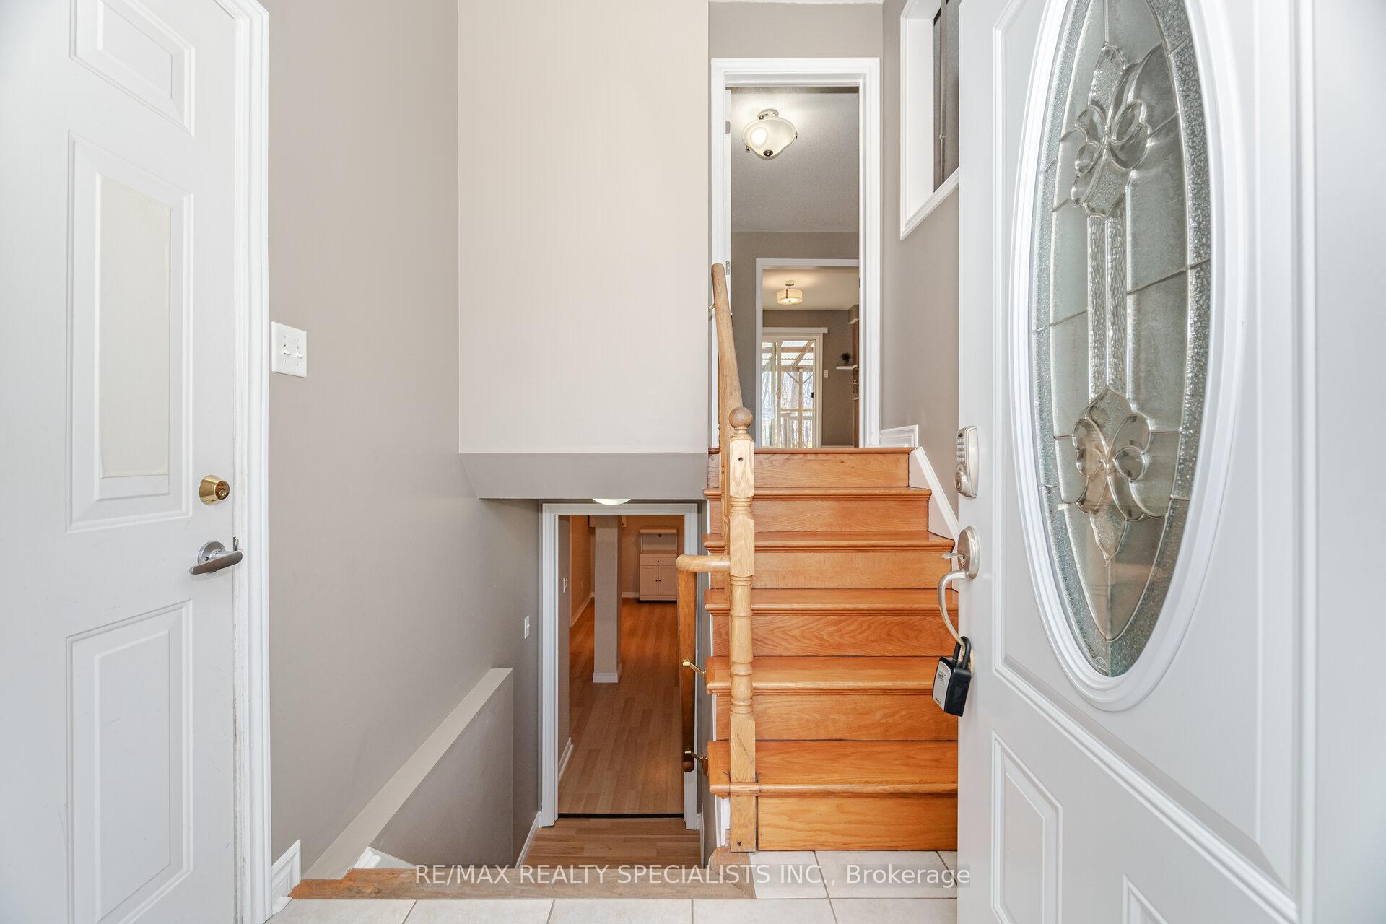
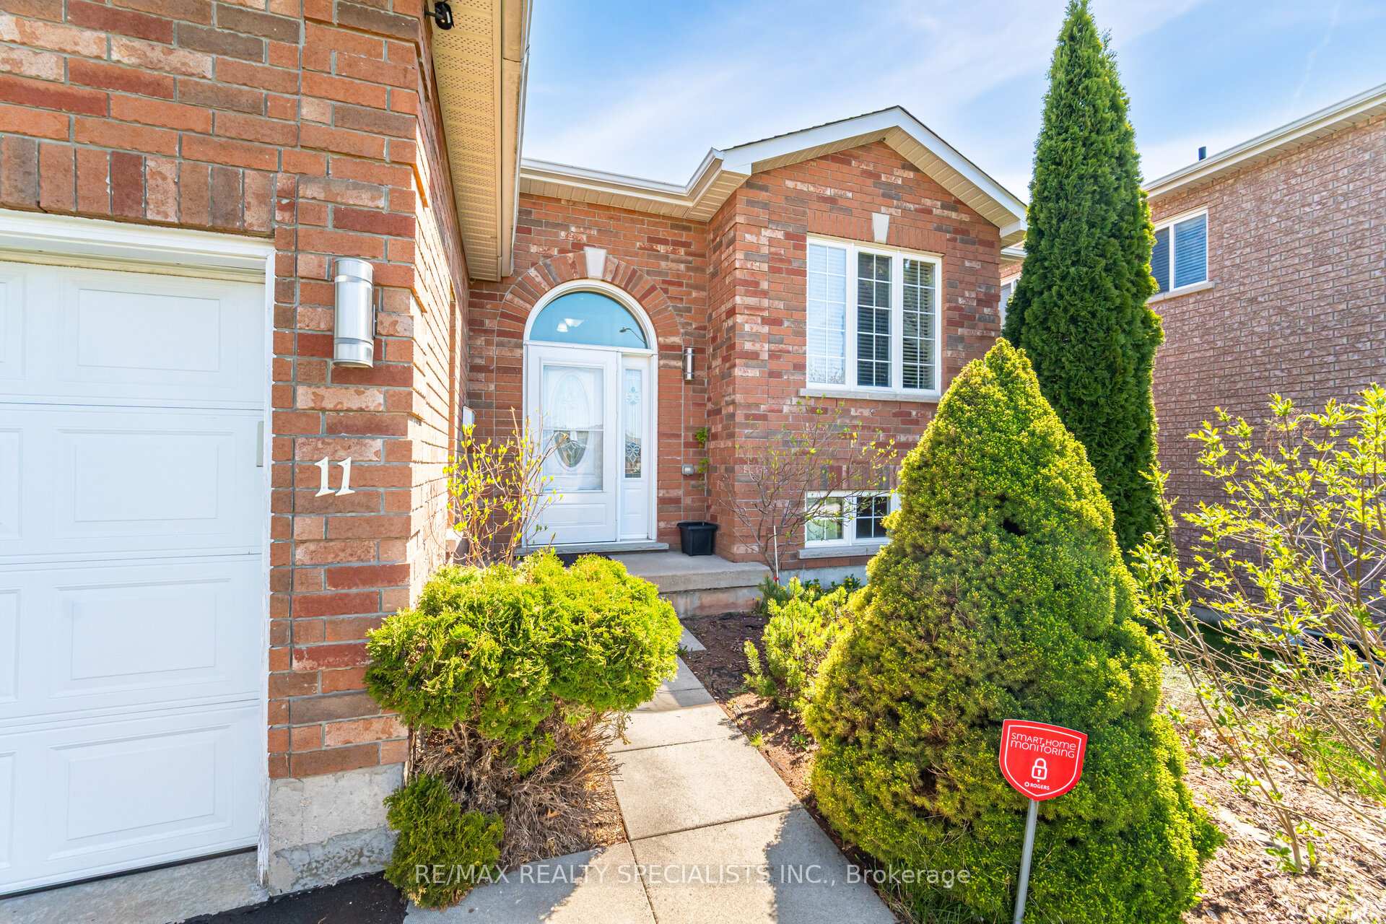
Welcome to this beautifully kept raised bungalow over 2400 sq ft of total living space(Backyard privacy with no neighbours to the rear)with a deck overlooking full lush green forest in the summers will make you feel like a private cottage in the city that has a fully finished basement apartment (in-law suite) offers incredible versatility, making it an ideal choice for nature lovers, large families, or savvy investors. The main floor features two spacious bedrooms, a bright and inviting living room/family room combined with a dining area, an eat-in kitchen with a patio door taking you to the deck that makes you feels like Muskoka perfect for family meals, and a double-door full bathroom that can be accessed from the primary bedroom as well as the hallway. The basement expands the living space with two additional large bedrooms, an expansive recreation room, a second kitchen, and another full bathroom, providing ample room for extended family, guests, or rental opportunities. Extras: This beauty boasts tidy curb appeal with a double-car garage and driveway parking for four vehicles.The fully fenced backyard features a wooden deck, ideal for summer gatherings. Ample storage under the deck. MUST SEE!- CHECK VIRTUAL TOUR
Facts & features
Ask about this home
A HOMEH agent will answer your questions about this home.
Rooms
12 rooms · 2 bathrooms
- Living room21′11″ × 13′11″304 sq.ft.
- Dining room21′11″ × 13′11″304 sq.ft.
- Kitchen11′5″ × 16′2″185 sq.ft.
- Primary bedroom16′3″ × 10′10″176 sq.ft.
- Bedroom 211′5″ × 10′10″124 sq.ft.
- Bathroom7′5″ × 9′7″71 sq.ft.
- Bathroom8′3″ × 5′8″47 sq.ft.
- Dining room23′10″ × 13′11″331 sq.ft.
- Living room19′3″ × 9′6″184 sq.ft.
- Bedroom 39′11″ × 13′1″129 sq.ft.
- Bedroom 415′2″ × 9′11″150 sq.ft.
- Kitchen8′4″ × 6′3″52 sq.ft.
Around this home
Listing details
Helpful tools
Your HOMEH agent
"I would see it this week."
Ask HOMEH about this home
Price, neighbourhood, monthly cost. Ask anything.
HOMEH Intelligent Agent is an AI, not a licensed representative. Check anything important with your agent.