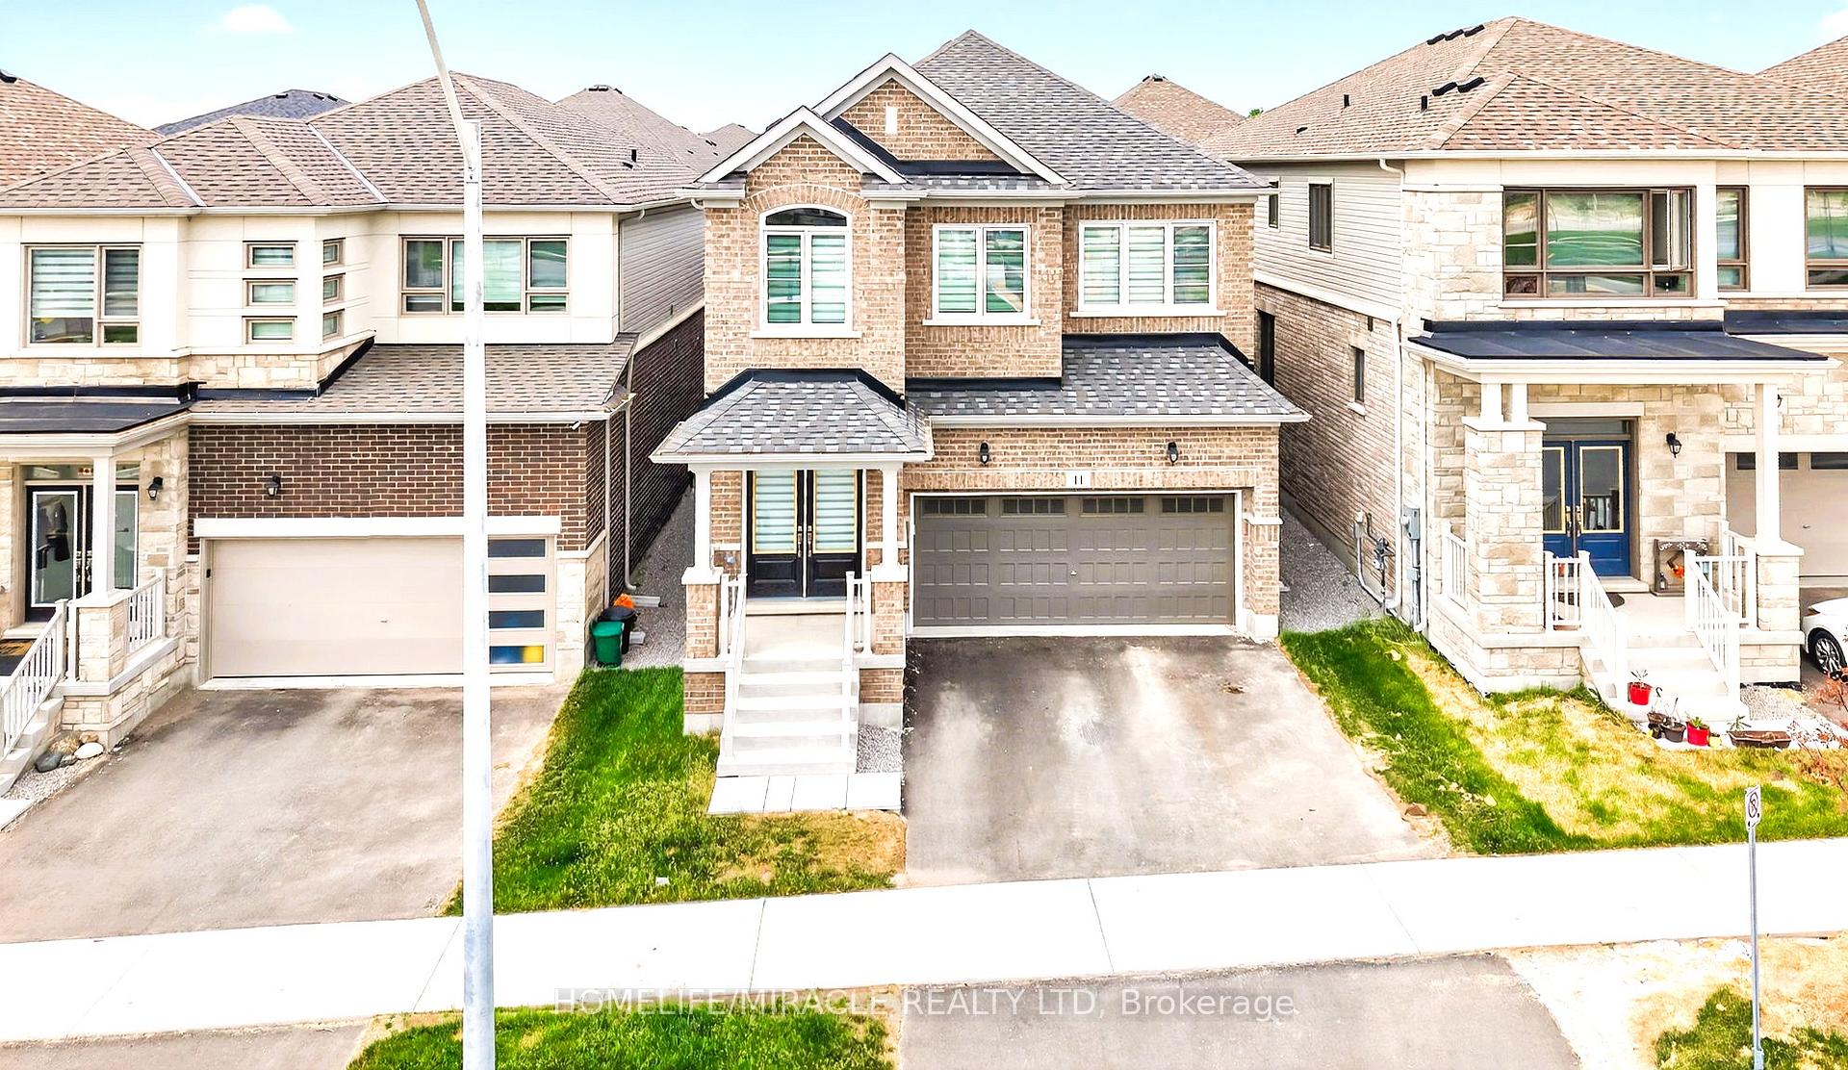
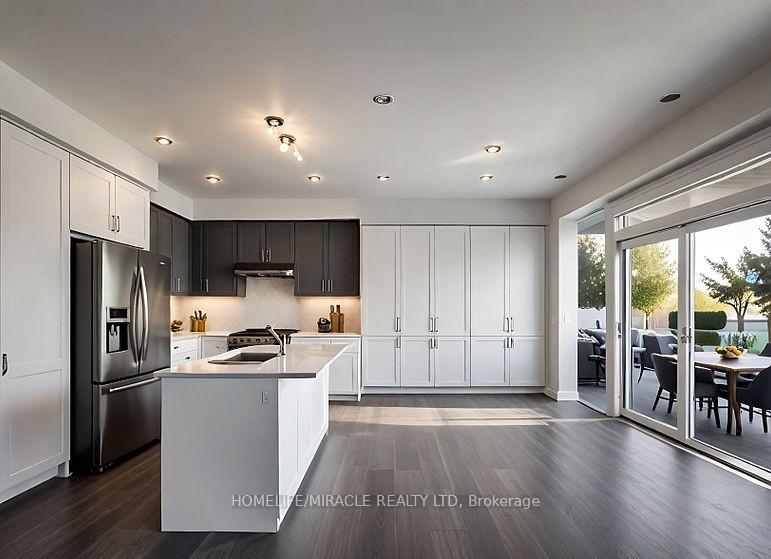
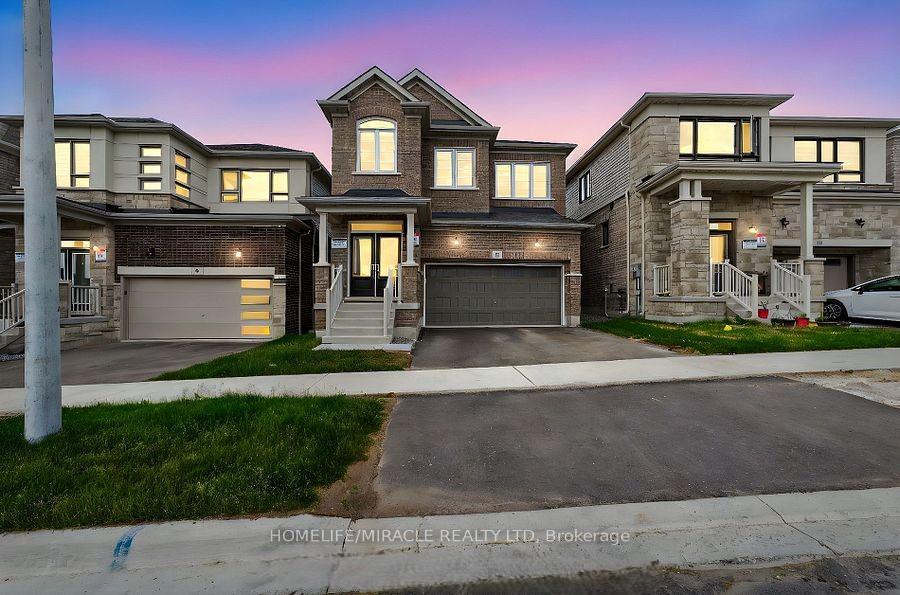
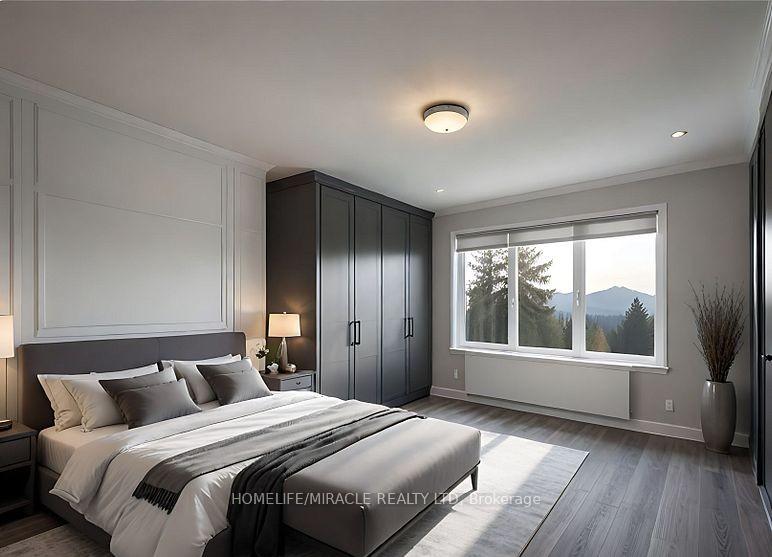
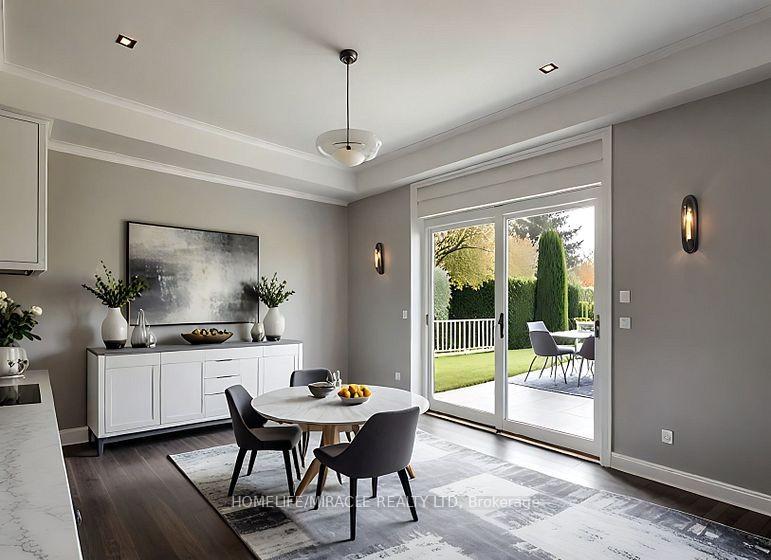
Location!! Location!! Just 1 Year New freehold double car detached home Over 2,550 Sq Ft with 5 Bedroom at Prime South Barrie Location - Welcome to this stunning, new home offering 2,569 sq ft of beautifully designed living space in one of Barrie most sought-after, family-friendly neighbourhoods. Featuring 5 spacious bedrooms upstairs plus a main floor office/Den. This home delivers the space and flexibility modern families need. The inviting grand foyer with 9-ft ceilings leads into a stylish, open-concept main floor with rich hardwood flooring, a separate sitting room, and an entertainers dream kitchen, complete with a large centre island, breakfast bar, stainless steel appliances, and casual eat-in dining. The adjoining living room is bright and welcoming- perfect for hosting or relaxing together as a family. Upstairs, the primary suite offers the perfect escape, with two generous walk-in closets, a private 4-piece ensuite, and beautiful natural light. You'll also find four additional large bedrooms, convenient second-floor laundry, and another full 4-piece bath. The unfinished basement is a blank canvas with endless possibilities add bedrooms, a home gym, rec room, or an in-law suite with ease. Additional Highlights: Double car garage with inside entry, Main floor 2-piece powder room, Steps to the Barrie South GO Station, Costco. Hwy 400, Yonge St, Surrounded by top-rated schools, trails, parks, shopping & restaurant., Whether you are upsizing, growing your family, or looking for a move-in-ready home in a vibrant community this one checks every box. Come see the lifestyle that awaits. Prime location with a beautiful park right at your doorstep and no front neighbors just a tranquil park setting steps from your door. *Some of the pictures are virtually staged.
Read more
Other
Facts & features
TypeDetached
Style2-storey
Built0-5
Size2.5K~3K Sq.Ft.
Lot33 x 91 ft
Tax$6,645 (2025)
HeatingForced air, gas
CoolingCentral air
BasementFull, unfinished
Parking2 drive
WaterMunicipal
Book a viewing
Wed28Oct
Thu29Oct
Fri30Oct
Sat31Oct
Sun1Nov
Pick a time
Rooms
12 rooms · 3 bathrooms
Main floor7 rooms
Foyer9′ × 7′2″64 sq.ft.
Bathroom6′ × 5′5″33 sq.ft.
Den8′5″ × 8′2″69 sq.ft.
Kitchen16′3″ × 14′228 sq.ft.
Family room16′ × 14′6″232 sq.ft.
Bathroom9′8″ × 8′77 sq.ft.
Bathroom10′8″ × 8′4″89 sq.ft.
Second floor5 rooms
Bedroom15′ × 12′2″182 sq.ft.
Bedroom 216′6″ × 11′4″186 sq.ft.
Bedroom 311′ × 9′99 sq.ft.
Bedroom 410′ × 9′8″97 sq.ft.
Primary bedroom16′ × 15′6″248 sq.ft.
Bathrooms3
4-pcSecond4-pcSecond2-pcMain
Thinking of selling your home?See what your home is worth today.

 See all 50 photos
