
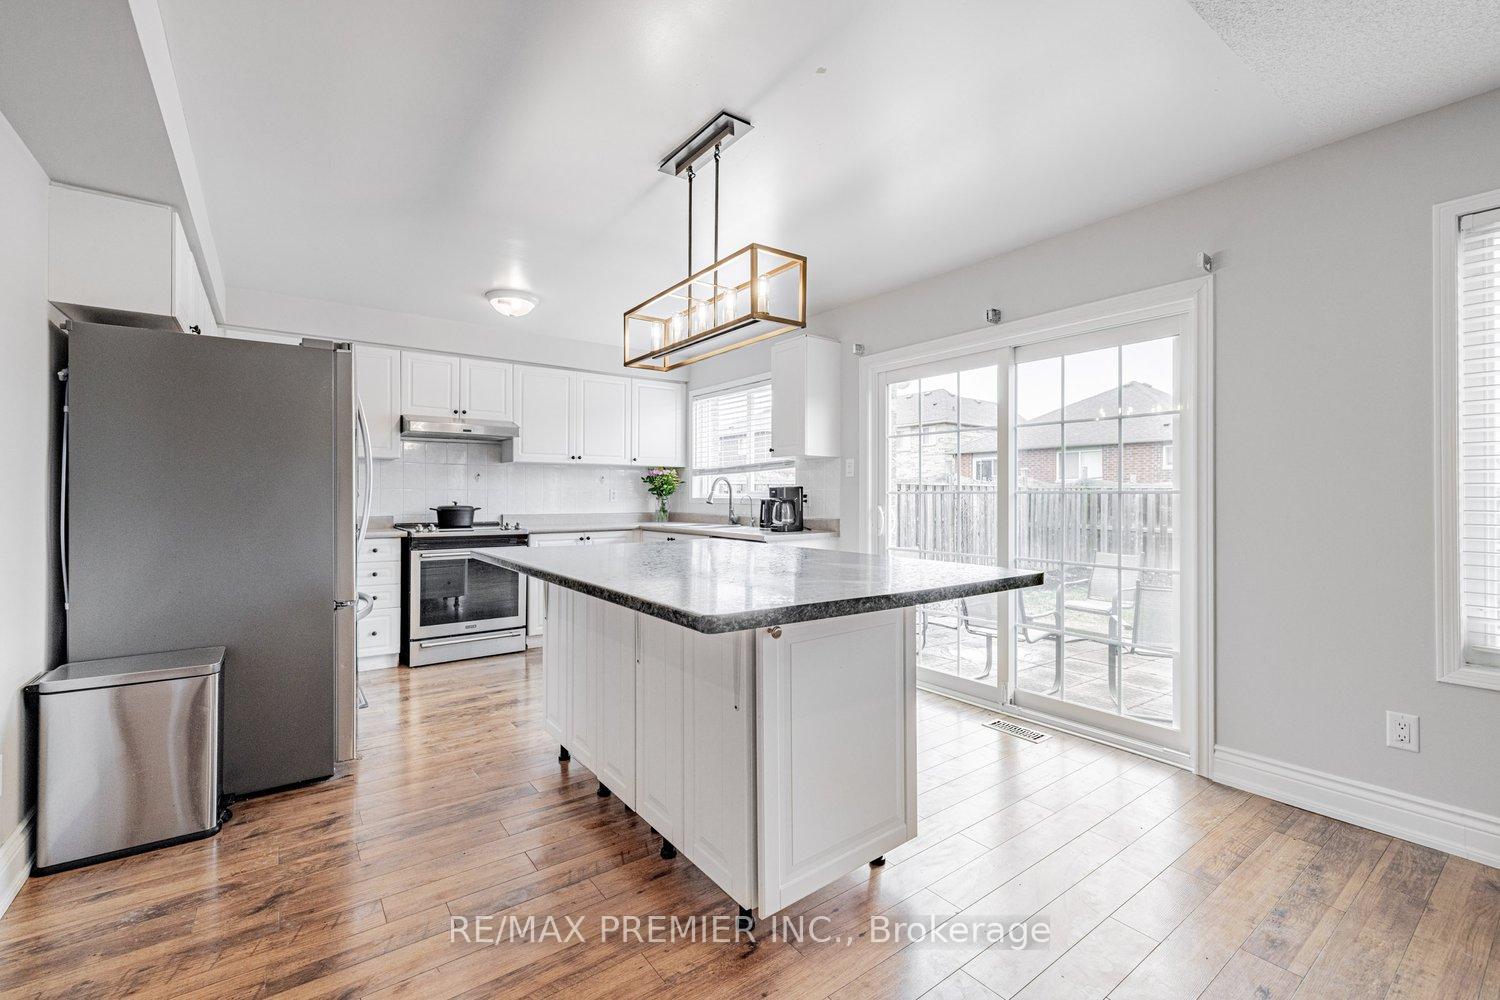
 See all 32 photos
Property history

This listing has ended. It is no longer available.
Property not available for sale or for rent.
Ask about this home
A HOMEH agent will answer your questions about this home.Ask HOMEH
About this home
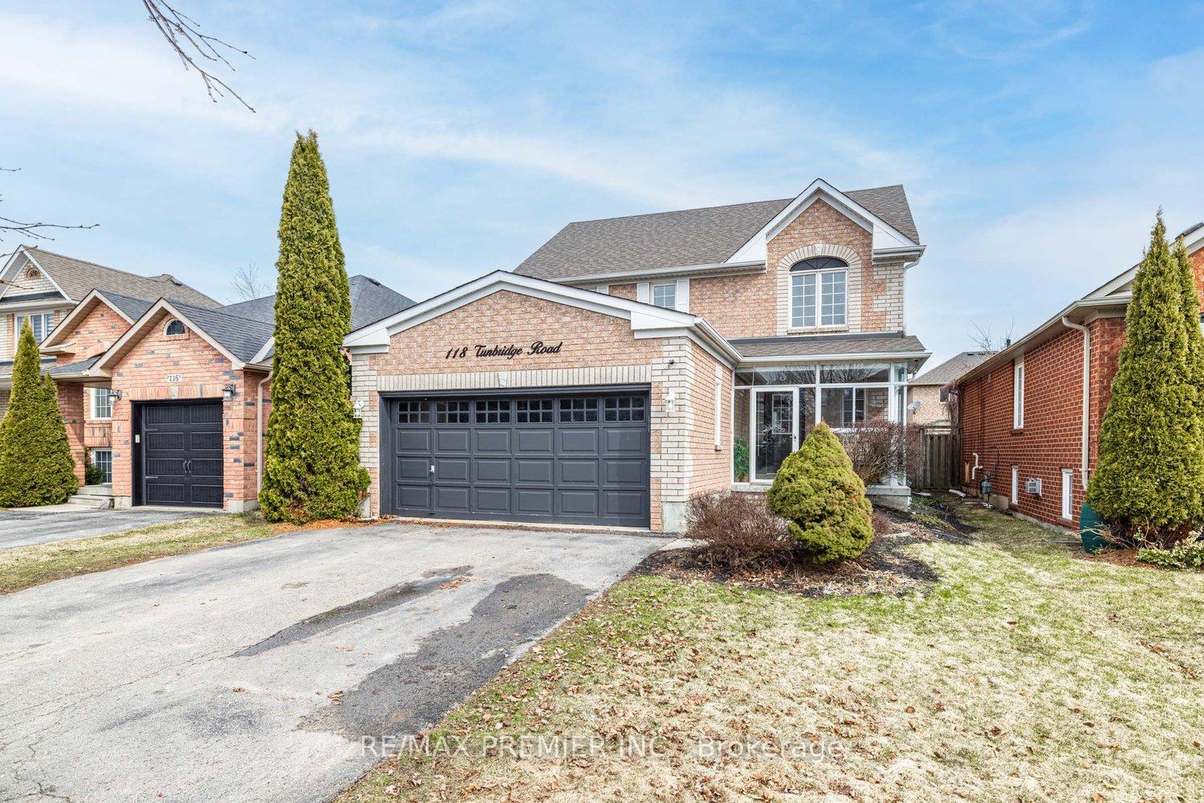
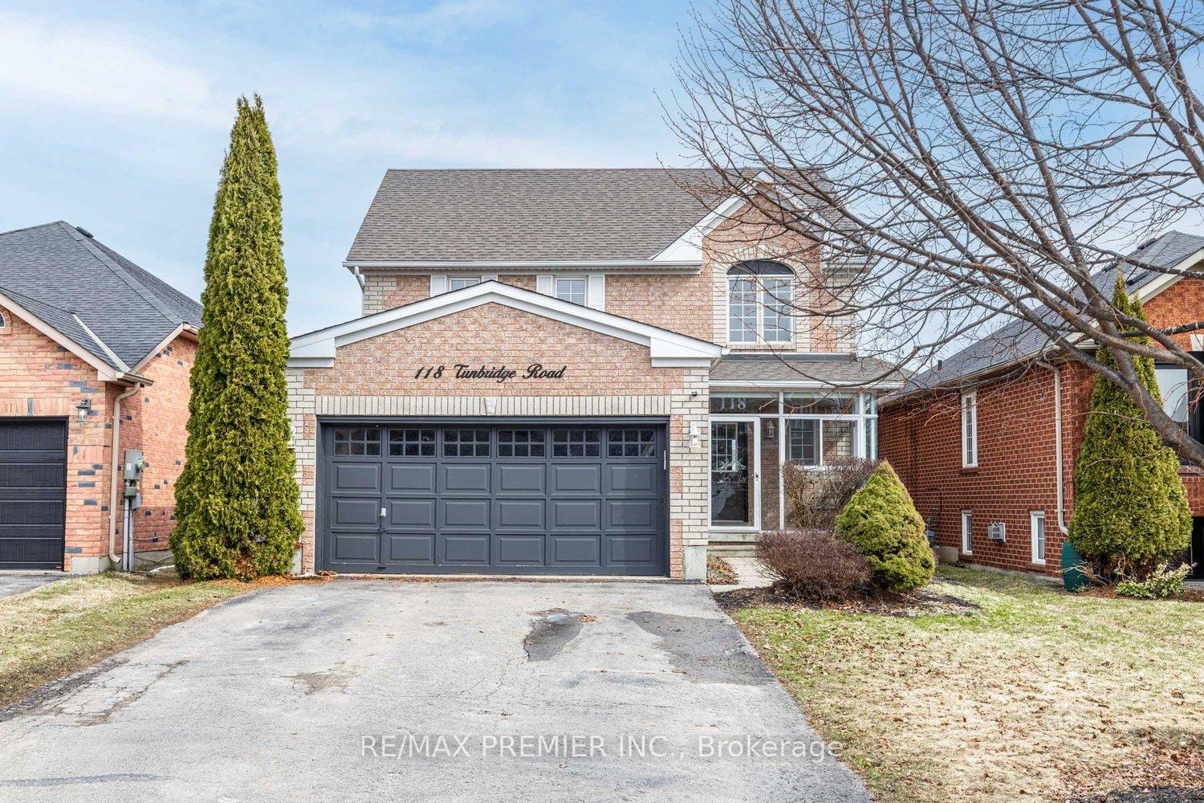
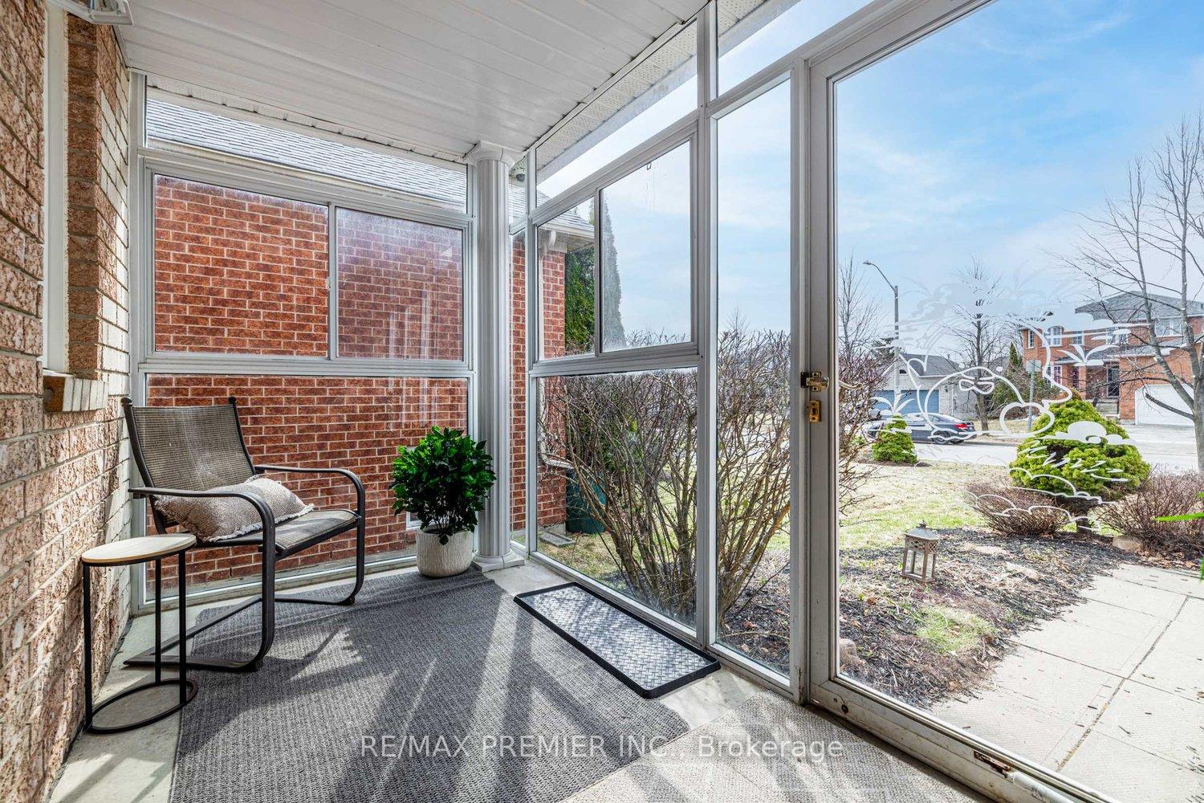
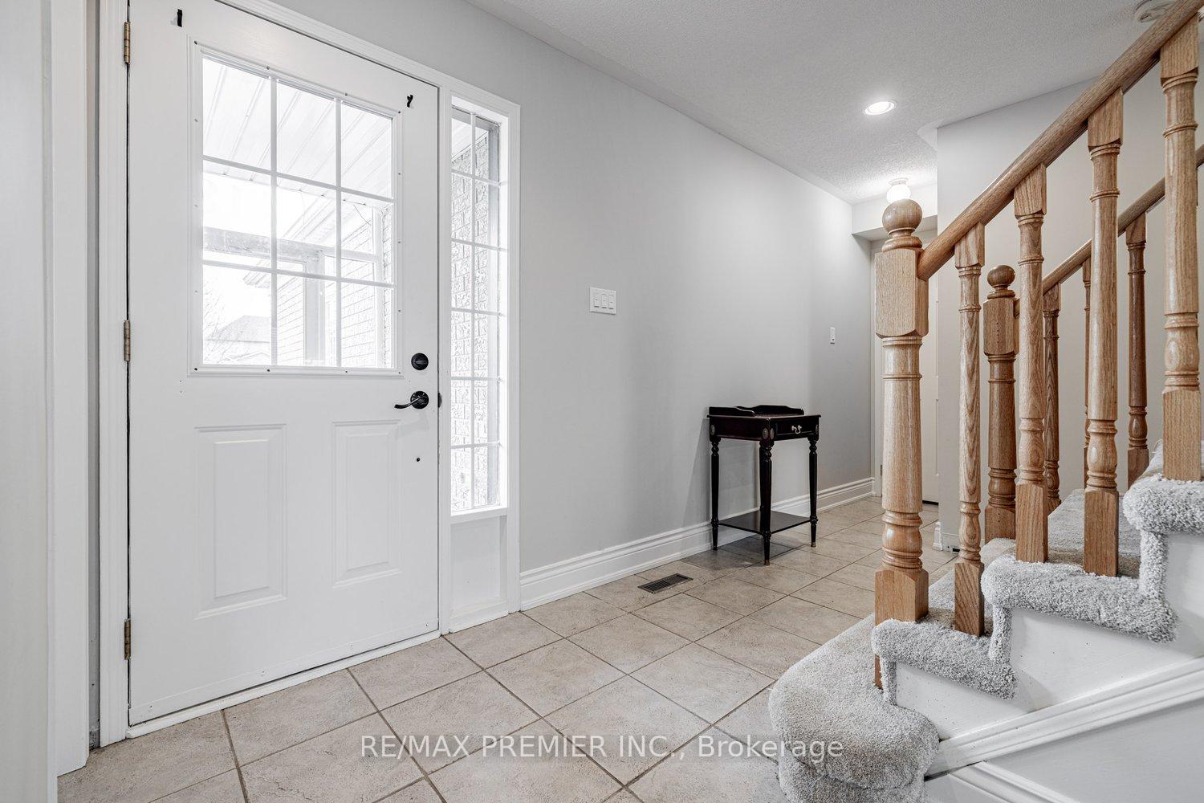
Welcome To 118 Tunbridge Road, A Lovely Sun Filled Home With A Very Practical Floor Plan. 4 Generous Sized Bedrooms, 3.5 Modern Bathrooms, Large Main Floor Family & Living Room With Beautiful Hardwood Flooring. Basement Is Fully Finished With An Updated Kitchen, Wet-Bar, Home Entertainment Theatre And A Magnificent Bathroom Spa With All The Bells And Whistles! Perfect Home For Extended Family Or Entertaining. Quiet Family Friendly Community, Close To Schools, Parks, Shopping, Georgian College, Royal Victoria Regional Health Centre And Minutes To Hwy 400 For Commuters. You Will Not Be Disappointed With This Stunning Family Home.
Facts & features
Ask about this home
A HOMEH agent will answer your questions about this home.
Rooms
12 rooms · 4 bathrooms
- Living room23′7″ × 10′4″244 sq.ft.
- Family room23′7″ × 10′4″244 sq.ft.
- Kitchen14′7″ × 12′8″184 sq.ft.
- Dining room12′ × 10′8″128 sq.ft.
- Primary bedroom17′3″ × 11′2″192 sq.ft.
- Bedroom 211′6″ × 11′2″128 sq.ft.
- Bedroom 313′11″ × 10′6″146 sq.ft.
- Bedroom 410′10″ × 10′6″114 sq.ft.
- Recreation19′8″ × 13′7″268 sq.ft.
- Kitchen18′6″ × 8′149 sq.ft.
- Bedroom9′10″ × 9′4″92 sq.ft.
- Bathroom16′9″ × 10′6″176 sq.ft.
Around this home
Schools nearby
School rating, out of 10.
Listing details
Helpful tools
Your HOMEH agent
"I would see it this week."
Ask HOMEH about this home
Price, neighbourhood, monthly cost. Ask anything.
HOMEH Intelligent Agent is an AI, not a licensed representative. Check anything important with your agent.