
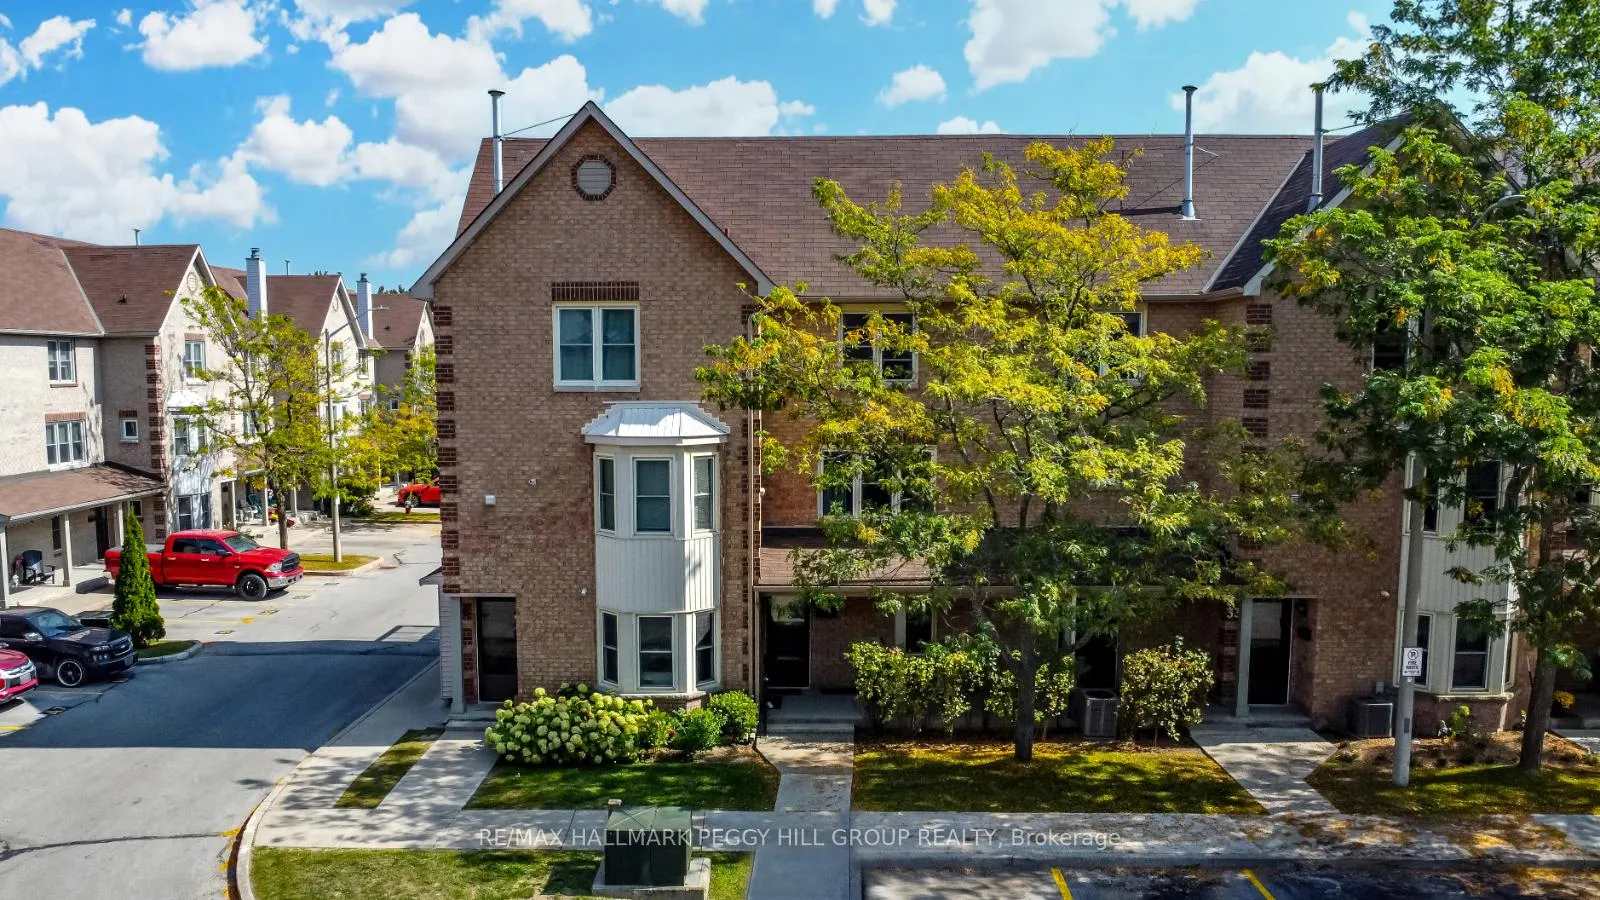
Unit 35, 119 D'ambrosio Drive
Barrie (Painswick North)Unit 35, 119 D'ambrosio Drive
Barrie (Painswick North)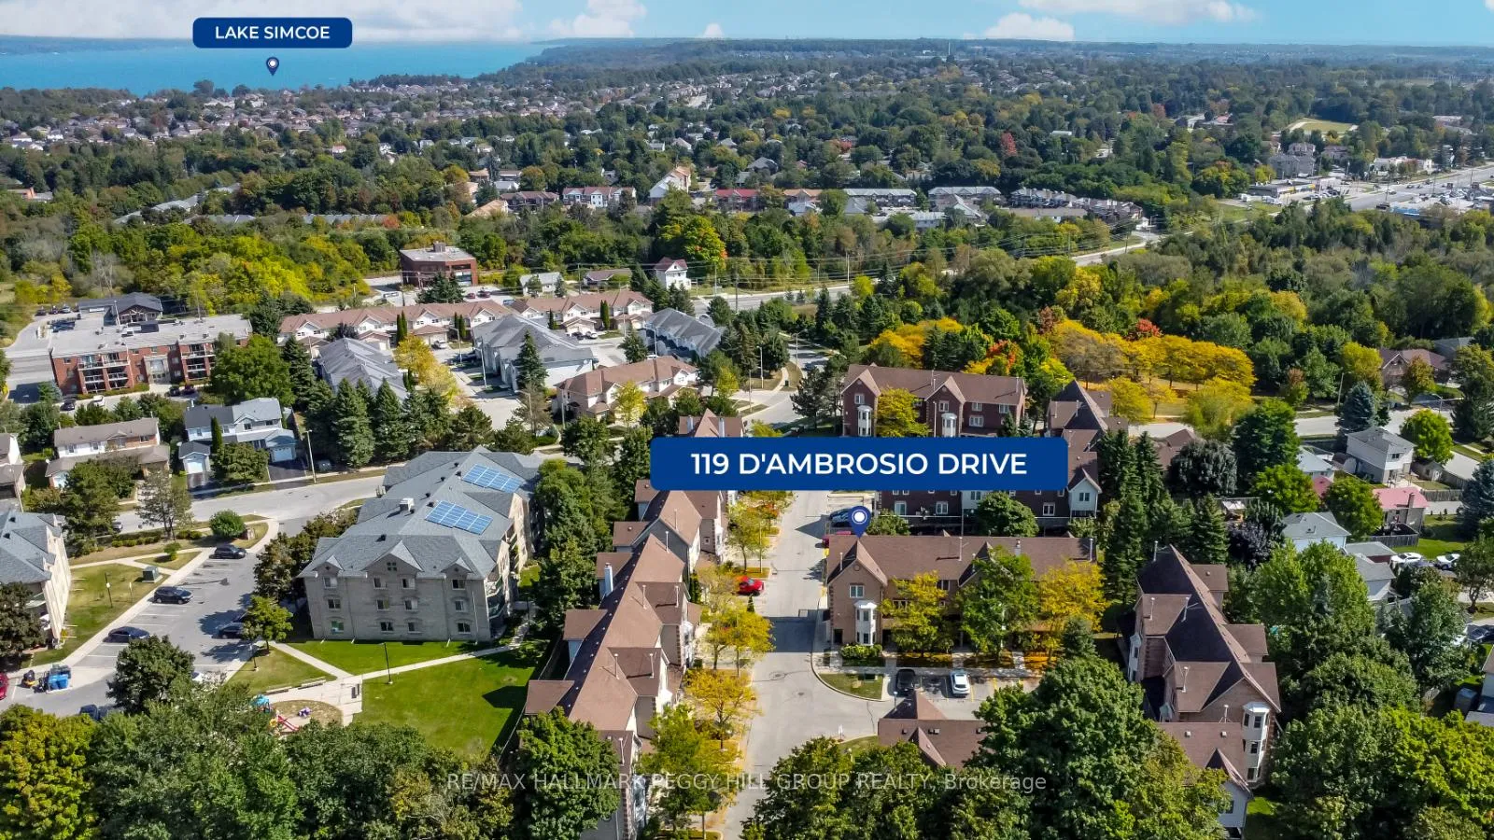
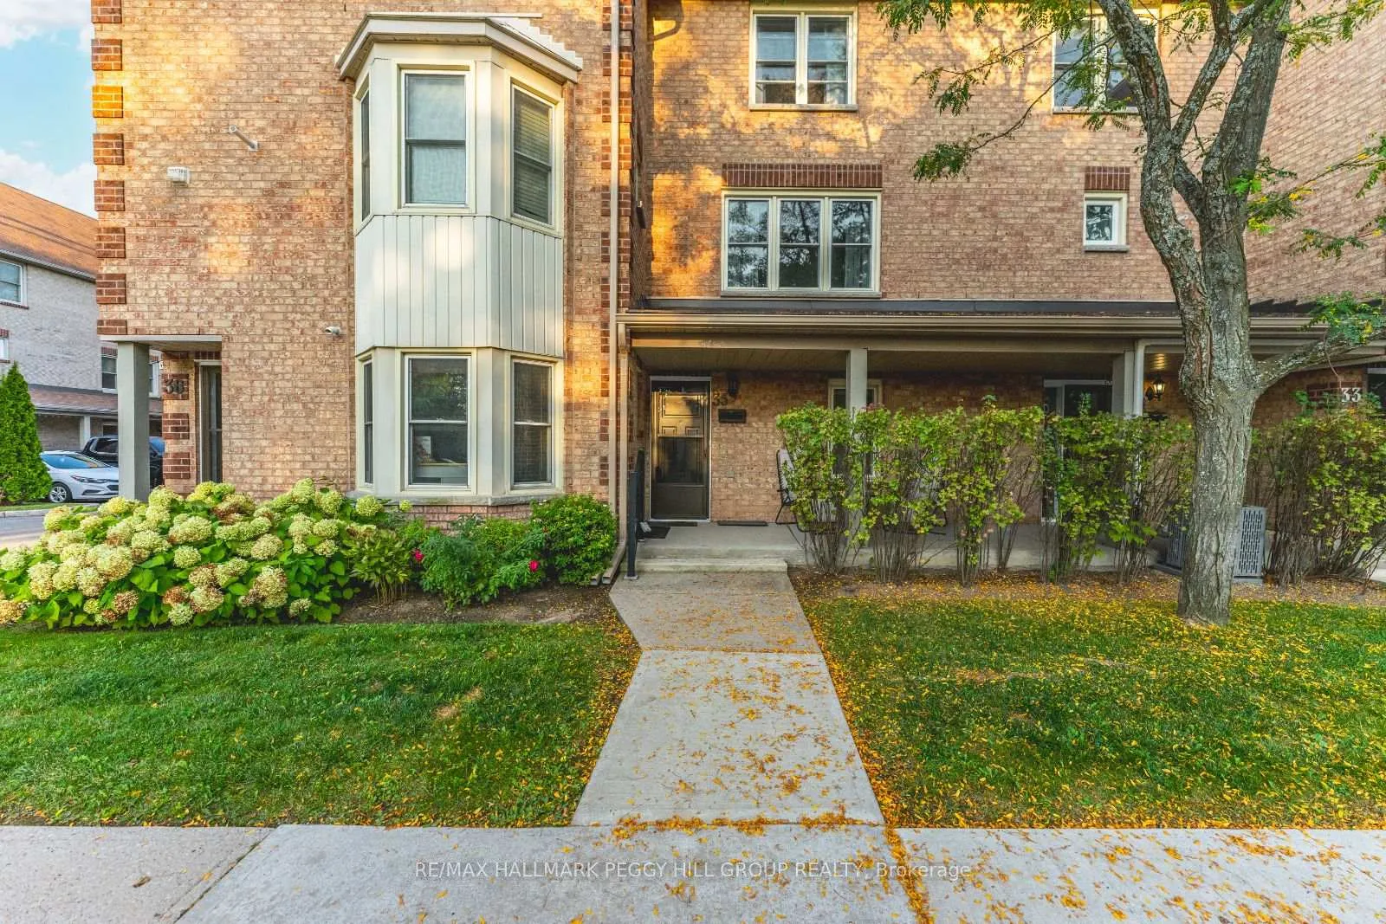
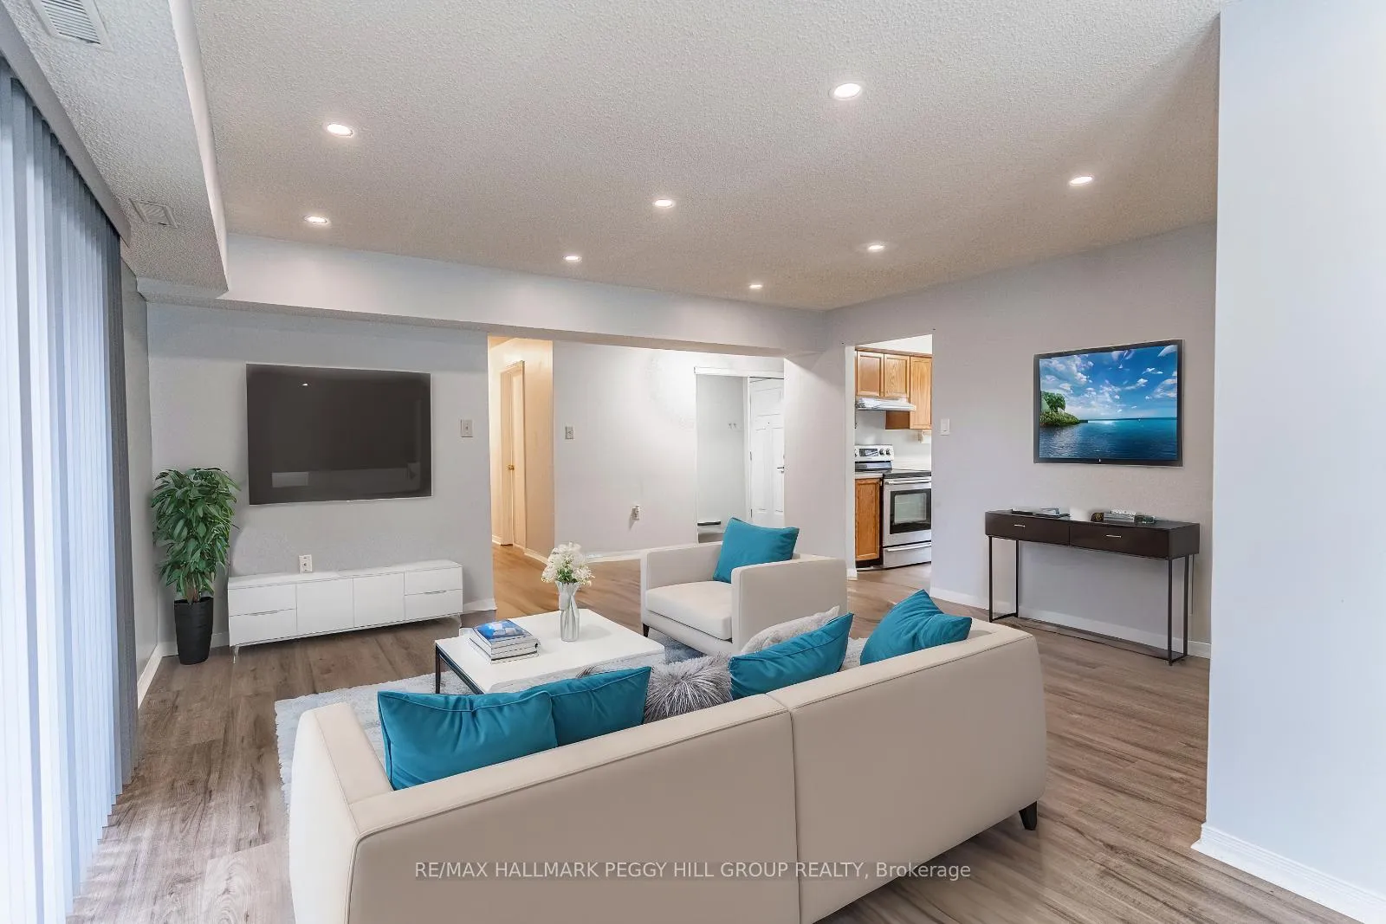
 See all 15 photos
Property history

This listing has ended. It is no longer available.
Property not available for sale or for rent.
Ask about this home
A HOMEH agent will answer your questions about this home.Ask HOMEH
About this home
Unit 35, 119 D'ambrosio Drive, Barrie
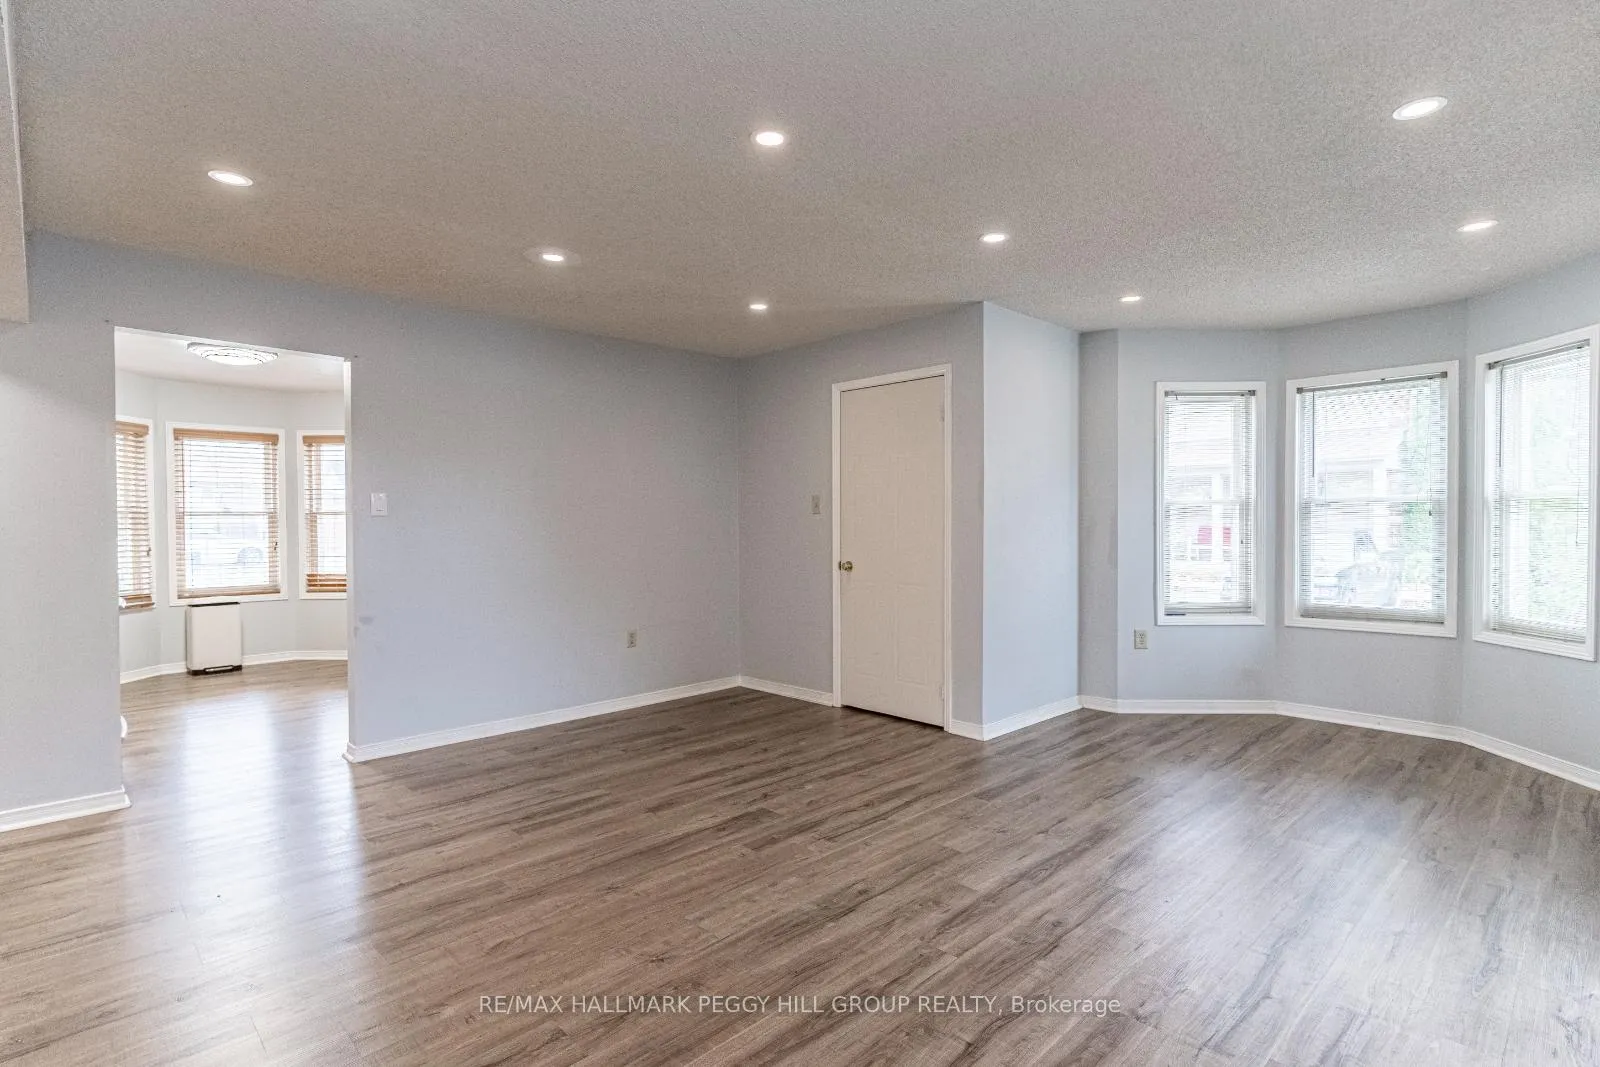
CHARMING END UNIT CONDO IN BARRIE'S SOUGHT-AFTER SOUTHEAST END! Looking for a low-maintenance lifestyle in a prime location? Welcome 119 D'Ambrosio Drive #35, a beautifully refreshed main floor condo unit, ideally situated in Barries highly sought-after South East end! Just minutes from restaurants, shops, Barries stunning waterfront, and the Barrie South GO Station, making this home as convenient as it is cozy. Step inside to discover an ideal layout boasting fresh paint and sleek, easy-care luxury vinyl plank flooring throughout. The kitchen, bathed in natural light from a gorgeous bay window, is a delightful space for creating your favourite meals featuring stainless steel appliances. The open-concept dining and living area flows seamlessly onto your private deck, creating the perfect spot to relax and enjoy your morning coffee. You'll find two generously sized bedrooms, including a primary suite with semi-ensuite access to a chic four-piece bathroom. Storage is no issue here, with a large pantry, a double-entry closet, and a full in-suite laundry room equipped with cupboards. Feel secure in this safe and welcoming community, where condo fees include building insurance, one parking space, private garbage removal, snow removal, roof, and windows, giving you more time to focus on what matters. With a covered front porch, your parking spot right out front, and plenty of visitor parking, convenience is always at your doorstep. This is your opportunity to enjoy the easy, laid-back condo lifestyle in one of Barries best neighbourhoods, dont wait!
Facts & features
Ask about this home
A HOMEH agent will answer your questions about this home.
Rooms
5 rooms · 1 bathroom
- Kitchen12′2″ × 8′11″109 sq.ft.
- Living room23′10″ × 16′1″383 sq.ft.
- Laundry9′3″ × 6′2″57 sq.ft.
- Primary bedroom11′ × 9′9″107 sq.ft.
- Bedroom 210′2″ × 8′8″88 sq.ft.
Around this home
Schools nearby
School rating, out of 10.
Listing details
Helpful tools
Your HOMEH agent
"I would see it this week."
Ask HOMEH about this home
Price, neighbourhood, monthly cost. Ask anything.
HOMEH Intelligent Agent is an AI, not a licensed representative. Check anything important with your agent.