
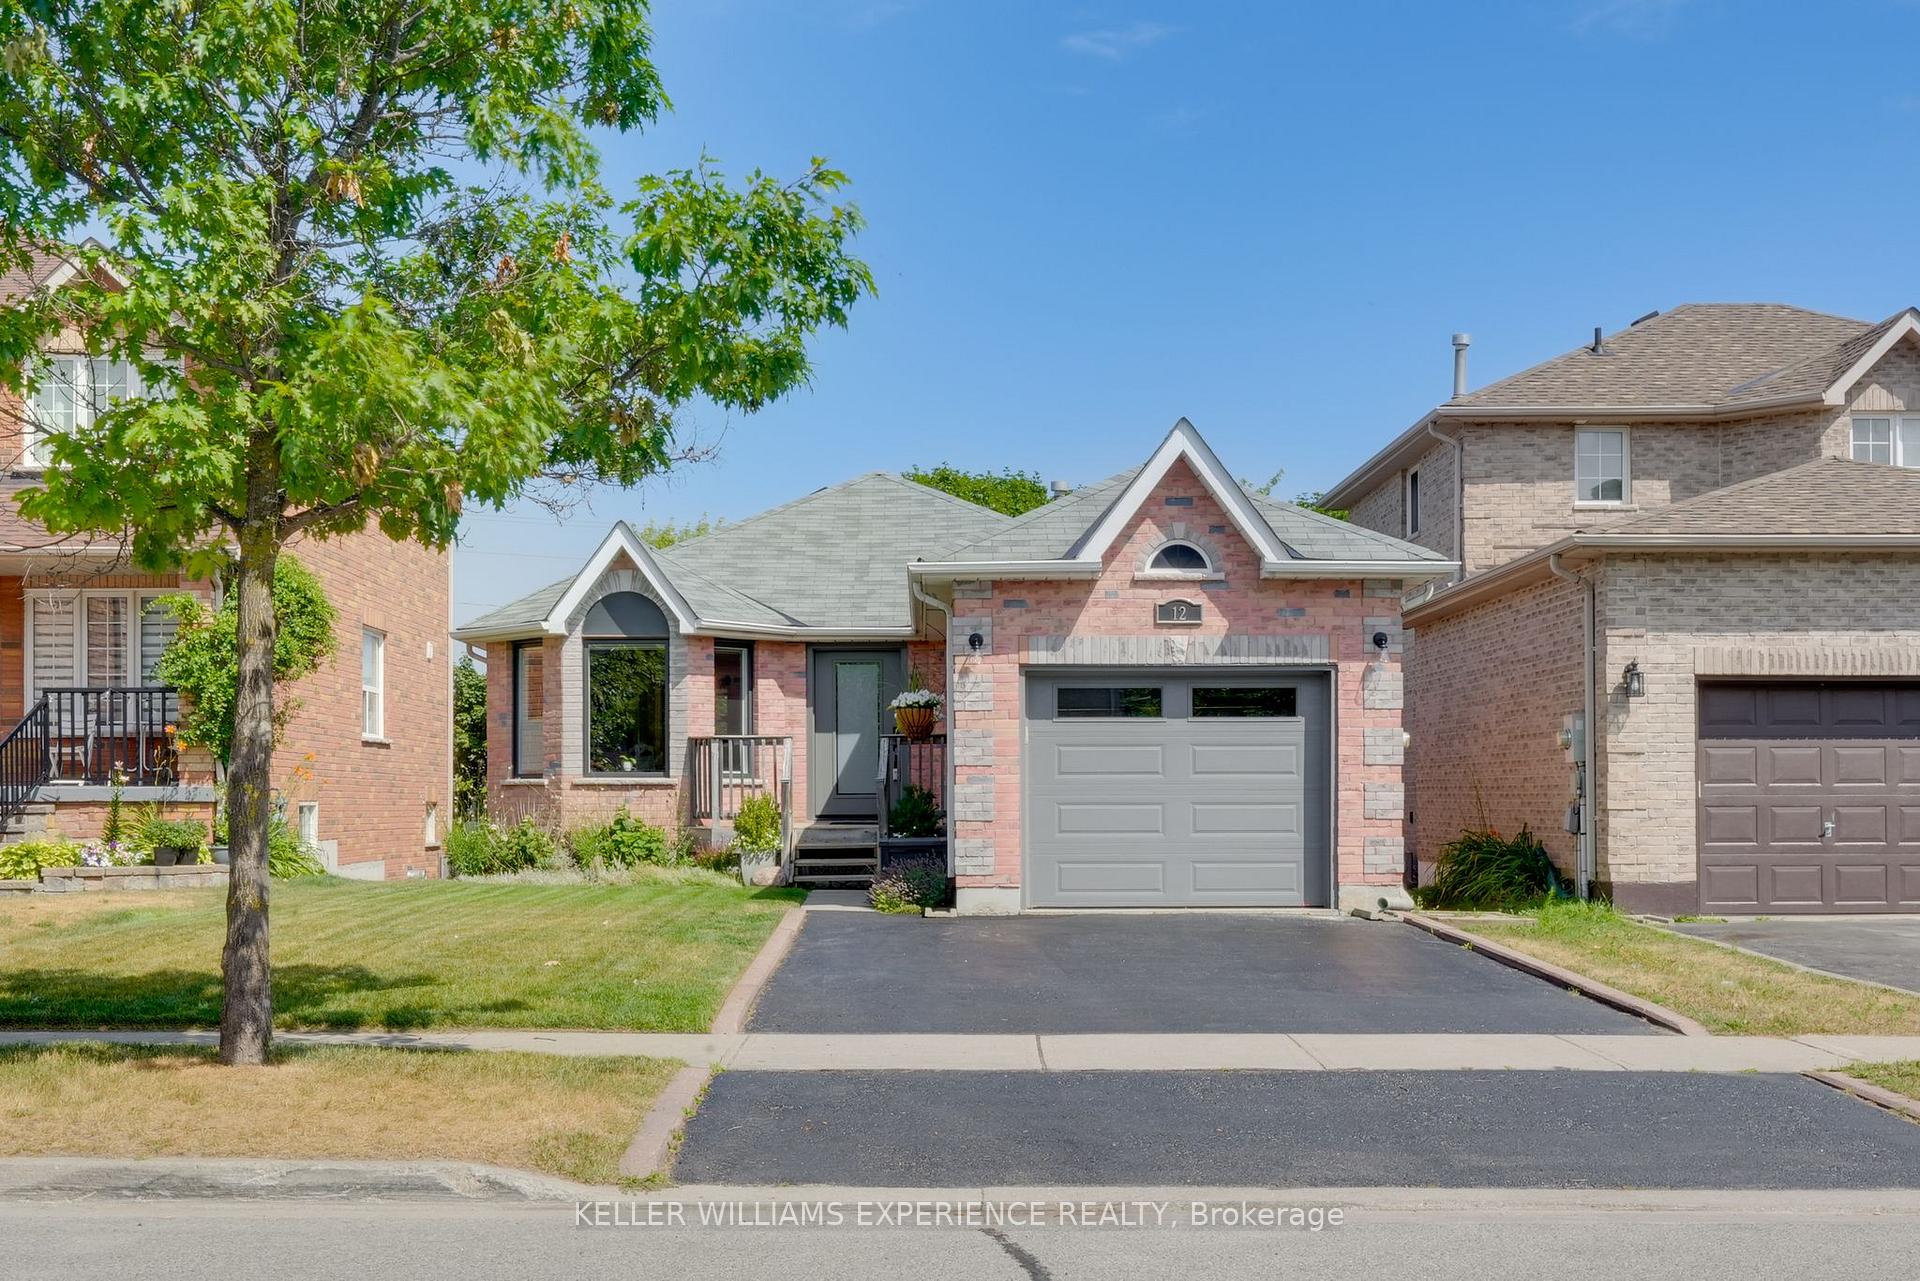
12 Dunnett Drive
Barrie (Ardagh)12 Dunnett Drive
Barrie (Ardagh)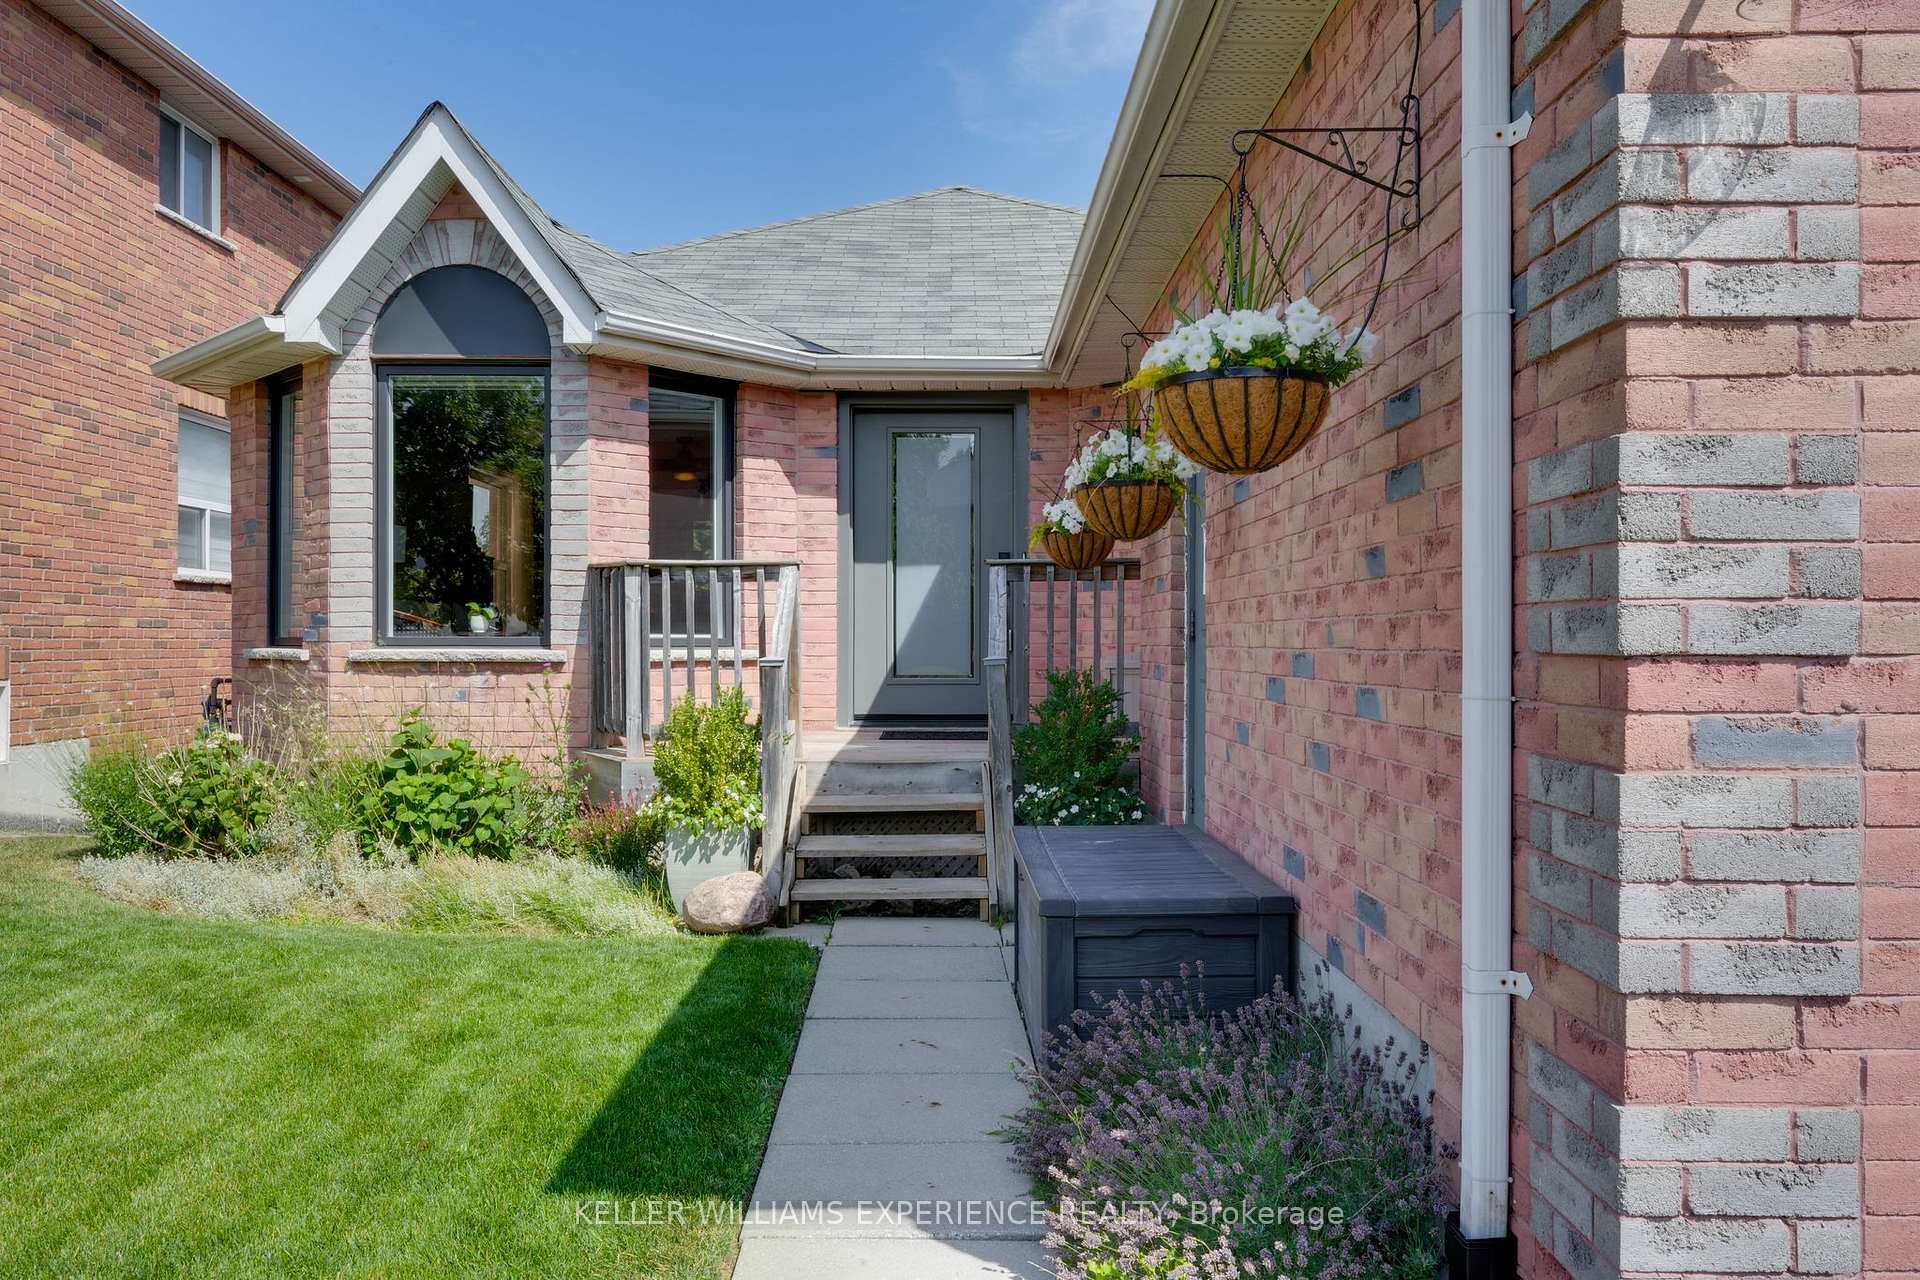

 See all 42 photos
Property history

This listing has ended. It is no longer available.
Property not available for sale or for rent.
Ask about this home
A HOMEH agent will answer your questions about this home.Ask HOMEH
About this home
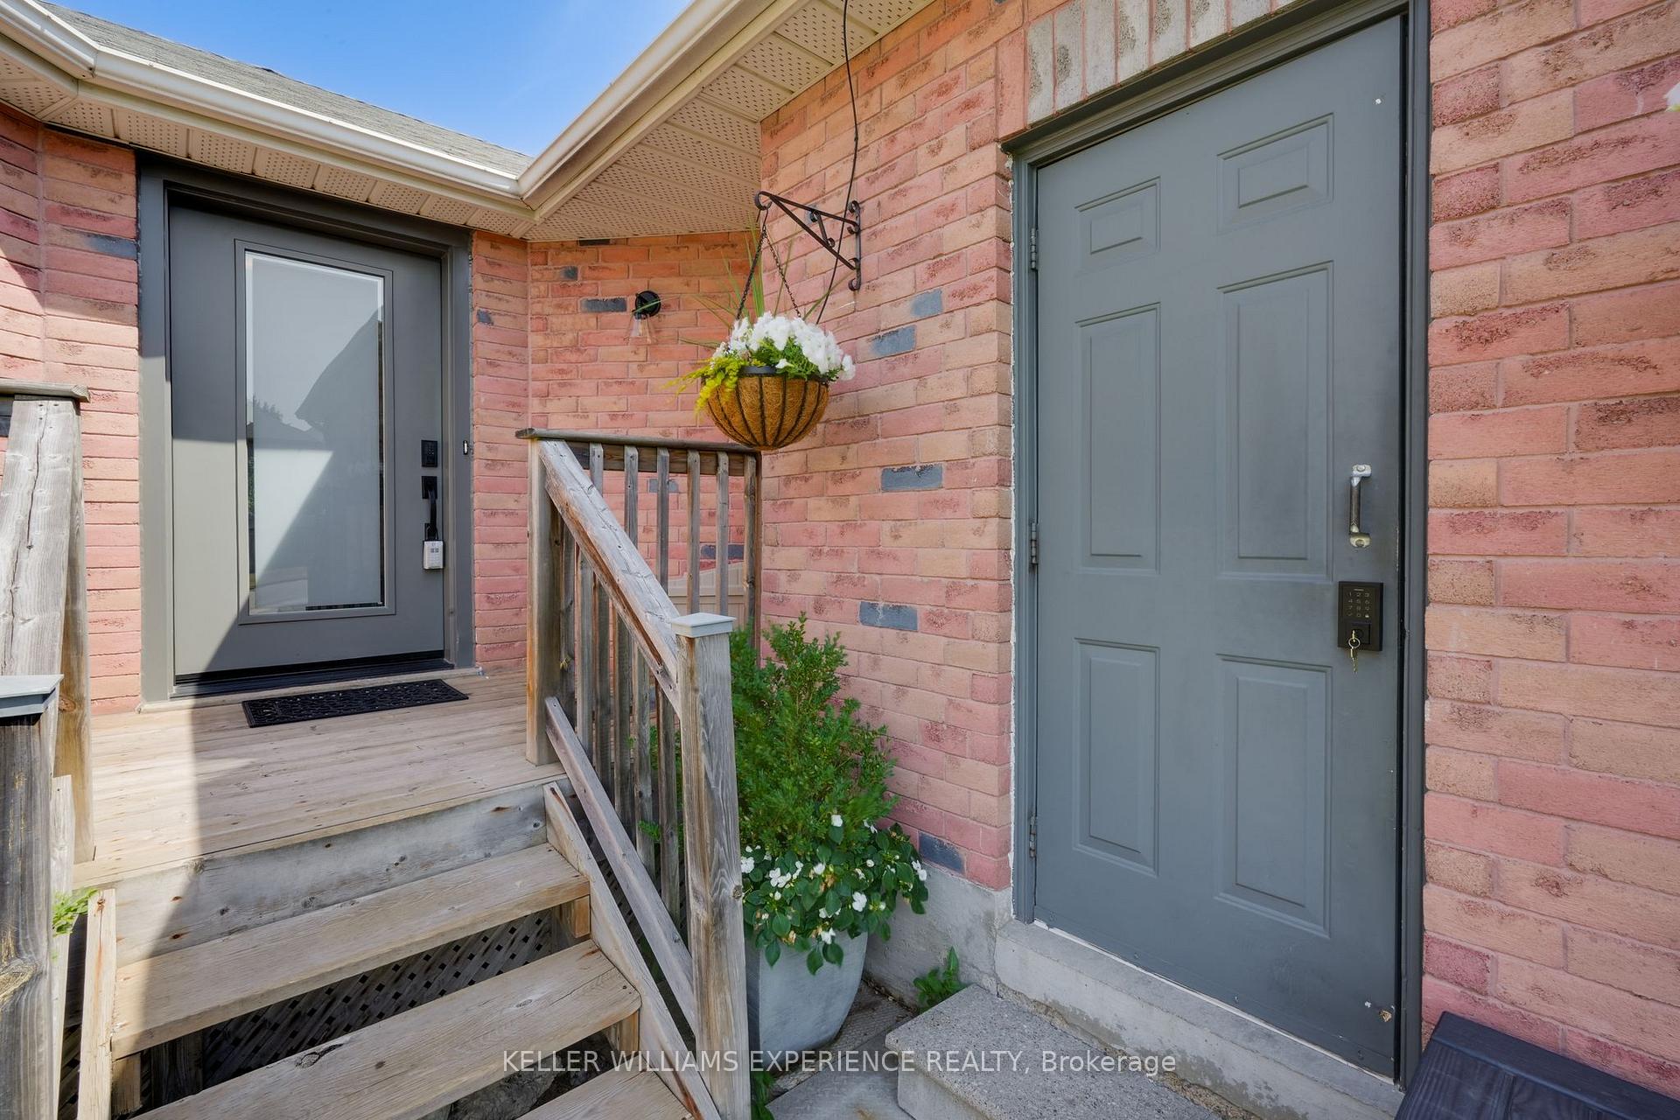
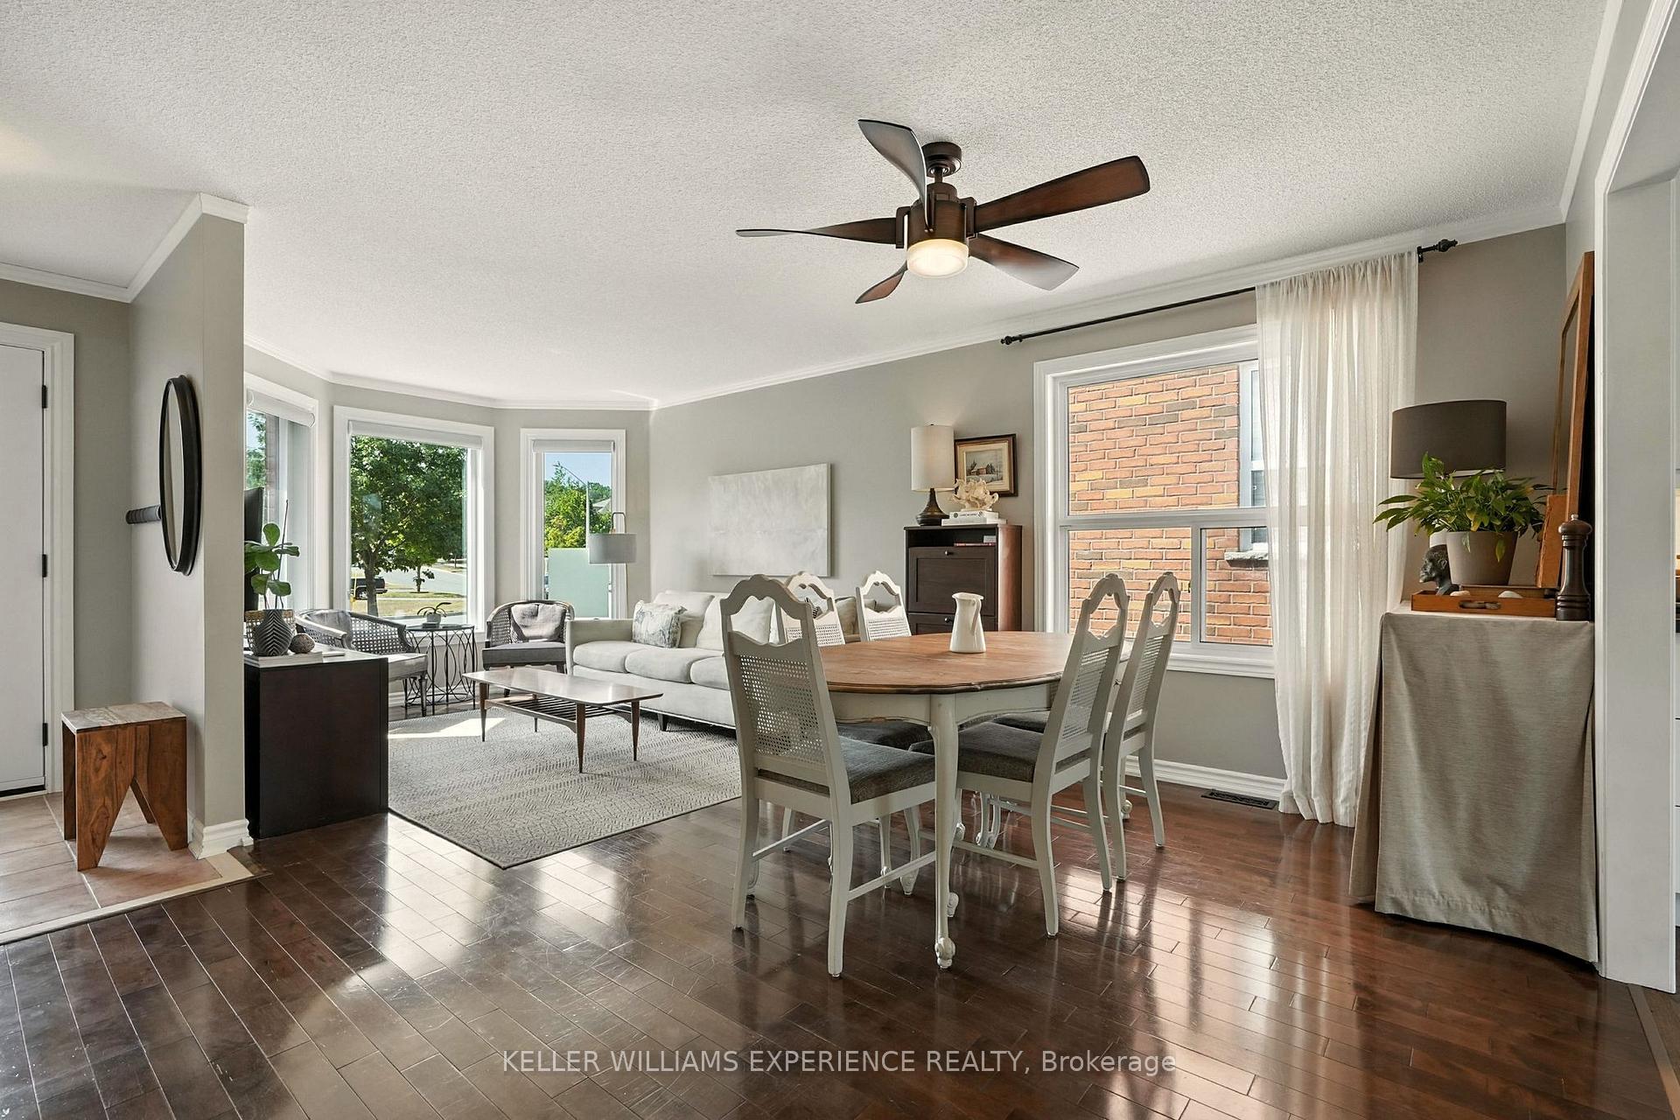
Beautifully Updated Bungalow in Sought-After Ardagh Bluffs! Welcome to this meticulously maintained bungalow in one of Barrie's most desirable neighbourhoods, Ardagh Bluffs. With stylish upgrades, flexible living spaces, and an ideal location, this home is perfect for those seeking the ease of single-floor living with room to grow, work, and entertain. The modern kitchen features a walkout to a private deck overlooking the beautifully landscaped yard, complete with an irrigation system. Updated bathrooms and tasteful finishes throughout add a fresh, contemporary feel to the home. Offering 2+1 bedrooms and 2 full baths, the layout is both functional and versatile. The walk-out basement includes a bright in-law suite with its own bedroom and a dedicated office, perfect for multi-generational living, guests, or a private workspace. You'll also find an updated laundry room and plenty of storage throughout. The finished, climate-controlled garage adds another layer of flexibility. Whether you need a home gym, creative studio, or a professional space for a home-based business, this area delivers and can easily be converted back to a traditional garage if desired. With 1865 square feet of finished living space, this home offers generous room to live, work, and relax in comfort. Located close to parks, trails, schools, and essential amenities, this property combines lifestyle and location in one outstanding package. Don't miss this rare opportunity, schedule your private showing today!
Facts & features
Ask about this home
A HOMEH agent will answer your questions about this home.
Rooms
15 rooms · 2 bathrooms
- Living room10′5″ × 12′3″127 sq.ft.
- Dining room7′4″ × 9′2″67 sq.ft.
- Kitchen11′6″ × 9′7″110 sq.ft.
- Primary bedroom16′6″ × 15′9″259 sq.ft.
- Bedroom10′1″ × 10′101 sq.ft.
- Bathroom6′5″ × 7′6″48 sq.ft.
- Bedroom10′4″ × 10′8″110 sq.ft.
- Laundry56′9″ × 25′3″1434 sq.ft.
- Bathroom6′6″ × 7′2″46 sq.ft.
- Living room10′ × 13′1″131 sq.ft.
- Kitchen17′9″ × 9′7″170 sq.ft.
- Office10′4″ × 10′2″105 sq.ft.
- Pantry3′10″ × 7′9″30 sq.ft.
- Other3′2″ × 7′5″24 sq.ft.
- Utility room6′6″ × 4′8″30 sq.ft.
Around this home
Schools nearby
School rating, out of 10.
Listing details
Helpful tools
Your HOMEH agent
"I would see it this week."
Ask HOMEH about this home
Price, neighbourhood, monthly cost. Ask anything.
HOMEH Intelligent Agent is an AI, not a licensed representative. Check anything important with your agent.