
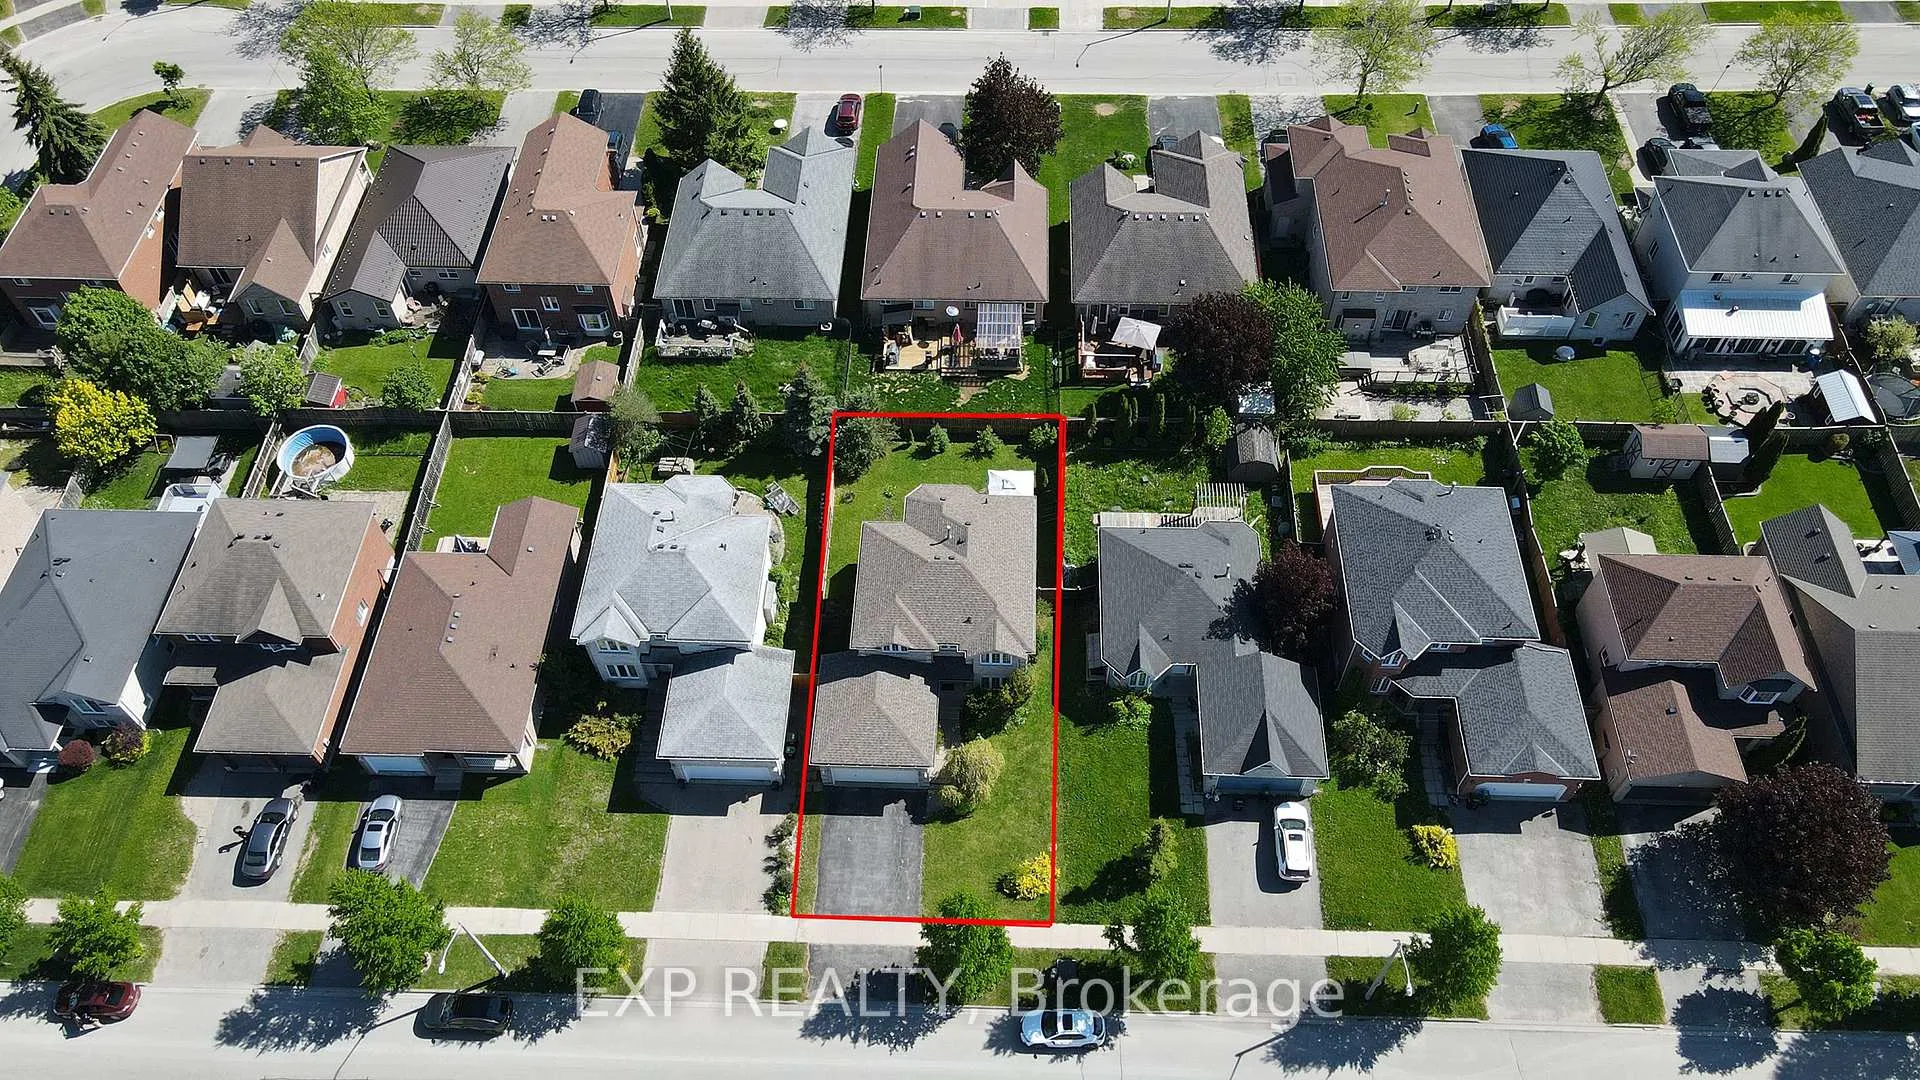
 See all 35 photos
Property history

This listing has ended. It is no longer available.
Property not available for sale or for rent.
Ask about this home
A HOMEH agent will answer your questions about this home.Ask HOMEH
About this home
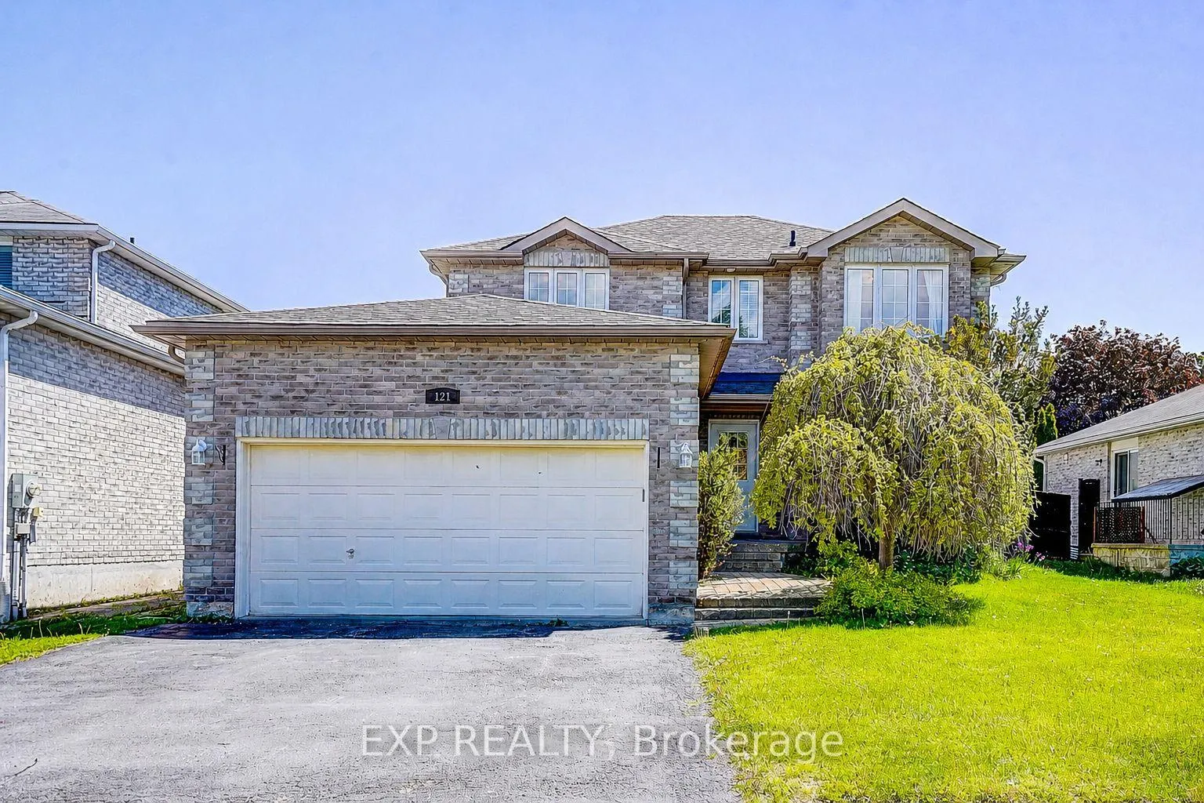
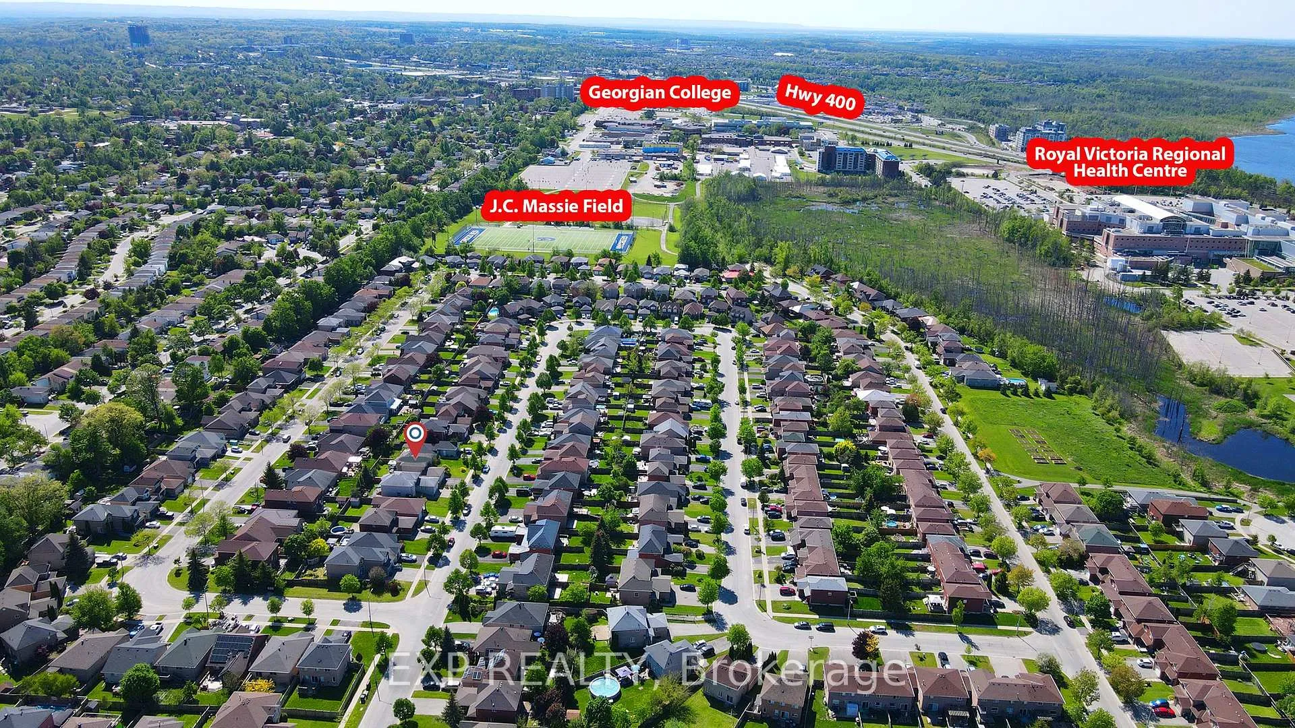
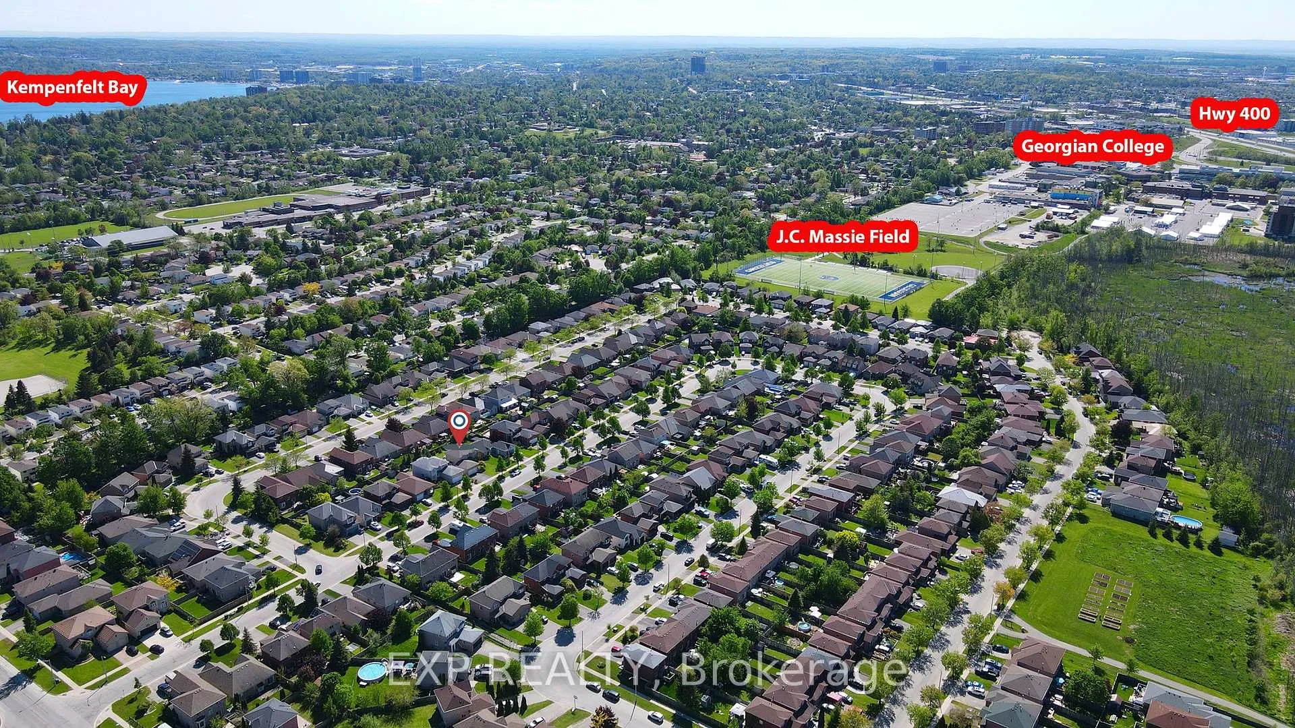
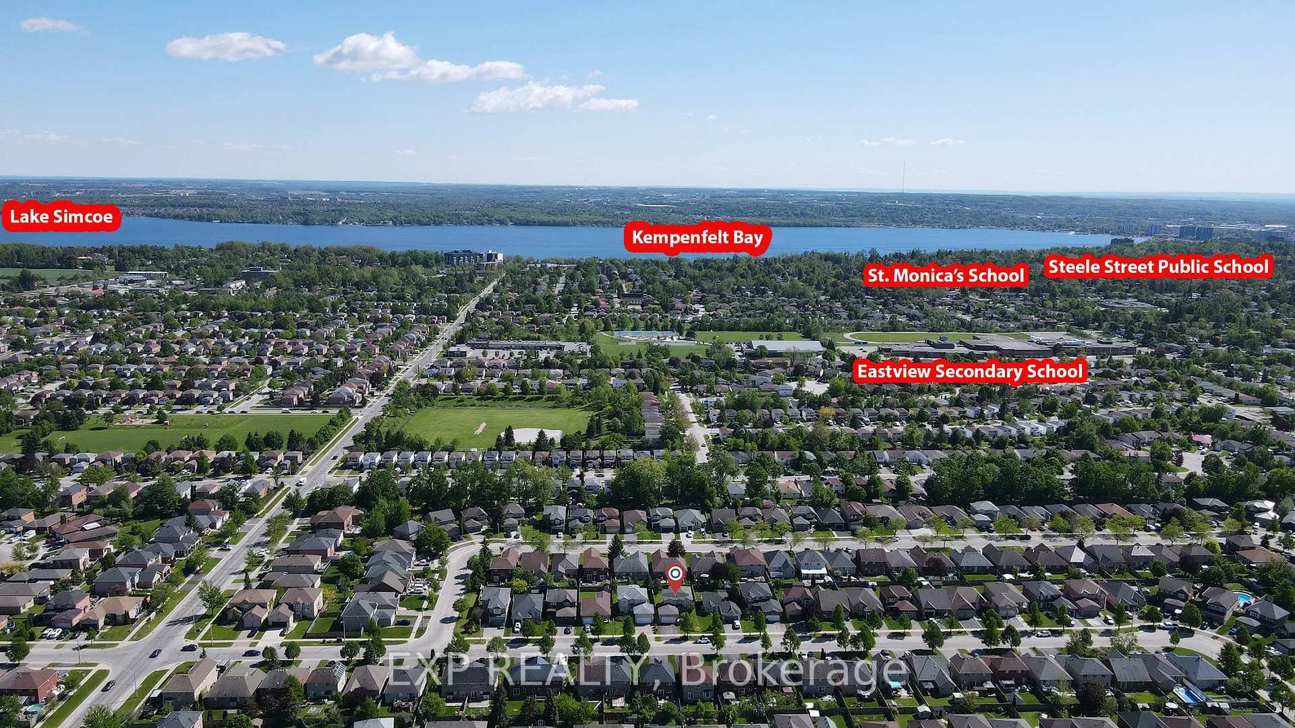
Welcome to this beautifully maintained detached family home in Barrie's highly desirable Georgian Drive community, offering the perfect combination of comfort, functionality, and convenience.The bright and inviting main floor features elegant hardwood flooring throughout the living and dining rooms, a spacious family room highlighted by a cozy gas fireplace, and a large eat-in kitchen with ceramic flooring, ample cabinetry, and a breakfast area with a walkout to the patio. Step outside to a meticulously landscaped and fully fenced backyard, providing the perfect setting for outdoor entertaining, family gatherings, children and pets to play, or simply relaxing in a private outdoor retreat.Upstairs, the generous primary suite offers a private 4-piece ensuite and dual his-and-hers closets. Three additional well-sized bedrooms feature laminate flooring and double closets, providing plenty of space for a growing family.The finished basement expands the living space with a large open-concept recreation area and an additional bedroom, making it ideal for extended family, guests, a home office, or a flexible multi-purpose setup.Perfectly situated close to Georgian College, Royal Victoria Regional Health Centre, parks, schools, shopping, public transit, and Highway 400, this home is nestled within a family-friendly neighbourhood surrounded by everyday amenities. A fantastic opportunity to enjoy a sought-after location and an exceptional lifestyle in one of Barrie's most popular communities.
Facts & features
Ask about this home
A HOMEH agent will answer your questions about this home.
Rooms
10 rooms · 3 bathrooms
- Kitchen22′ × 22′485 sq.ft.
- Family room17′6″ × 10′175 sq.ft.
- Living room14′ × 10′6″147 sq.ft.
- Dining room10′6″ × 9′6″100 sq.ft.
- Primary bedroom22′ × 10′220 sq.ft.
- Bedroom 213′ × 10′6″136 sq.ft.
- Bedroom 311′5″ × 10′114 sq.ft.
- Bedroom 411′ × 10′110 sq.ft.
- Recreation—
- Bedroom 5—
Around this home
Schools nearby
School rating, out of 10.
Listing details
Helpful tools
Your HOMEH agent
"I would see it this week."
Ask HOMEH about this home
Price, neighbourhood, monthly cost. Ask anything.
HOMEH Intelligent Agent is an AI, not a licensed representative. Check anything important with your agent.