

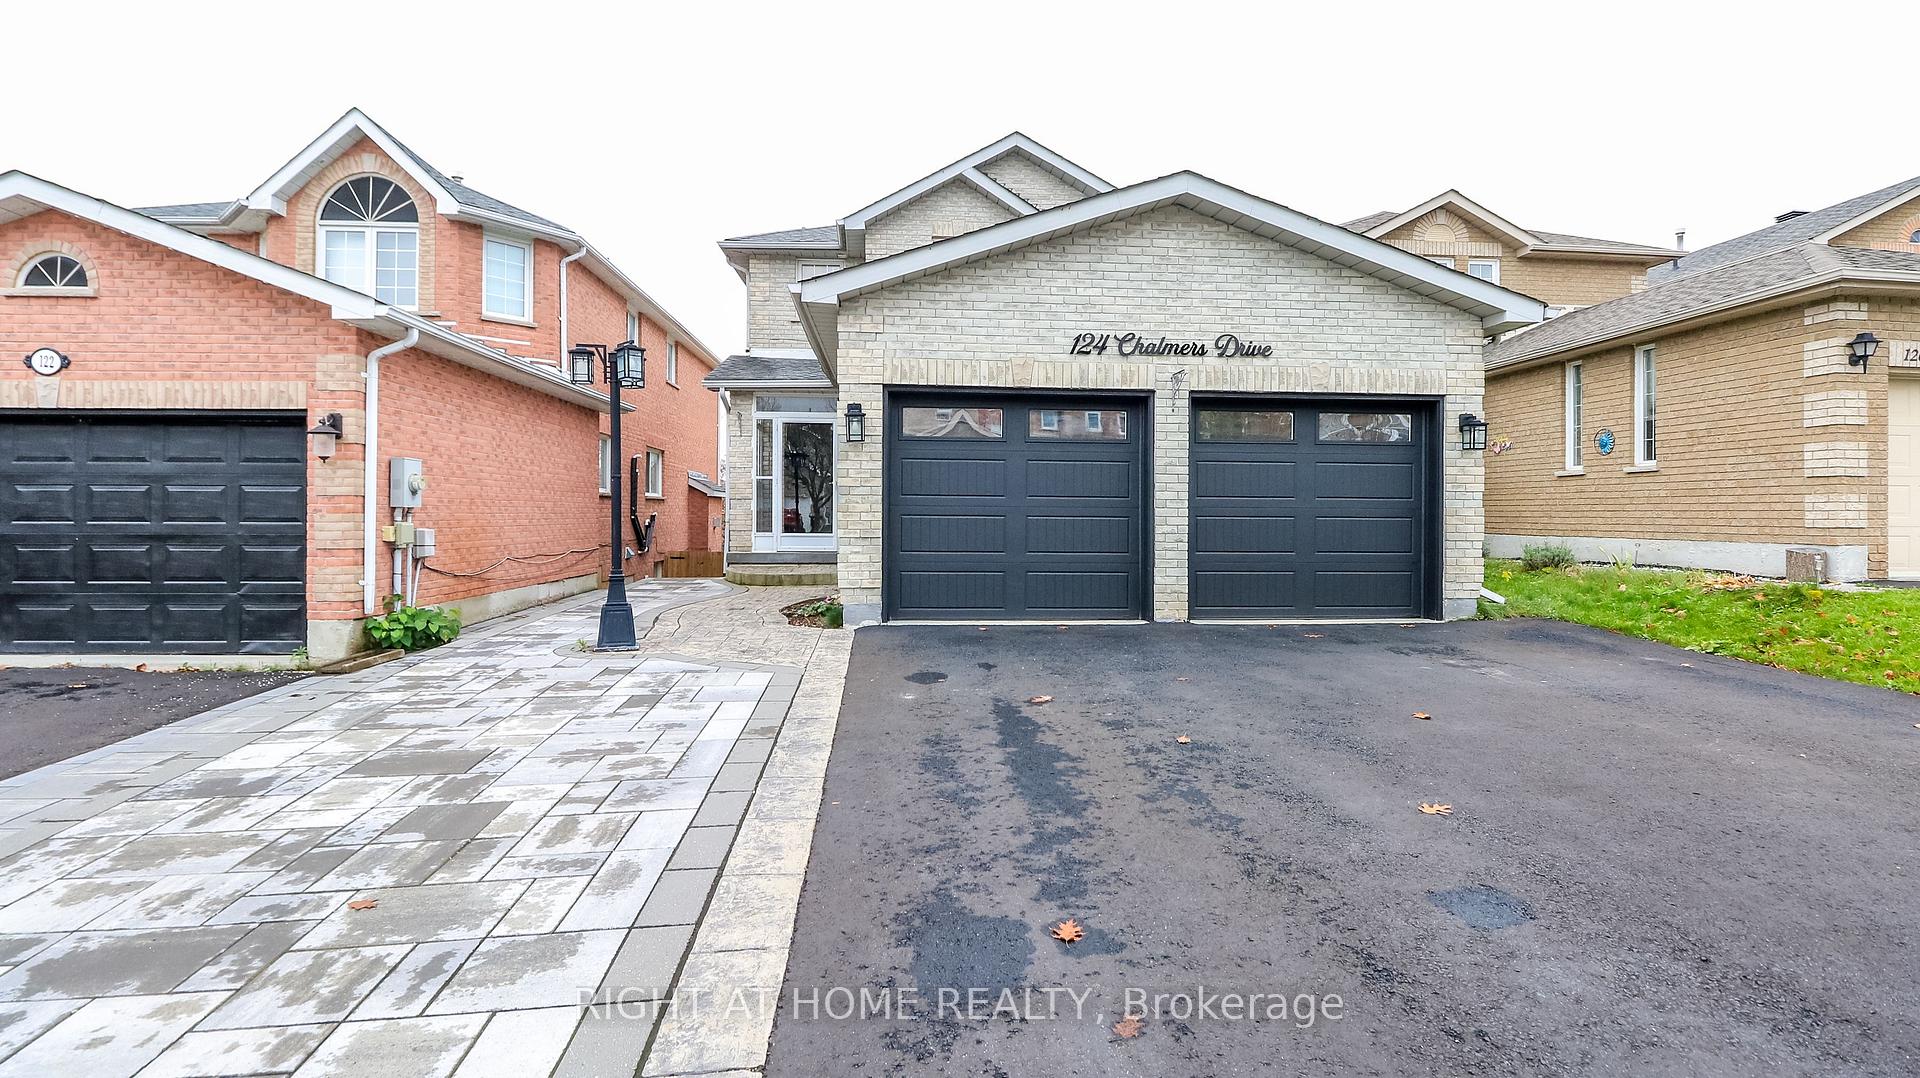
124 Chalmers Drive
124 Chalmers Drive
 See all 44 photos
Facts and features
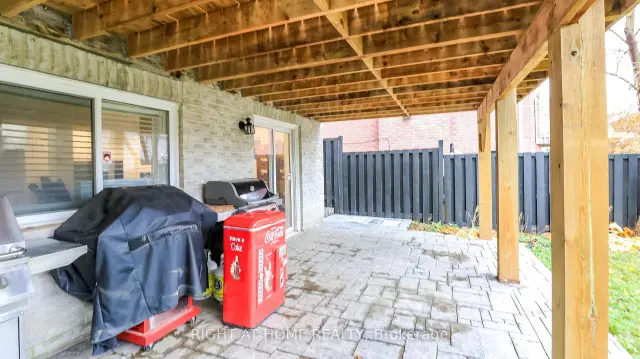
- BasementWalk-out
- Age of home16–30 years
- Price per sq ft~$577
- Water, sewerMunicipal
- Second kitchen
- Fireplace
- Central air
The homeDetached, 2-storey, Age 16–30 years
- TypeDetached
- Style2-storey
- Age16–30 years
- Living space1,100–1,500 sq ft
- BasementWalk-out
InsideFireplace Yes, natural gas, Broadloom, Ceramic, Main level
- FireplaceYes, natural gas
- FlooringBroadloom, Ceramic
- LaundryMain level
- FeaturesAuto garage door remote, water heater
- Rooms above ground6
- Bedrooms3
- Bathrooms3
- Kitchens2
- Family roomYes
Outside and lotBrick, Shingles, Concrete
- ExteriorBrick
- RoofShingles
- FoundationConcrete
- FeaturesDeck, landscaped, porch enclosed, year round living
- Other structuresShed
- Size32.8 × 120.53 ft
- ZoningResidential
Parking2 Parking, Attached, Front yard parking
- Spaces2 Parking
- GarageAttached
- DrivewayFront yard parking
Heating, water and powerForced air, gas, Central air, Municipal water
- HeatingForced air, gas
- CoolingCentral air
- WaterMunicipal water
- SewerMunicipal sewer
Costs and taxesTaxes $4,843 a year, HST included in the price, Hot water tank
- Taxes, 2026$4,843 a year
- HSTHST included in the price
- Rental itemsHot water tank
- Under contractHot water tank-gas
Included in the saleFridge, stove, dishwasher, microwave, washer & dryer all electric light fixtures and window coverings, Not included None
- IncludedFridge, stove, dishwasher, microwave, washer & dryer all electric light fixtures and window coverings
- Not includedNone
NearbyPark, fenced yard, public transit, school bus route, school, golf
- Close toPark, fenced yard, public transit, school bus route, school, golf
Listing detailsS14170196, For Sale, Nov 11, 2026
- MLS® numberS14170196
- StatusFor Sale
- Listed onNov 11, 2026
- Days on market9
- UpdatedNov 11, 2026
- PossessionFlexible
- Occupied byVacant
- Listing brokerageRIGHT AT HOME REALTY
About this home
124 Chalmers Drive, Barrie (Painswick South), ON L4N 8W4
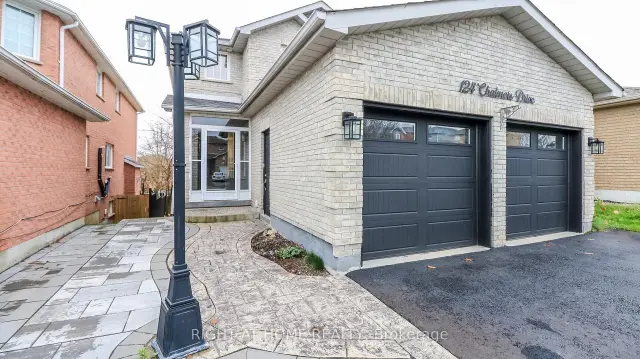
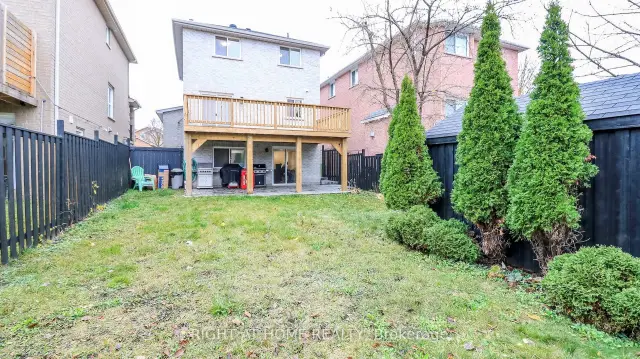
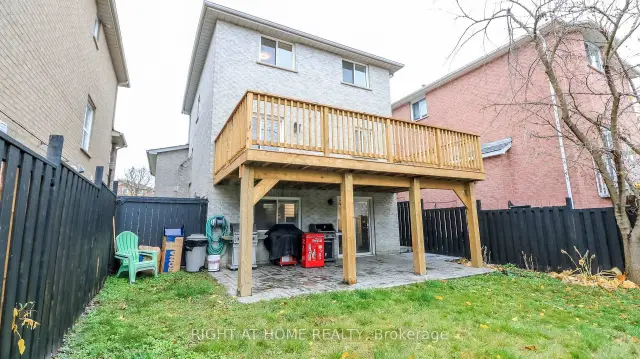
Newly updated and move in ready. This lovely all brick home has great curb appeal with a low maintenance front yard and a walk out basement. The main level boosts a beautiful bright eat-in kitchen which walks out to a large deck overlooking the fully fenced yard. New stainless steel appliance's, quartz counter top and ceramic backsplash. Lots of counter space and a large panty for extra storage. The entire home has been freshly painted with mostly all new flooring. The upper floor has 3 bedrooms with new carpeting and a newly renovated bathroom with a tall toilet and tall vanity. Newly installed full size shower with a light. The garage has been partially converted into a main floor office/work area with a separate entrance to the front walkway and to the garage. It can be converted back to the double garage easily. It has separate heating from the rest of the home. Perfect set up for a home business. This is also where the main floor laundry is located. The basement is set up for separate living with it's own entrance with a side walkway to the backyard. It includes a kitchen, Family Room, Bedroom and a updated bathroom, and another laundry room. Perfect for the extended family. The yard is fully fenced and has shed for extra storage and gates on both sides of the home! Roof was done 4 years ago with 25 year shingles and the windows were also replaced 3 years ago. There is an enclosed front porch that was done professionally. Great location close to parks, baseball diamonds and walking distance to schools and stores.
Book a viewing
Around this home
Daily convenience, out of 100, from the distances below
Schools nearby
School rating, out of 10.
Helpful calculators

Your HOMEH agent
"Priced 1% over the Hestimate. I would see it this week."