
Unit 11, 125 Huronia Road
Barrie (Painswick North), ON L4N 4G1Unit 11, 125 Huronia Road
Barrie (Painswick North), ON L4N 4G1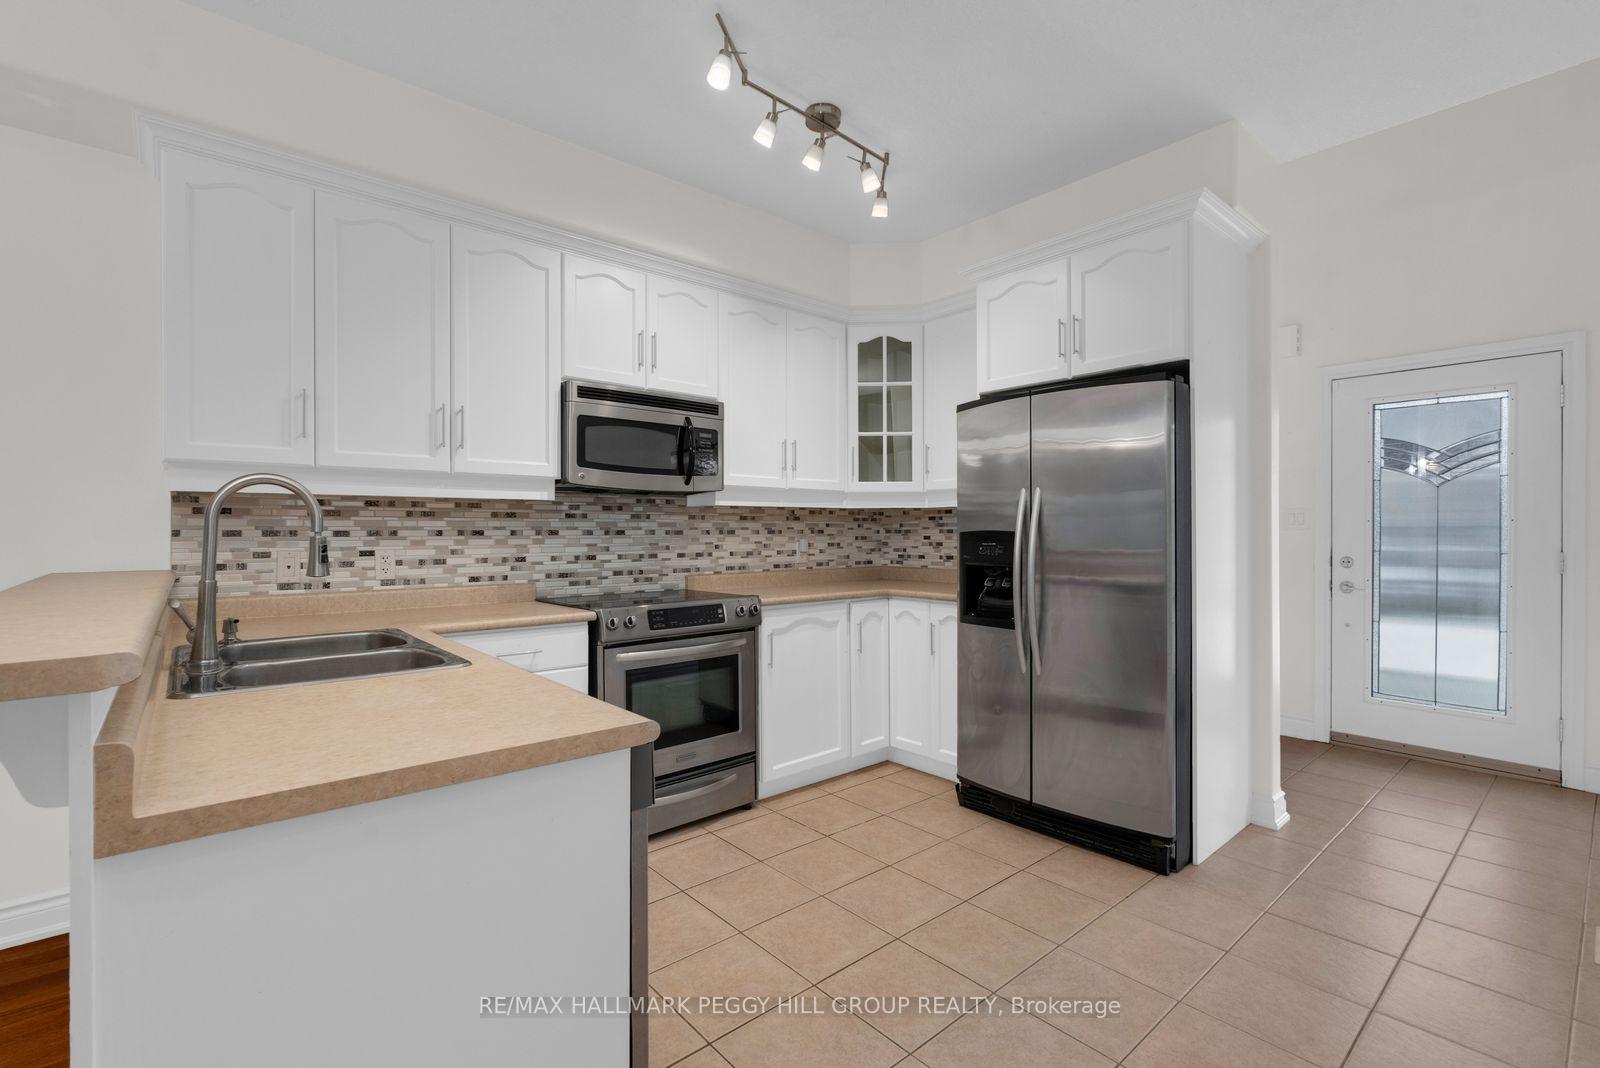
 See all 19 photos
Property history
About this home
Unit 11, 125 Huronia Road, Barrie
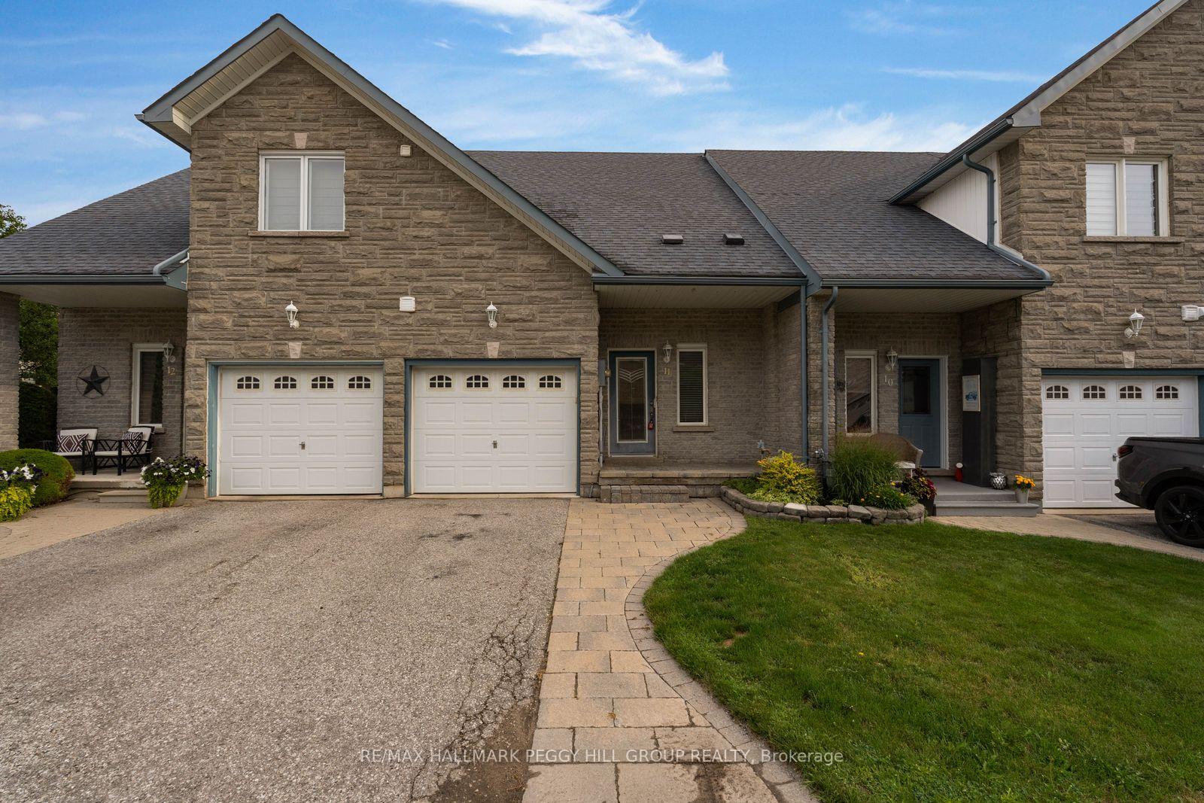
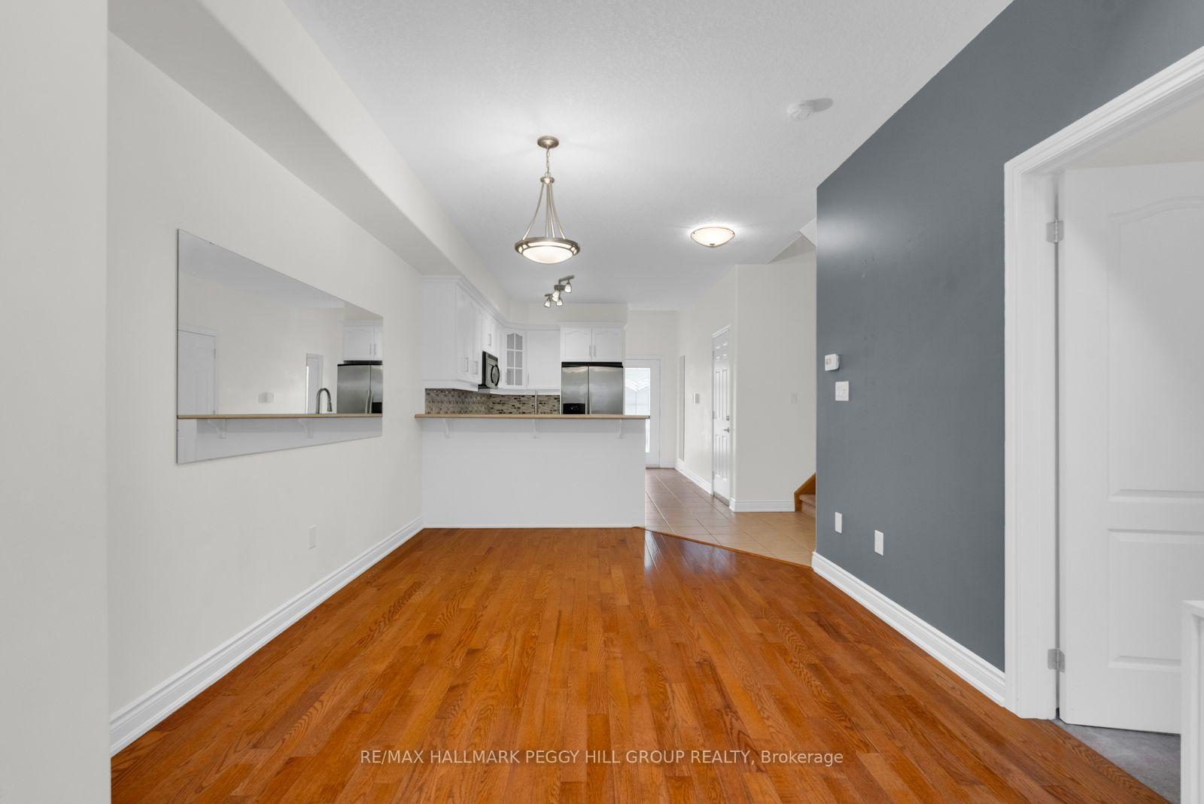
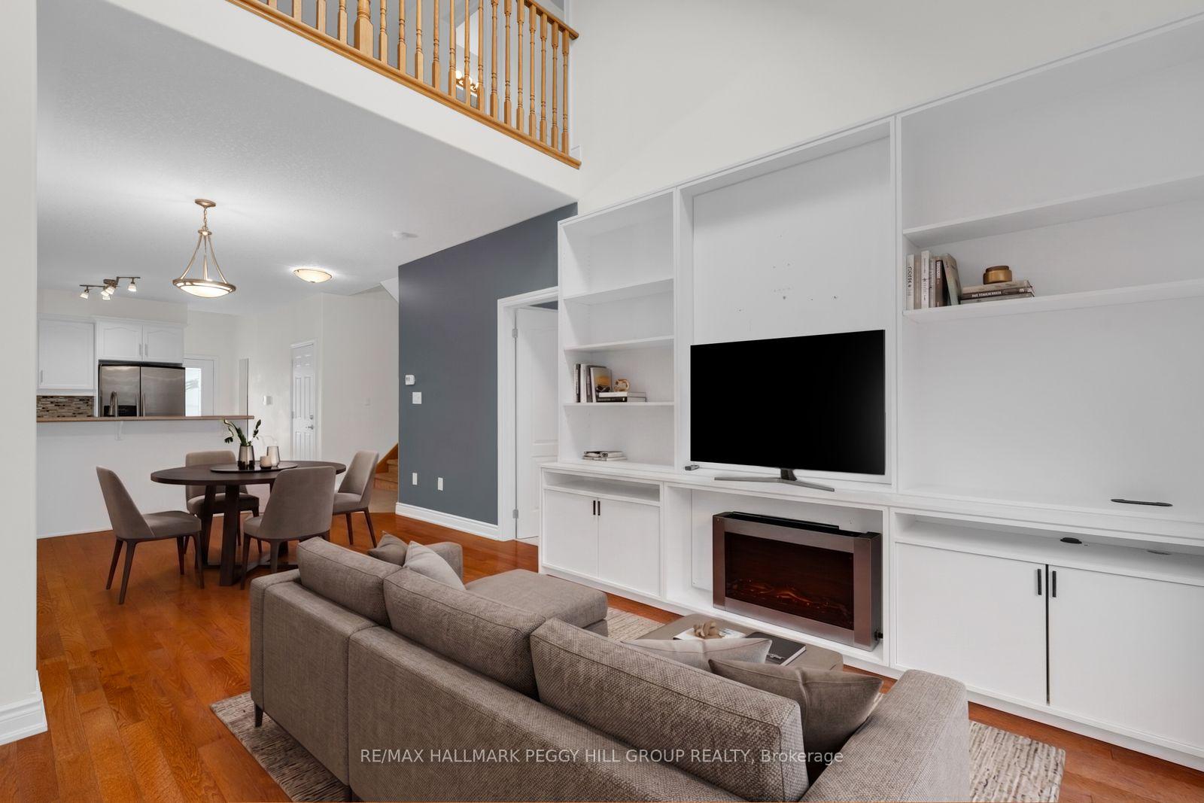
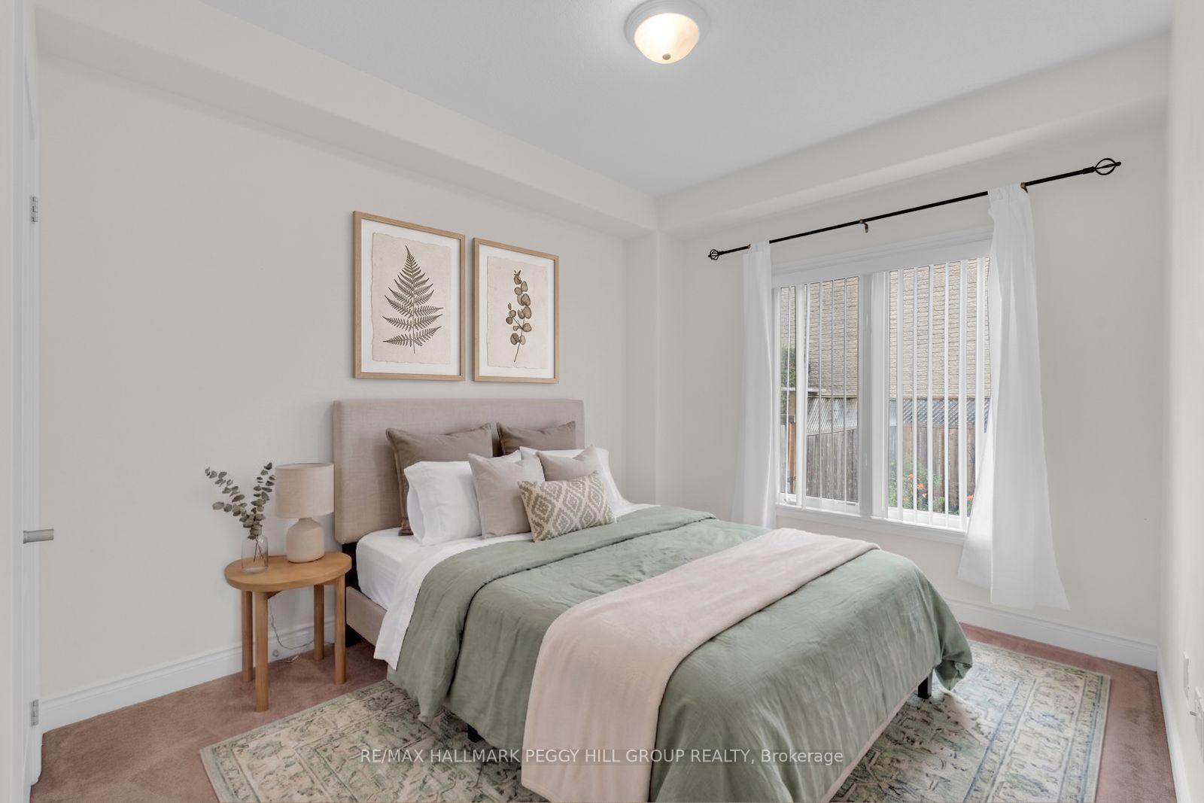
South Barrie Townhome With A Unique Floor Plan, Upper Loft, Two Semi-Ensuite Baths & A Fully Fenced Backyard! This two-bedroom townhome puts a distinctive spin on over 1,500 sq. ft., with an upper-level loft overlooking the foyer and a layout that moves well beyond the expected. Brick and stone frame the exterior, with an interlock walkway leading to the covered front porch and an attached single garage with inside entry. Hardwood runs through the open-concept living and dining areas, while the kitchen is finished with white cabinetry, stainless steel appliances, a tiled backsplash, tile flooring and a breakfast bar. A fireplace framed by built-in shelving brings character to the living room, and garden doors open directly to the fully fenced backyard, where a tiered deck steps down to an interlock patio surrounded by established greenery. The main-floor primary offers semi-ensuite access to a full bath, while upstairs, the second bedroom enjoys the same connection to another full bath. Overlooking the foyer, the loft adds a versatile bonus space for a home office or lounge, with a large walk-in closet just off the area. A newer furnace and recently serviced central air cover important mechanical updates, while the South End location keeps shopping, parks, commuter routes and Barrie's waterfront within easy reach.
Facts & features
Ask about this home
A HOMEH agent will answer your questions about this home.
Rooms
15 rooms · 2 bathrooms
- Bedroom12′ × 9′10″118 sq.ft.
- Kitchen12′3″ × 10′7″130 sq.ft.
- Living room11′2″ × 10′10″121 sq.ft.
- Dining room11′ × 10′7″116 sq.ft.
- Living room10′9″ × 10′11″117 sq.ft.
- Dining room10′9″ × 13′7″146 sq.ft.
- Kitchen10′9″ × 11′6″124 sq.ft.
- Primary bedroom9′11″ × 14′3″141 sq.ft.
- Foyer8′5″ × 4′11″41 sq.ft.
- Other10′4″ × 9′7″99 sq.ft.
- Loft25′ × 10′10″271 sq.ft.
- Primary bedroom14′ × 9′9″137 sq.ft.
- Laundry2′10″ × 7′4″21 sq.ft.
- Loft17′10″ × 25′4″452 sq.ft.
- Bedroom 29′10″ × 14′2″139 sq.ft.
Around this home
Schools nearby
School rating, out of 10.
Listing details
Helpful tools
Your HOMEH agent

"Priced 1% under our estimate. I would see it this week."
Ask HOMEH about this home
Price, neighbourhood, monthly cost. Ask anything.
HOMEH Intelligent Agent is an AI, not a licensed representative. Check anything important with your agent.