
 See all 3 photos
Property history

This home has sold. It is no longer available.
Property not available for sale or for rent.
Book a viewing
Ask HOMEH
About this home
Unit B, 127 Henry Street, Barrie
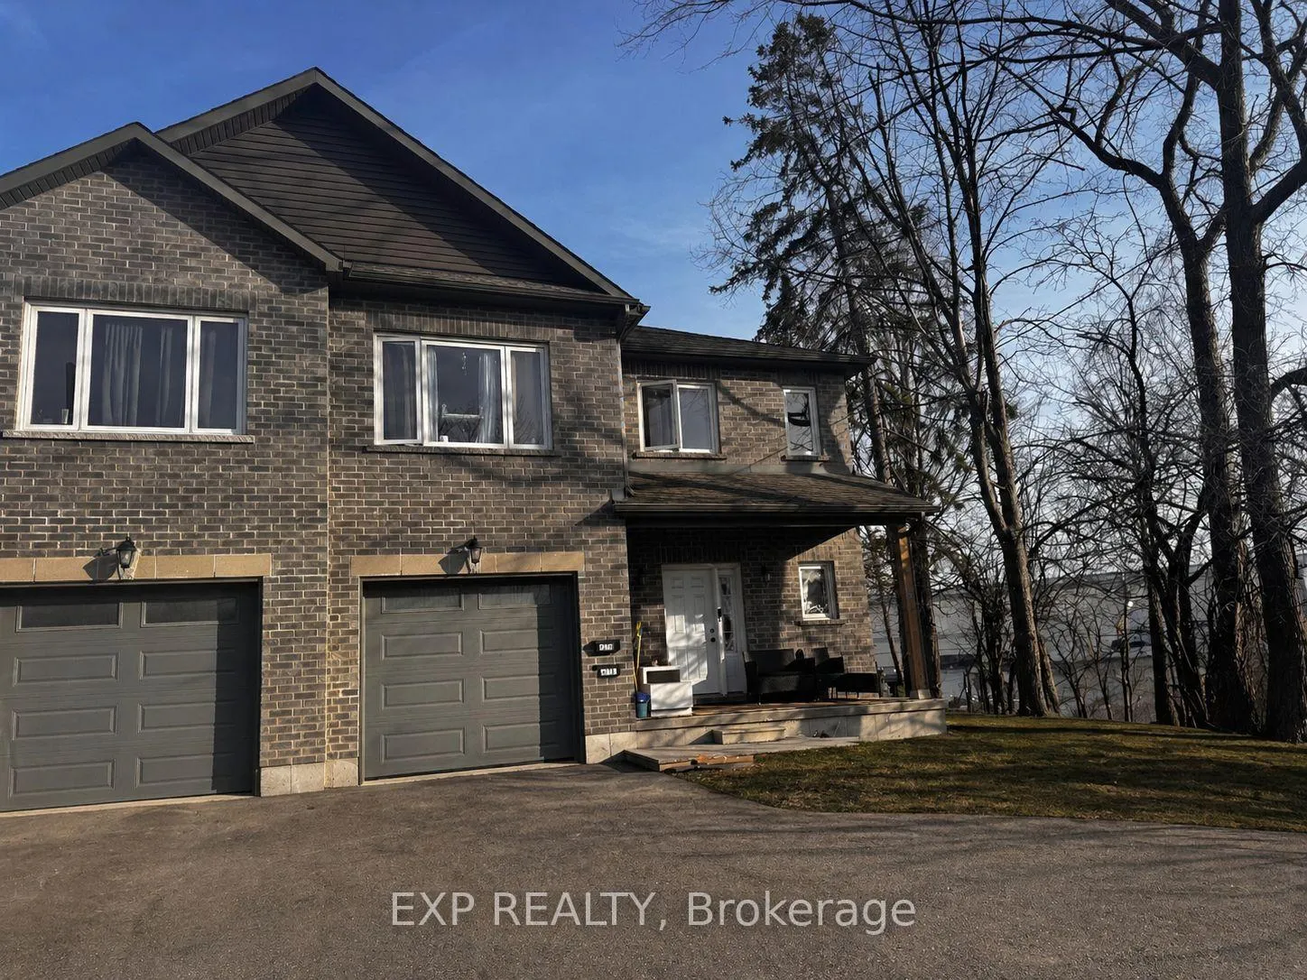
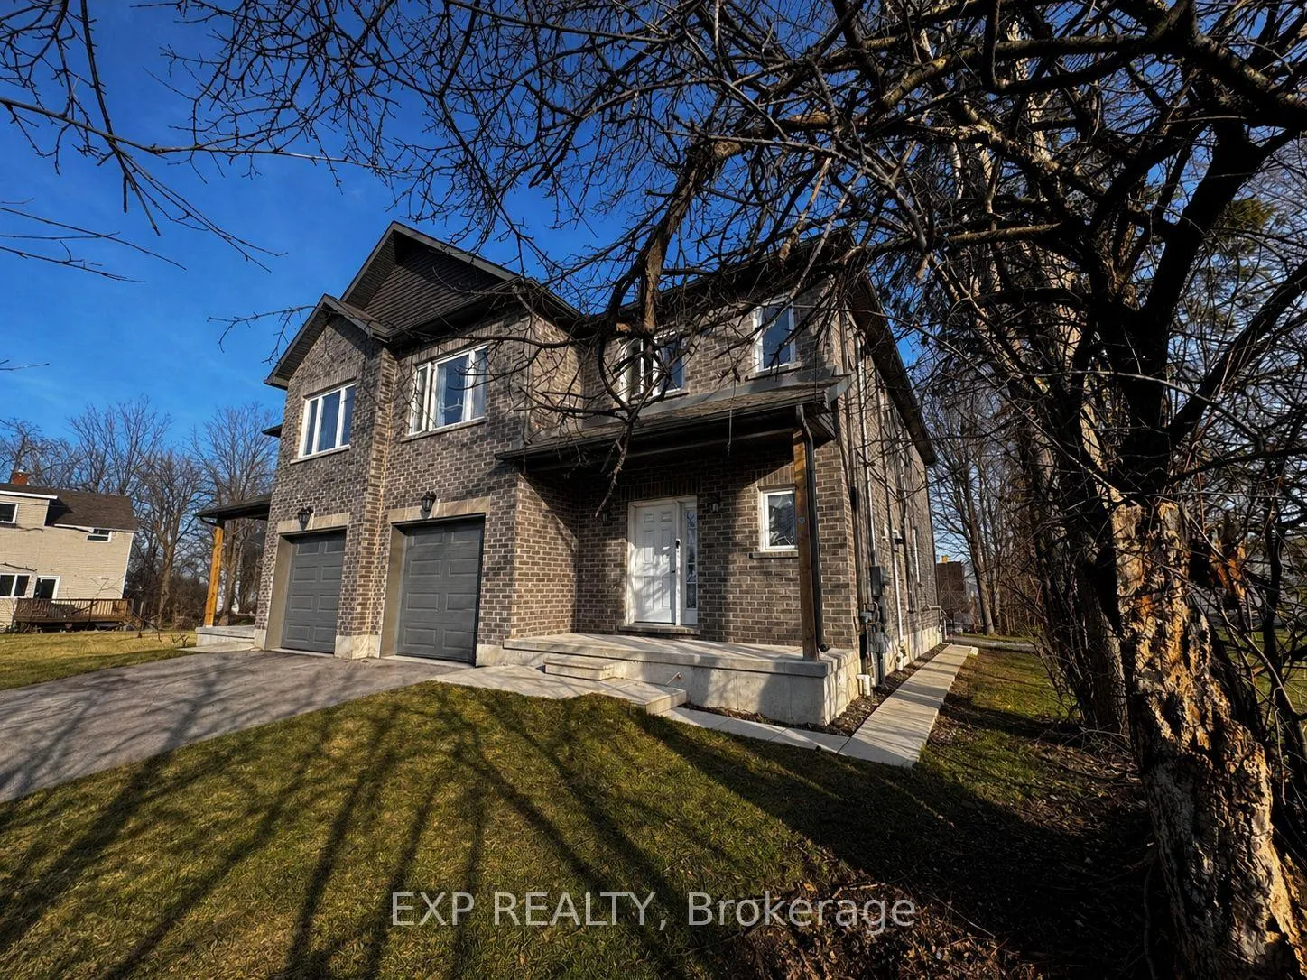
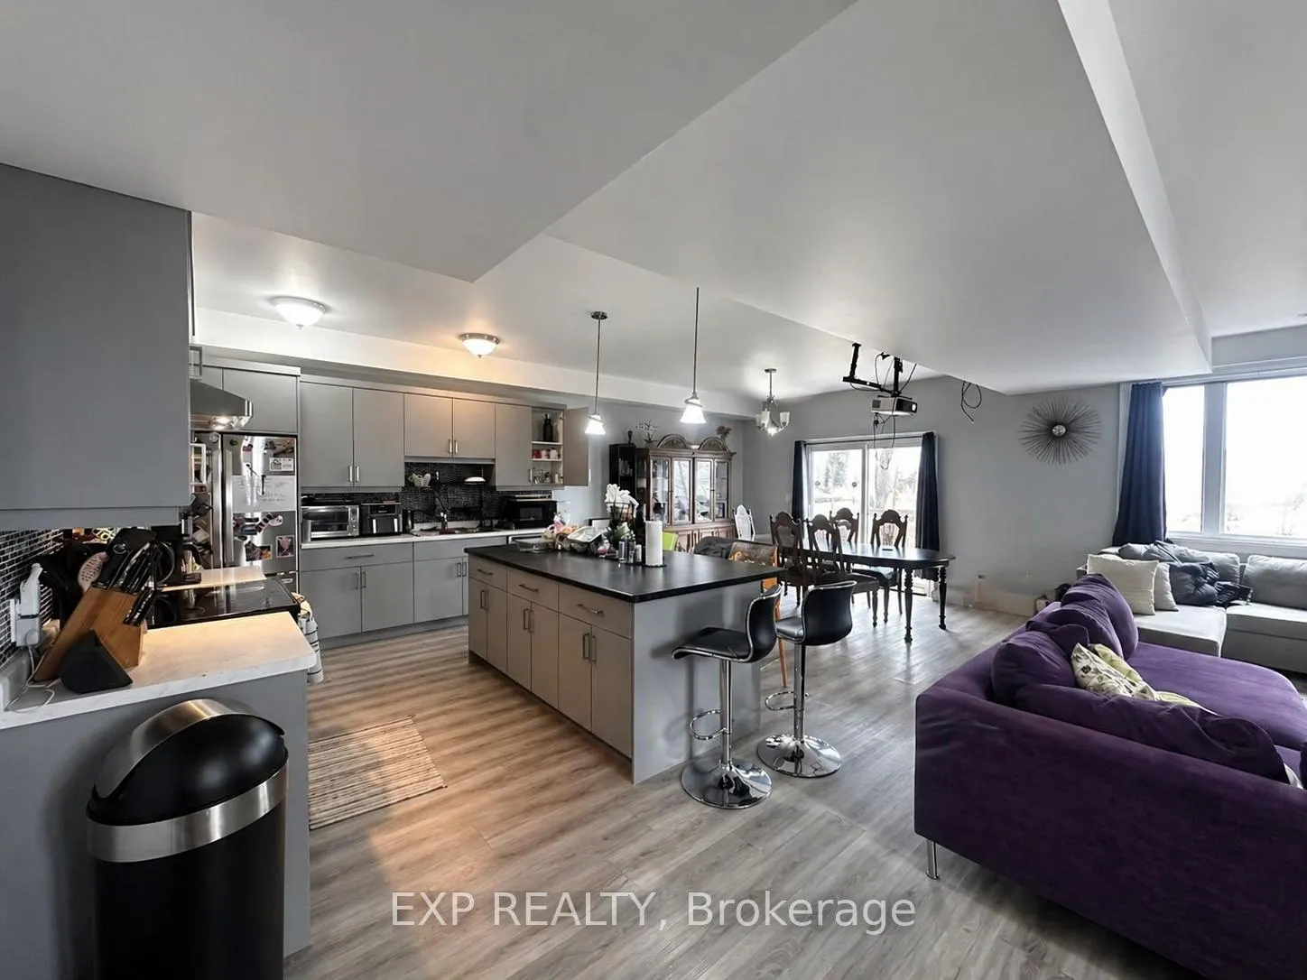
Perfection is the only way to describe this stunning all-brick semi-detached home offering over 2,600 sq ft above grade plus a fully finished 1,200+ sq ft lower level with a legal 2-bedroom apartment. Built in 2020. Designed for both lifestyle and income potential, this property features two completely separate entrances to the lower unit and independent heating systems for each unit, making it ideal for multi-generational living or savvy investors.The main level showcases an elegant, open-concept layout with large windows, soaring ceilings, and abundant natural light throughout. The chef-inspired kitchen is complete with island, breakfast bar, walk-in pantry, and walkout to a spacious deck overlooking a huge private yard-perfect for entertaining or relaxing.Upstairs offers 4 generous bedrooms, all with double closets, including a luxurious primary retreat featuring a walk-in closet, spa-like ensuite with soaker tub, separate shower, and private water closet. Convenient second-floor laundry adds everyday practicality.The lower level legal apartment comes fully equipped with 5 appliances, its own laundry, and separate access-providing excellent rental income potential or private space for extended family. on a quiet cul-de-sac, this home is within walking distance to amenities, schools, and parks, and just minutes to Highway 400-making commuting a breeze.An exceptional opportunity to own a turnkey home with built-in income in a prime location.
Facts & features
Book a viewing
Rooms
16 rooms · 4 bathrooms
- Foyer12′3″ × 8′6″104 sq.ft.
- Dining room12′ × 13′156 sq.ft.
- Great room23′8″ × 14′331 sq.ft.
- Kitchen11′8″ × 13′151 sq.ft.
- Primary bedroom15′ × 14′210 sq.ft.
- Bedroom 213′ × 1164′8″15132 sq.ft.
- Bedroom 310′8″ × 12′3″130 sq.ft.
- Bedroom 411′8″ × 10′8″124 sq.ft.
- Laundry9′10″ × 6′7″65 sq.ft.
- Bathroom9′10″ × 9′10″97 sq.ft.
- Great room16′ × 14′2″226 sq.ft.
- Kitchen13′ × 13′2″171 sq.ft.
- Bedroom11′9″ × 9′9″114 sq.ft.
- Bedroom 213′10″ × 8′10″122 sq.ft.
- Bathroom9′10″ × 6′7″65 sq.ft.
- Laundry6′7″ × 6′7″43 sq.ft.
Around this home
Schools nearby
School rating, out of 10.
Listing details
Helpful tools
Your HOMEH agent
"I would see it this week."
Ask HOMEH about this home
Price, neighbourhood, monthly cost. Ask anything.
HOMEH Intelligent Agent is an AI, not a licensed representative. Check anything important with your agent.