
 See all 28 photos
Property history

This listing has ended. It is no longer available.
Property not available for sale or for rent.
Ask about this home
A HOMEH agent will answer your questions about this home.Ask HOMEH
About this home
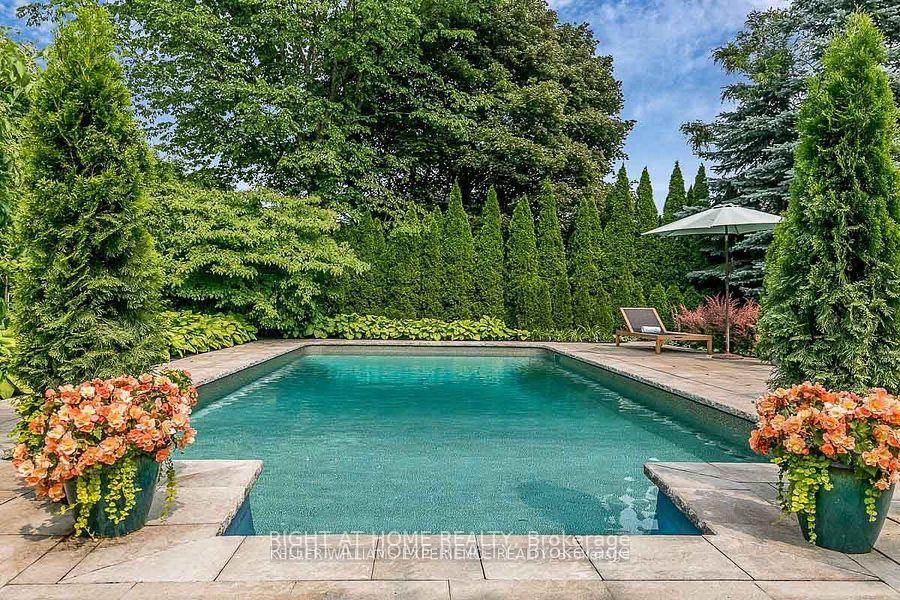
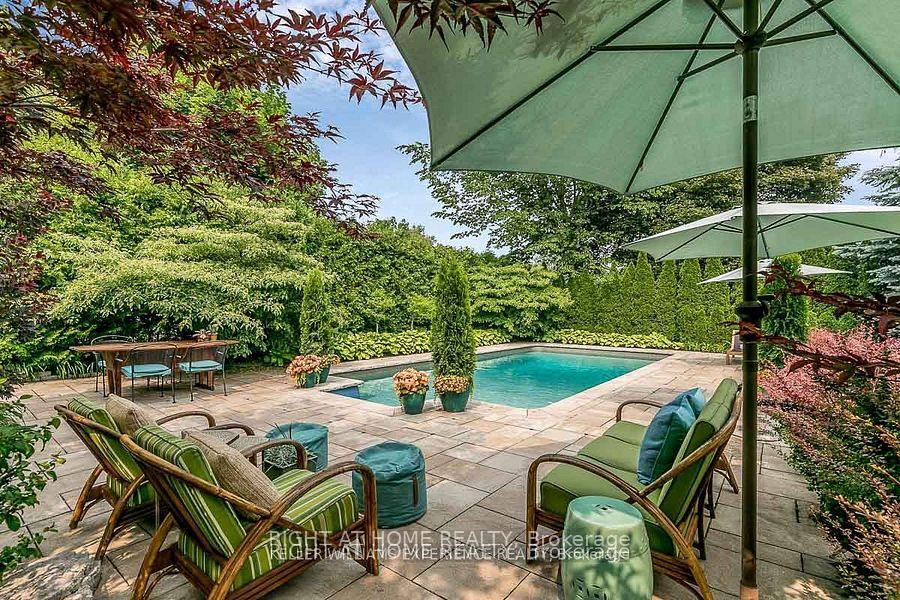
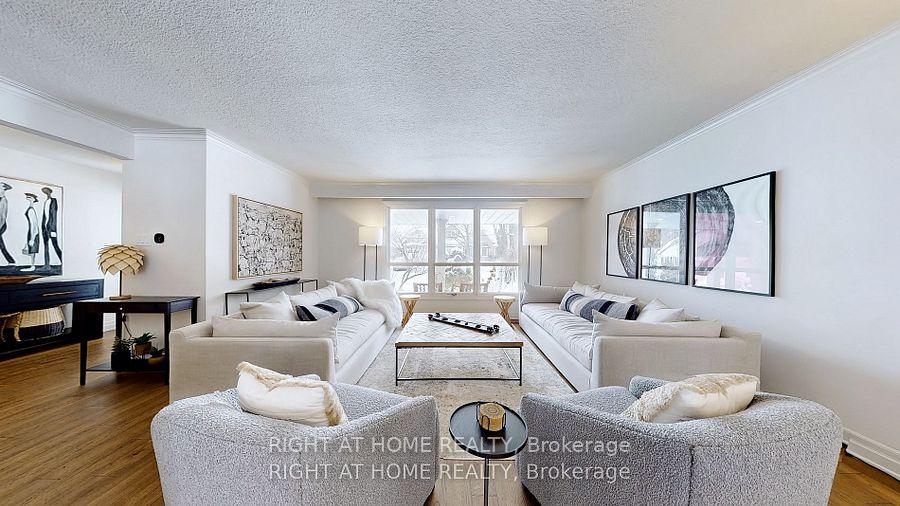
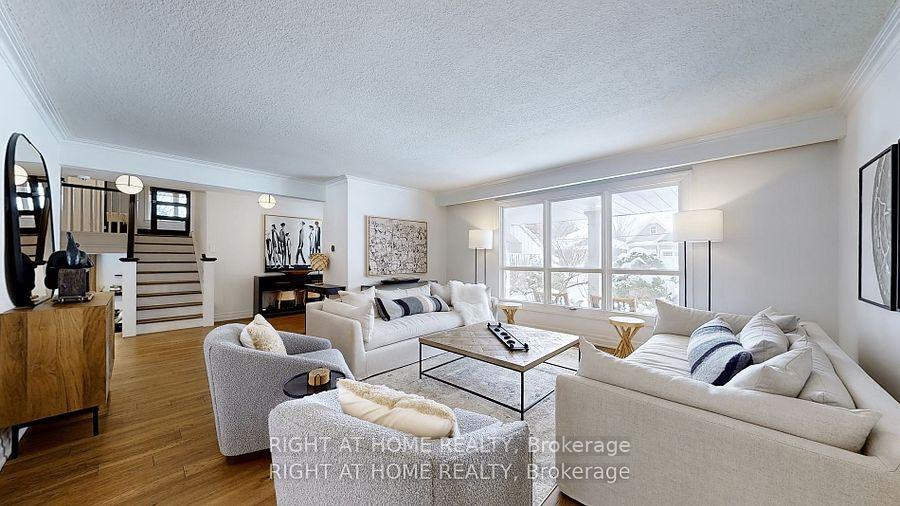
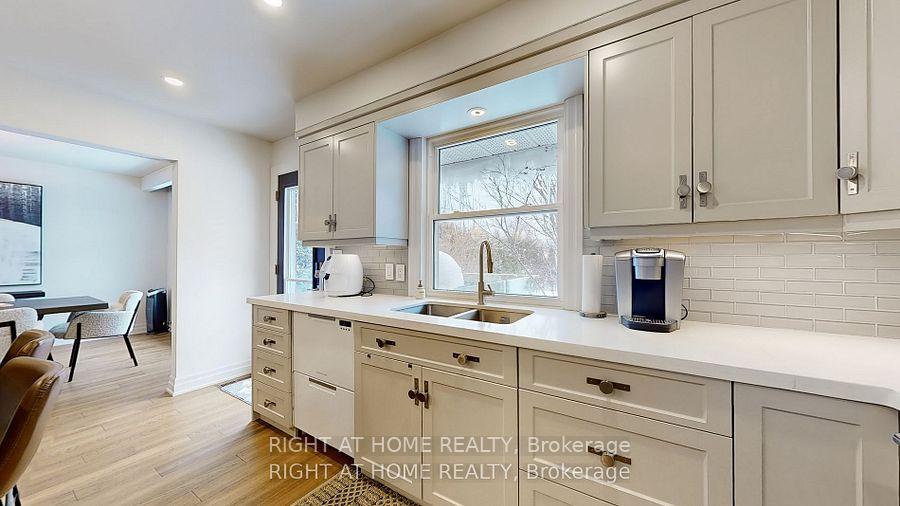
Fully Furnished, Turnkey & Professionally Managed. Just bring your bags and relax by your private pool! This charming 4+1 bedroom/4 bathroom home blends country appeal with contemporary elegance, creating a warm and inviting atmosphere. With its open-concept design, the spacious living areas are ideal for family gatherings and entertaining. The bright, airy kitchen features state-of-the-art appliances and sleek cabinetry, serving as the heart of the home. The living room boasts large windows that flood the space with natural light and offer picturesque views of the landscaped backyard and your private inground pool. The primary suite is a serene retreat, complete with a luxurious 4-piece ensuite. Three additional generously sized bedrooms provide plenty of space for family or guests, while modern finishes throughout enhance the homes stylish yet comfortable feel. A versatile bonus room adds even more flexibility for a home office, gym, or extra bedroom. Conveniently located just minutes from HWY 400, Royal Victoria Hospital, Barrie Yacht Club, and downtown Barrie, this property is also only a 45-minute drive to Toronto perfect for commuters.All designer furniture can be included simply move in and enjoy! Extras: Family-friendly community. For outdoor enthusiasts, its only a short walk to Johnsons Beach on the shores of Kempenfelt Bay, where you can bike scenic trails, kayak, or simply relax by the water. A perfect property for professionals or large families seeking seamless space, comfort, and convenience.
Facts & features
Ask about this home
A HOMEH agent will answer your questions about this home.
Rooms
10 rooms · 4 bathrooms
- Living room18′6″ × 14′259 sq.ft.
- Dining room13′2″ × 9′8″127 sq.ft.
- Kitchen14′7″ × 11′4″165 sq.ft.
- Primary bedroom18′2″ × 11′7″211 sq.ft.
- Bedroom 212′8″ × 12′4″156 sq.ft.
- Bedroom 312′6″ × 11′11″149 sq.ft.
- Bedroom 410′2″ × 10′102 sq.ft.
- Family room18′2″ × 18′1″329 sq.ft.
- Great room24′4″ × 14′4″349 sq.ft.
- Laundry—
Around this home
Listing details
Helpful tools
Your HOMEH agent
"I would see it this week."
Ask HOMEH about this home
Price, neighbourhood, monthly cost. Ask anything.
HOMEH Intelligent Agent is an AI, not a licensed representative. Check anything important with your agent.