
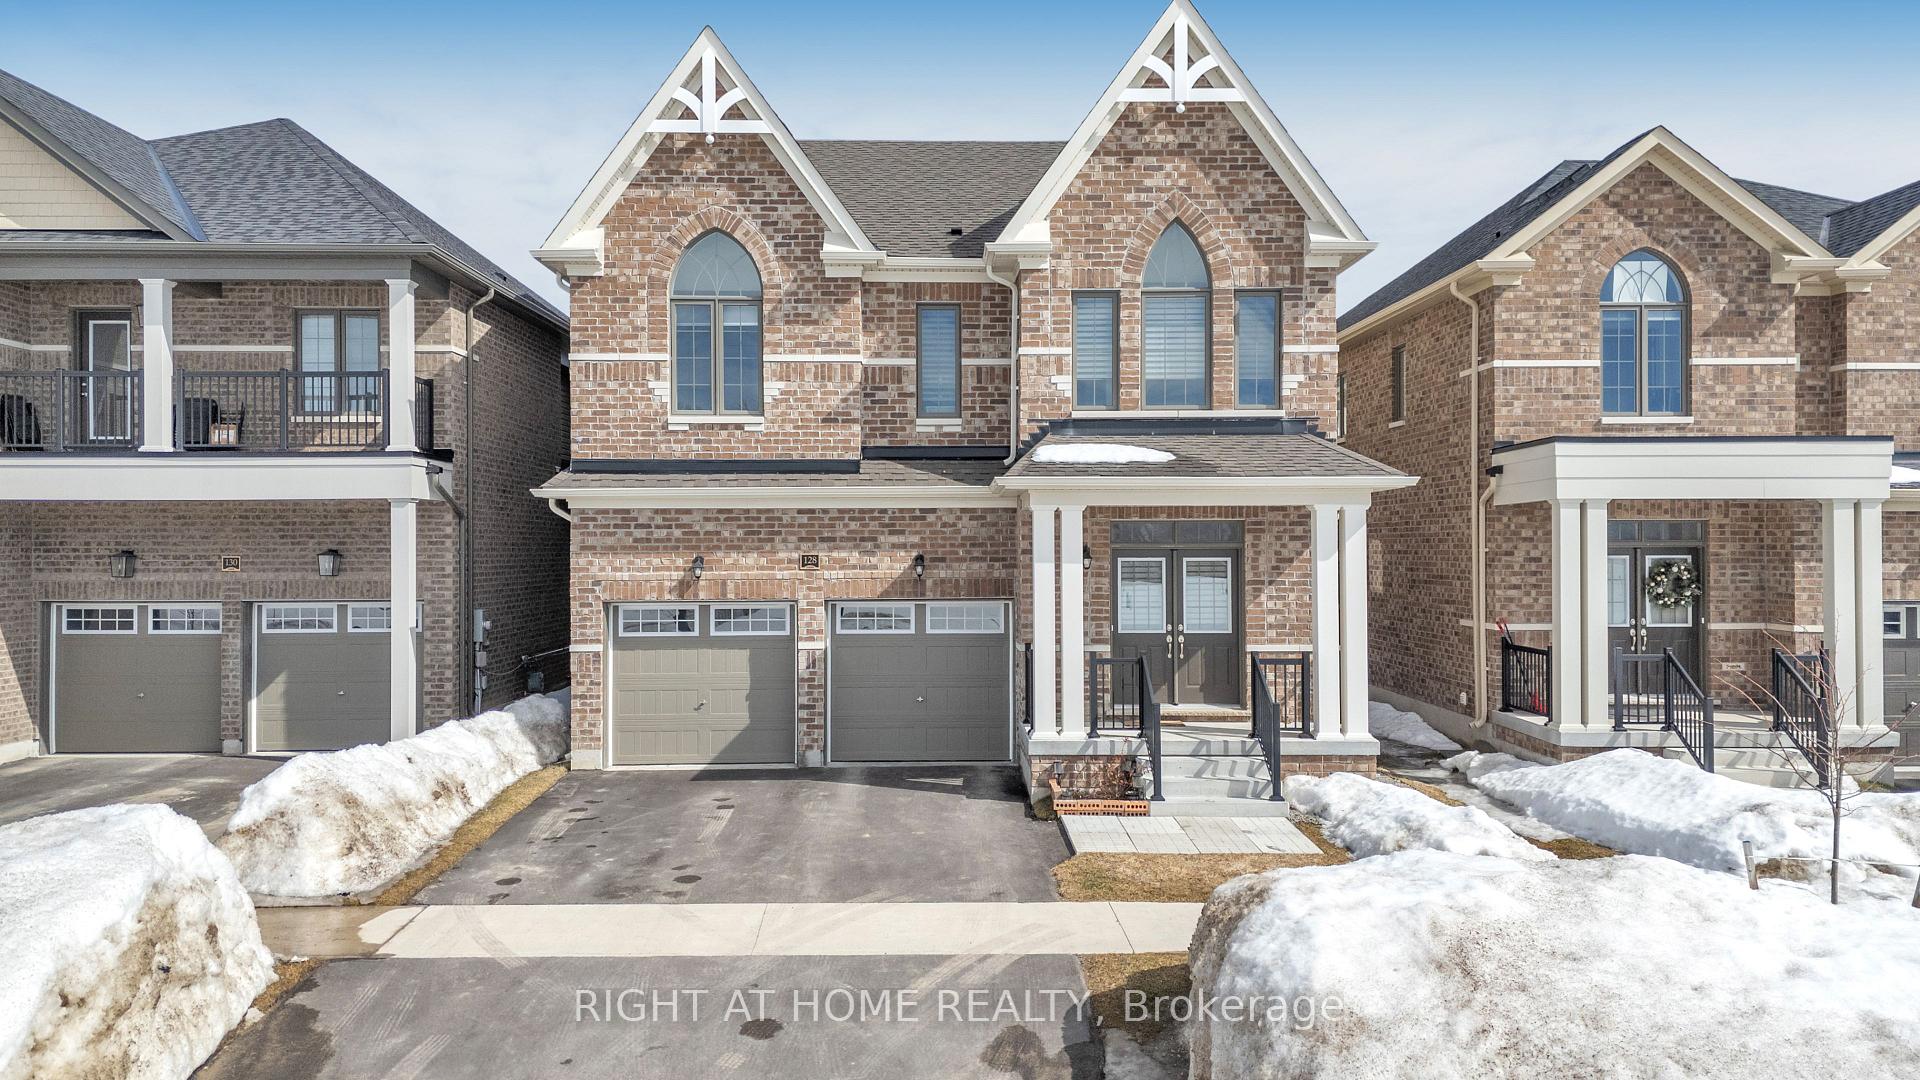
128 Durham Avenue
Barrie (Rural Barrie Southeast)128 Durham Avenue
Barrie (Rural Barrie Southeast)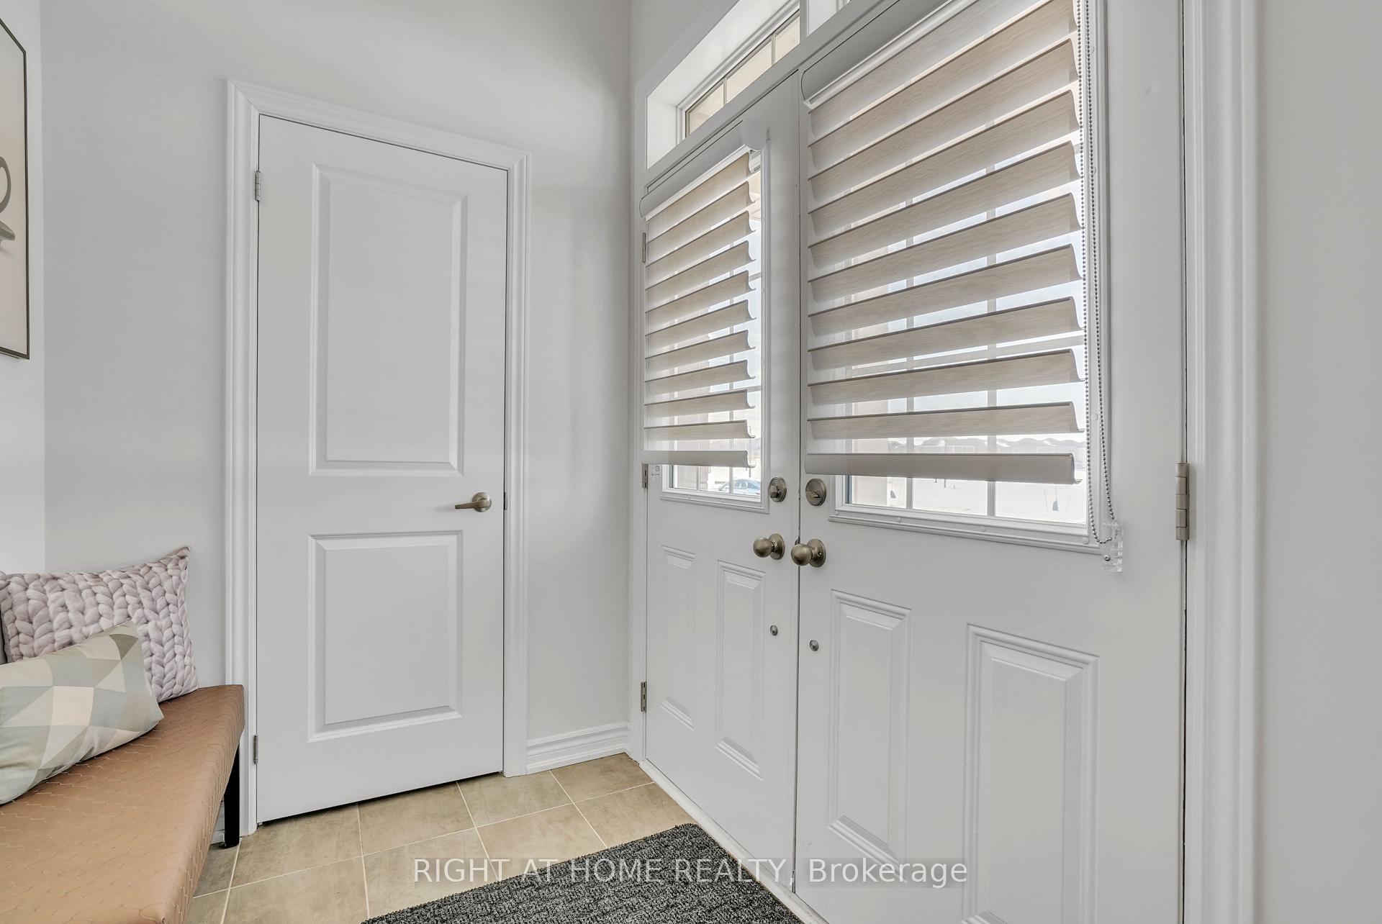
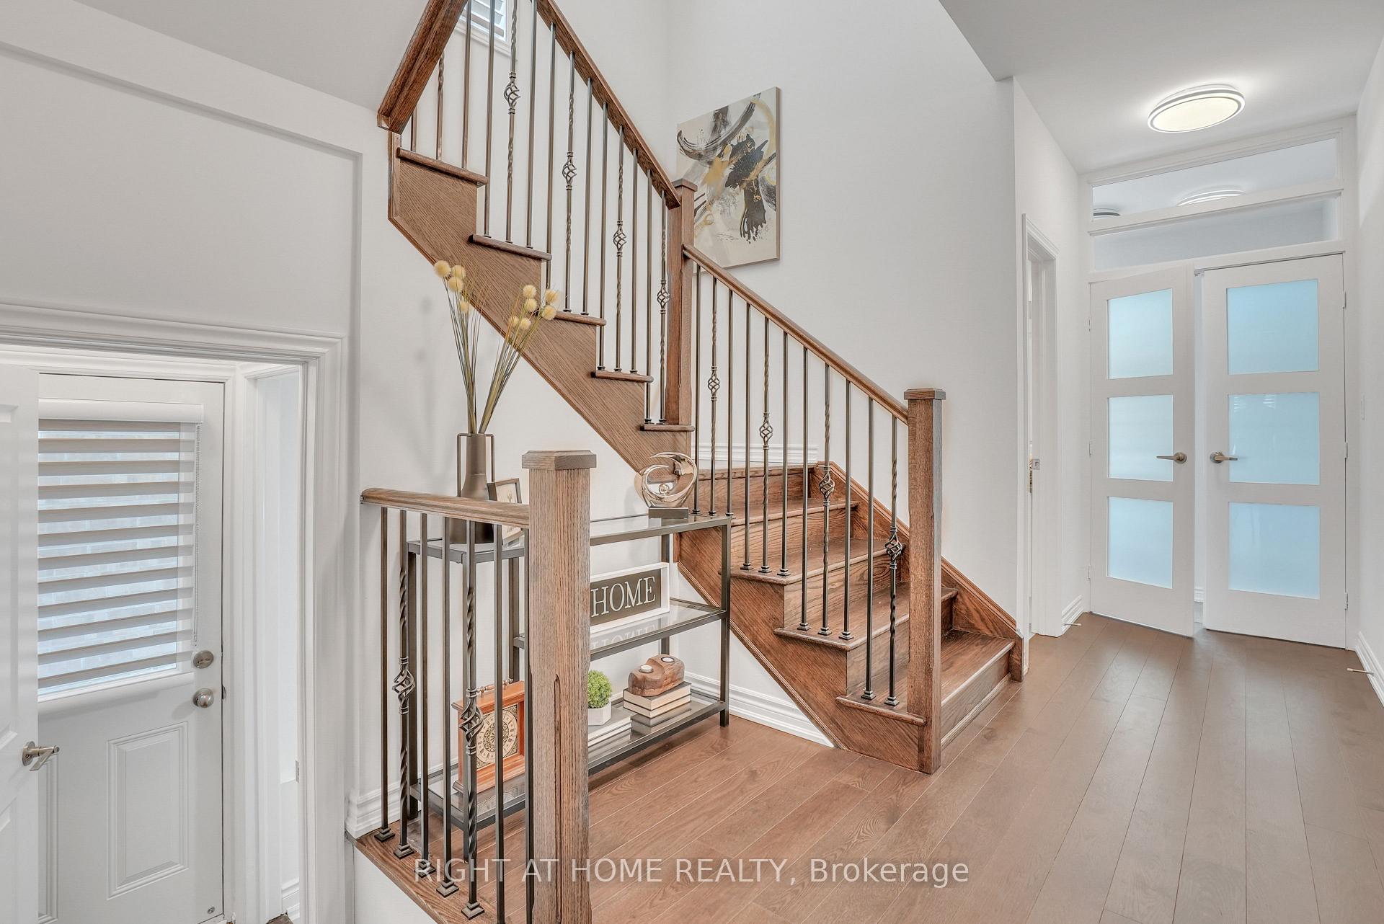
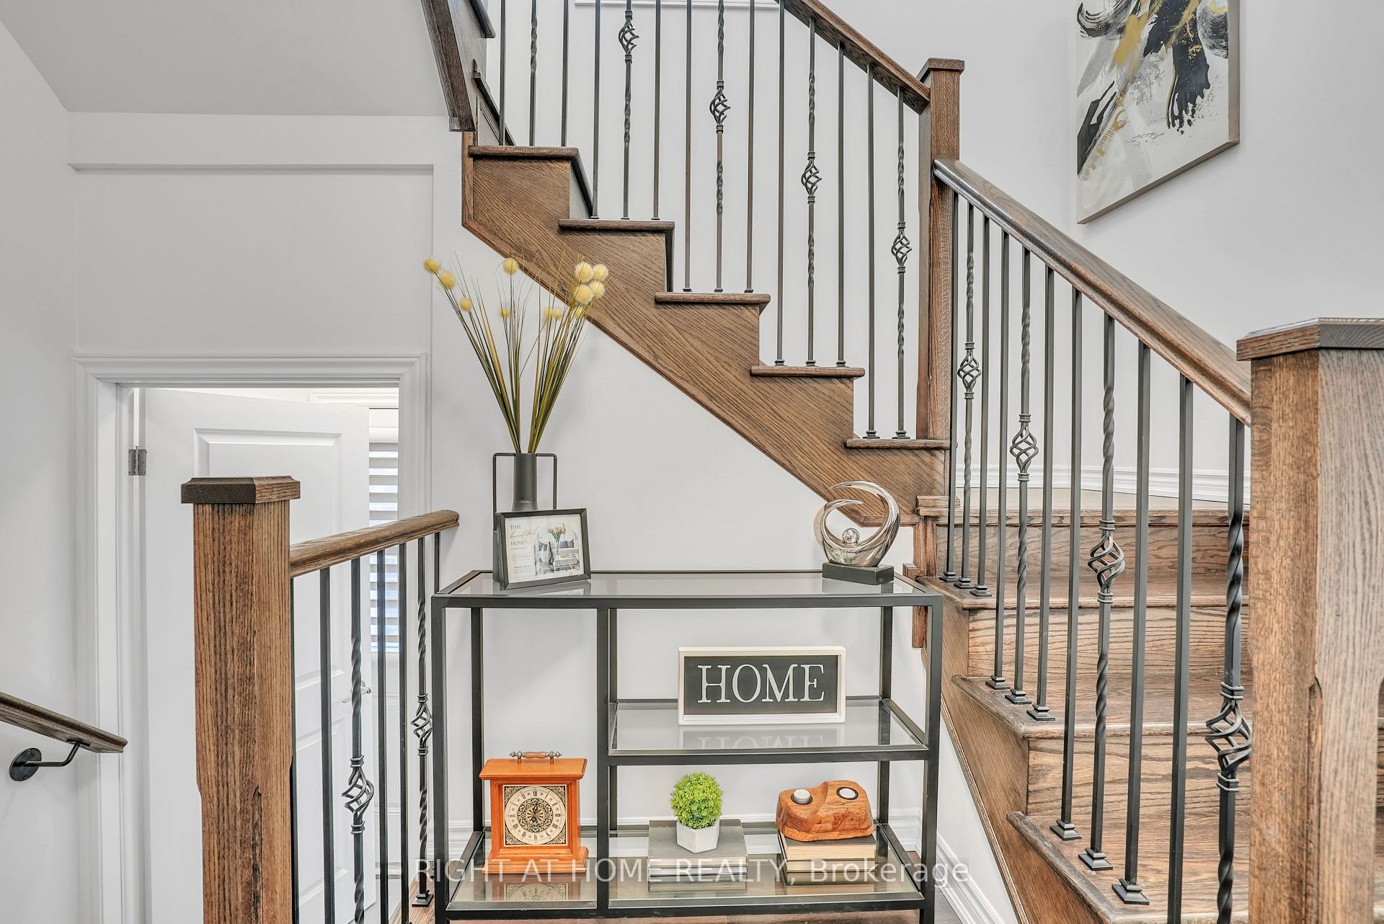
 See all 42 photos
Property history

This listing has ended. It is no longer available.
Property not available for sale or for rent.
Ask about this home
A HOMEH agent will answer your questions about this home.Ask HOMEH
About this home
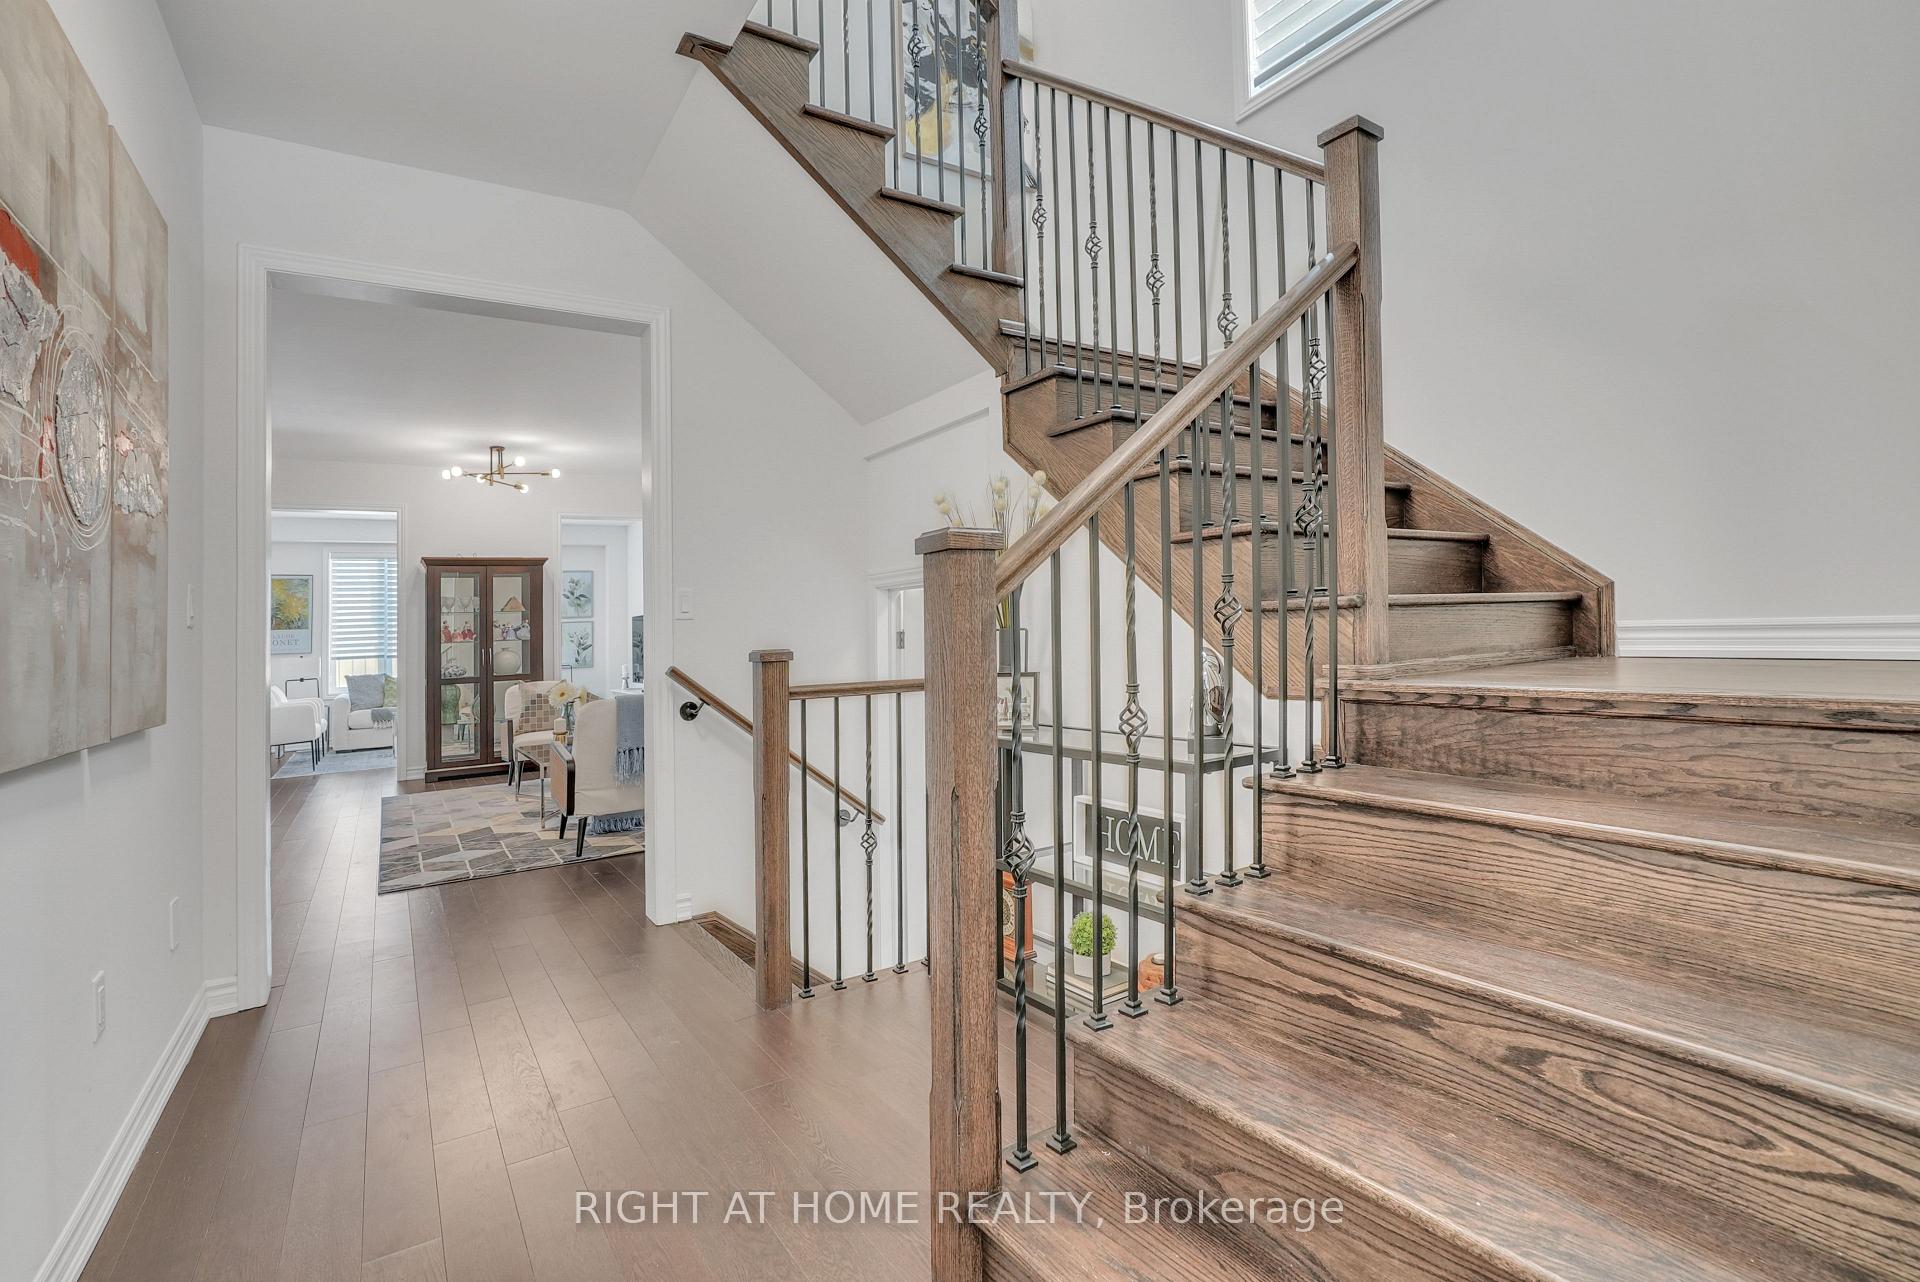
Just Come And See. Tons of Upgraded Home Is Situated In a Desirable Quiet Area, Above grade Over 3,000 sq.ft, And Basement Over 1,000 sq,ft. 5 Bed Upstairs. Park In Front Of The House. Main Floor 9ft Ceilings, Primary 5 Pc Ensuite Includes a Glass Walk-In Shower And a Walk-In Closet. The Main And Second Floor Features Upgraded Hardwood Flooring, Smooth Ceilings, a Mudroom With Garage Access, And a A Gourmet Kitchen With Quartz Countertops, Porcelain Backsplash. Triple Blind All Windows, All Washroom vanity Quartz Countertops, All Elf's Led, Fenced Back Yard. Basement Finished Private Separate Entrance And Quartz Countertop And Backsplash, 3Pc Bathroom, Pot light, Huge living Room, Lots Of Storage Own Laundry Room. School, Costco, the GO station, Grocery stores, Banks, Restaurant,Golf club. Move In Ready.
Facts & features
Ask about this home
A HOMEH agent will answer your questions about this home.
Rooms
13 rooms · 5 bathrooms
- Living room14′ × 18′252 sq.ft.
- Family room16′ × 13′208 sq.ft.
- Breakfast16′ × 13′7″218 sq.ft.
- Kitchen15′ × 12′180 sq.ft.
- Primary bedroom19′6″ × 15′6″302 sq.ft.
- Bedroom 212′6″ × 14′175 sq.ft.
- Bedroom 311′3″ × 10′5″117 sq.ft.
- Bedroom 410′ × 13′5″134 sq.ft.
- Bedroom 510′11″ × 10′10″118 sq.ft.
- Bedroom6′11″ × 15′1″104 sq.ft.
- Bedroom 29′10″ × 14′9″145 sq.ft.
- Kitchen—
- Bathroom—
Around this home
Listing details
Helpful tools
Your HOMEH agent
"I would see it this week."
Ask HOMEH about this home
Price, neighbourhood, monthly cost. Ask anything.
HOMEH Intelligent Agent is an AI, not a licensed representative. Check anything important with your agent.