
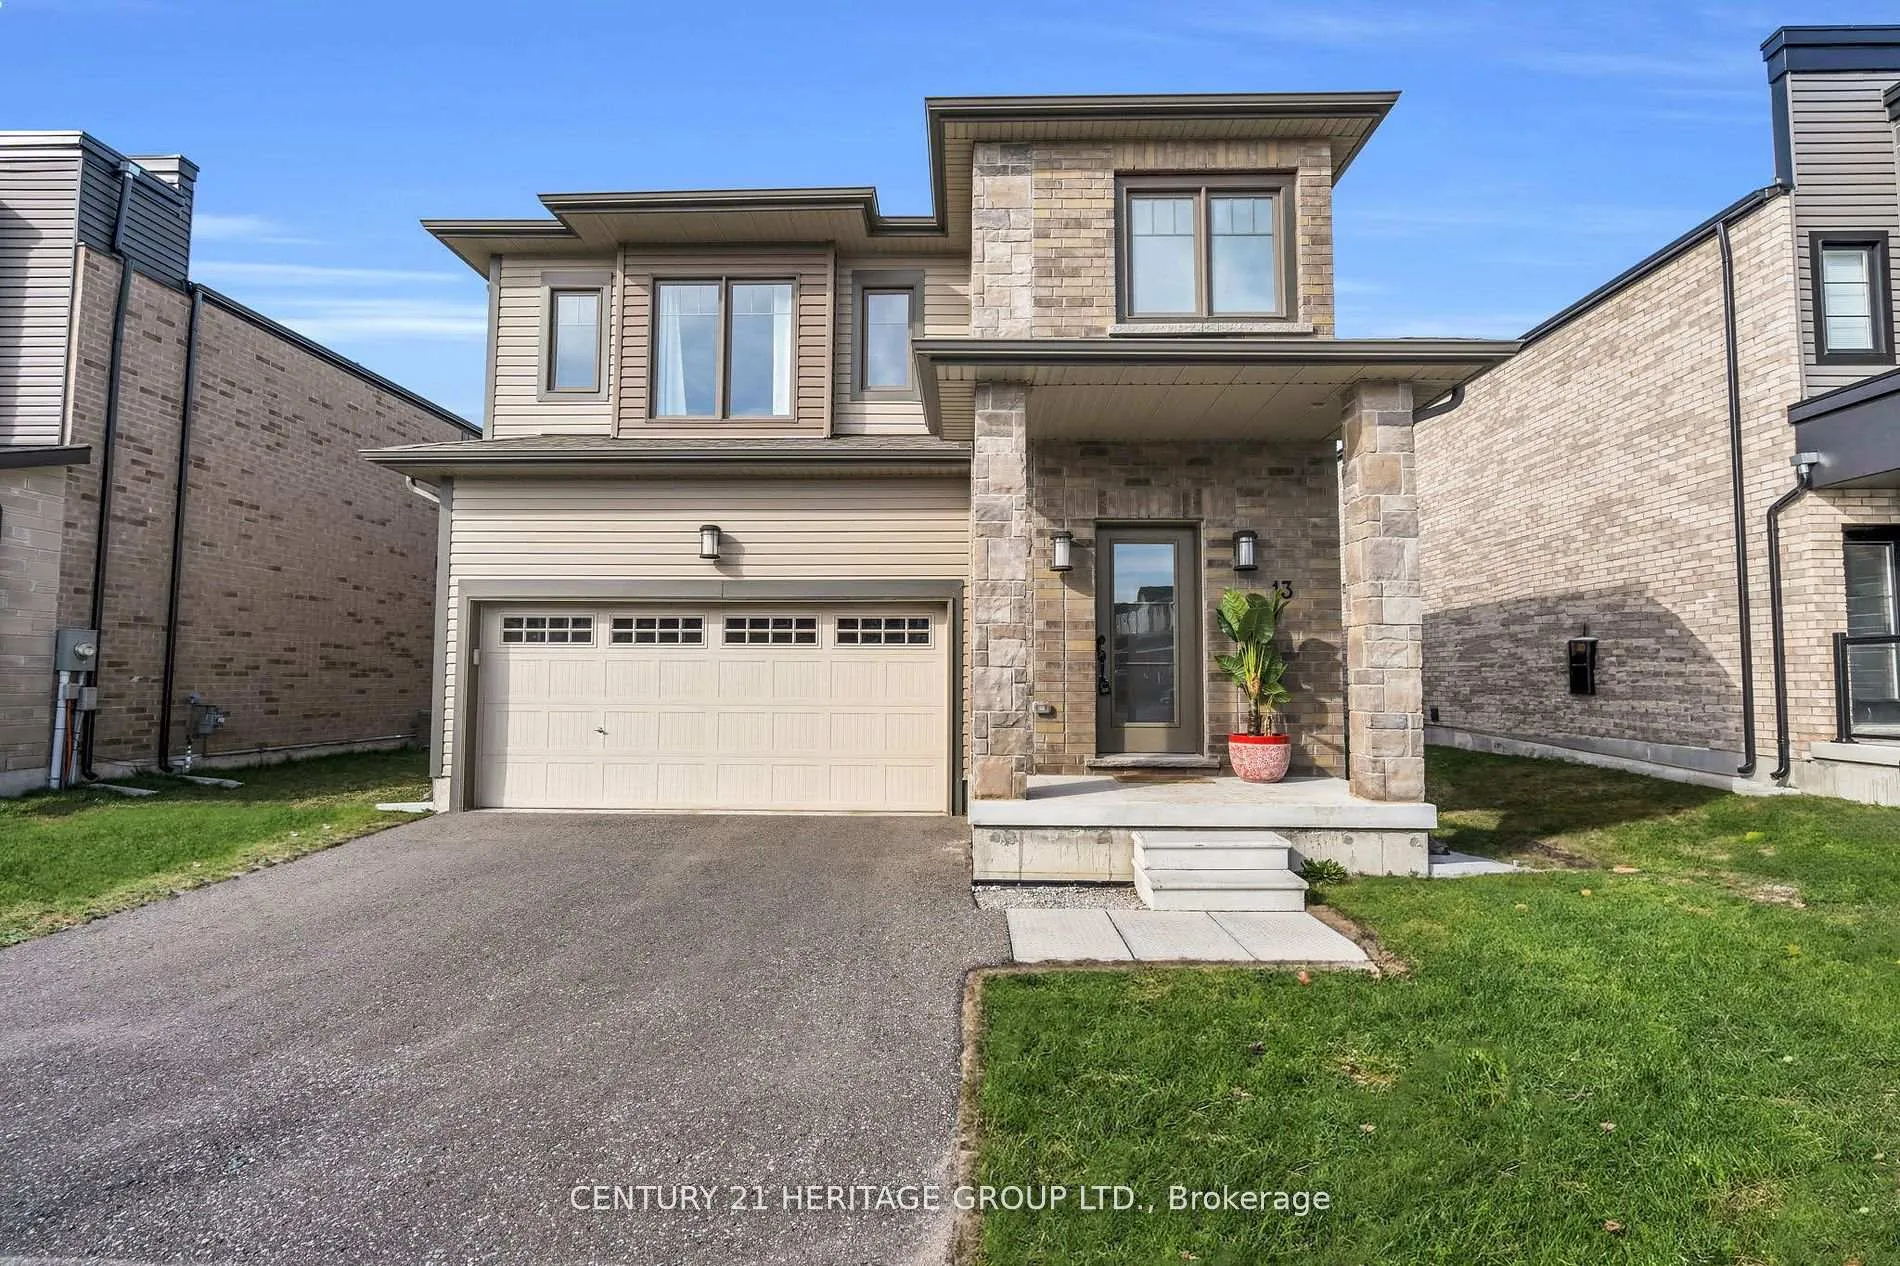
13 Mabern Street
13 Mabern Street
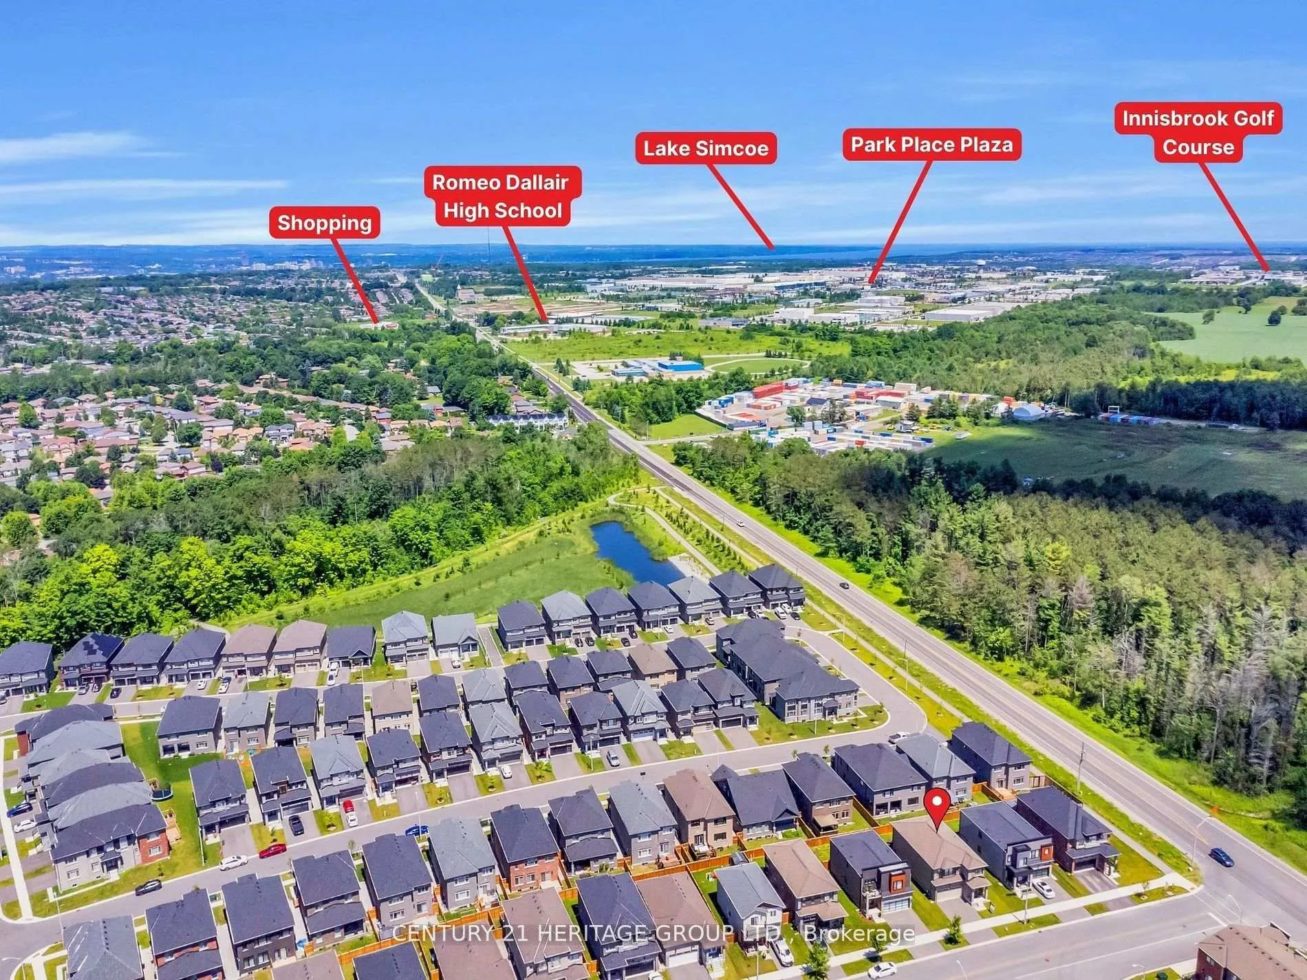
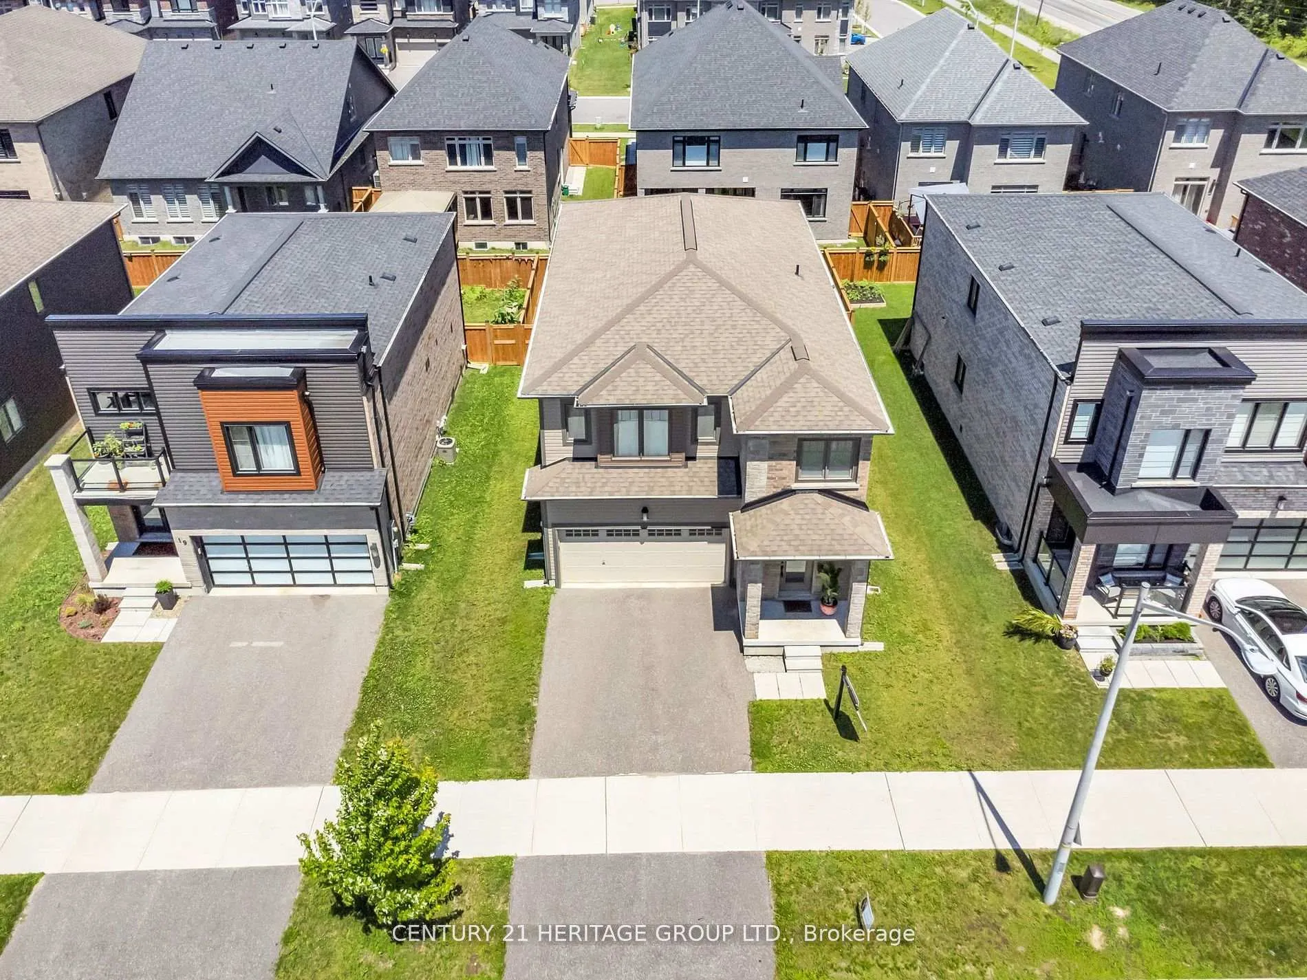
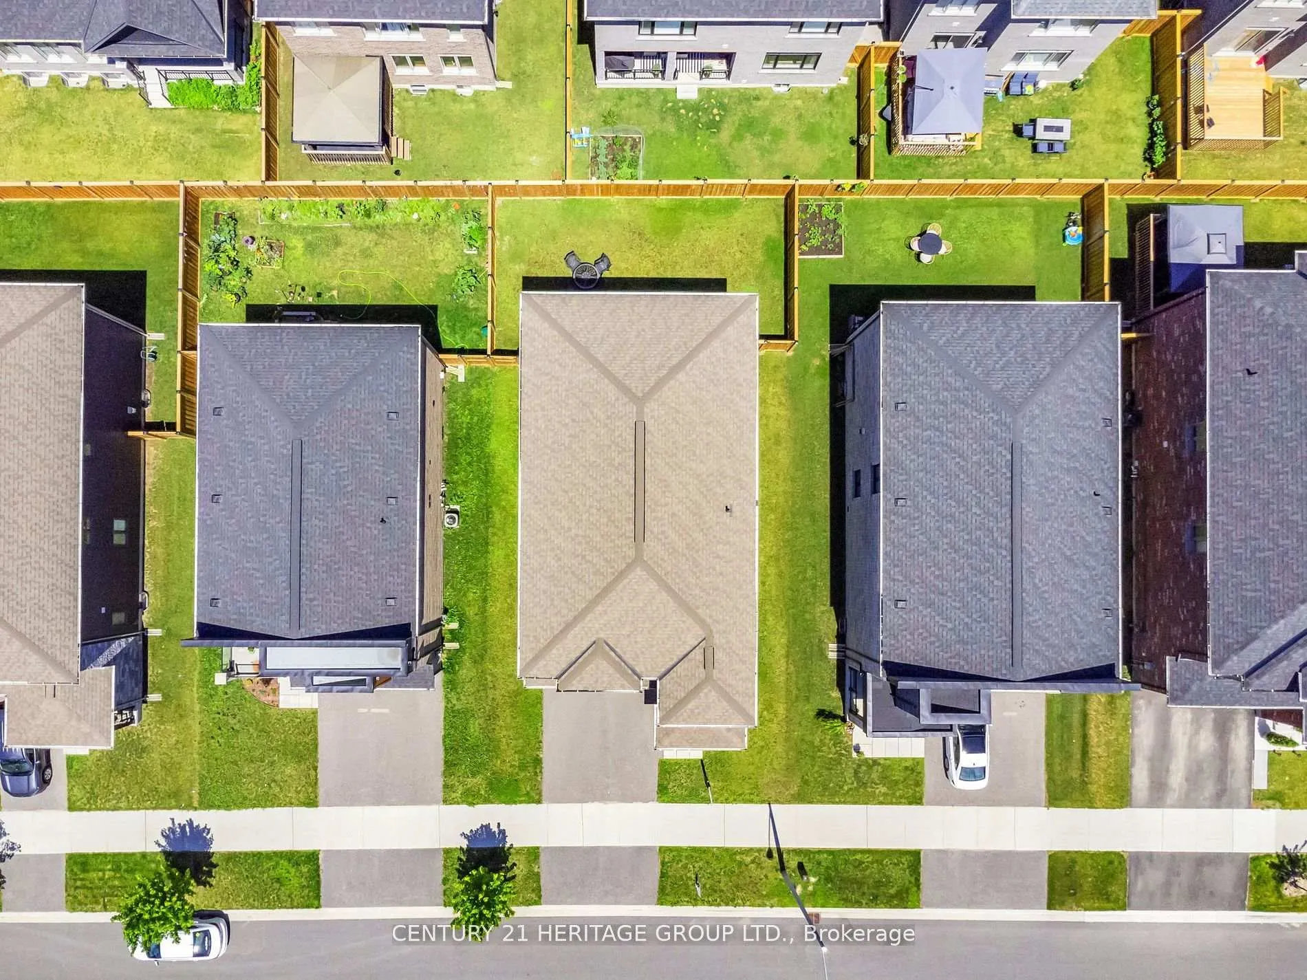
 See all 38 photos
Property history
About this home
13 Mabern Street, Barrie (Rural Barrie Southwest), ON L9J 0J1
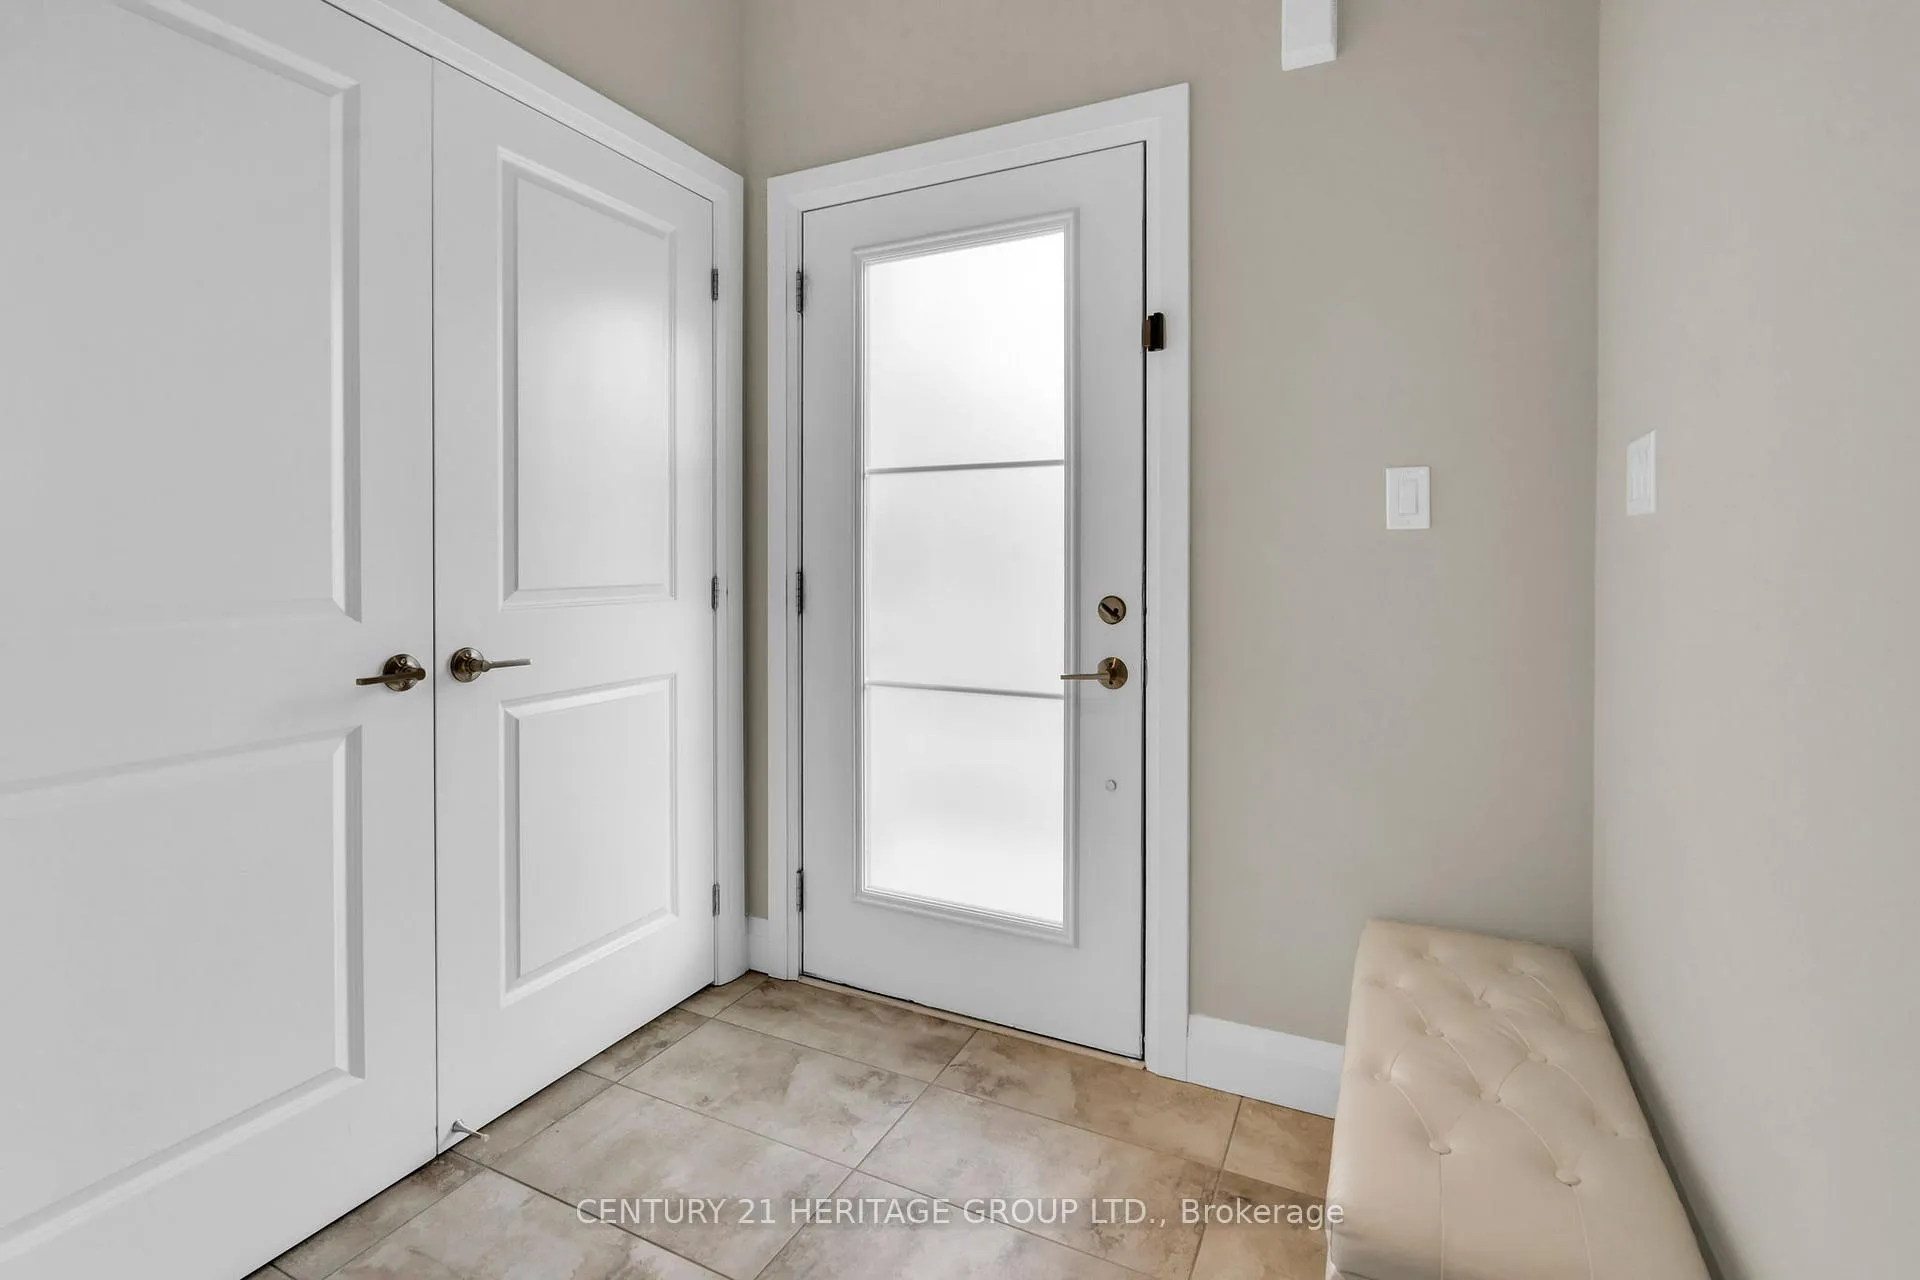
MODEL HOME Presents approx 3600Sq of living space with an Upgraded Finished Basement by the original builder Features a Media Room, 1 Bedroom, Den (future Kitchen), 4Pc Bathroom. A Potential Of Easy Convert To Separate Entrance apartment. The Bright and Airy Open-Concept living and dining room in the main level feature a Cozy Gas Fireplace creating an inviting atmosphere. The Kitchen has been upgraded with sleek quartz countertops, Stainless Steel appliances, a stylish backsplash, and an island with an extended breakfast bar. Completing the main floor are a spacious walk-in storage closet, a cozy library, a mudroom, and a pantry, providing ample storage and functionality. The second floor offers four generously sized bedrooms, including a master bedroom with a luxurious5-piece ensuite and Dressing Room, as well as a bonus loft area. Additionally, the basement has been upgraded and finished by the Builder to enhance the overall appeal of this Conveniently Situated Exquisite Home.
Facts & features
Ask about this home
A HOMEH agent will answer your questions about this home.
Rooms
12 rooms · 4 bathrooms
- Kitchen13′7″ × 19′6″265 sq.ft.
- Living room13′7″ × 18′7″253 sq.ft.
- Dining room13′7″ × 19′6″265 sq.ft.
- Library10′ × 13′130 sq.ft.
- Mud room8′4″ × 7′11″66 sq.ft.
- Pantry3′11″ × 4′11″19 sq.ft.
- Loft16′1″ × 15′1″244 sq.ft.
- Primary bedroom17′7″ × 15′1″266 sq.ft.
- Bedroom 29′1″ × 12′2″111 sq.ft.
- Bedroom 313′5″ × 12′5″166 sq.ft.
- Bedroom 413′5″ × 12′5″166 sq.ft.
- Bedroom 510′8″ × 12′2″130 sq.ft.
Around this home
Schools nearby
School rating, out of 10.
Listing details
Helpful tools
Your HOMEH agent

"I would see it this week."
Ask HOMEH about this home
Price, neighbourhood, monthly cost. Ask anything.
HOMEH Intelligent Agent is an AI, not a licensed representative. Check anything important with your agent.