
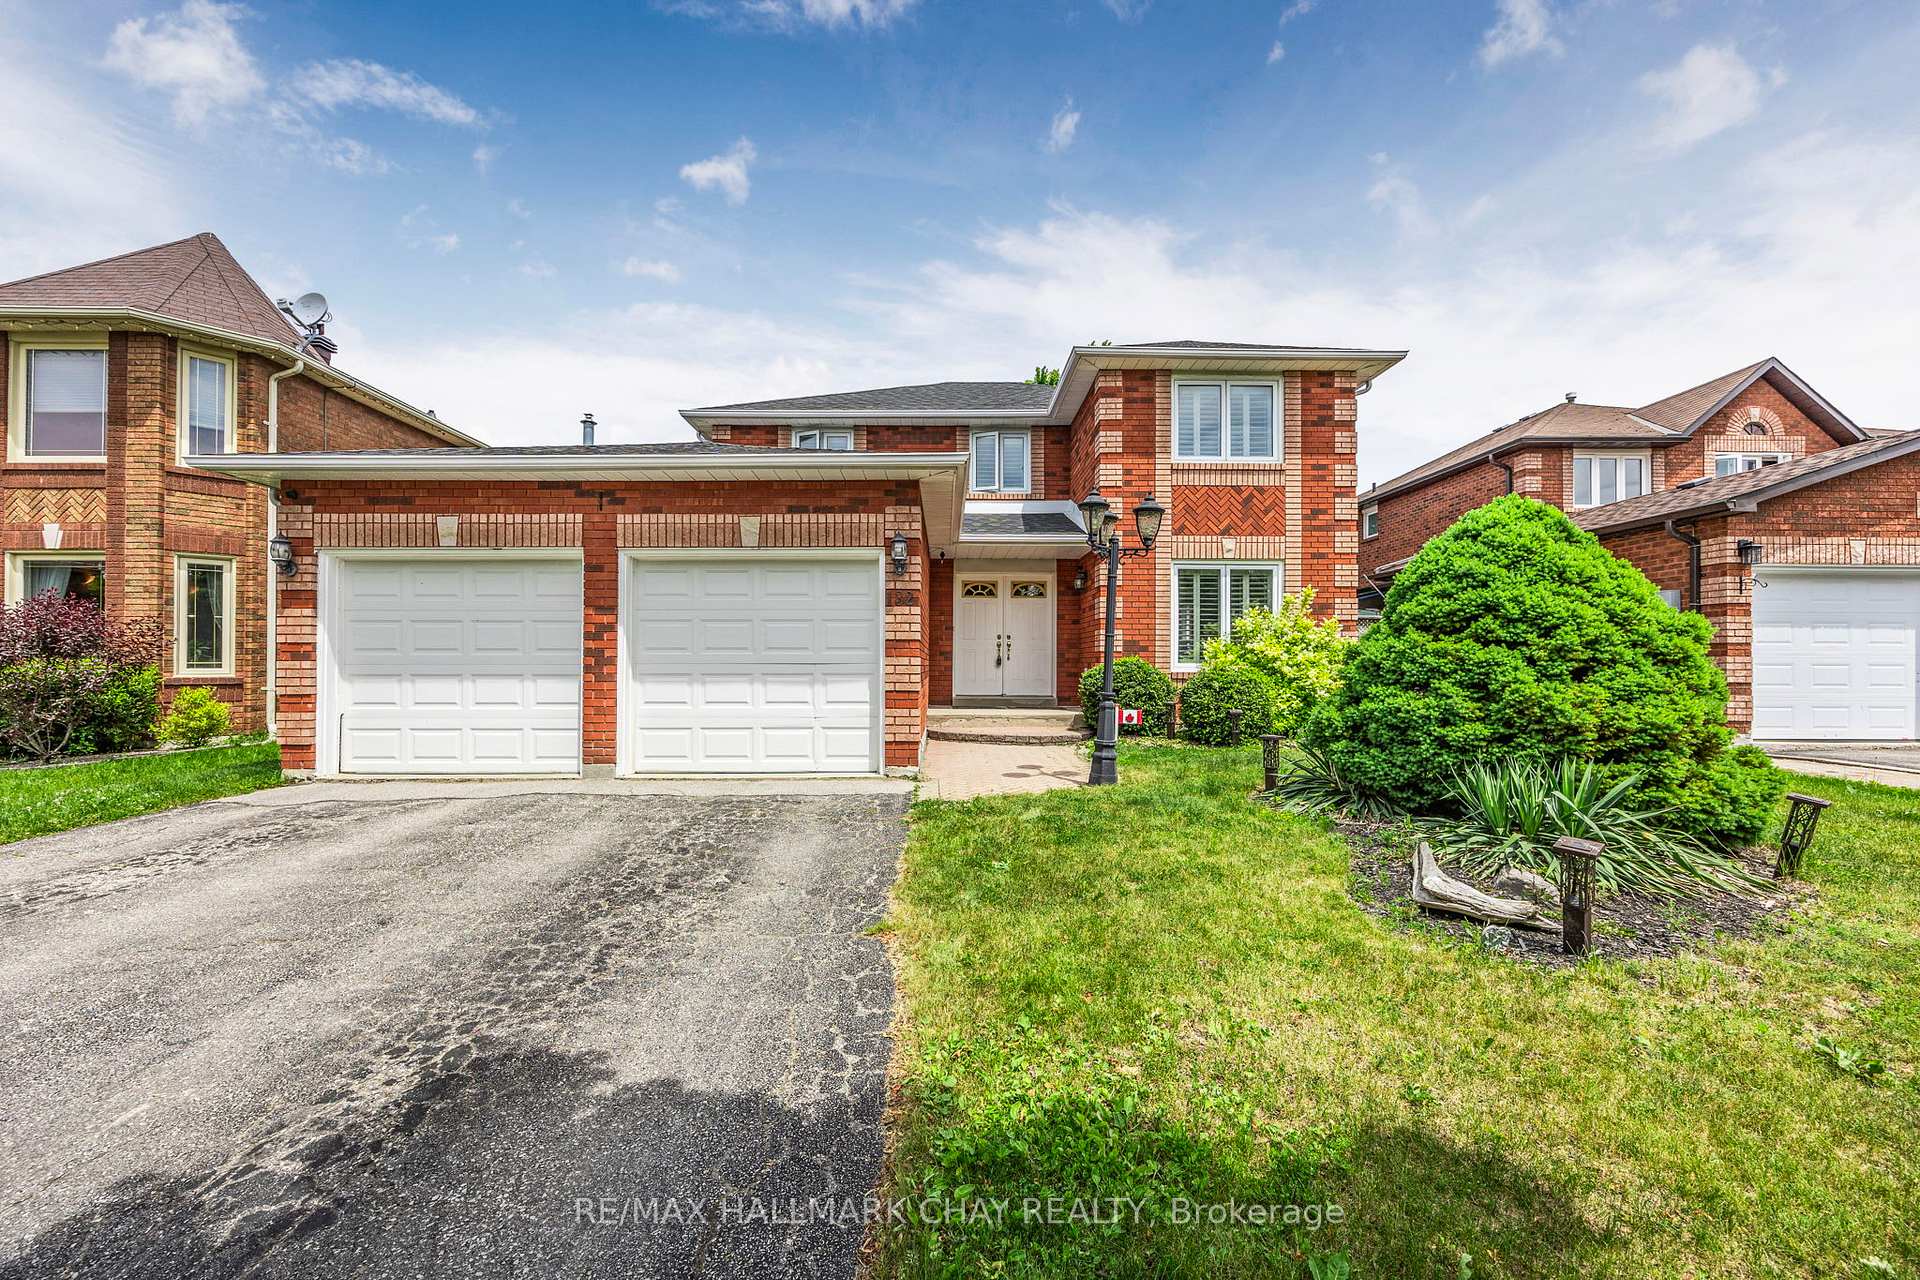
132 James Street
Barrie (Ardagh)132 James Street
Barrie (Ardagh)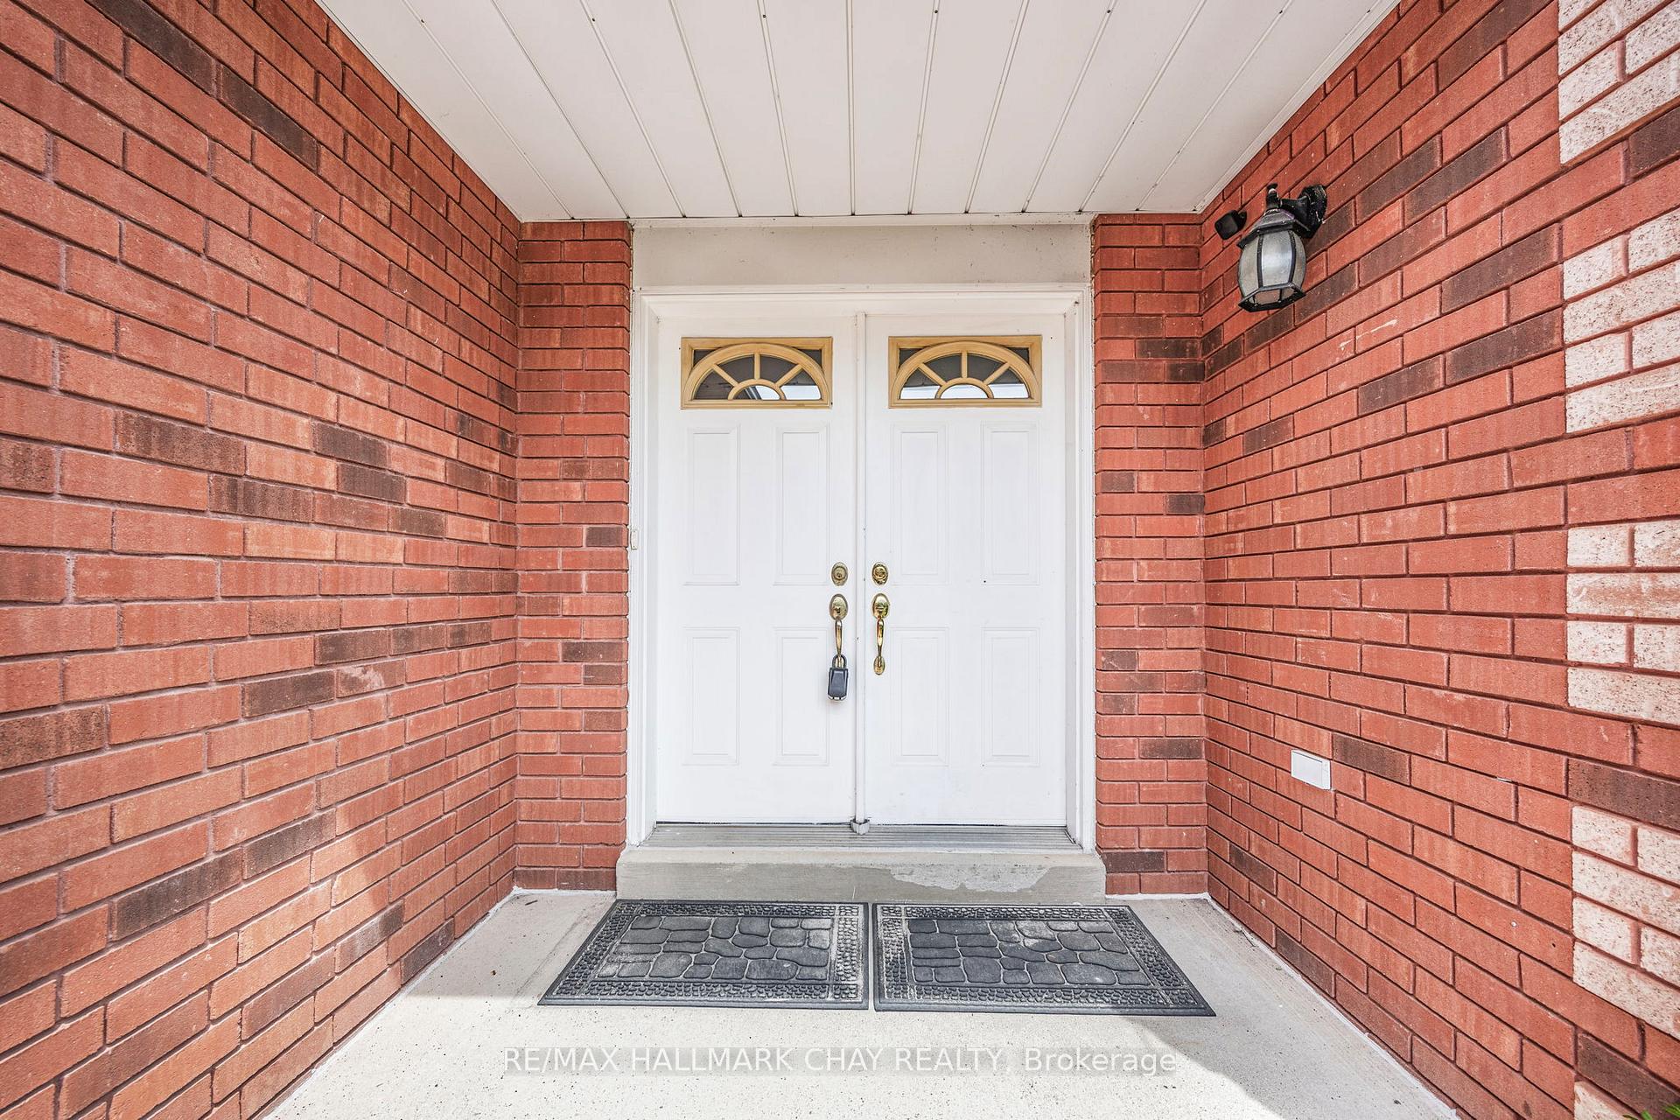
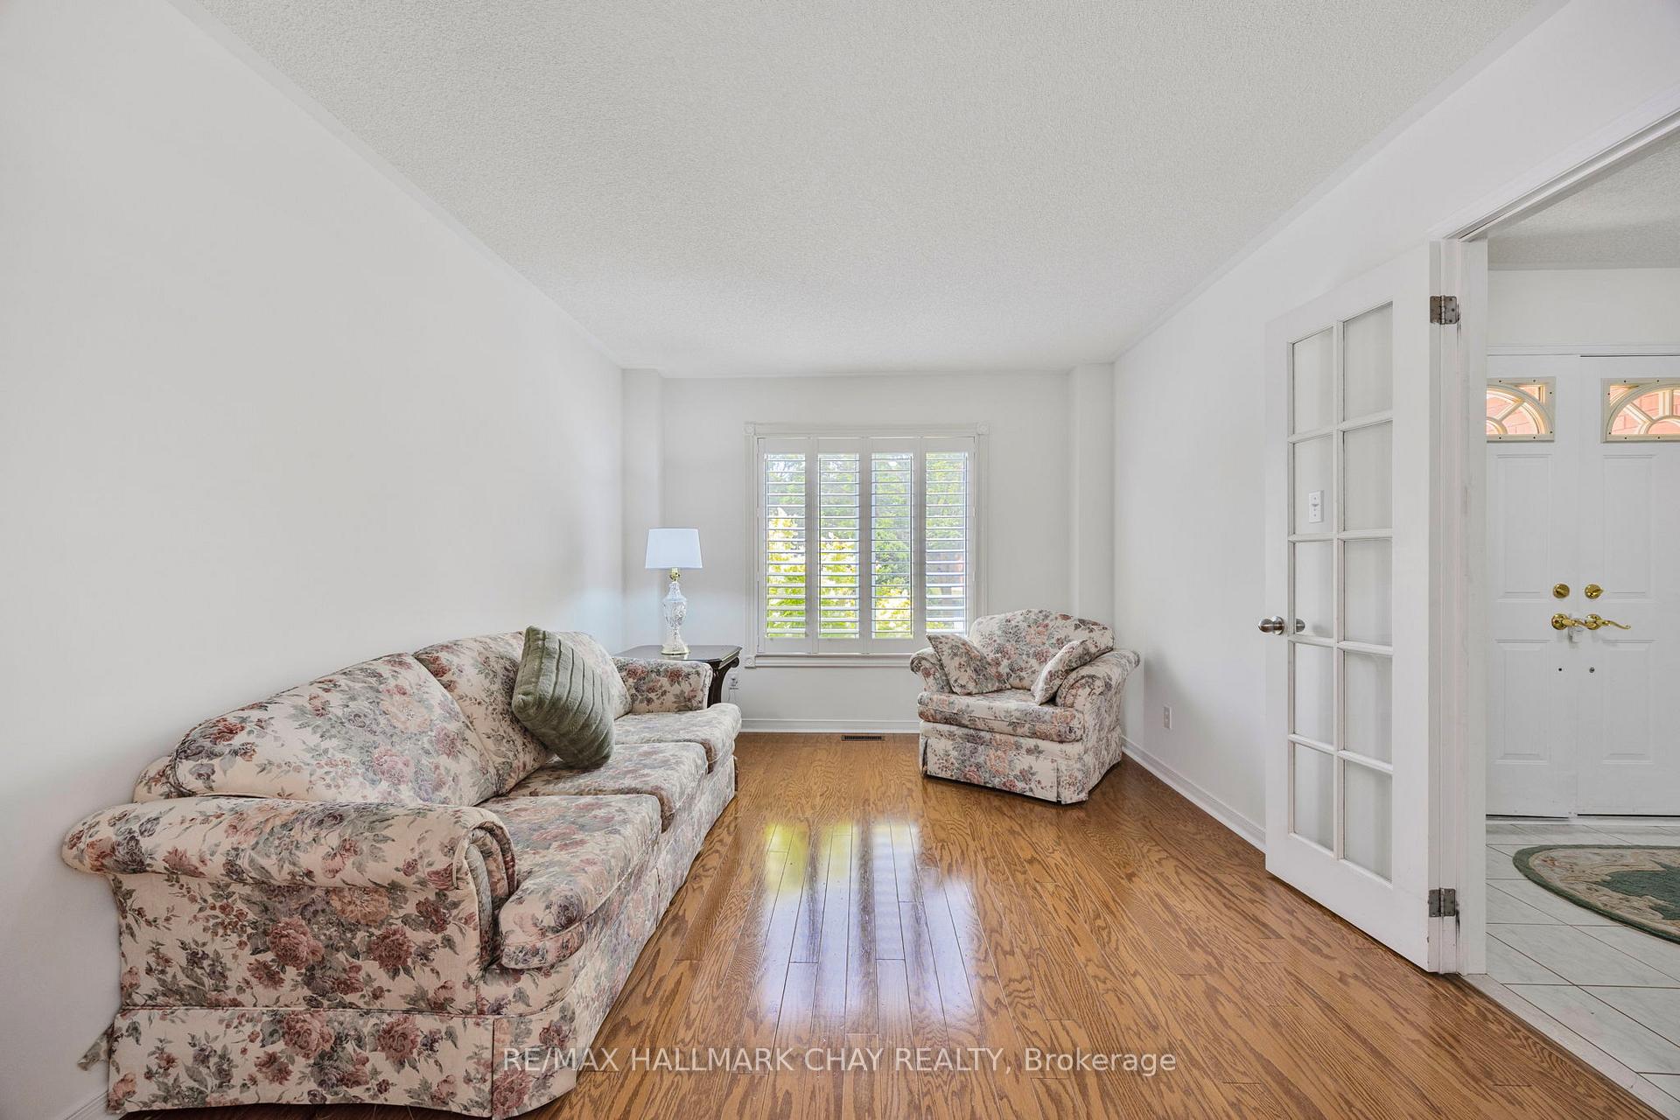 See all 49 photos
Property history

This listing has ended. It is no longer available.
Property not available for sale or for rent.
Ask about this home
A HOMEH agent will answer your questions about this home.Ask HOMEH
About this home
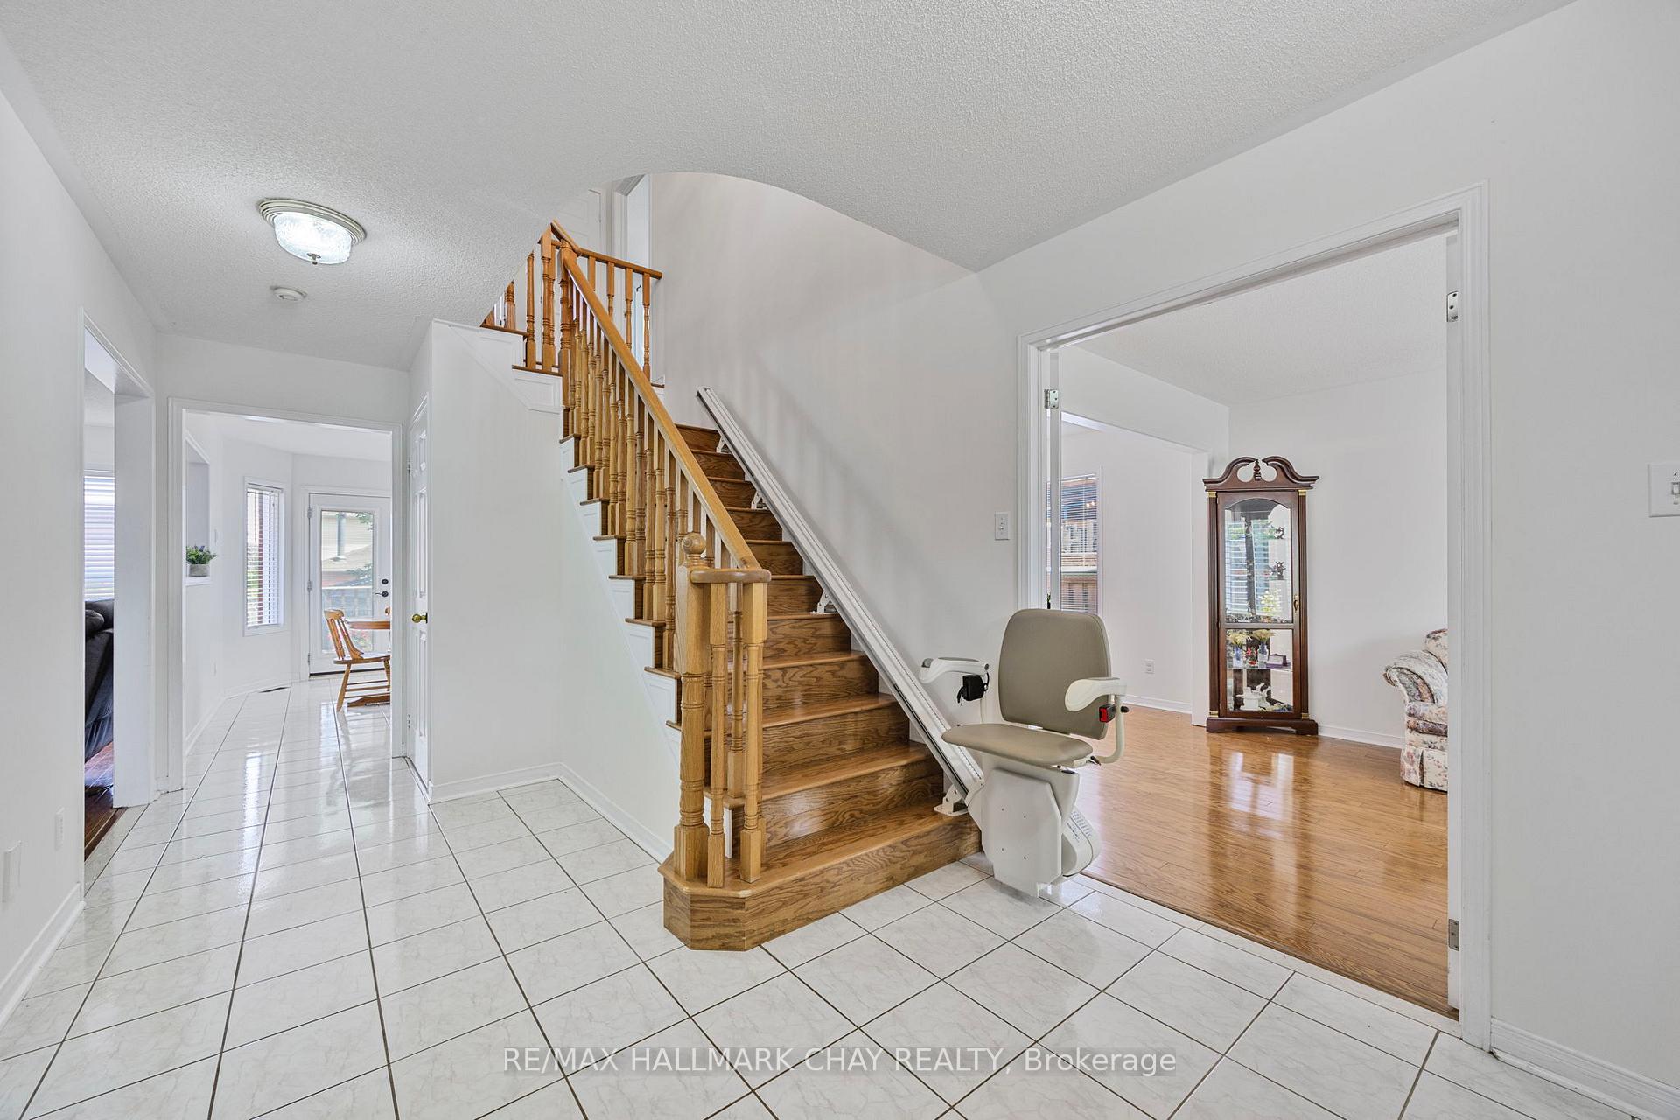
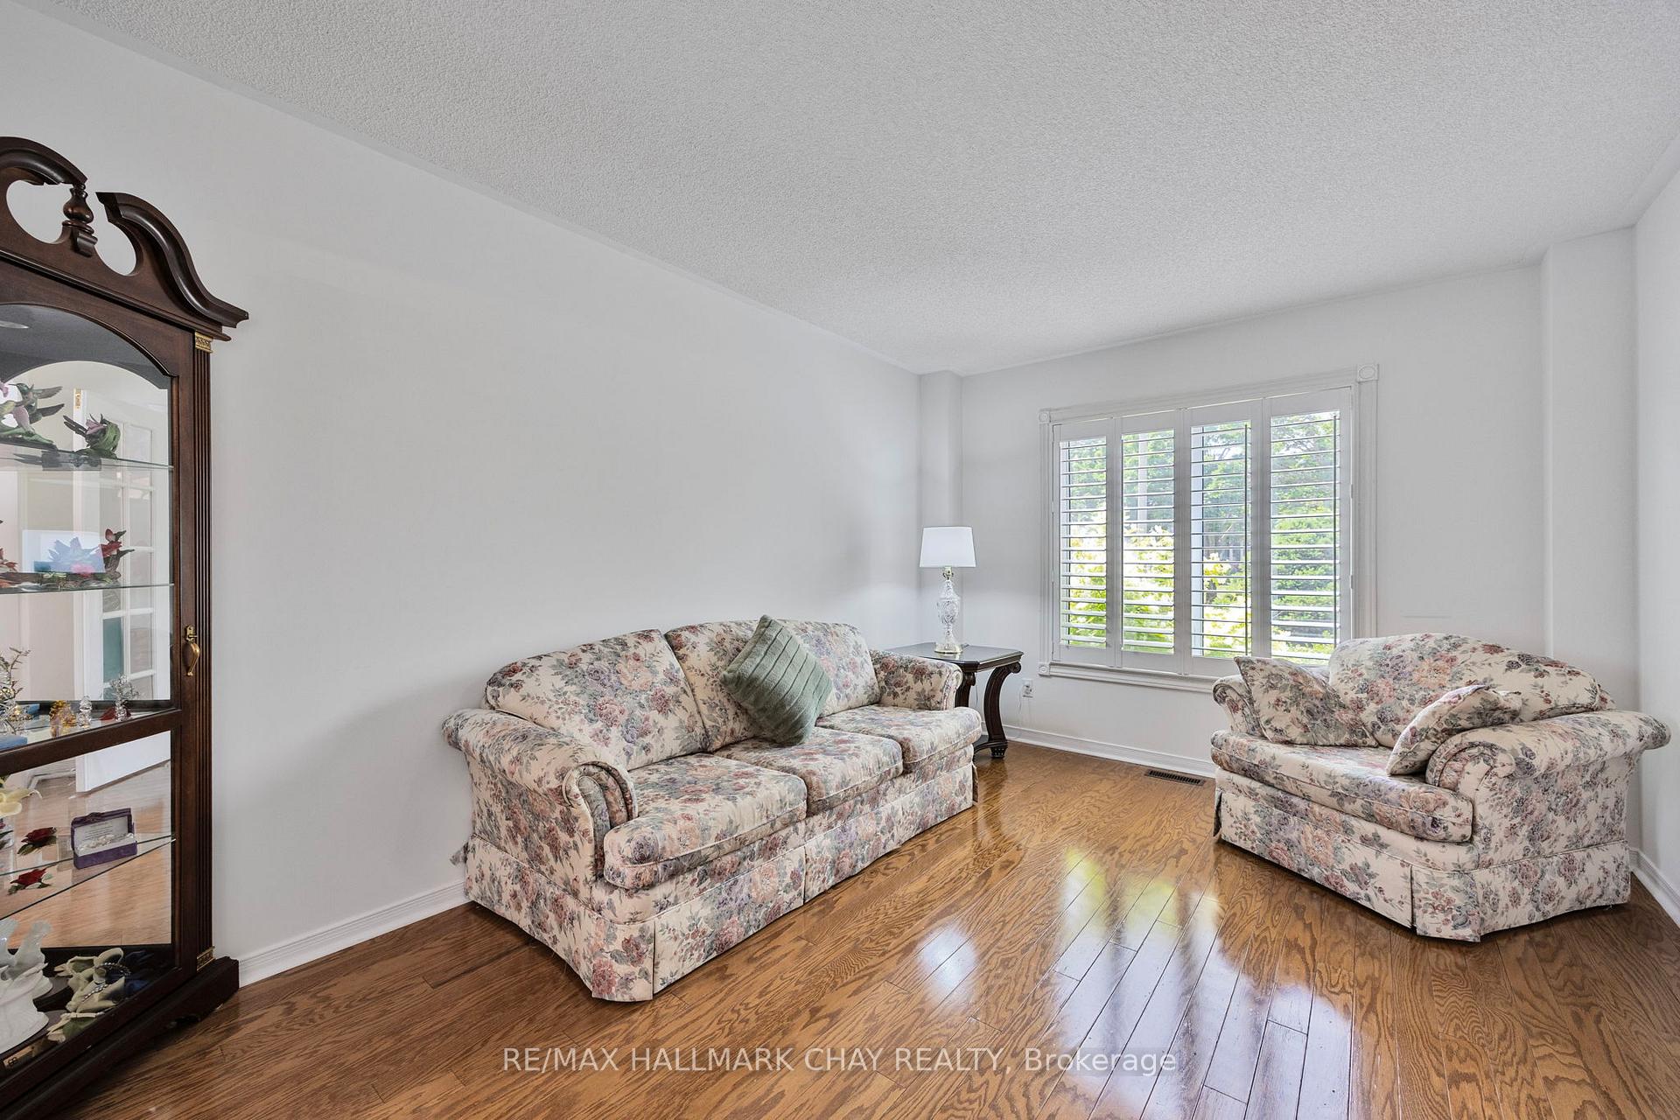
Looking for a fantastic family style home in a great neighbourhood close to shopping and schools? Barrie House Hub is pleased to offer 132 James Street. With over 2700 finished square feet, this home offers plenty of living space.The main floor offers a living room attached to a dining room both with hardwood flooring as does the family room also with a cozy gas fireplace. There is plenty of room in the eat-in kitchen that opens up to the backyard oasis which offers privacy and an inground pool to pass the hot summer days.Upstairs there are 4 spacious bedrooms, all with hardwood flooring. The primary bedroom offers a 4-piece ensuite as well as a walk- in closet.The lower level of this home is finished with another bedroom, 4-piece bathroom, a large area that could be utilized as a recreation/games room and another family room also complete with a fireplace. This area would easily function as an in-law suite.This home has had many of the windows replaced and a brand new roof installed this year.The location couldn't be better for a young family. The kids could literally do the 5 minute walk to Ferndale Woods elementary school. Shopping is very convenient with Zehrs, a community centre, pharmacy, coffee shops and banks all within minutes. You will love the location for Hwy 400 access as well for those commuters.
Facts & features
Ask about this home
A HOMEH agent will answer your questions about this home.
Rooms
15 rooms · 4 bathrooms
- Living room14′2″ × 10′6″149 sq.ft.
- Dining room11′ × 10′6″115 sq.ft.
- Kitchen20′ × 13′2″263 sq.ft.
- Family room16′4″ × 11′180 sq.ft.
- Powder room5′8″ × 5′28 sq.ft.
- Primary bedroom16′ × 10′160 sq.ft.
- Bedroom 212′9″ × 11′140 sq.ft.
- Bedroom 310′4″ × 10′103 sq.ft.
- Bedroom 411′ × 11′121 sq.ft.
- Bathroom7′7″ × 5′38 sq.ft.
- Bathroom9′ × 6′9″61 sq.ft.
- Recreation20′2″ × 16′9″338 sq.ft.
- Bedroom16′4″ × 10′163 sq.ft.
- Bathroom9′ × 5′45 sq.ft.
- Game room17′2″ × 10′4″177 sq.ft.
Around this home
Listing details
Helpful tools
Your HOMEH agent
"I would see it this week."
Ask HOMEH about this home
Price, neighbourhood, monthly cost. Ask anything.
HOMEH Intelligent Agent is an AI, not a licensed representative. Check anything important with your agent.