
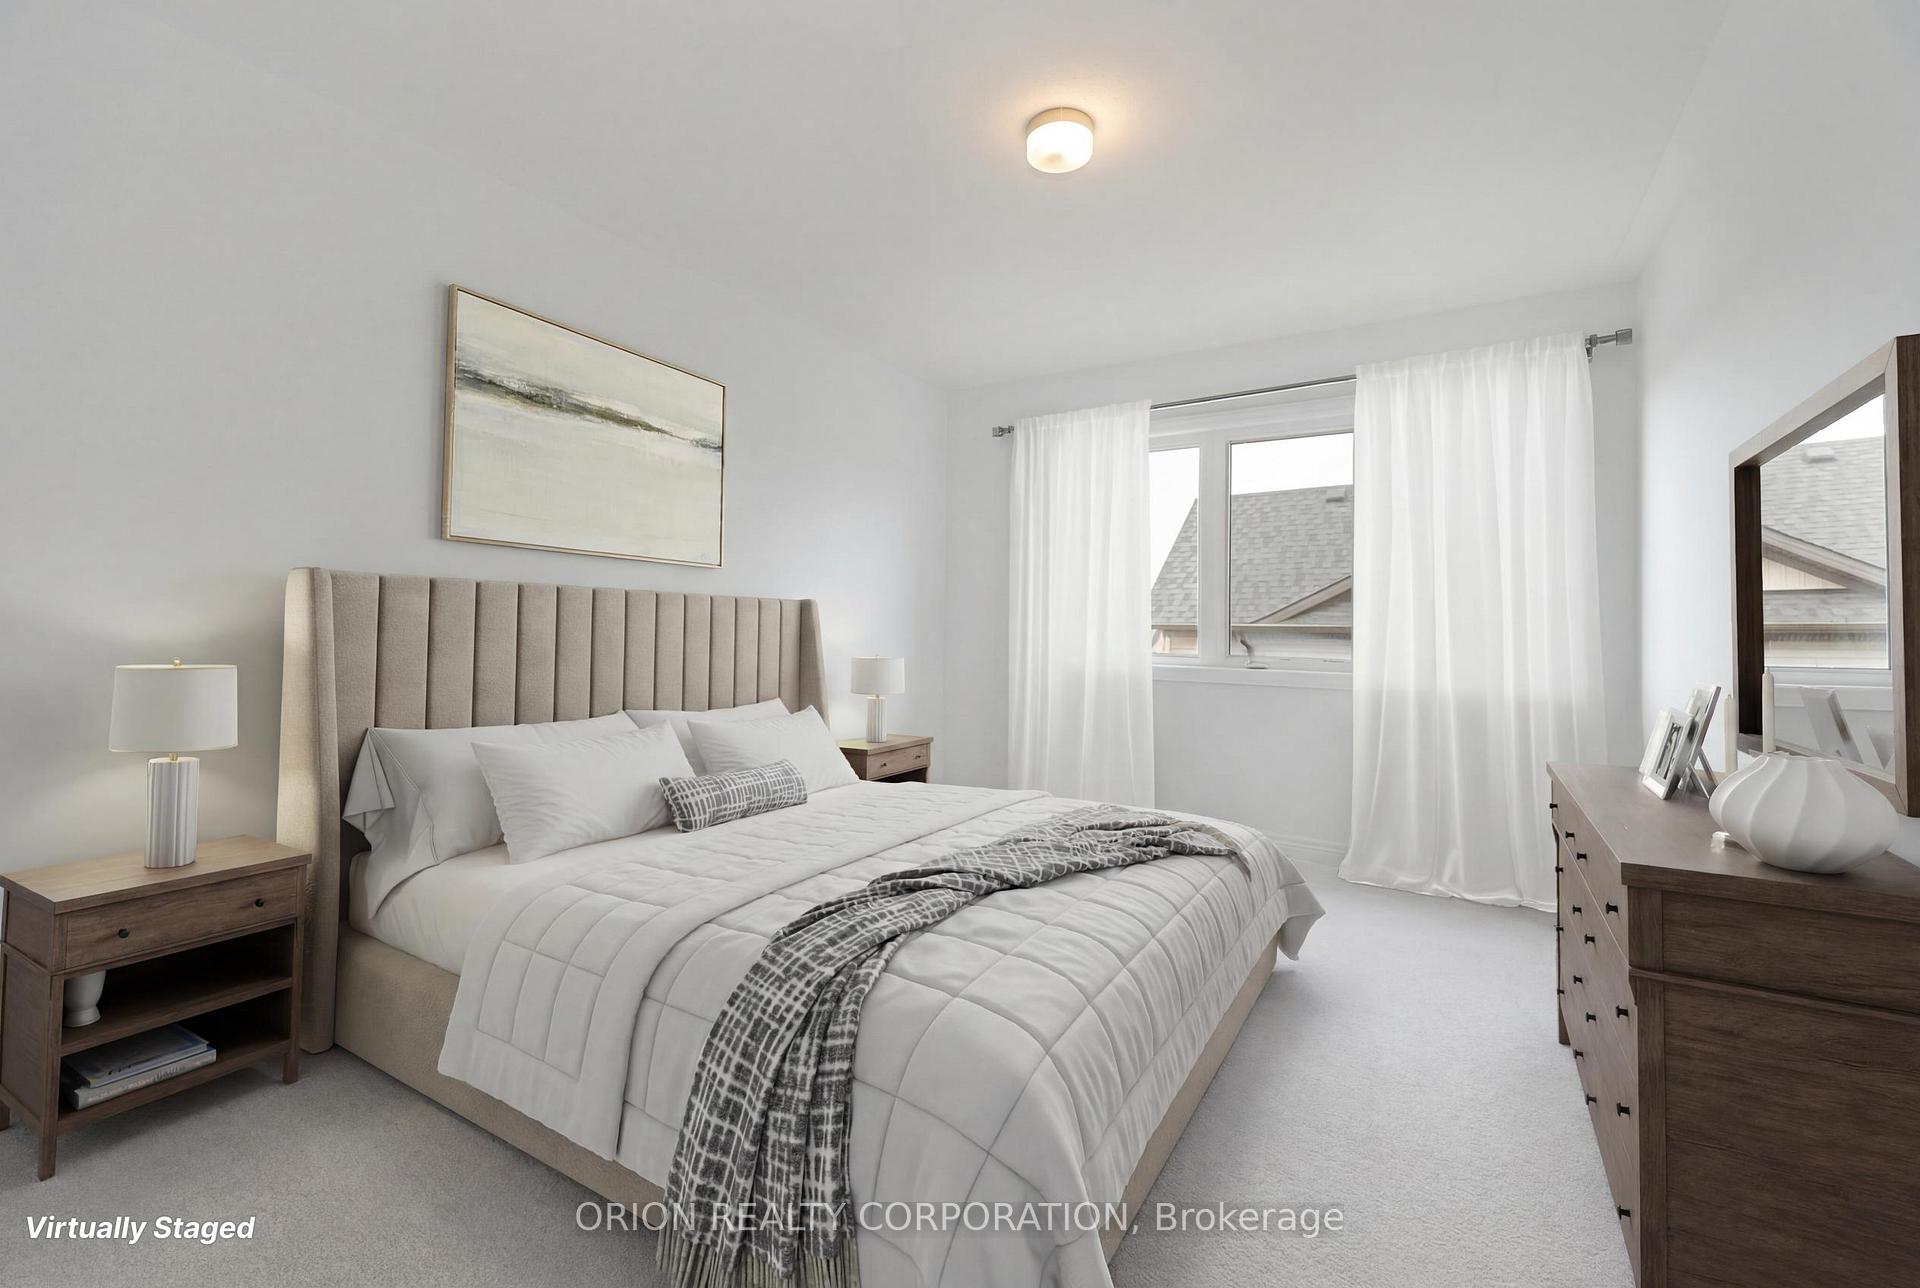
 See all 20 photos
Property history

This home has sold. It is no longer available.
Property not available for sale or for rent.
Ask about this home
A HOMEH agent will answer your questions about this home.Ask HOMEH
About this home
133 Fenchurch Manor Avenue, Barrie
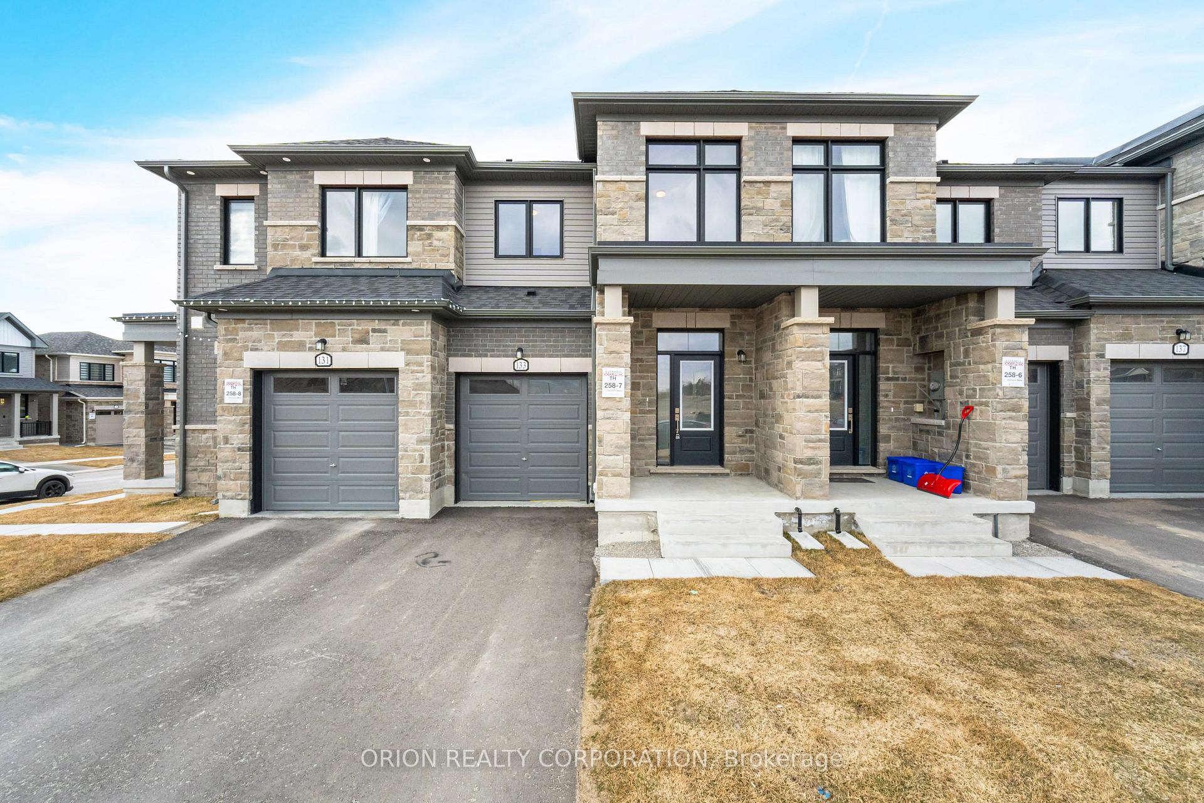
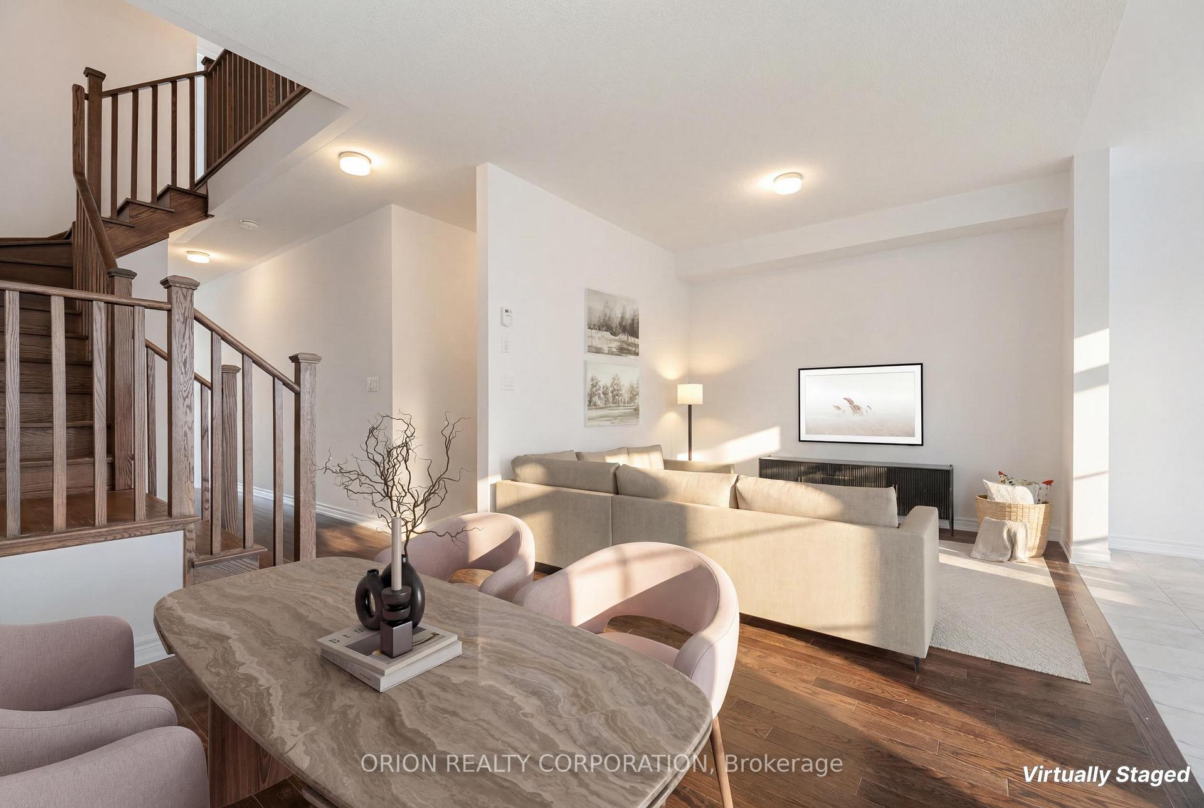
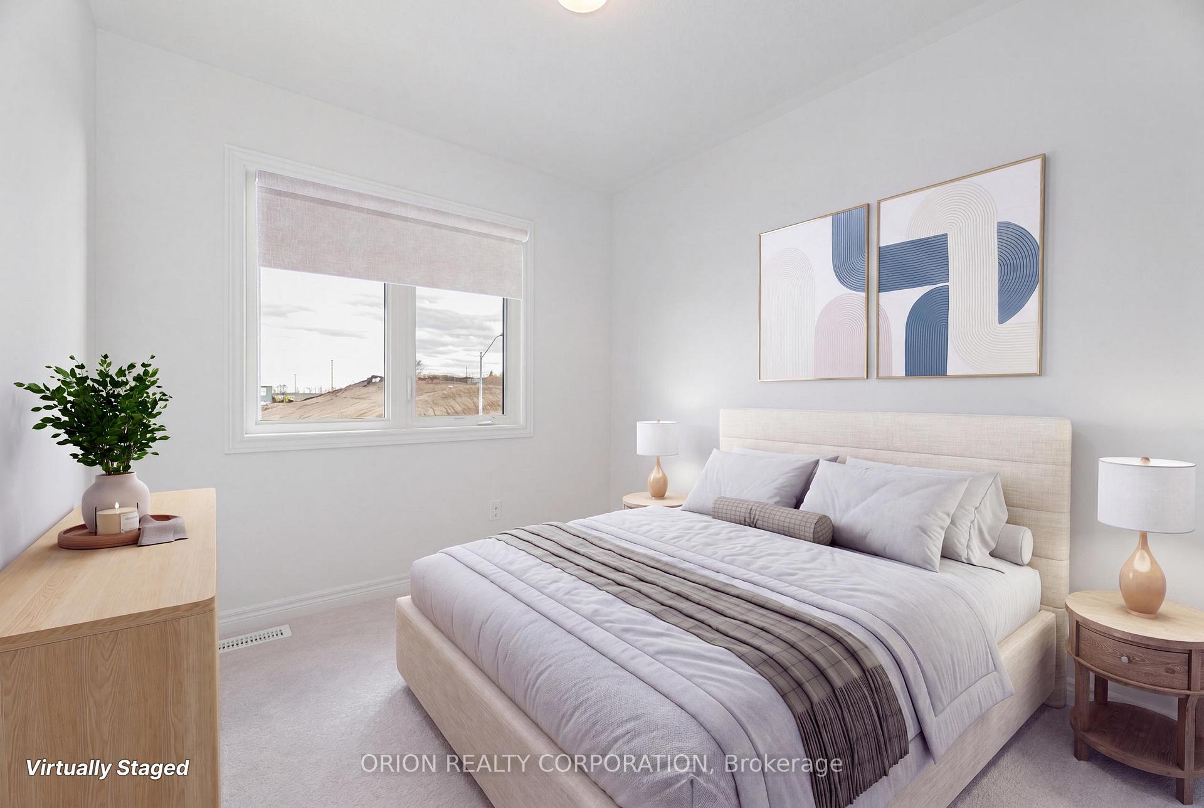
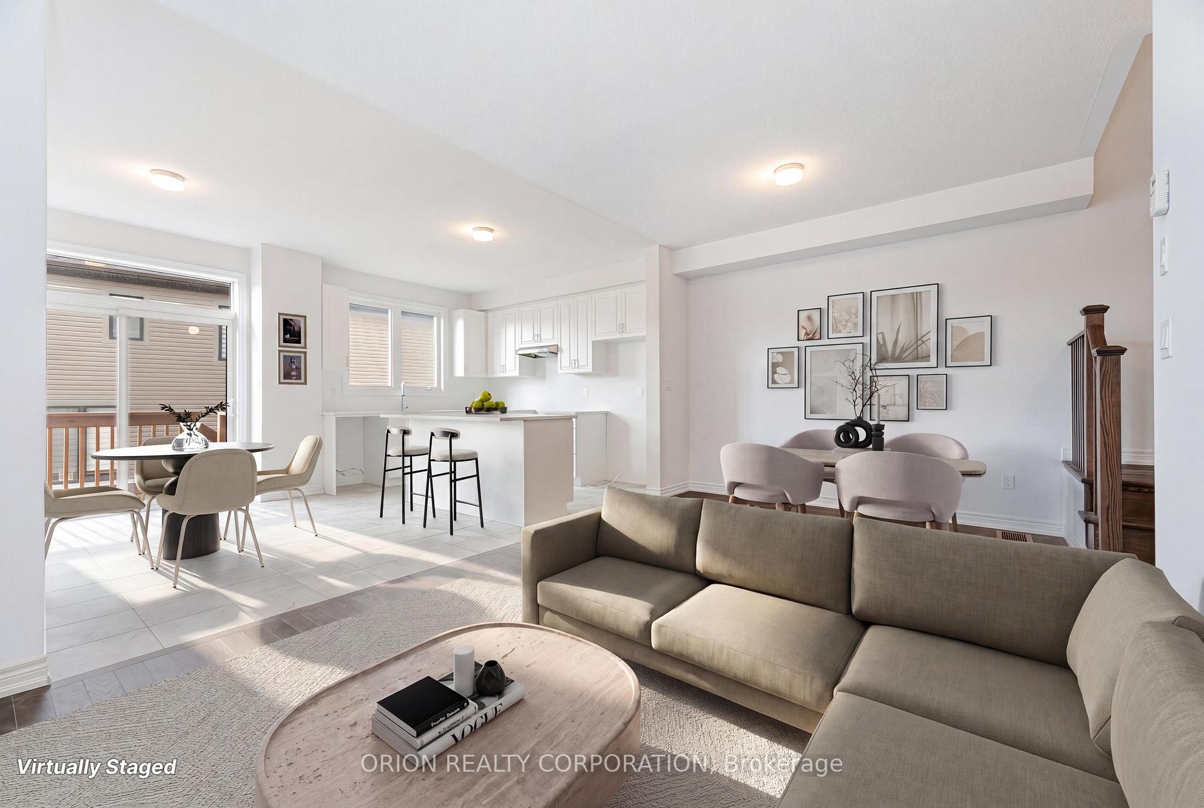
Welcome to Everwell South Barrie, an exclusive community on the city's southern edge. This luxurious 1,711 sq. ft. Town home, built by the Sorbara Group, is move-in ready and thoughtfully designed for modern living. This beautifully designed home features four spacious bedrooms, 2.5bathrooms, and an open-concept main floor, all situated on a generously sized lot. The bright, eat-in kitchen offers convenient access to the backyard and overlooks the expansive great room, creating a seamless space for everyday living and entertaining. Upstairs, you'll find three generously sized bedrooms, including aspacious primary retreat featuring a large walk-in closet and a luxurious 3-piece ensuite. An additional full bathroom on the second floor provides added convenience for the remaining bedrooms. Additional finishes include stone countertops, hardwood flooring throughout the main floor, elegant stained oak stairs, and 9-footceilings on the main level.Enjoy the perfect balance of convenience and tranquility, with easy access to Toronto via Highway 400 and the Barrie GO Station just minutes away. Shopping, dining, and entertainment are all within close reach, and the newly redeveloped Barrie waterfront is just a short drive away. This is the home and community you've been waiting for.*Price is exclusive of ALL HST. Any HST payable on the purchase price, less any Rebate validly assigned to the Vendor, in accordance with sections 4-9 of Schedule "B" attached to the Agreement of Purchase and Sale will be payable to the Vendor in addition to the purchase price as adjusted, on closing. The Vendor shall not be liable for any failure of the proposed legislation relating to an HST rebate to become or being available to the Purchaser. Areas are approximate and subject tochange without notice. Prices, figure, and incentives are subject to change without notice. E. &O.E AUGUST 26, 2026.
Facts & features
Ask about this home
A HOMEH agent will answer your questions about this home.
Rooms
7 rooms · 3 bathrooms
- Breakfast12′ × 10′6″126 sq.ft.
- Kitchen12′ × 8′6″102 sq.ft.
- Great room19′ × 10′6″199 sq.ft.
- Bedroom 413′6″ × 8′108 sq.ft.
- Bedroom 29′5″ × 8′6″80 sq.ft.
- Primary bedroom13′6″ × 10′8″144 sq.ft.
- Bedroom 312′4″ × 8′7″105 sq.ft.
Around this home
Schools nearby
School rating, out of 10.
Listing details
Helpful tools
Your HOMEH agent
"I would see it this week."
Ask HOMEH about this home
Price, neighbourhood, monthly cost. Ask anything.
HOMEH Intelligent Agent is an AI, not a licensed representative. Check anything important with your agent.