
133 Gunn Street
Barrie (Wellington)133 Gunn Street
Barrie (Wellington)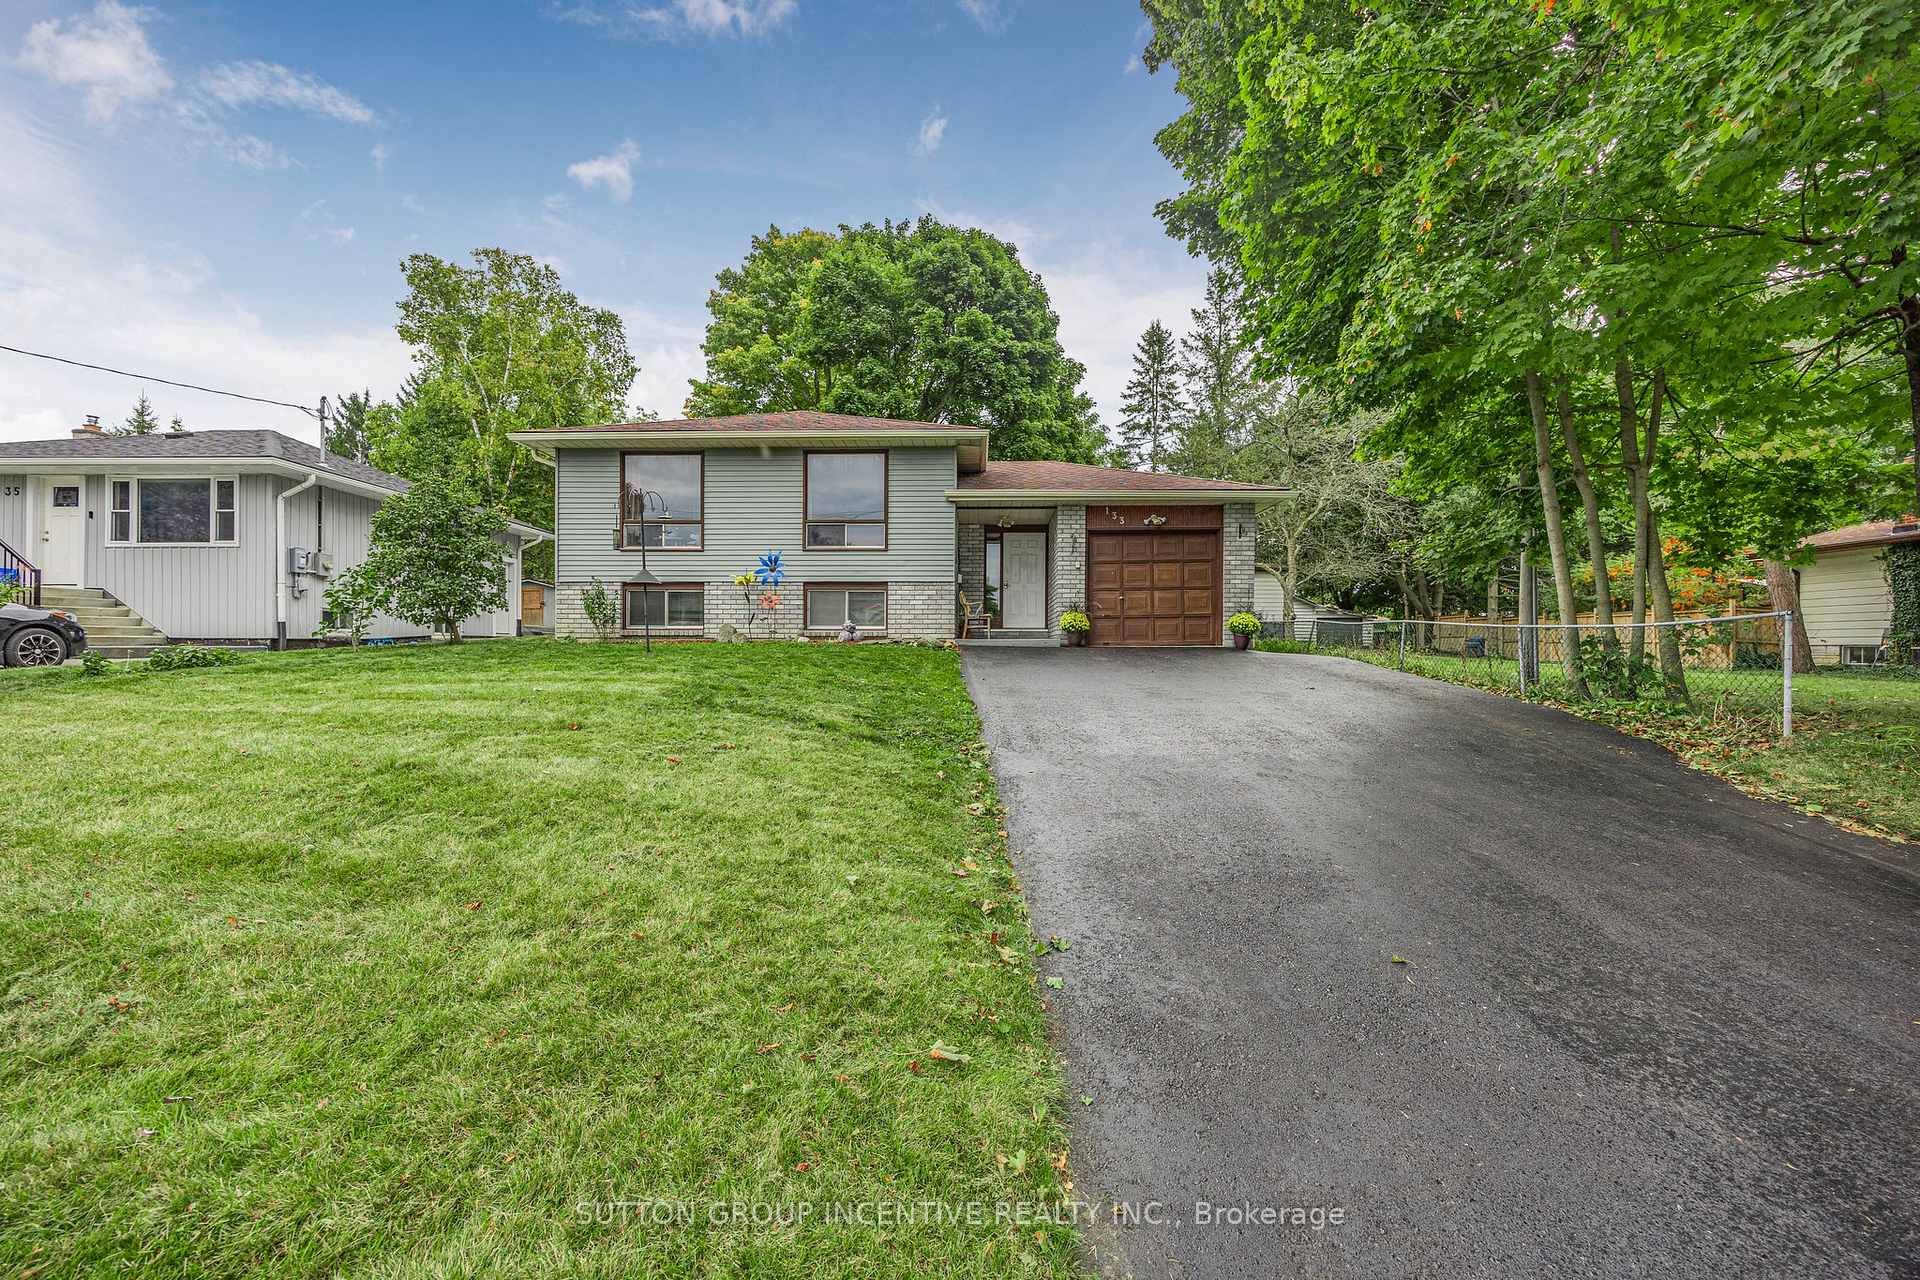
 See all 39 photos
Property history

This listing has ended. It is no longer available.
Property not available for sale or for rent.
About this home
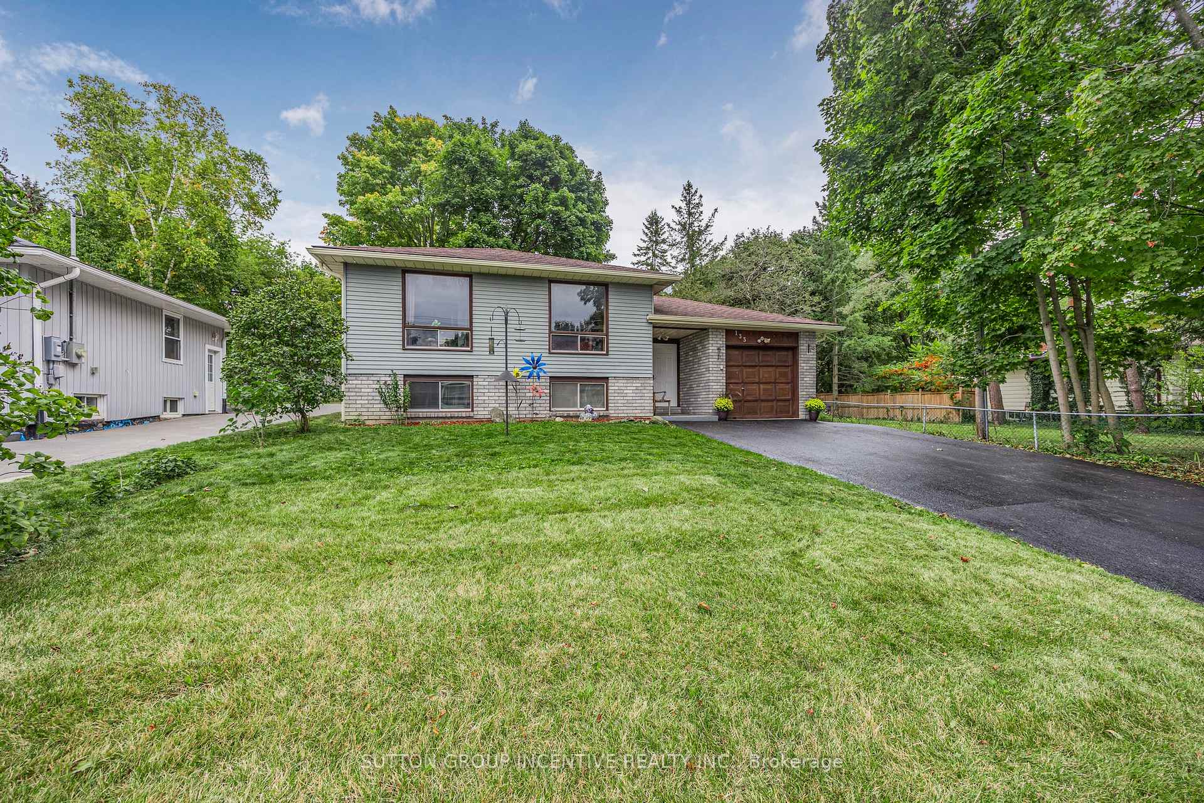
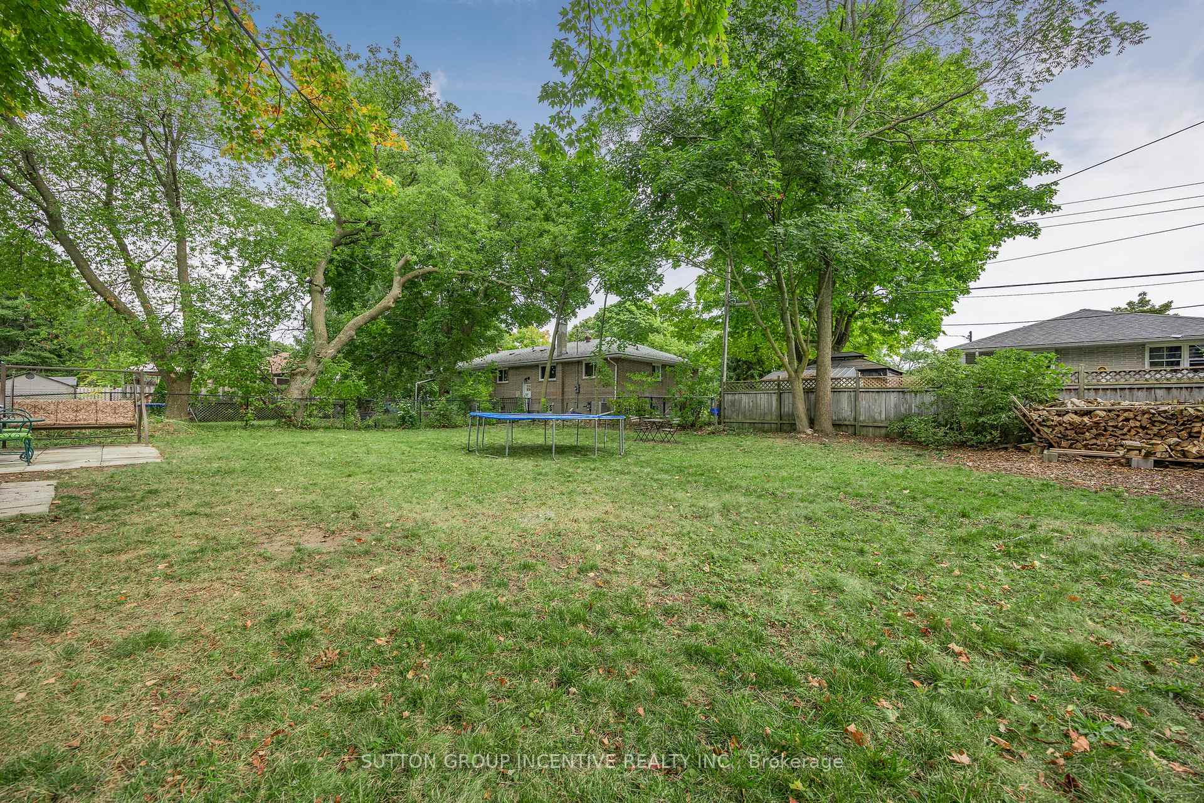
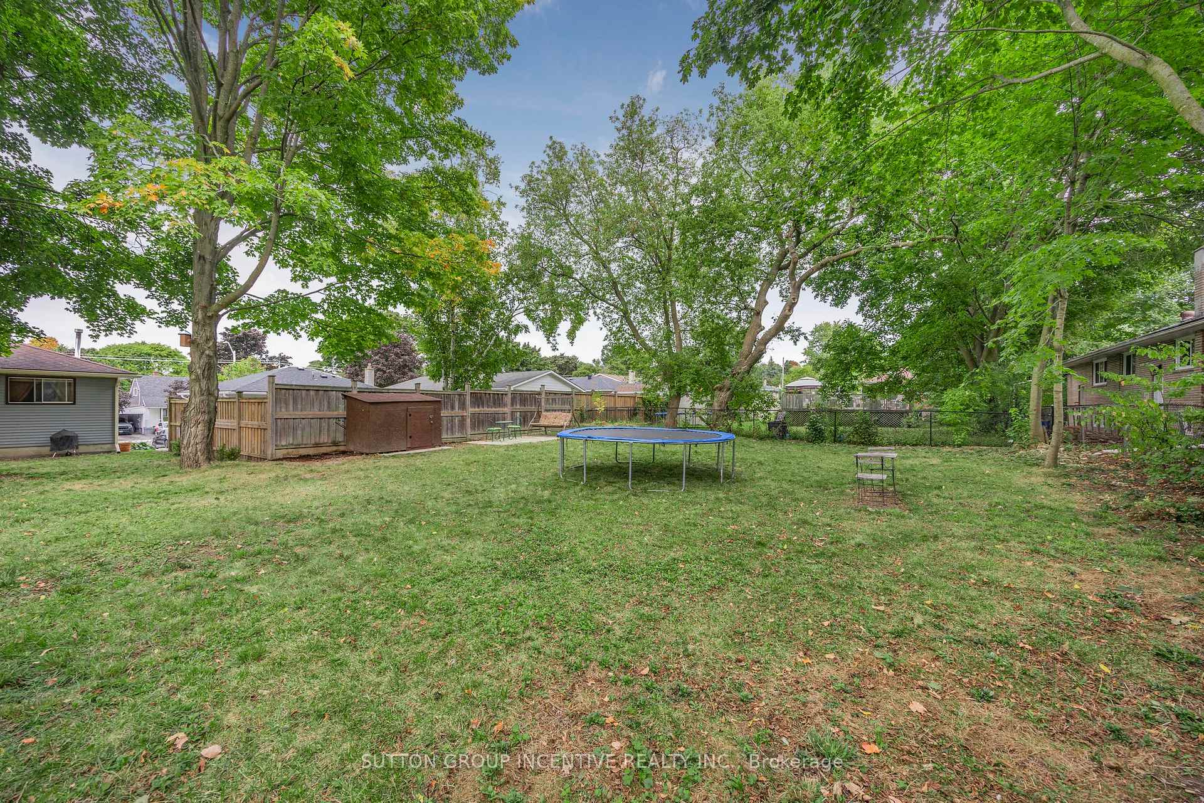
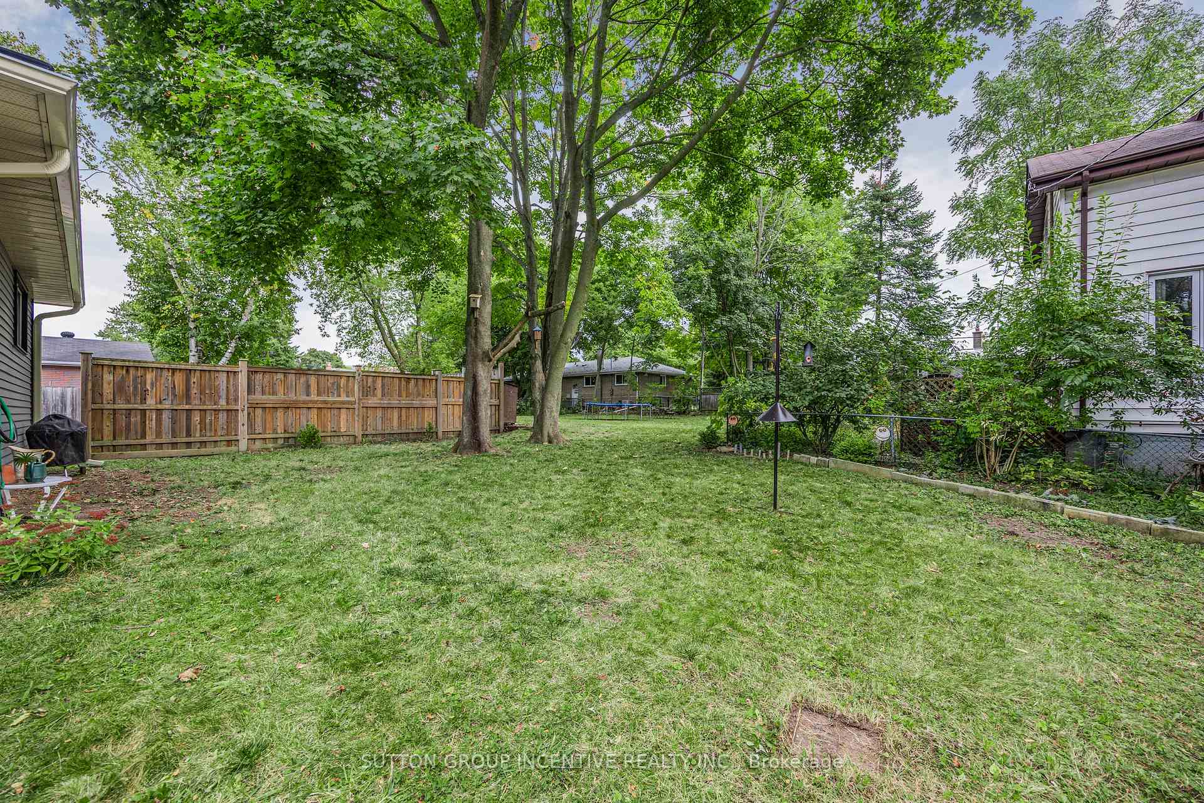
HIGH DEMAND QUIET STREET WITH A SHORT WALK TO DOWNTOWN/LAKE/SCHOOLS/PARKS FROM THIS BEAUTIFUL EAST END LOCATION! GREAT OPPORTUNITY TO BUILD A SEPARATE DWELLING ON THIS EXTRA LARGE PREMIUM 160 FEET DEEP FENCED LOT(63.5 FEET WIDE AT BACK)! BONUS FULL APARTMENT IN THE LOWER LEVEL WITH A 5 PIECE BATH & ABOVE GRADE WINDOWS. MANY UPDATES & FEATURES: HIGH EFFICIENCY FURNACE WITH AIR KNIGHT AIR PURIFIER SYSTEM DECEMBER 2021, A/C 2019, EAVESTROUGHS 2023, MAIN FLOOR BATHROOM NEW FLOORING/TOILET/VANITY 2023, NEW VINYL BASEMENT FLOORS 2021,DUCTS CLEANED & BLOWN INSULATION IN ATTIC 2020,DOUBLE WIDE NEWLY PAVED DRIVEWAY, ATTACHED GARAGE WITH FULL GARAGE DOORS FRONT & BACK, CULTURE STONE FEATURE ON HOUSE & GARAGE, 2 PATIO AREAS, BONUS CRAWL SPACE FOR STORAGE, GUNN STREET COMPLETE INFRASTRUCTURE, NEW STREET LIGHTS & PAVED 2023!
Facts & features
Ask about this home
A HOMEH agent will answer your questions about this home.
Rooms
12 rooms · 2 bathrooms
- Living room20′ × 12′5″248 sq.ft.
- Dining room10′ × 8′5″84 sq.ft.
- Kitchen9′7″ × 9′10″94 sq.ft.
- Primary bedroom13′7″ × 9′7″130 sq.ft.
- Bedroom 212′6″ × 8′7″107 sq.ft.
- Bedroom 39′1″ × 6′7″60 sq.ft.
- Kitchen11′6″ × 9′10″113 sq.ft.
- Recreation22′4″ × 9′10″220 sq.ft.
- Bedroom 412′3″ × 11′4″139 sq.ft.
- Bedroom 58′ × 6′7″53 sq.ft.
- Den8′ × 3′3″26 sq.ft.
- Laundry—
Around this home
Listing details
Helpful tools
Your HOMEH agent
"I would see it this week."
Ask HOMEH about this home
Price, neighbourhood, monthly cost. Ask anything.
HOMEH Intelligent Agent is an AI, not a licensed representative. Check anything important with your agent.