
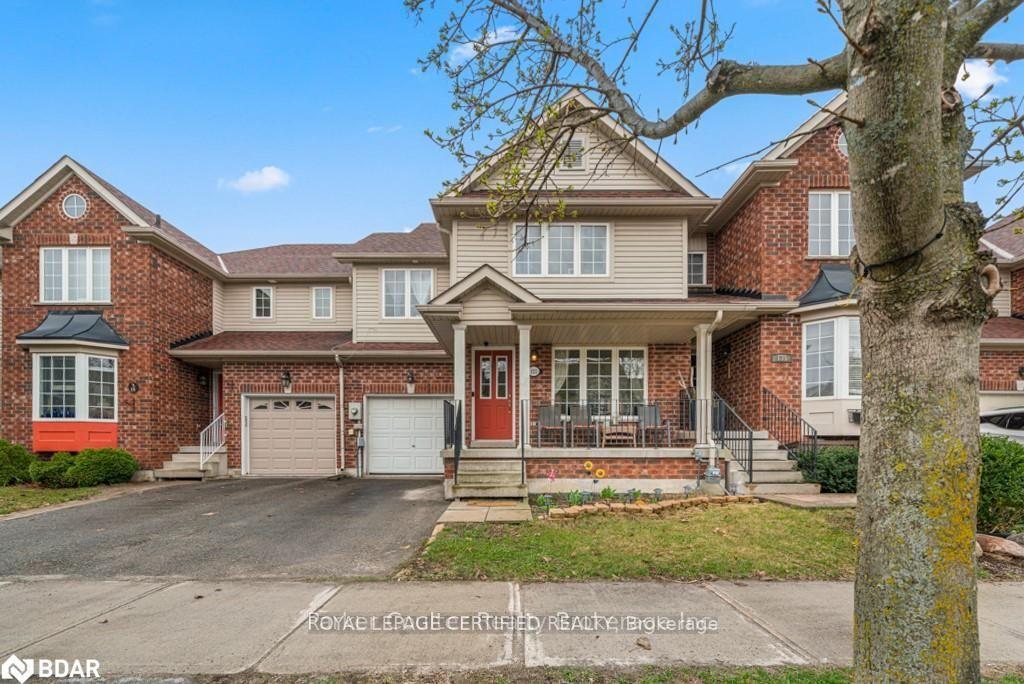
133 Thrushwood Drive
Barrie (400 West), ON L4N 0Z1133 Thrushwood Drive
Barrie (400 West), ON L4N 0Z1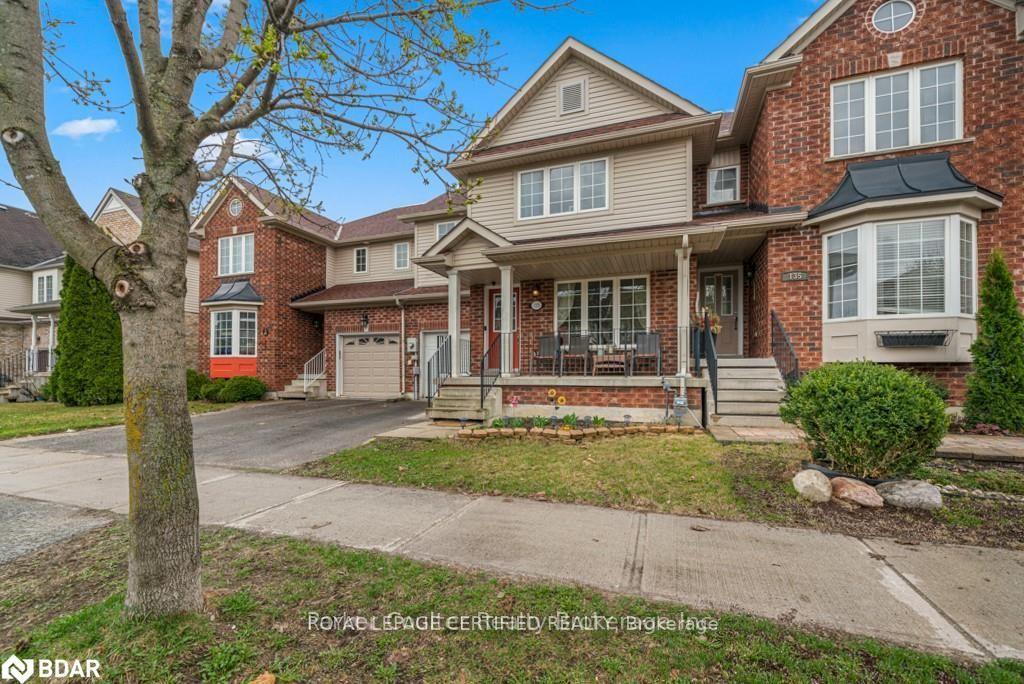
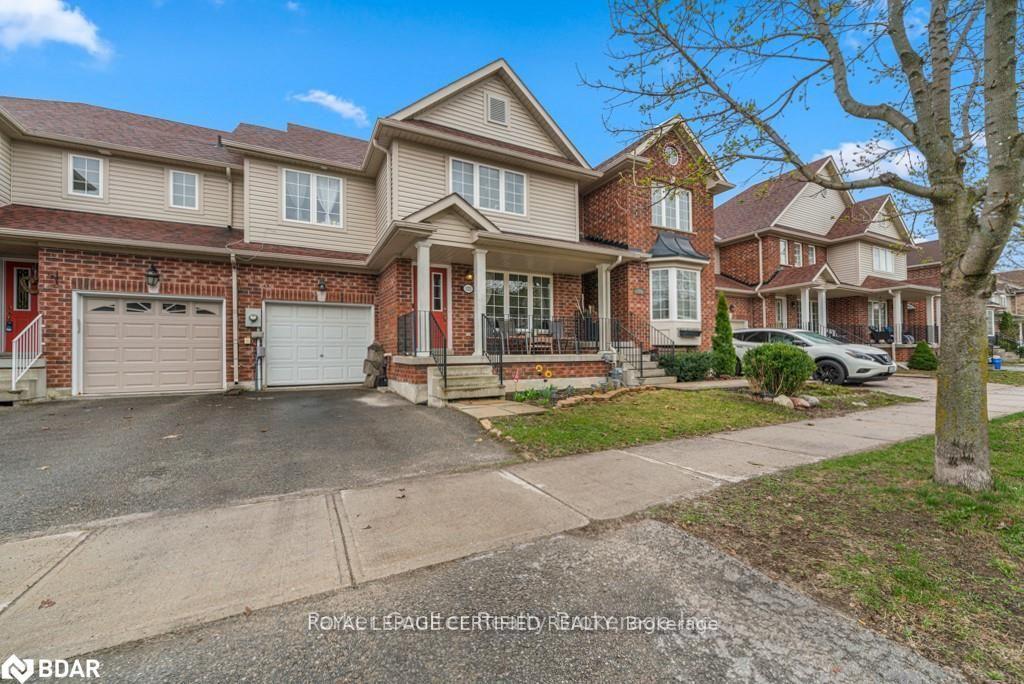
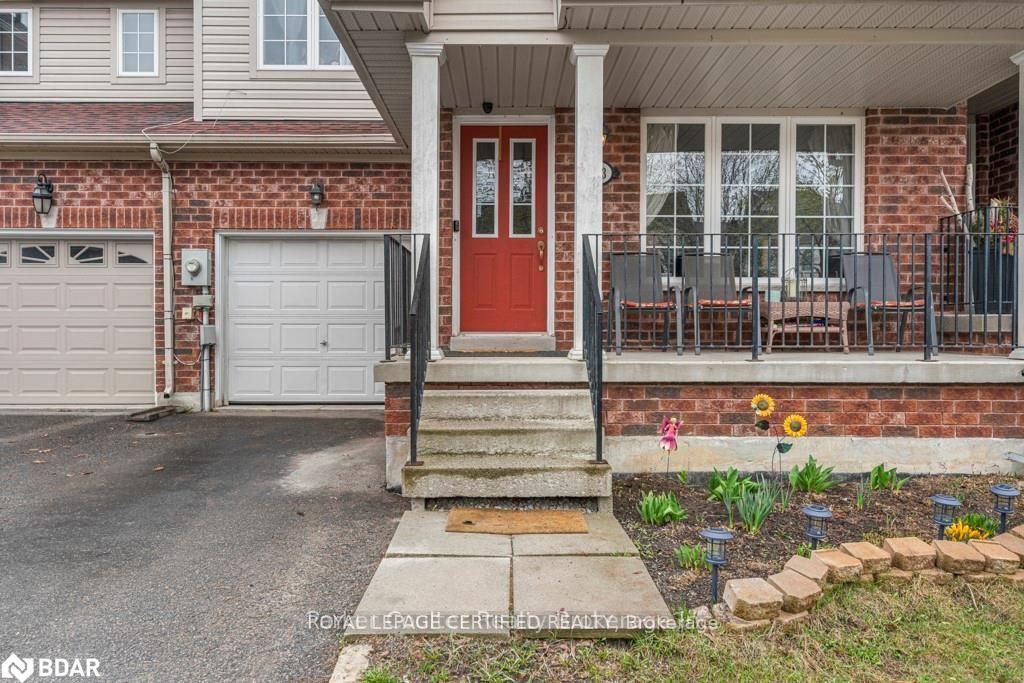
 See all 23 photos

About this home
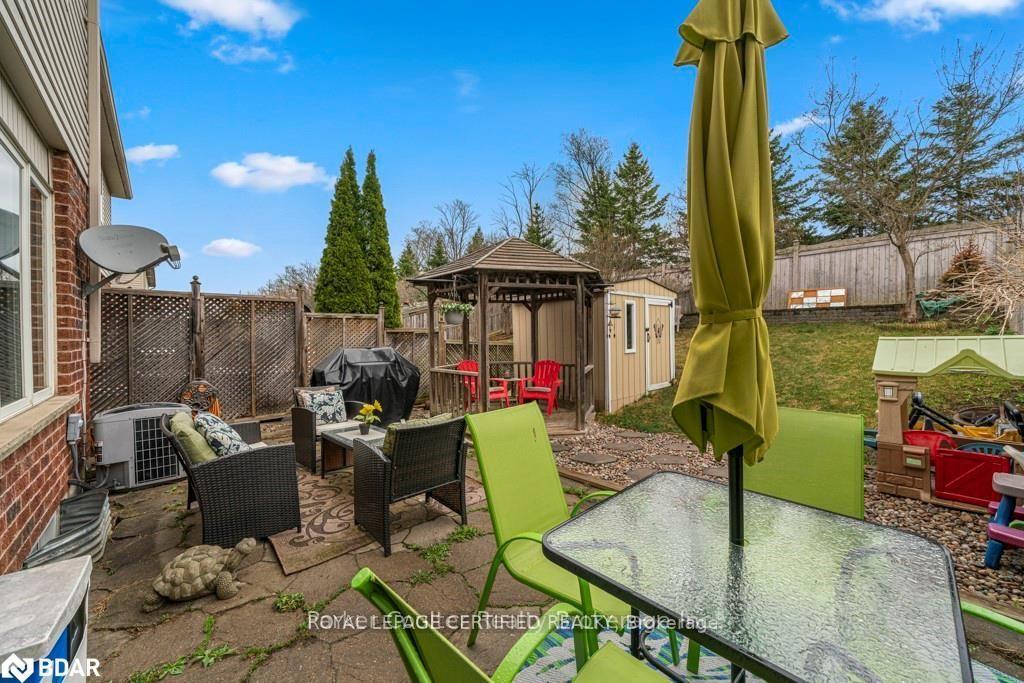
Welcome to this beautifully maintained and spacious 3-bedroom, 3-bathroom townhome nestled in one of Barrie's highly sought-after Holly neighborhoods. Boasting nearly 1,700 square feet of bright, functional living space, this home features an inviting family room and an eat-in kitchen that walks out directly to a large, fully fenced backyard. The second level offers three generously sized bedrooms, including a peaceful primary retreat, two full 4-piece bathrooms, and a highly convenient upper-level laundry nook, while the finished basement provides a versatile recreation room and abundant storage. Perfectly situated in a quiet, family-oriented enclave, this fantastic rental property is just minutes from top-rated schools, parks, and shopping centers, while offering swift access to Highway 400 for a seamless commute.
Facts & features
Book a viewing
Rooms
18 rooms · 3 bathrooms
- Living room11′7″ × 14′162 sq.ft.
- Dining room14′ × 11′7″162 sq.ft.
- Kitchen9′ × 18′9″169 sq.ft.
- Family room14′ × 12′168 sq.ft.
- Dining room18′9″ × 9′169 sq.ft.
- Family room12′ × 14′168 sq.ft.
- Kitchen18′9″ × 9′169 sq.ft.
- Breakfast18′9″ × 9′169 sq.ft.
- Bedroom 212′2″ × 10′122 sq.ft.
- Laundry—
- Bedroom11′8″ × 13′2″154 sq.ft.
- Laundry5′7″ × 7′1″39 sq.ft.
- Primary bedroom14′3″ × 12′8″180 sq.ft.
- Primary bedroom14′3″ × 12′8″180 sq.ft.
- Bedroom 313′2″ × 11′8″154 sq.ft.
- Bedroom12′2″ × 10′122 sq.ft.
- Recreation23′ × 9′10″226 sq.ft.
- Recreation12′ × 16′5″197 sq.ft.
Around this home
Schools nearby
School rating, out of 10.
Listing details
Helpful tools
Your HOMEH agent
"I would see it this week."
Ask HOMEH about this home
Price, neighbourhood, monthly cost. Ask anything.
HOMEH Intelligent Agent is an AI, not a licensed representative. Check anything important with your agent.