
 See all 50 photos
Property history

This listing has ended. It is no longer available.
Property not available for sale or for rent.
Ask about this home
A HOMEH agent will answer your questions about this home.Ask HOMEH
About this home
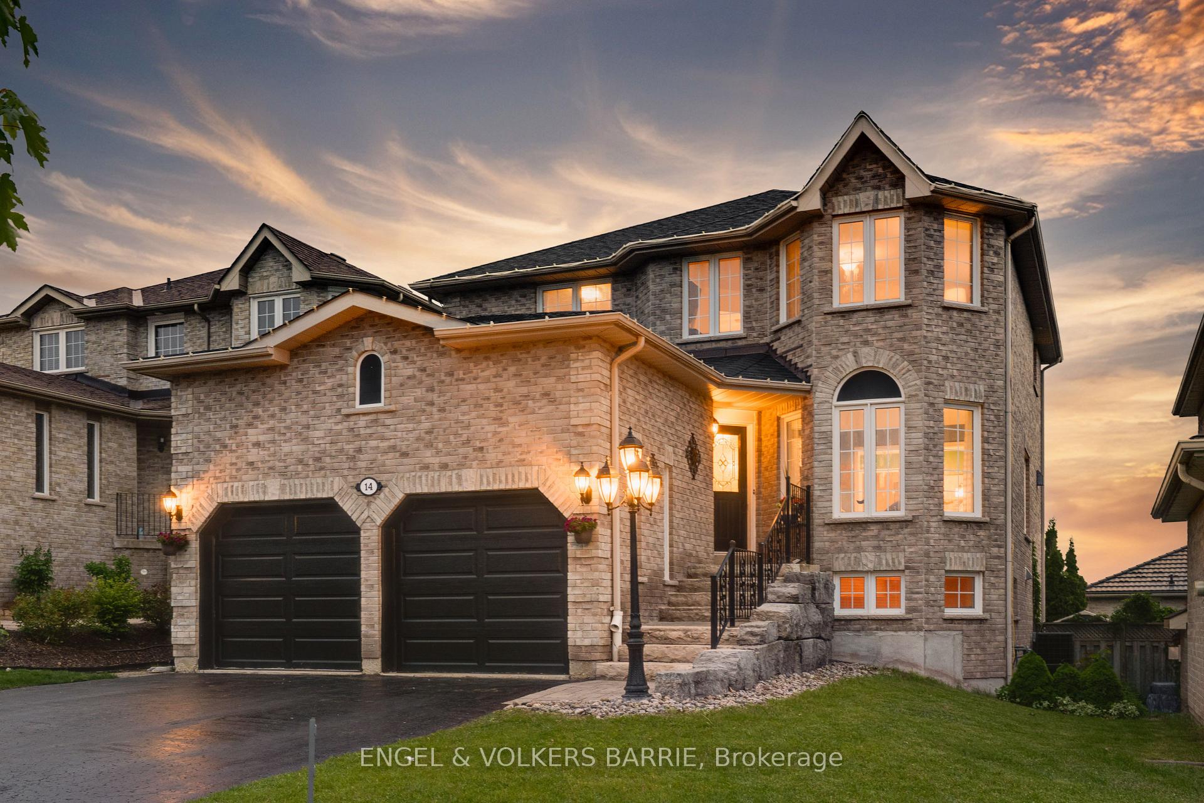
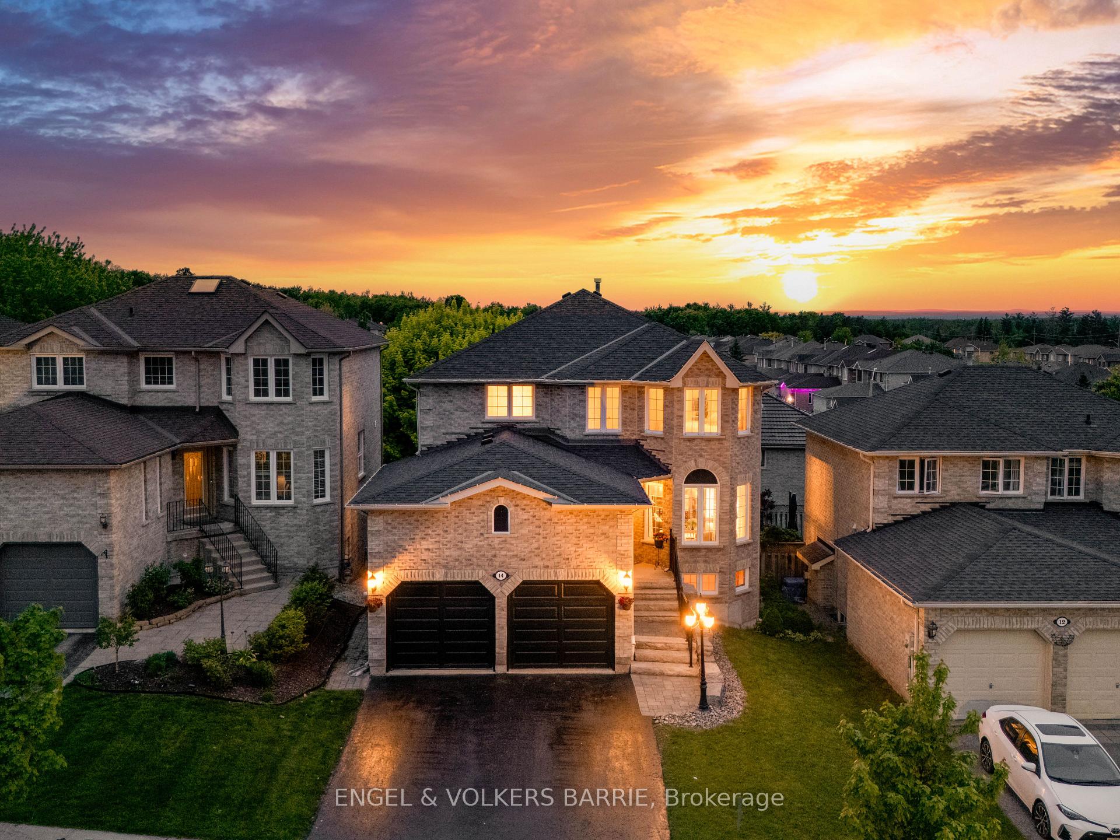
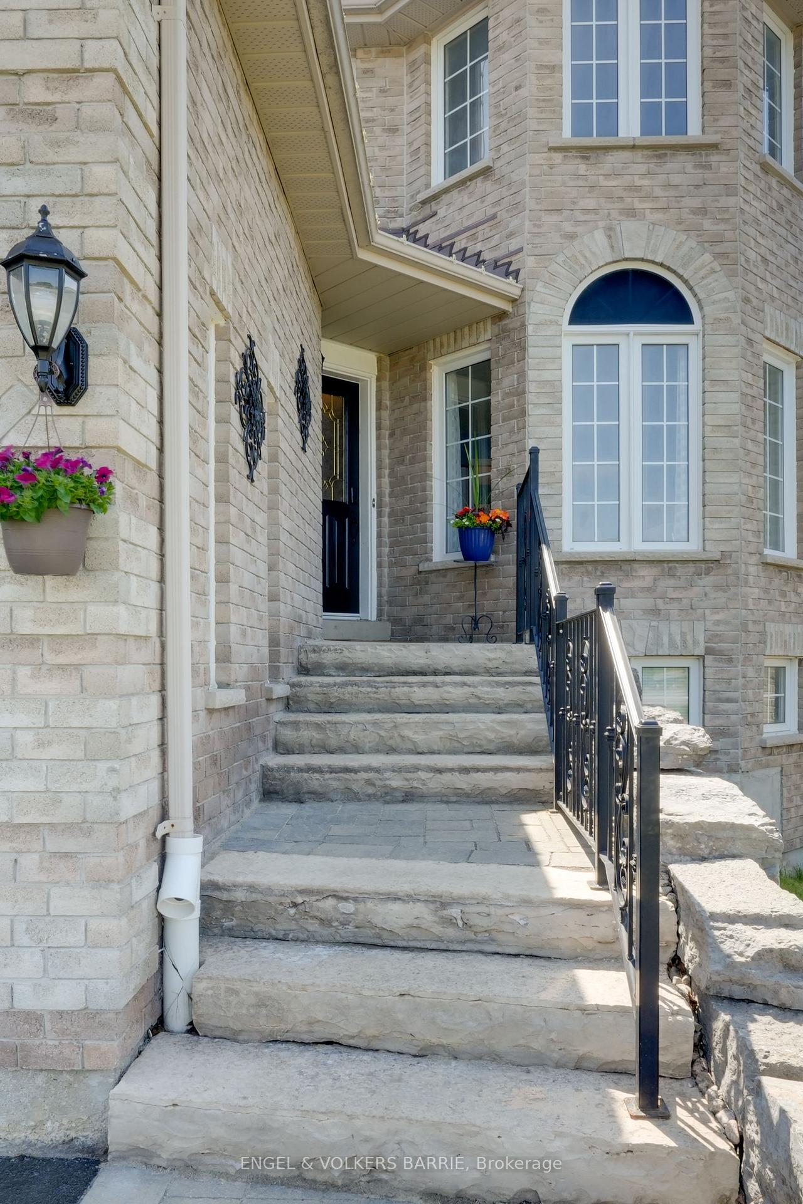
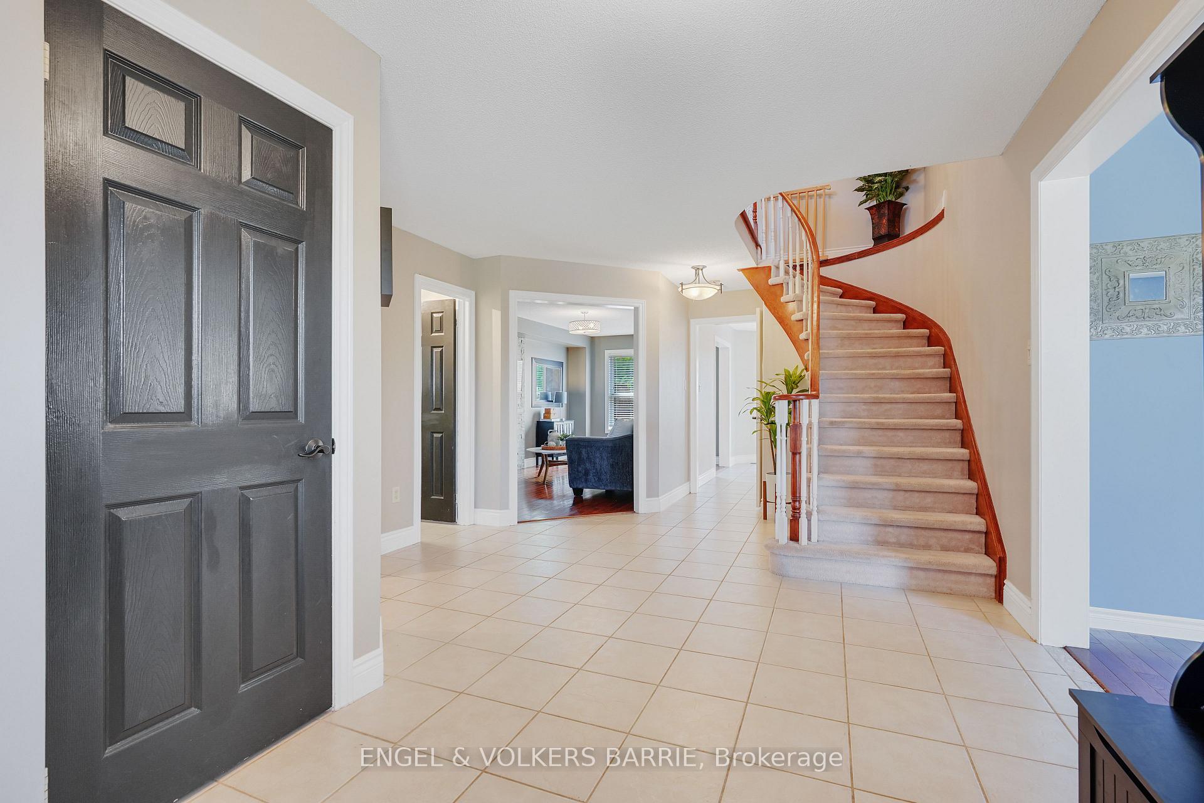
Exceptional Family Home with Sunset Views & In-Law Suite Potential - Welcome to 14 Muir Drive, a beautiful two-storey home nestled in one of Barrie's most desirable neighbourhoods, offering the perfect blend of thoughtful design, family functionality, everyday comfort, and stunning sunsets. As you arrive, you're greeted by elegant custom armour stone stairs and a retaining wall, accented by a bespoke wrought iron railing that adds charm and curb appeal. Inside, the main floor offers a warm and functional layout with a spacious kitchen featuring new sleek black stainless steel appliances and a cozy eat-in area with a walkout to the back deck. From here, you can step outside to enjoy open views to the west and north, perfect for relaxing evenings and taking in spectacular sunsets from the comfort of home. Surrounding the kitchen is a family dining room and two comfortable living areas, one of which features a tasteful stone accent fireplace wall that brings a cozy, welcoming feel to the space. Upstairs, the large primary suite provides a peaceful escape, complete with a walk-in closet and a four-piece ensuite that includes a soaker tub with tranquil sunset views. Three additional bedrooms and a full bathroom offer plenty of space for the whole family. The walkout basement is large, bright, and flexible in its use. With a rough-in for a bathroom and a den that could easily be converted into a fifth bedroom, it's ideal for an in-law suite, family living, or even future rental income. A spacious loft in the garage adds even more storage flexibility, making everyday living that much easier. Surrounded by parks, trails, and schools, 14 Muir Drive is a rare opportunity to move into a home that offers space, style, and adaptability to suit your lifestyle for years to come.
Facts & features
Ask about this home
A HOMEH agent will answer your questions about this home.
Rooms
14 rooms · 3 bathrooms
- Living room10′5″ × 14′5″150 sq.ft.
- Family room10′ × 18′7″186 sq.ft.
- Dining room10′5″ × 10′5″108 sq.ft.
- Kitchen10′11″ × 10′9″117 sq.ft.
- Breakfast9′6″ × 12′2″116 sq.ft.
- Laundry8′4″ × 7′2″60 sq.ft.
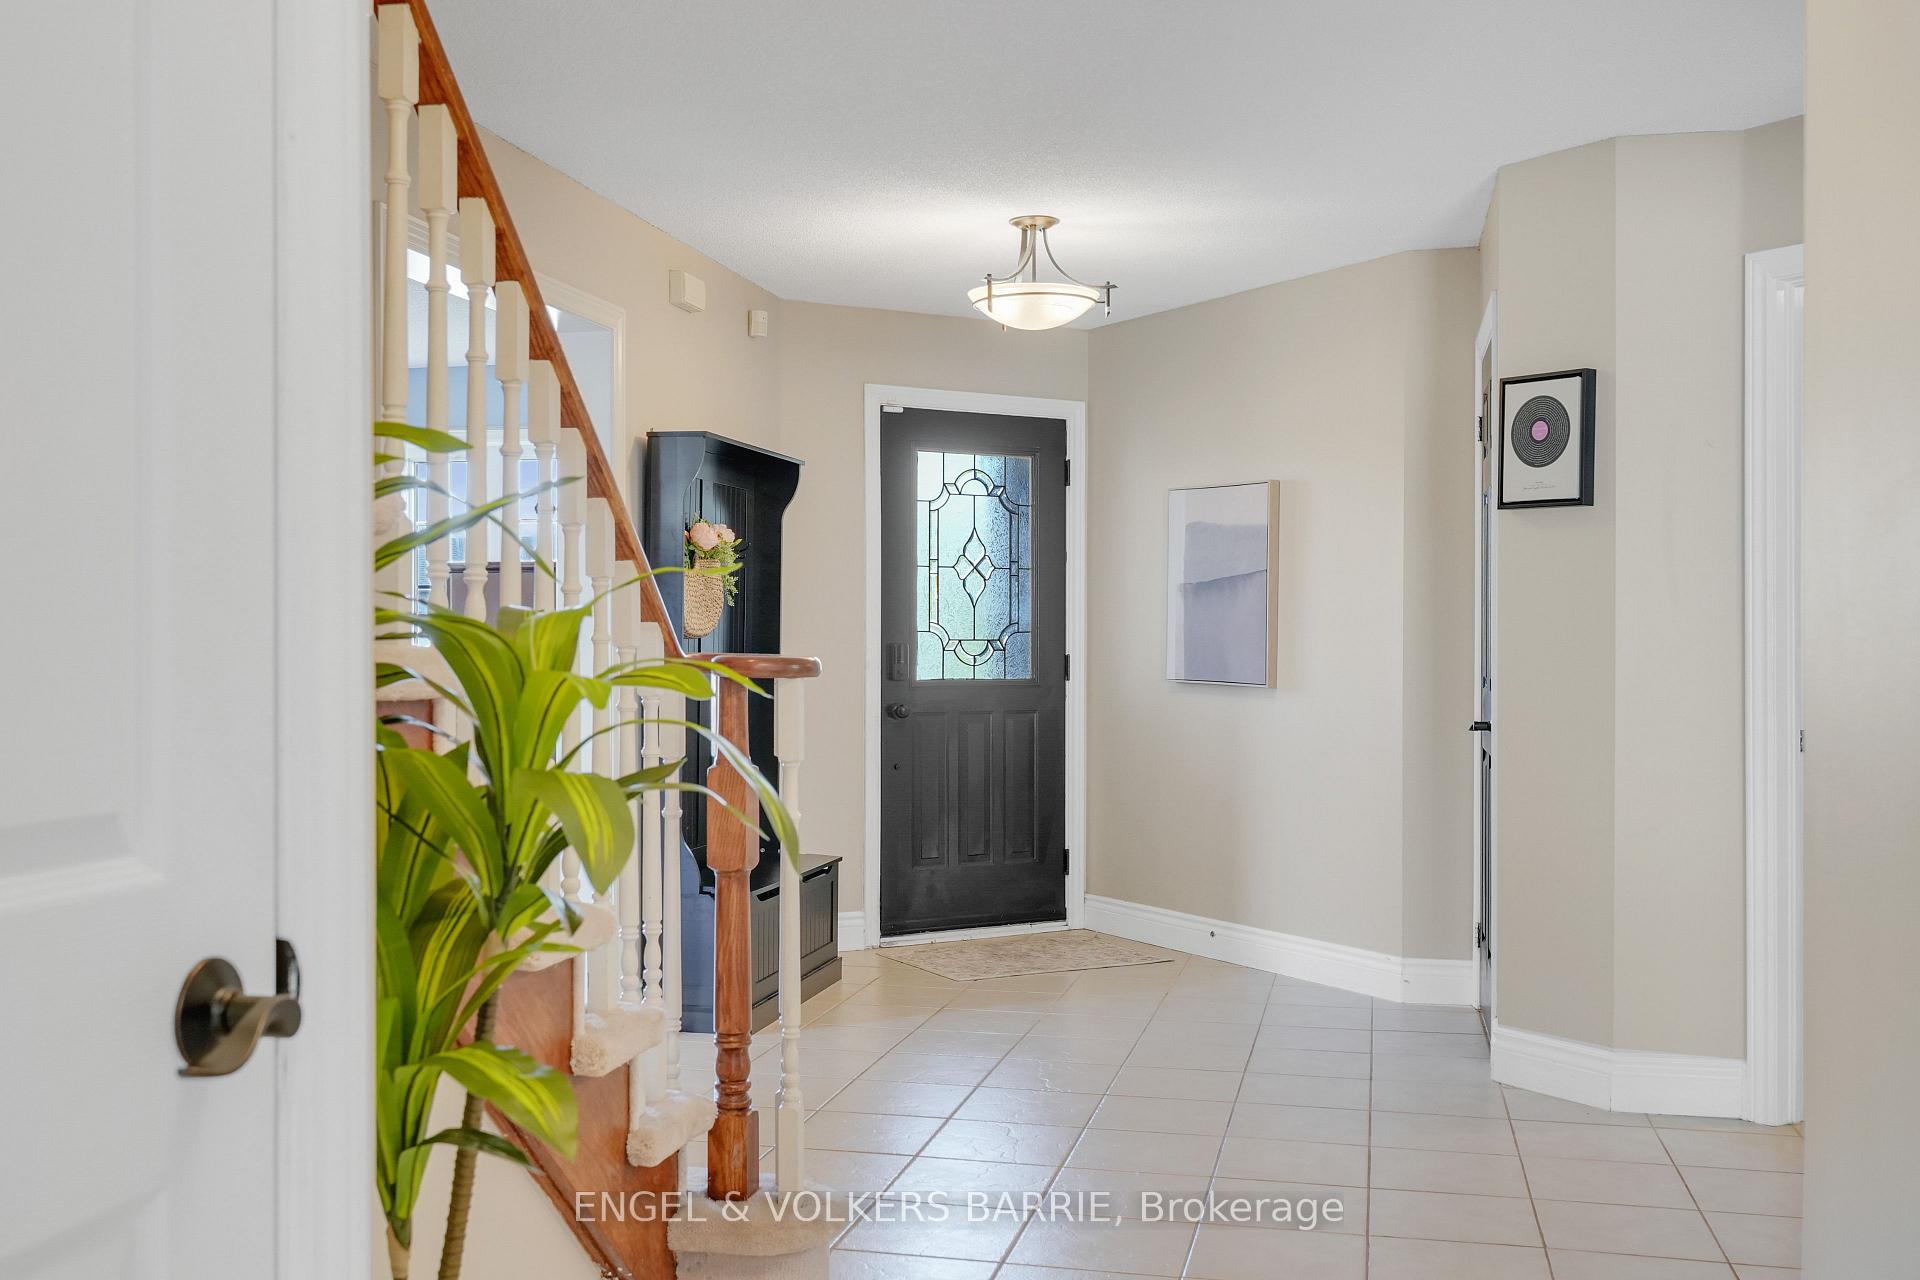
- Foyer8′2″ × 7′10″64 sq.ft.
- Primary bedroom17′2″ × 21′5″367 sq.ft.
- Bedroom 210′3″ × 12′4″126 sq.ft.
- Bedroom 39′7″ × 14′3″136 sq.ft.
- Bedroom 412′1″ × 8′10″107 sq.ft.
- Recreation30′10″ × 37′7″1157 sq.ft.
- Utility room10′10″ × 10′5″113 sq.ft.
- Furnace room7′11″ × 8′11″71 sq.ft.
Around this home
Schools nearby
School rating, out of 10.
Listing details
Helpful tools
Your HOMEH agent
"I would see it this week."
Ask HOMEH about this home
Price, neighbourhood, monthly cost. Ask anything.
HOMEH Intelligent Agent is an AI, not a licensed representative. Check anything important with your agent.