
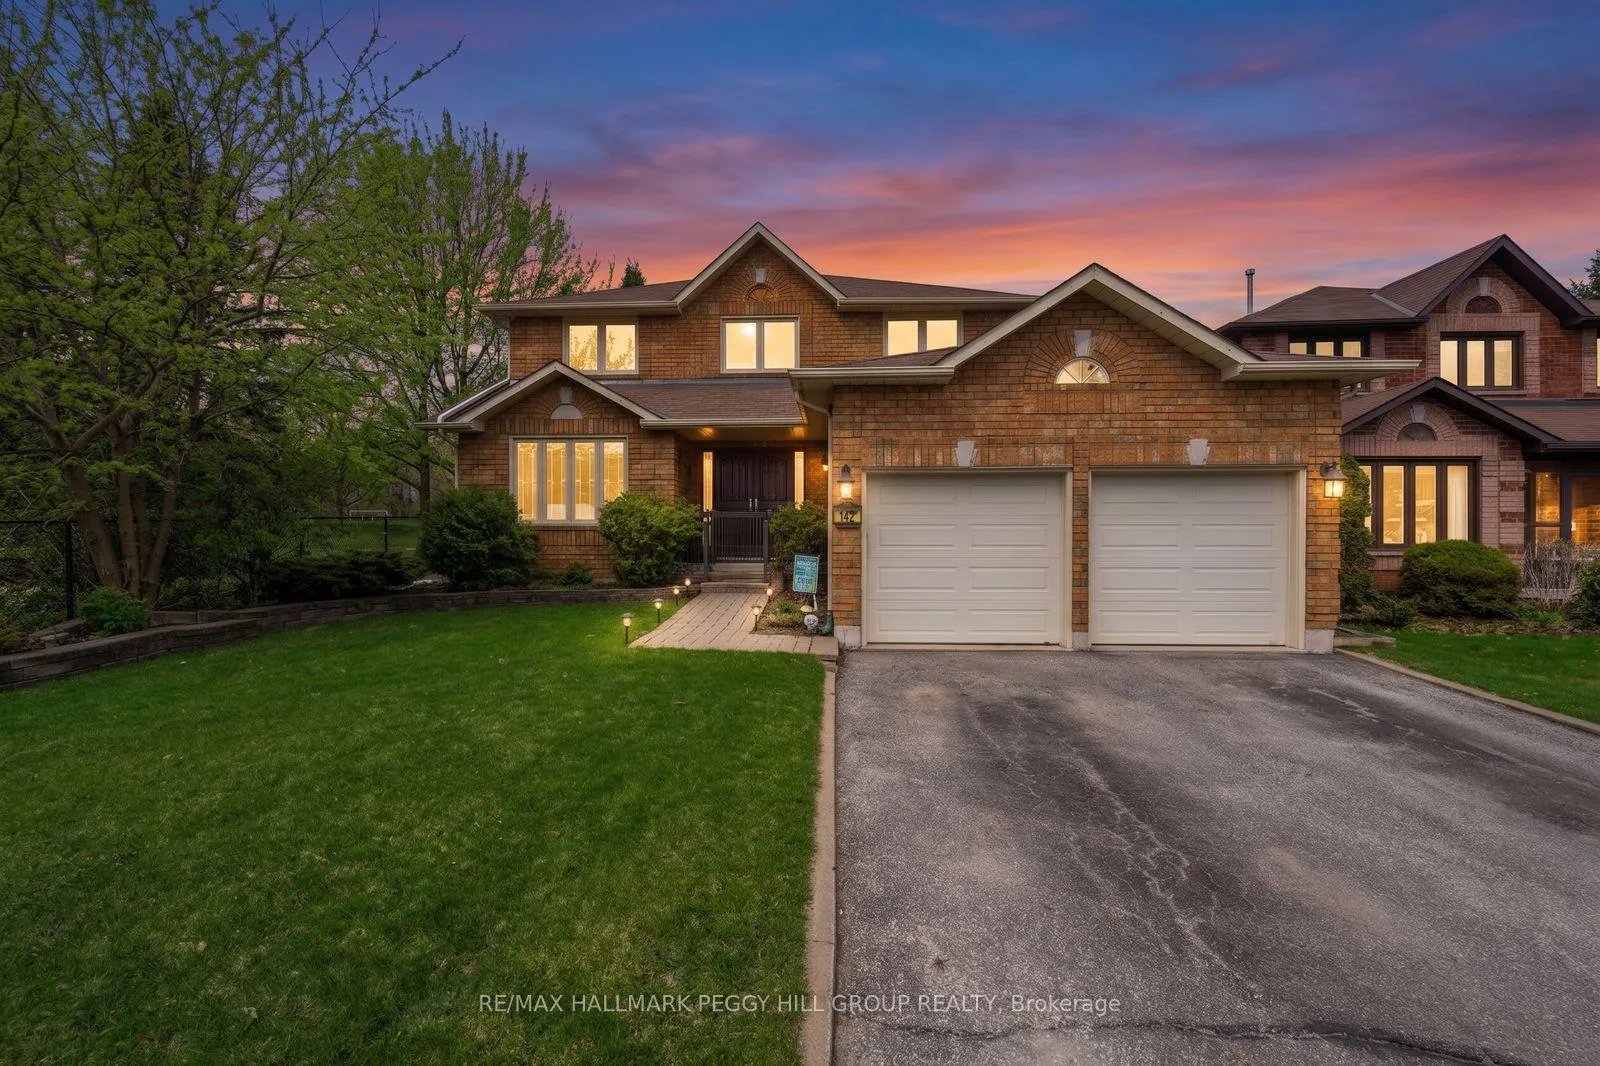
142 Ferndale Drive S
Barrie (Ardagh)142 Ferndale Drive S
Barrie (Ardagh)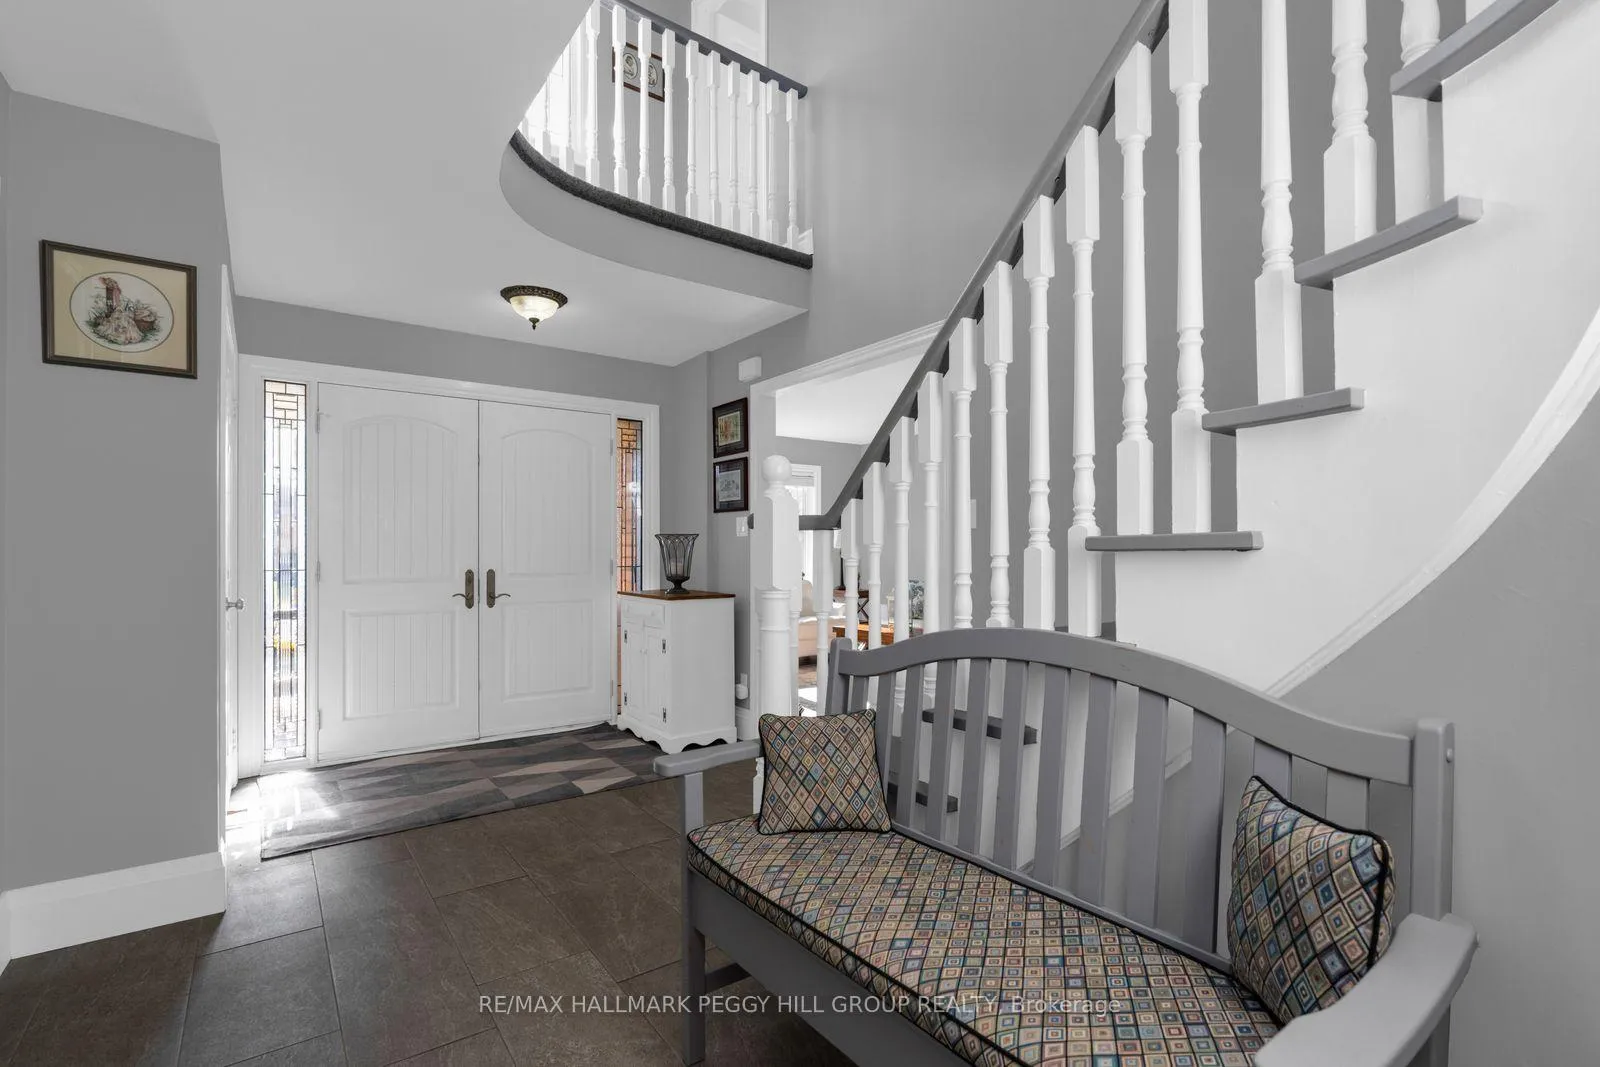
 See all 34 photos
Property history

This listing has ended. It is no longer available.
Property not available for sale or for rent.
Ask about this home
A HOMEH agent will answer your questions about this home.Ask HOMEH
About this home
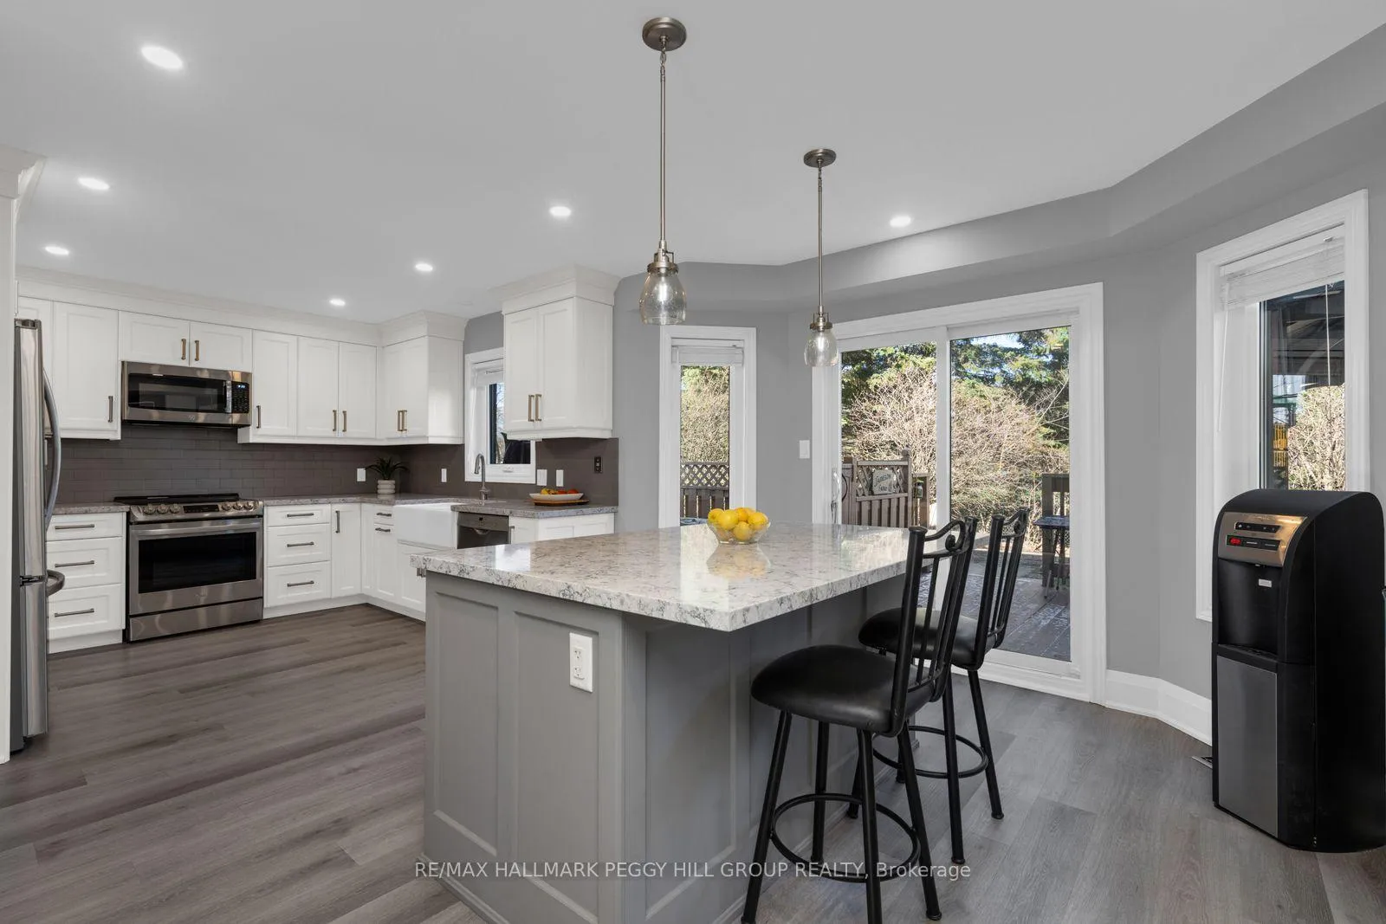
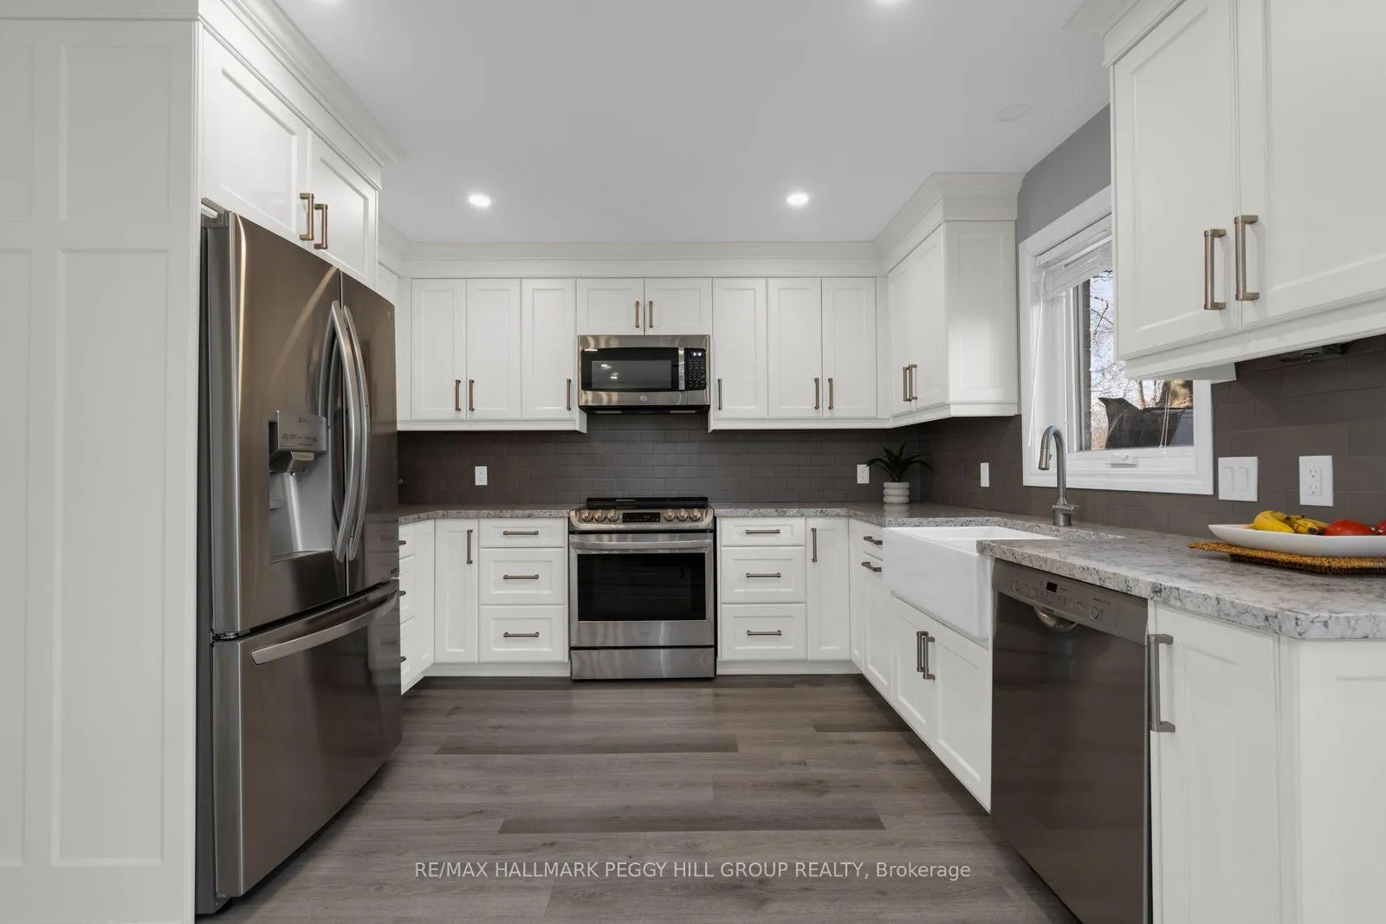
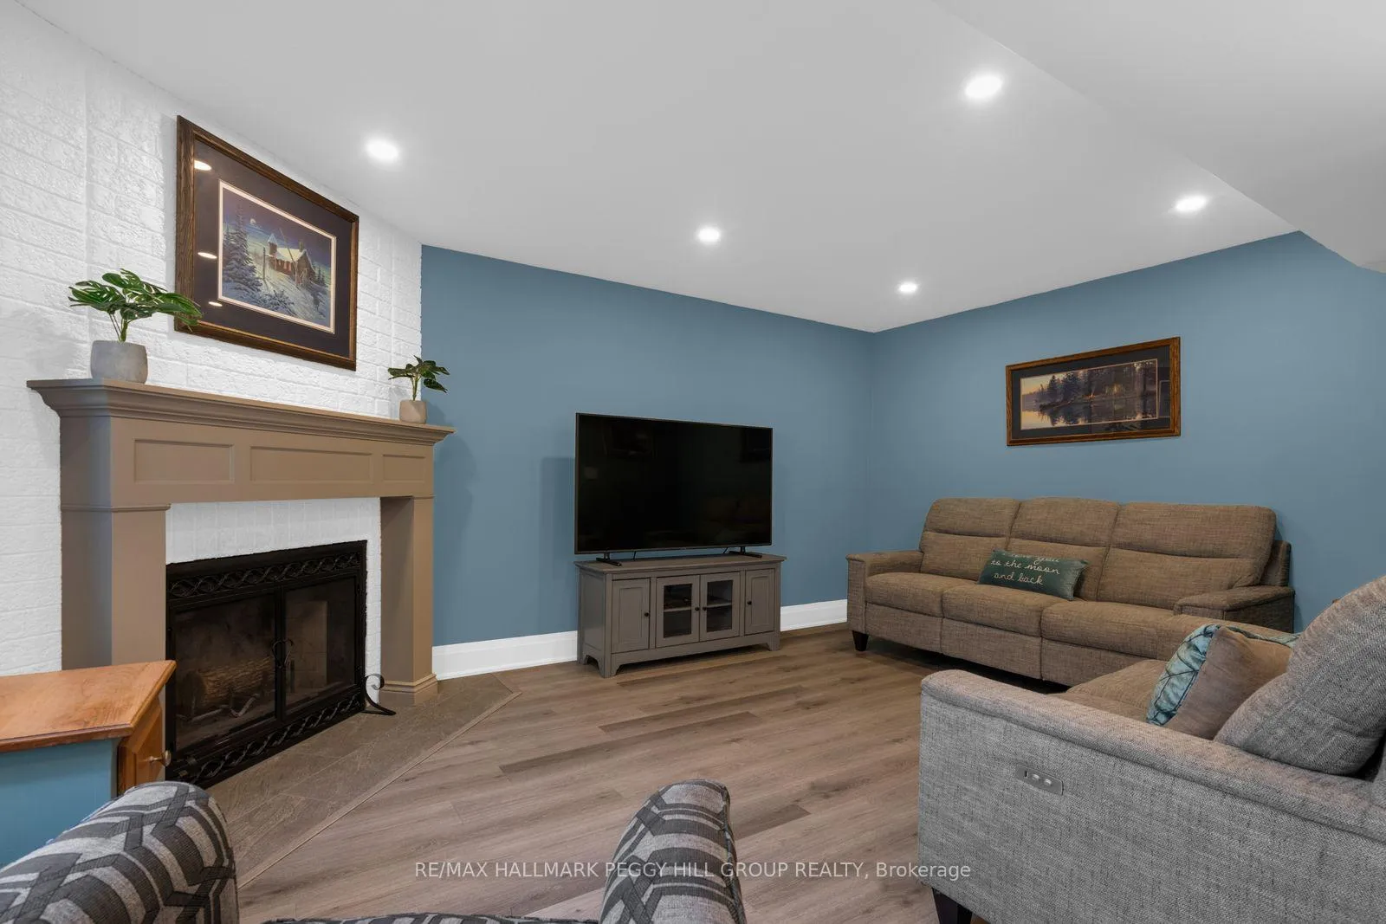
TURN-KEY 2-STOREY BESIDE FERNDALE PARK WITH 6 BEDROOMS, 4,100+ FINISHED SQ FT, & A BACKYARD BUILT FOR SUMMER! Start with Ferndale Park right next door, then add in over 4,100 finished square feet, six bedrooms, four bathrooms, and a turn-key home with the room, layout, and backyard buyers are always hoping to find. The updated kitchen opens to the family room and features granite countertops, a large island, extensive cabinetry, a farmhouse sink, and stainless steel appliances, with sightlines into the family room where a wood fireplace adds warmth. A large combined living and dining room draws in natural light and park views, giving the front of the home a bright, airy feel. A dedicated main floor office adds flexibility for work or study, while the laundry room includes garage access, a sink, and an outside entry. Upstairs, four bedrooms with hardwood flooring include a spacious primary with an updated 4-piece ensuite, along with an updated main bathroom, while the finished basement extends the living area with a rec room with a gas fireplace, two additional bedrooms, a bathroom, and storage. Significant updates over time include windows, exterior doors, garage doors, flooring, furnace, air conditioning, and attic insulation. A covered front entry with double doors, an interlock walkway, mature landscaping, and a double car garage give this home a more elevated arrival, while the backyard is ready for long weekends at home with a large deck, hardtop gazebo, hot tub, interlock patio, gas firepit, stone waterfall, and an inground sprinkler system. Set with no house directly on one side or behind, this address also puts multiple parks and schools within walking distance, while shopping, dining, daily essentials, and highway access are all five minutes or less away by car, and Ferndale Park adds even more to daily life with a playground, basketball court, baseball diamond, soccer field, outdoor rink, and tennis courts right beside you.
Facts & features
Ask about this home
A HOMEH agent will answer your questions about this home.
Rooms
14 rooms · 4 bathrooms
- Kitchen22′1″ × 14′1″310 sq.ft.
- Dining room11′5″ × 12′10″146 sq.ft.
- Living room11′5″ × 18′4″208 sq.ft.
- Family room11′3″ × 15′10″178 sq.ft.
- Office11′4″ × 9′11″113 sq.ft.
- Laundry11′4″ × 5′9″65 sq.ft.
- Primary bedroom21′6″ × 14′6″311 sq.ft.
- Bedroom11′5″ × 15′4″175 sq.ft.
- Bedroom11′5″ × 11′8″133 sq.ft.
- Bedroom11′5″ × 11′7″133 sq.ft.
- Recreation21′2″ × 21′1″447 sq.ft.
- Bedroom11′3″ × 14′11″168 sq.ft.
- Bedroom11′1″ × 10′5″116 sq.ft.
- Other11′3″ × 9′1″102 sq.ft.
Around this home
Schools nearby
School rating, out of 10.
Listing details
Helpful tools
Your HOMEH agent
"Priced 4% over our estimate. I would see it this week."
Ask HOMEH about this home
Price, neighbourhood, monthly cost. Ask anything.
HOMEH Intelligent Agent is an AI, not a licensed representative. Check anything important with your agent.