

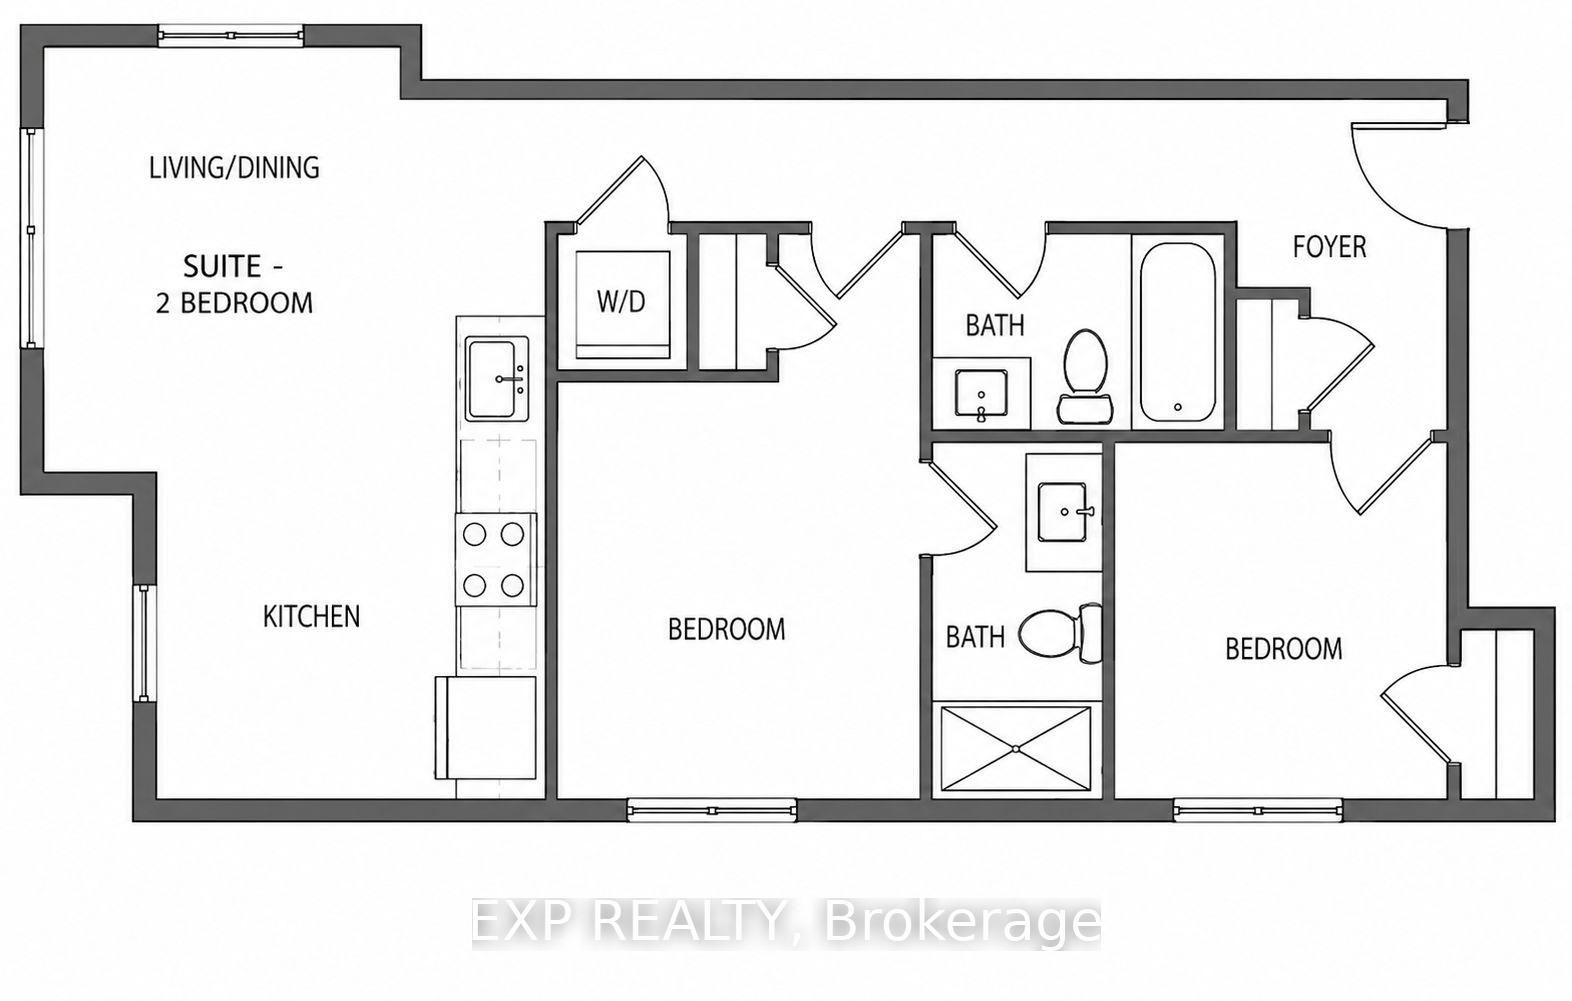
Unit 303, 145 Clapperton Street
Unit 303, 145 Clapperton Street
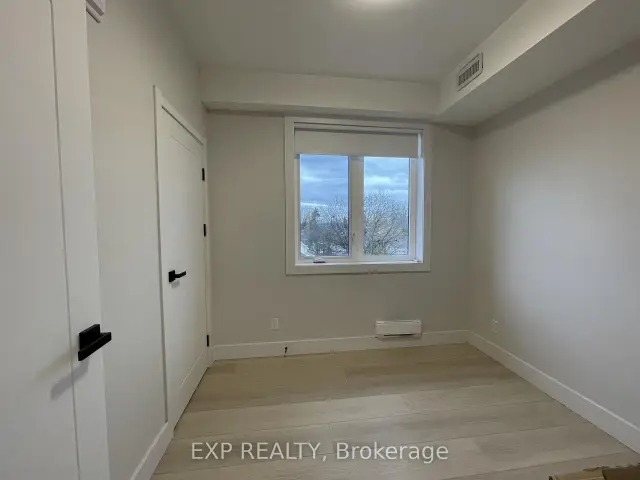 See all 23 photos
Facts and features
- ExposureSouth west
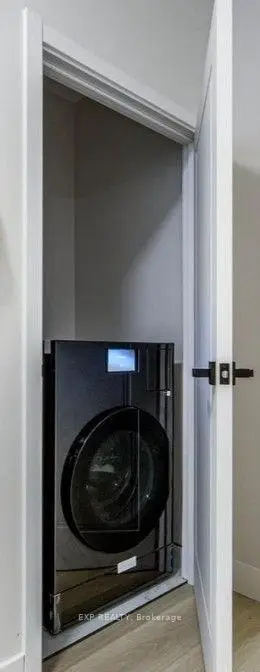
- LaundryIn-suite
- LockerExclusive
- BalconyNone
- Central air
The homeCondo Apartment, 3-storey, New
- Type: Condo Apartment
- Style: 3-storey
- Age: New
- Living space: 700–799 sq ft
- Basement: None
- Exposure: South West
InsideIn-suite laundry, Carpet free, Monitored, carbon monoxide detectors, smoke detector
- Laundry: In-suite laundry
- Features: Carpet free
- Security: Monitored, carbon monoxide detectors, smoke detector
- Rooms above ground: 5
- Bedrooms: 2
- Bathrooms: 2
- Kitchens: 1
- Family room: Yes
OutsideMetal/steel siding, Balcony None
- Exterior: Metal/steel siding
- Balcony: None
Parking and locker2 Parking, Exclusive, Private, reserved/assigned, surface
- Spaces: 2 Parking
- Parking type: Exclusive
- Driveway: Private, reserved/assigned, surface
- Locker: Exclusive
- Locker level: 1st floor
BuildingClapperton Village, Condo corporation 0, Pets Allowed
- Name: Clapperton Village
- Condo corporation: 0
- Pets: Allowed
Heating, water and powerForced air, gas, Central air
- Heating: Forced air, gas
- Cooling: Central air
Rent and termsRent $2,450 a month, 3rd floor, Unfurnished
- Rent: $2,450 a month
- Space for rent: 3rd floor
- Furnished: Unfurnished
- Lease: 12 months
- Paid: Monthly
- Rent includes: Central air conditioning, common elements, grounds maintenance, exterior maintenance, parking, snow removal
- Deposit: Required
- Credit check: Required
- Employment letter: Required
- Rental application: Required
- References: Required
IncludedCentral air conditioning, common elements, grounds maintenance, exterior maintenance. 2 parking spaces (first year) (tandem) are assigned. interior finishes: flooring, blinds, countertops, appliances. vinyl flooring, blinds included, quartz countertop, samsung dishwasher, fridge, electric stove/oven included. ensuite powerful combination washer/dryer. smart tv on wall mount.
- Included: Central air conditioning, common elements, grounds maintenance, exterior maintenance. 2 parking spaces (first year) (tandem) are assigned. interior finishes: flooring, blinds, countertops, appliances. vinyl flooring, blinds included, quartz countertop, samsung dishwasher, fridge, electric stove/oven included. ensuite powerful combination washer/dryer. smart tv on wall mount.
Listing detailsS14160308, For Rent, Nov 7, 2026
- MLS® number: S14160308
- Status: For Rent
- Listed on: Nov 7, 2026
- Days on market: 14
- Updated: Nov 7, 2026
- Possession: 2026-11-07 / Immediate
- Occupied by: Vacant
- Listing brokerage: eXp Realty
About this home
Unit 303, 145 Clapperton Street, Barrie (Wellington), ON L4M 3G3
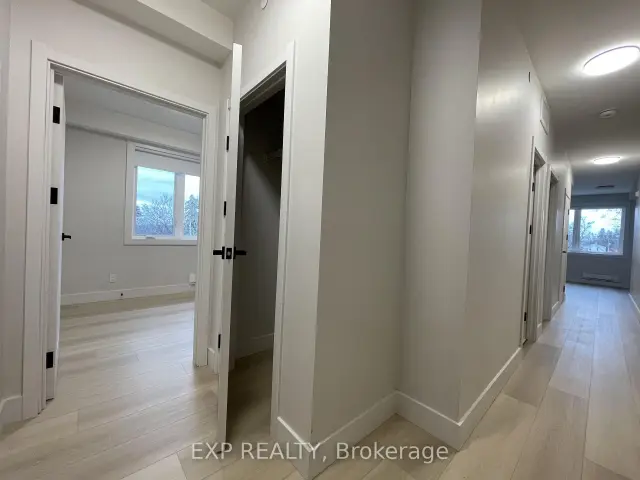
AVAILABLE IMMEDIATELY Brand-New Apartment - Never lived in, 2 Bedroom, 2 Bath, 2 Parking!. LIMITED TIME PROMO: 1 Month Free, 1 Year free parking & 1 Year membership to OrangeTheory Fitness. A SMART home with stainless steal appliances. Clapperton Village is Barrie's only health and wellness-focused luxury residential community. This boutique residence is exclusive and the first phase of a master-planned community designed around connection, well-being, and quality of life. You will enjoy exclusive access to private, tenant-only amenities including a complimentary coffee and espresso lounge, co-working space, fitness and yoga room, games lounge, and dedicated social gathering areas designed to support productivity, wellness, and community connection. High Ceilings, BIG Windows, Premium Finishes, Keyless Entry, 24-hour security surveillance. Thoughtfully designed with modern finishes, energy-efficient, sustainability-focused construction, and smart-home technology with moods and routines built in, including a smart TV on a wall mount. Clapperton Village delivers a living experience that stands apart from traditional rental communities. Located just steps from Downtown Barrie, Lake Simcoe's waterfront, trails, restaurants, cafes, and GO Transit, residents enjoy the perfect balance of convenience, nature, and community. Created for those who value wellness, connection, and a higher standard of living. As Clapperton Village continues to grow, the next phase (SPRING/SUMMER) will introduce an expanded collection of resident-exclusive amenities, including a Nordic-inspired wellness spa vibe featuring a sauna, hot tub, cold plunge and recovery spaces, outdoor BBQ and gathering areas, professionally designed biophilic landscapes, EV charging stations, co-working hubs, cafe-style lounges, DOG-friendly amenities, kid park, bicycle storage, and additional community-focused spaces designed to promote an active and connected lifestyle.
Book a viewing
Know more about Clapperton Village
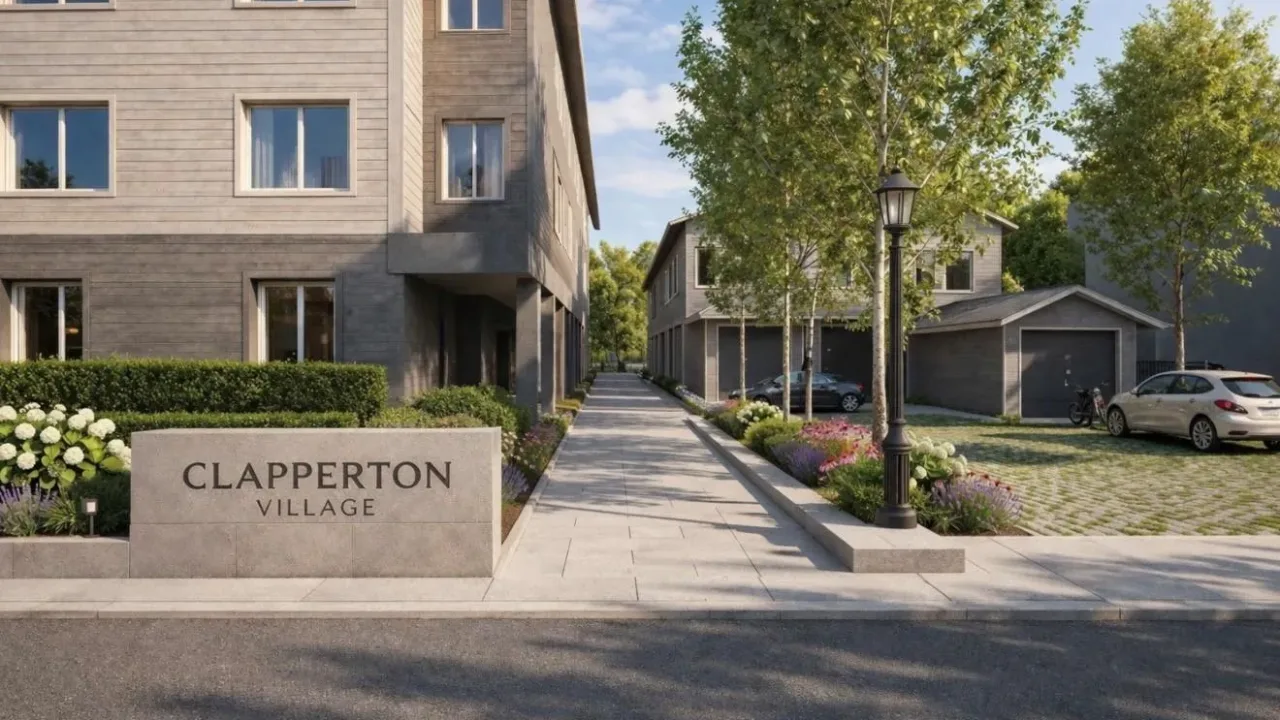
Condo building · 145 Clapperton Street
Clapperton Village is a condo. Right now 2 for rent are on the market here.
No similar units for rent in Clapperton Village right now.
Around this home
Daily convenience, out of 100, from the distances below
Schools nearby
School rating, out of 10.
Helpful calculators

Your HOMEH agent
"I would see it this week."