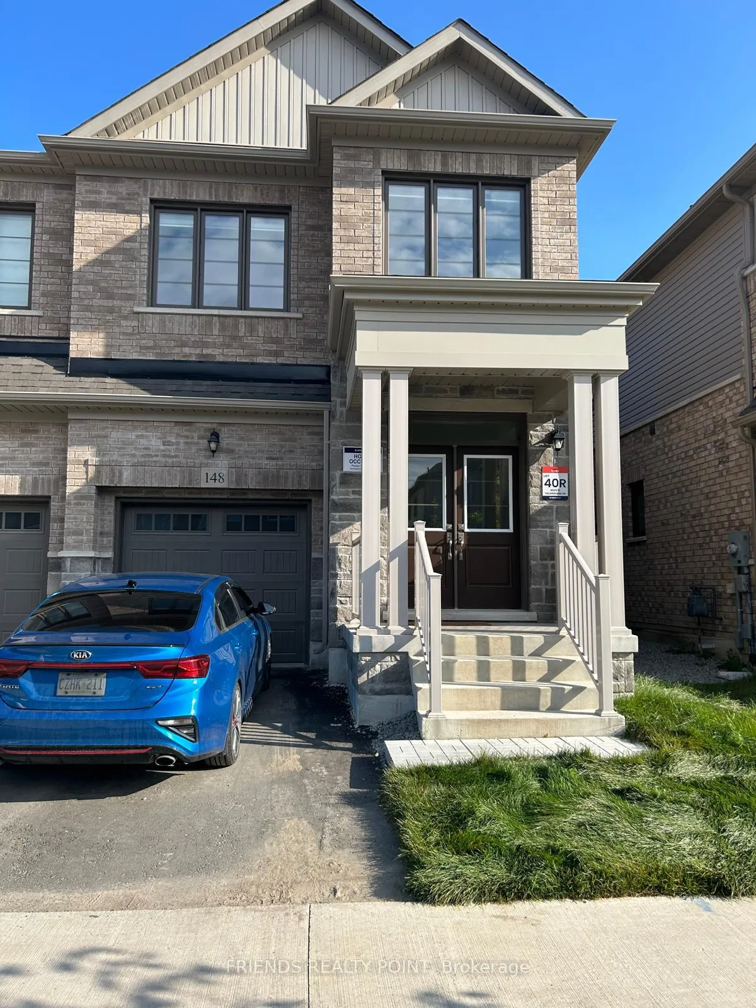
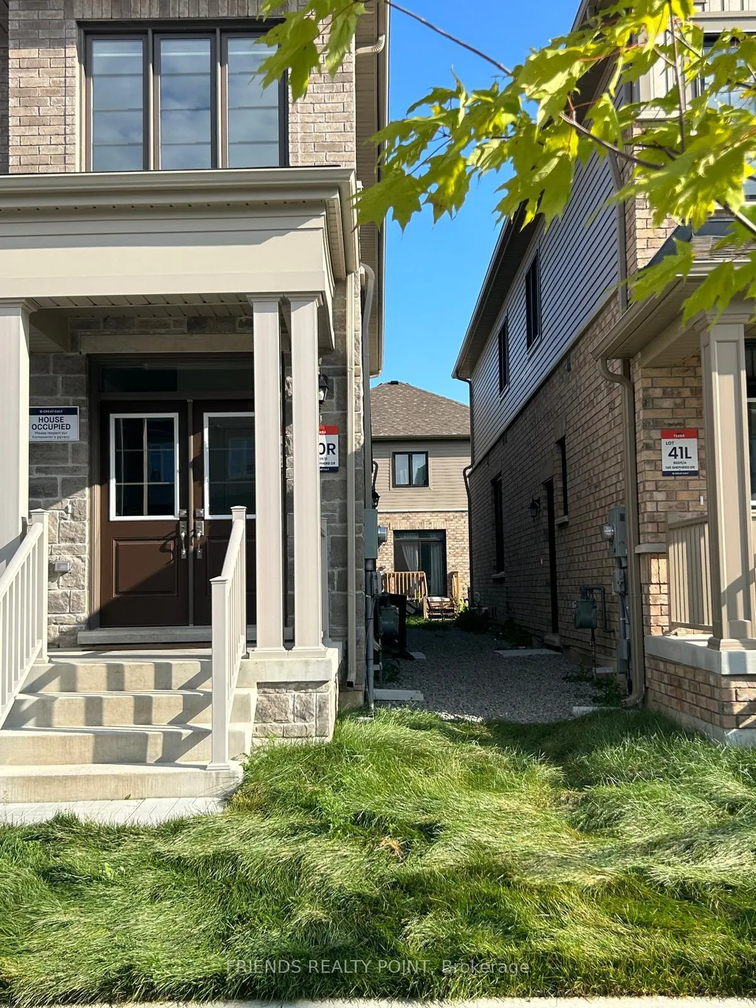
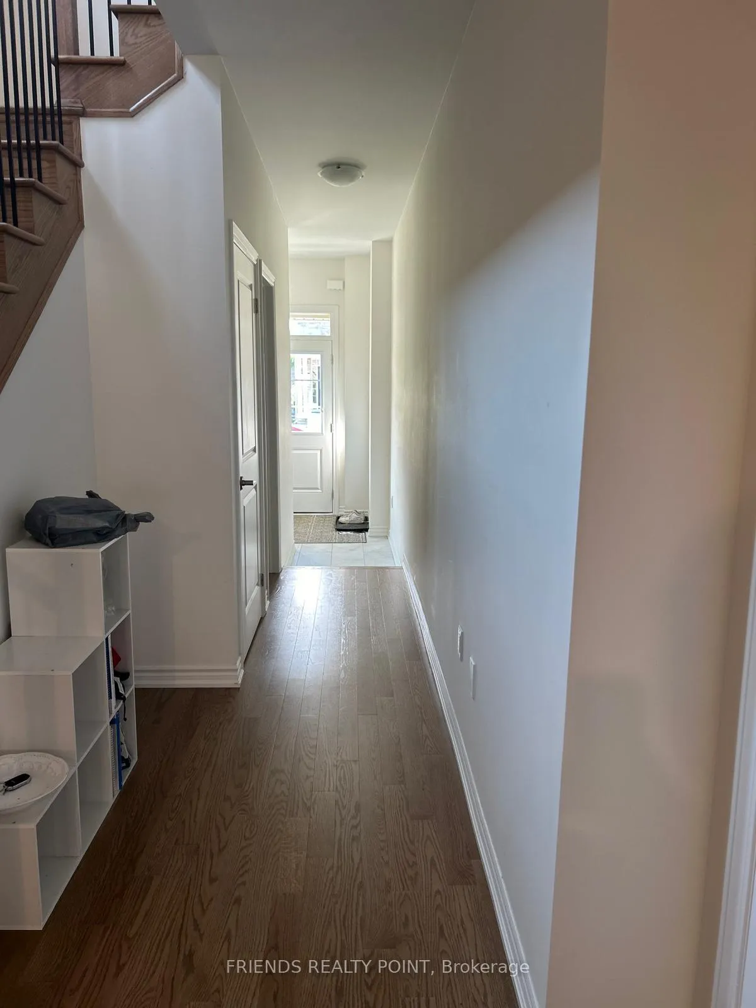
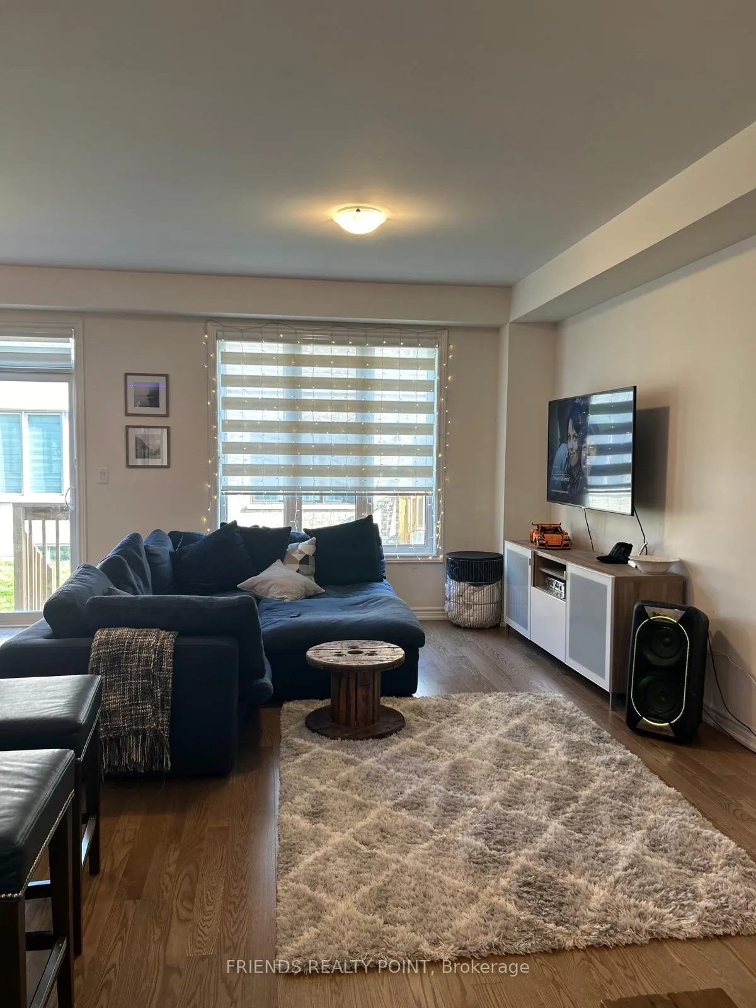
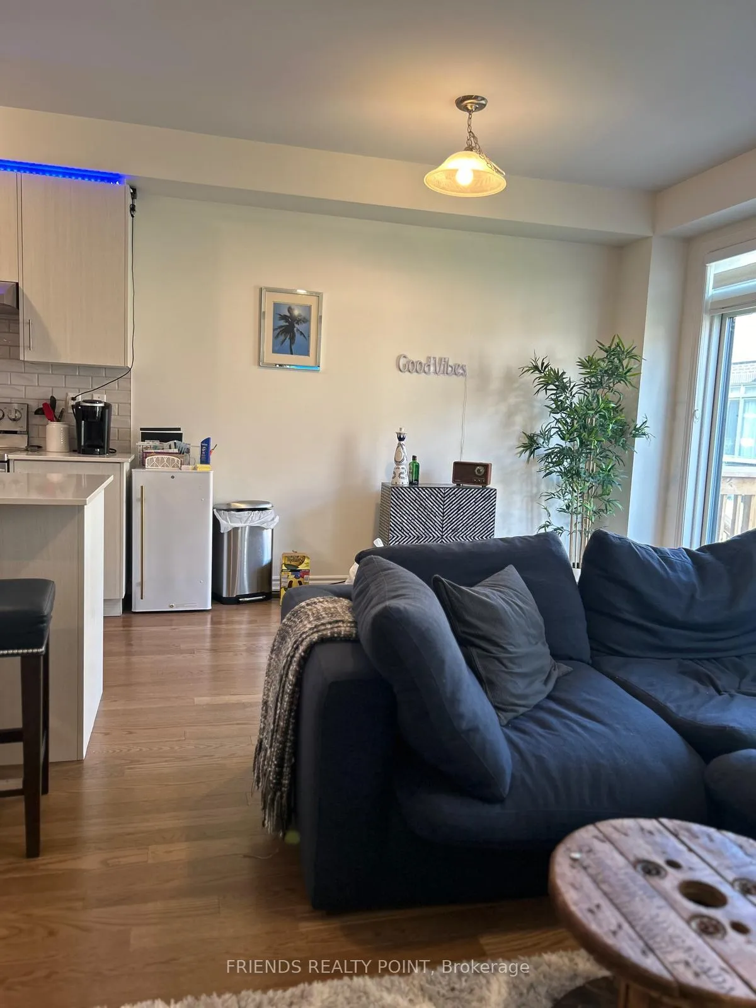
**1 Year Old** 4 Bedroom Open Concept Home With Amazing Curb Appeal. Spacious And Open Floor Plan. Home Features 4 Good Size Bedrooms, 4 Washrooms (1 Full Washroom in the basement). Primary Bedroom Features Ensuite And Walking In Closet. Main Floor Has Upgraded Hardwood Floors, Lots Of Light Coming Into The Breakfast And Great Room. Primary Bedroom Provide Lots Of Windows With Abundant Natural Light And With High Ceilings. Modern Kitchen Features Stainless Steel appliances With And Large Island
Read more
Sump PumpWater Heater
Facts & features
TypeSemi-Detached
Style2-storey
Built0-5
Size2K~2.5K Sq.Ft.
Lot24.6 x 91.88 ft
HeatingForced air, gas
CoolingCentral air
BasementPartial basement
Parking1 drive
WaterMunicipal
Book a viewing
Wed28Oct
Thu29Oct
Fri30Oct
Sat31Oct
Sun1Nov
Pick a time
Rooms
4 rooms · 4 bathrooms
Second floor4 rooms
Primary bedroom13′9″ × 16′9″231 sq.ft.
Bedroom 29′10″ × 13′9″136 sq.ft.
Bedroom 311′10″ × 13′1″155 sq.ft.
Bedroom 49′10″ × 9′10″97 sq.ft.
Bathrooms4
4-pcSecond3-pcSecond3-pcBasement2-pcMain
Around this home
Shepherd Dr & Greer St
3Walking
Schools nearby
School rating, out of 10.
Mapleview Heightselementary · Public · 1.0 km
5.2/10
La Sourceelementary · Public · 1.1 km
5.8/10
St. Peter'ssecondary · Private · 1.4 km
4.6/10
Listing details
MLS® numberS9388780
Listed onOct 9, 2024
Days on market83
UpdatedDec 31, 2024
Listing brokerageFRIENDS REALTY POINT
Possession2024-10-09 / October 9, 2024
Helpful tools
Mortgage calculator
Closing costs
Land transfer tax
Buyer guide
Your HOMEH agent
NimaHOMEH agent · Barrie
"I would see it this week."
Ask Nima
Ask HOMEH about this home
Price, neighbourhood, monthly cost. Ask anything.
HOMEH Intelligent Agent is an AI, not a licensed representative. Check anything important with your agent.

 See all 18 photos
