
149 Worsley StreetBarrie (City Centre)
Terminated
1/21Ontario Real Estate › Barrie › City Centre
149 Worsley StreetBarrie (City Centre)
Terminated
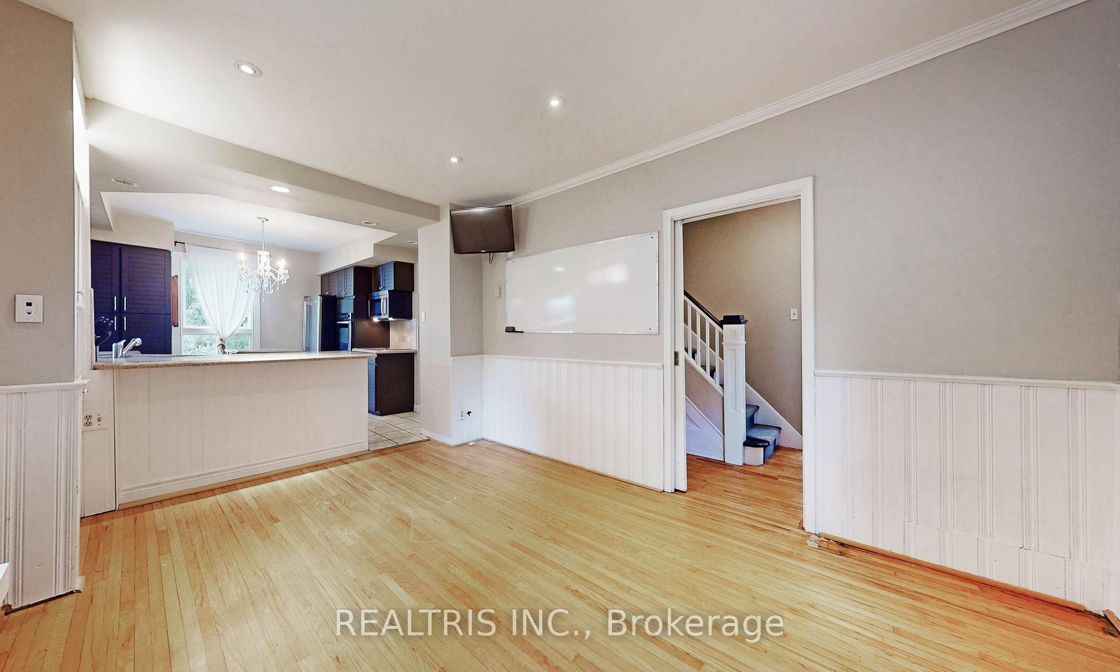
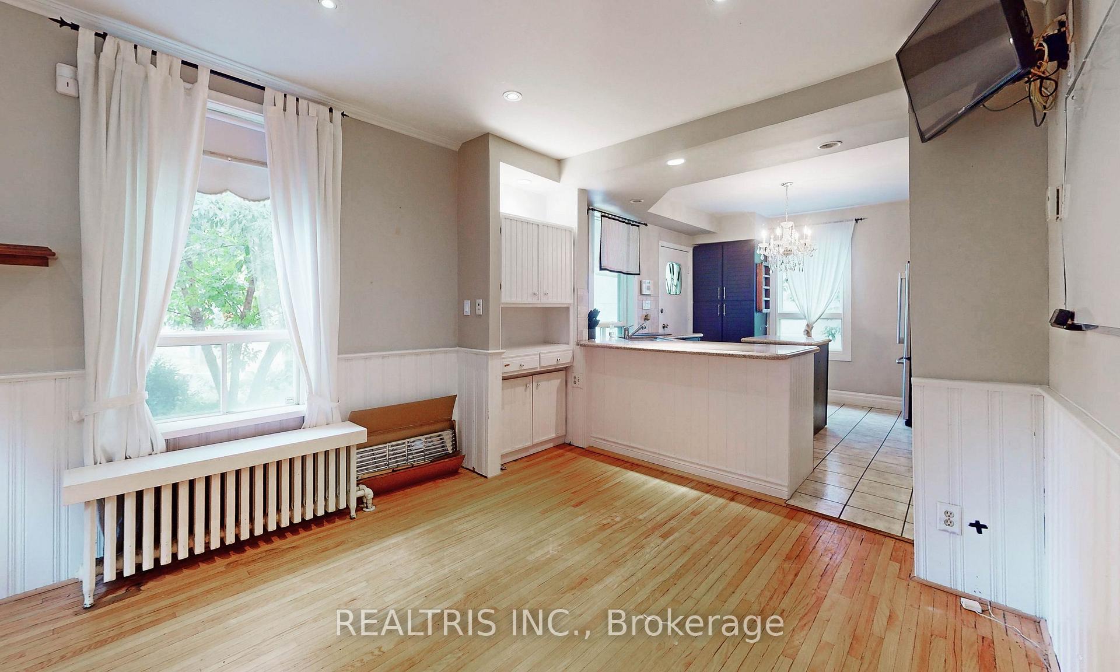
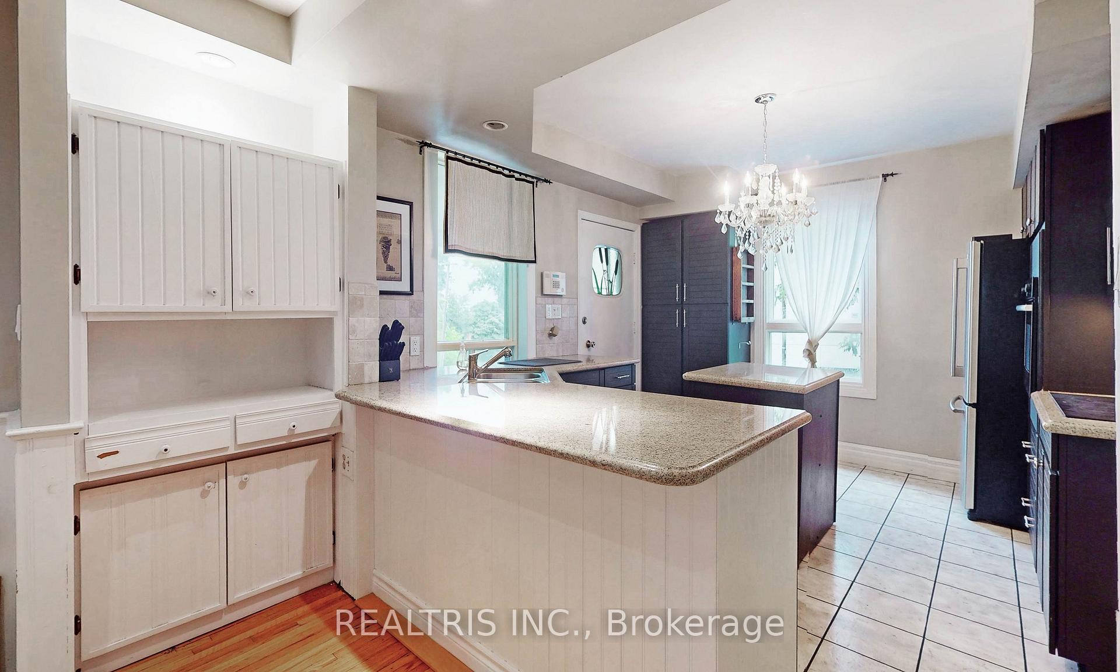
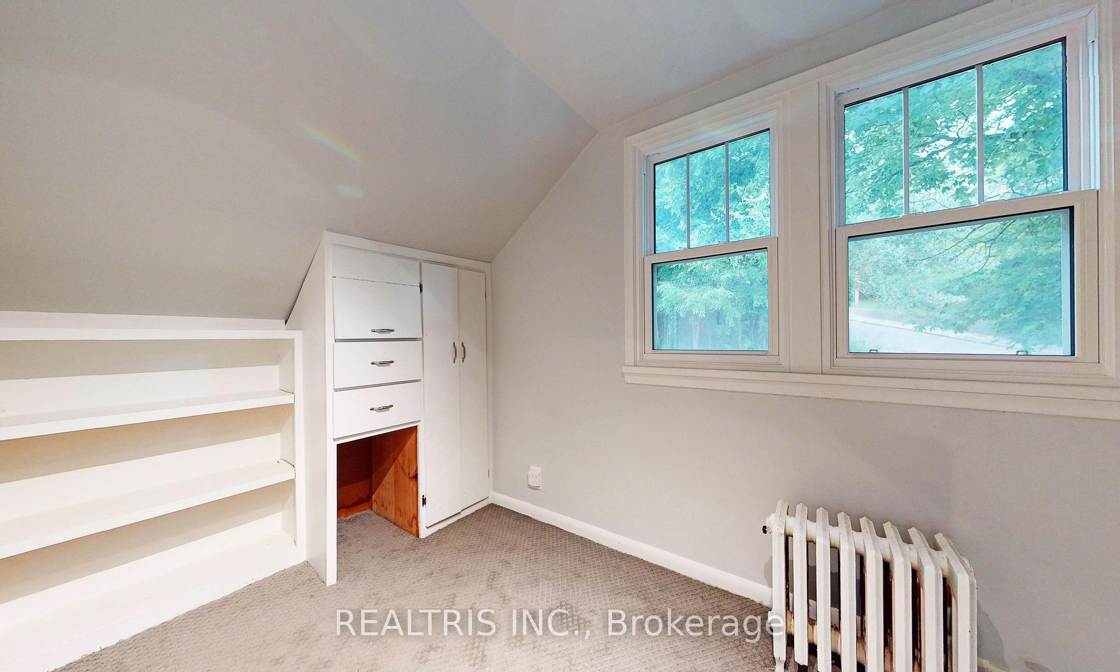
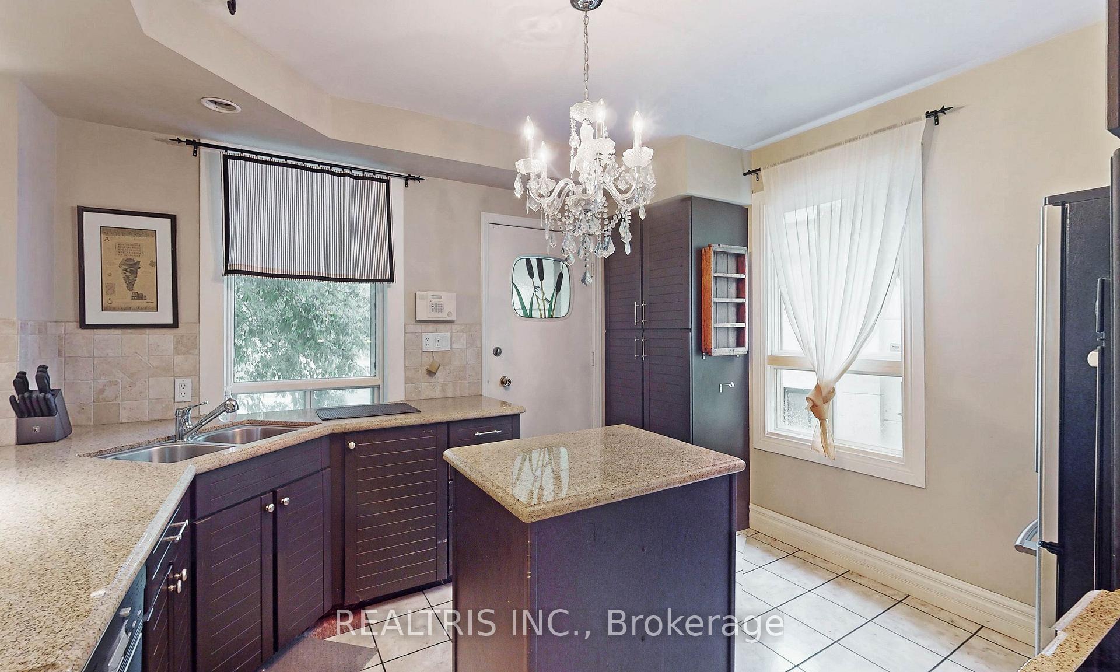 See all 21 photos
3 Bedrooms
2 Bathrooms
6 Garage
60 x 54 ft Lot
$5,000 Tax/yr
Property history
$3,000first asked
$3,100last asked
▲ 3%since March
MarJulNovMar
TerminatedMar 17, 2026
$3,100MLS® S12753164
TerminatedMar 17, 2026
$799,000MLS® S12751106
Listed for leaseFeb 3, 2026
$3,100MLS® S12753164
Listed for saleFeb 2, 2026
$799,000MLS® S12751106
TerminatedFeb 2, 2026
$3,100MLS® S12605796
TerminatedFeb 2, 2026
$799,000MLS® S12605794
Listed for leaseDec 5, 2025
$3,100MLS® S12605796
Listed for saleDec 5, 2025
$799,000MLS® S12605794
TerminatedDec 5, 2025
$799,000MLS® S12497414
TerminatedDec 5, 2025
$3,100MLS® S12193204
Listed for saleOct 31, 2025
$799,000MLS® S12497414
Listed for leaseJun 3, 2025
$3,100MLS® S12193204
TerminatedApr 3, 2025
$3,000MLS® S12000470
Listed for leaseMar 4, 2025
$3,000MLS® S12000470
1 saleSign in to see sold prices

This listing has ended. It is no longer available.
Property not available for sale or for rent.
Ask about this home
A HOMEH agent will answer your questions about this home.Ask a question
Ask HOMEH
Ask about this home
About this home
Downtown, Quiet Upscale Locale, 5 Minutes From Highway 400 Kempenfelt Bay. 10 Minute walk To Shops, Grocery Store & Library. Perfectly Kept & Beautiful 3 Bedroom House With Ample Storage. Spacious Walkout Basement Great For Potential Rental Income. Modern Kitchen With Granite Counter-Tops Stainless High End Appliances.
Read more
Facts & features
TypeDetached
Style2-storey
Lot60 x 54 ft
Tax$5,000 (2023)
HeatingForced air, gas
CoolingCentral air
BasementFull, partially finished
Parking6 drive
WaterMunicipal
FireplaceYes
Ask about this home
A HOMEH agent will answer your questions about this home.
Ask a question
Rooms
8 rooms · 2 bathrooms
Main floor5 rooms
- Living room15′7″ × 11′171 sq.ft.
- Kitchen14′ × 10′9″150 sq.ft.
- Dining room14′ × 12′3″171 sq.ft.
- Bathroom10′9″ × 5′2″55 sq.ft.
- Sitting11′9″ × 9′2″108 sq.ft.
Second floor3 rooms
- Primary bedroom16′5″ × 9′9″160 sq.ft.
- Bedroom 210′6″ × 9′2″96 sq.ft.
- Bedroom 316′5″ × 9′4″153 sq.ft.
Bathrooms2
4-pcSecond2-pcMain
Thinking of selling your home?See what your home is worth today.
Around this home
Worsley St & Berczy St.
5Walking
Schools nearby
School rating, out of 10.
Codringtonelementary · Public · 0.8 km
8.3/10
Oakley Parkelementary · Public · 0.9 km
4.8/10
Barrie Northsecondary · Public · 1.1 km
7.0/10
Listing details
MLS® numberS9393042
Listed onOct 11, 2024
Days on market67
UpdatedDec 17, 2024
Listing brokerageREALTRIS INC.
Possession2024-10-12 / October 12, 2024
Helpful tools
Mortgage calculator
Closing costs
Land transfer tax
Buyer guide
Your HOMEH agent
NimaHOMEH agent · Barrie
"I would see it this week."
Ask Nima
Ask HOMEH about this home
Price, neighbourhood, monthly cost. Ask anything.
HOMEH Intelligent Agent is an AI, not a licensed representative. Check anything important with your agent.