
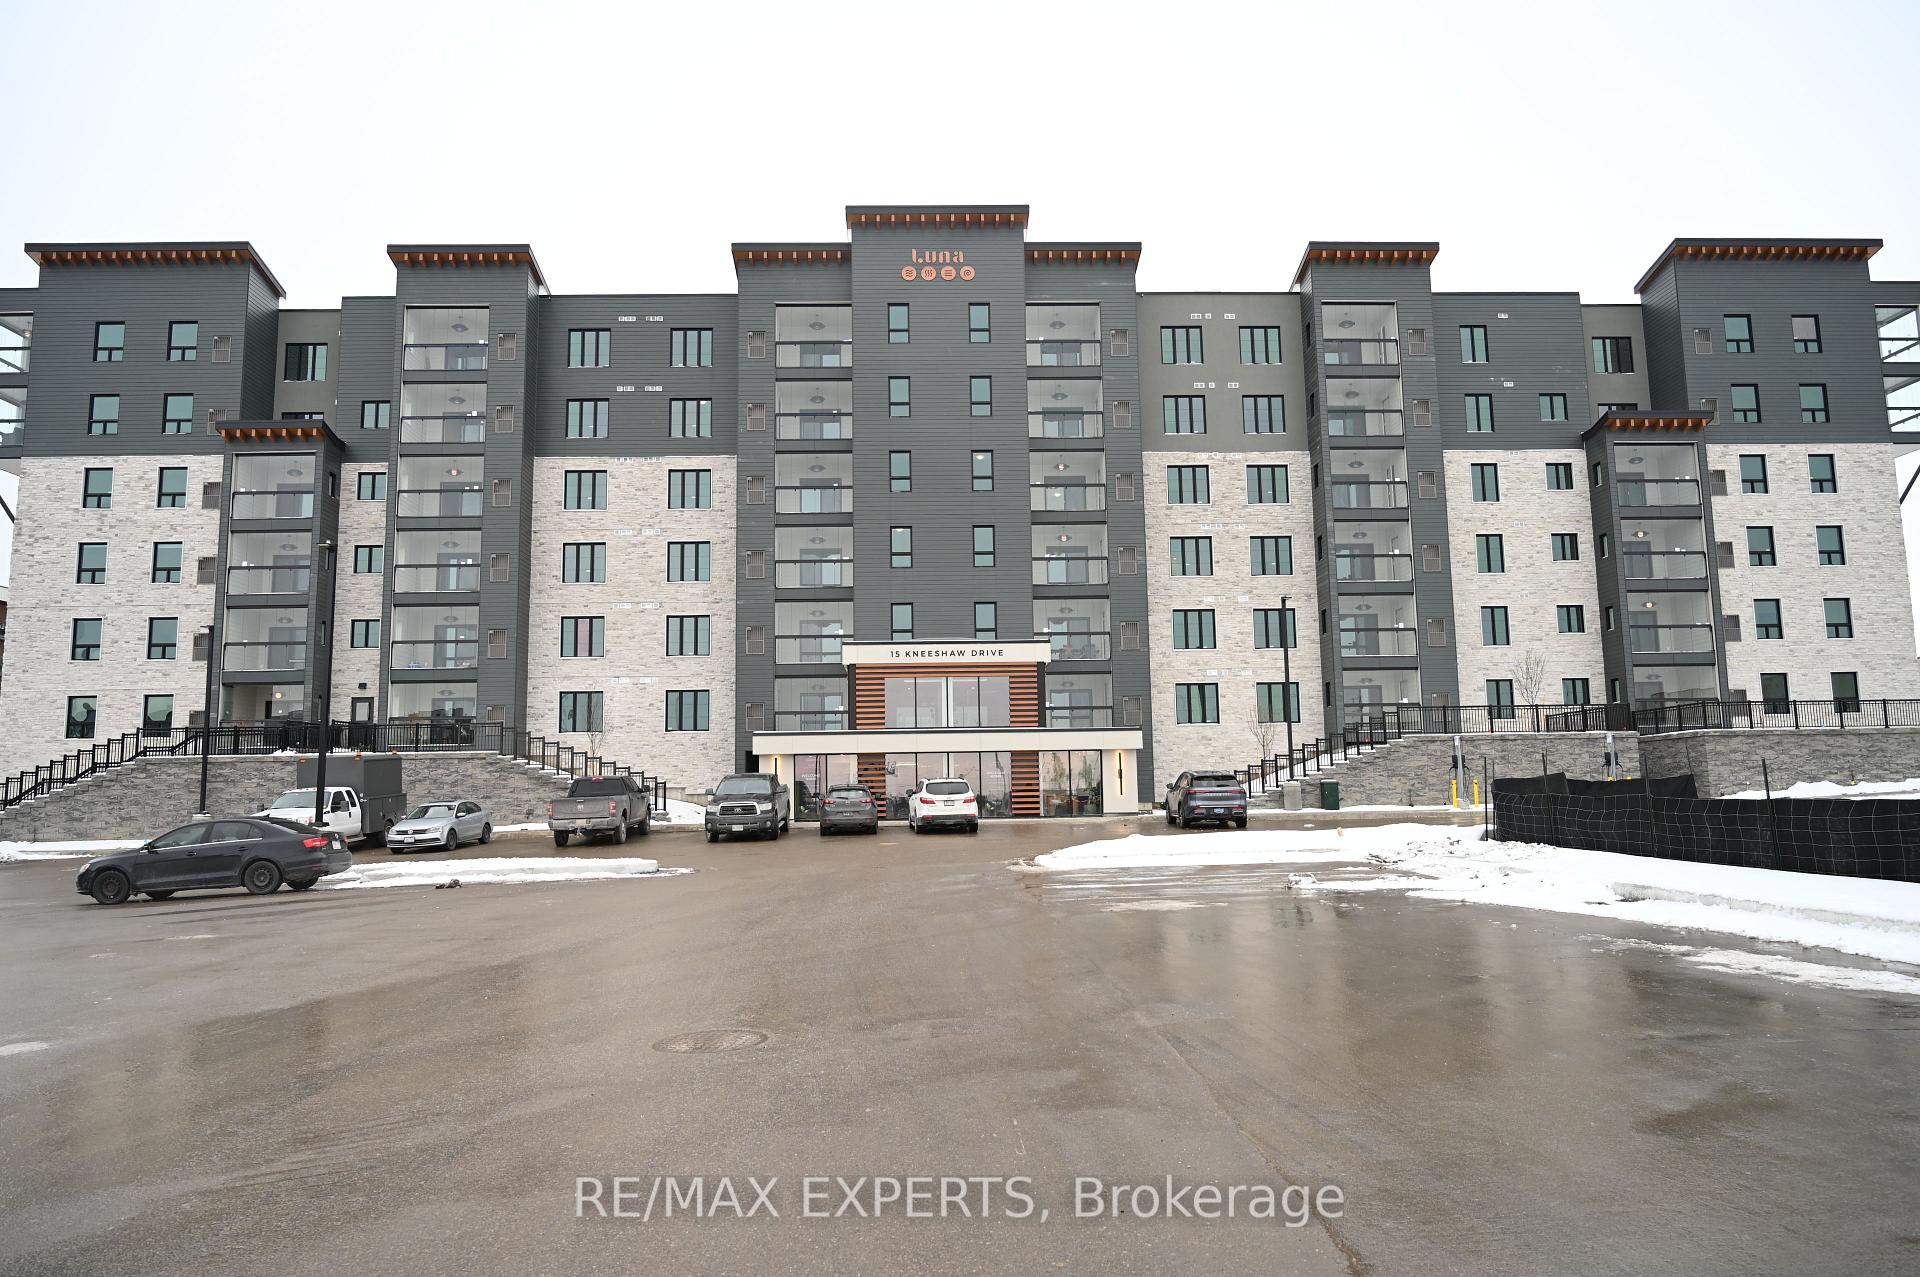
Unit 115, 15 Kneeshaw Drive
Barrie (Rural Barrie Southeast)Unit 115, 15 Kneeshaw Drive
Barrie (Rural Barrie Southeast)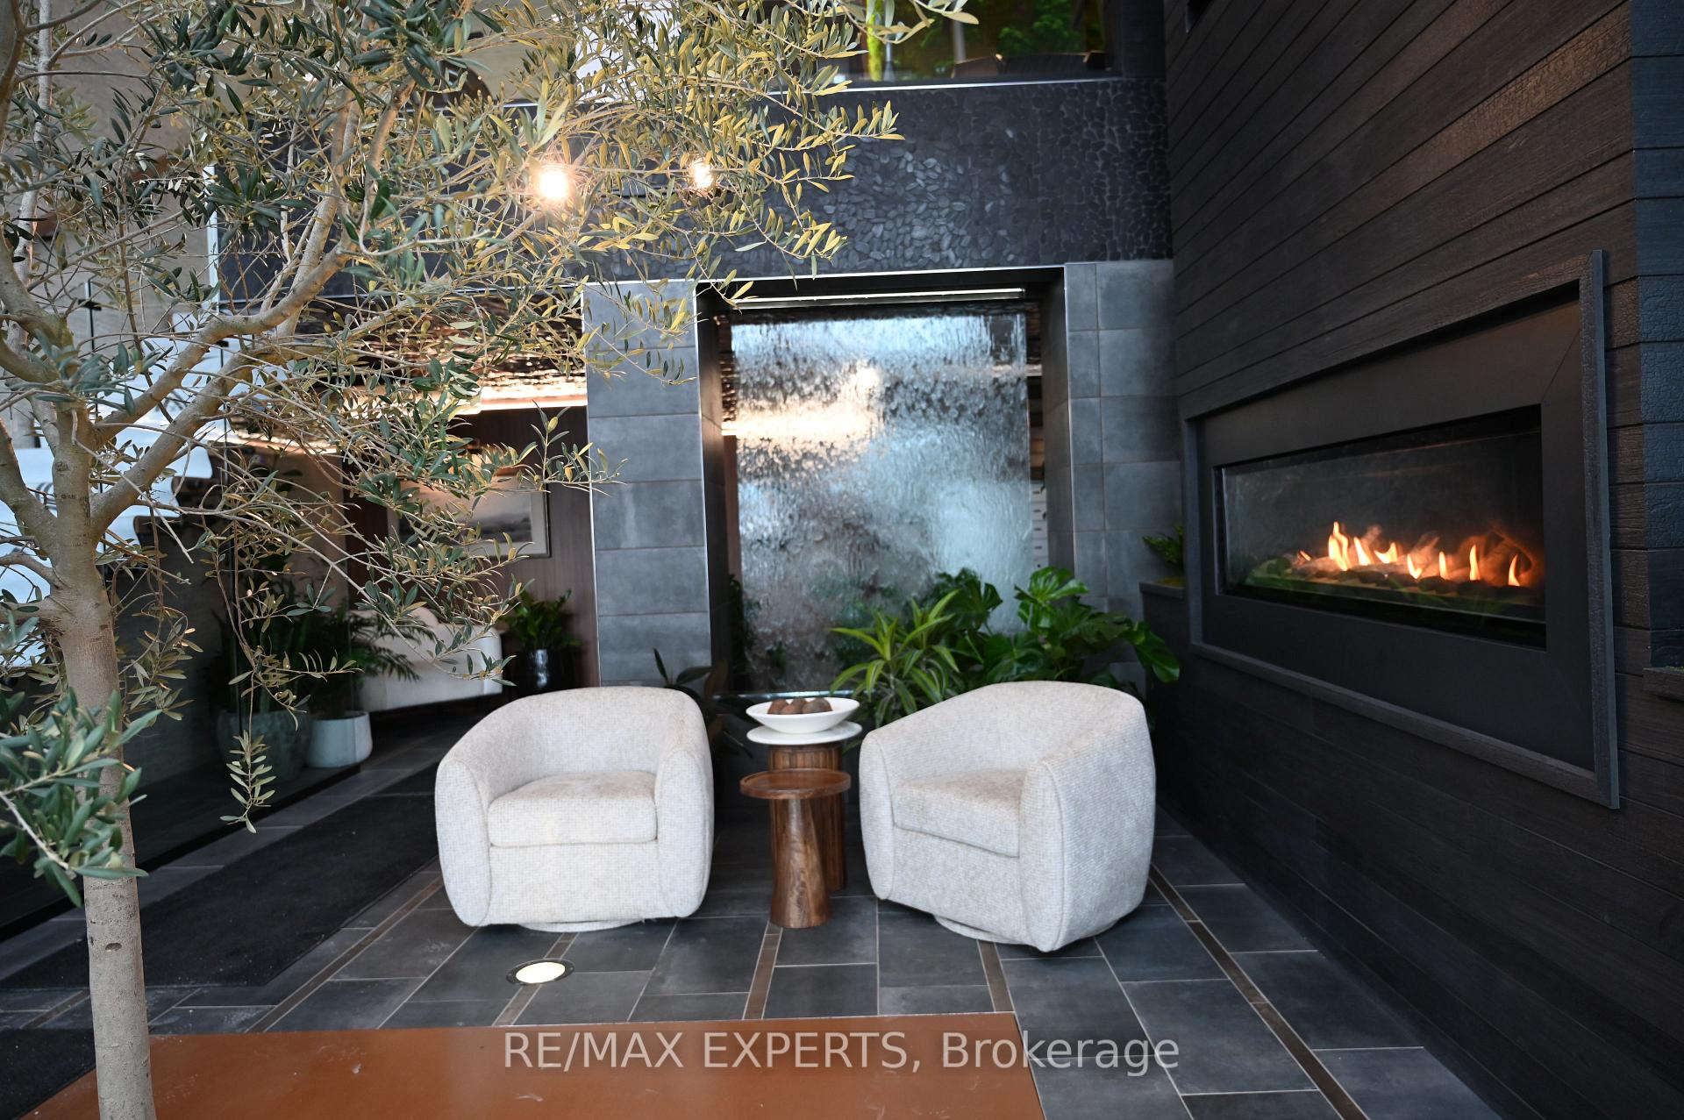
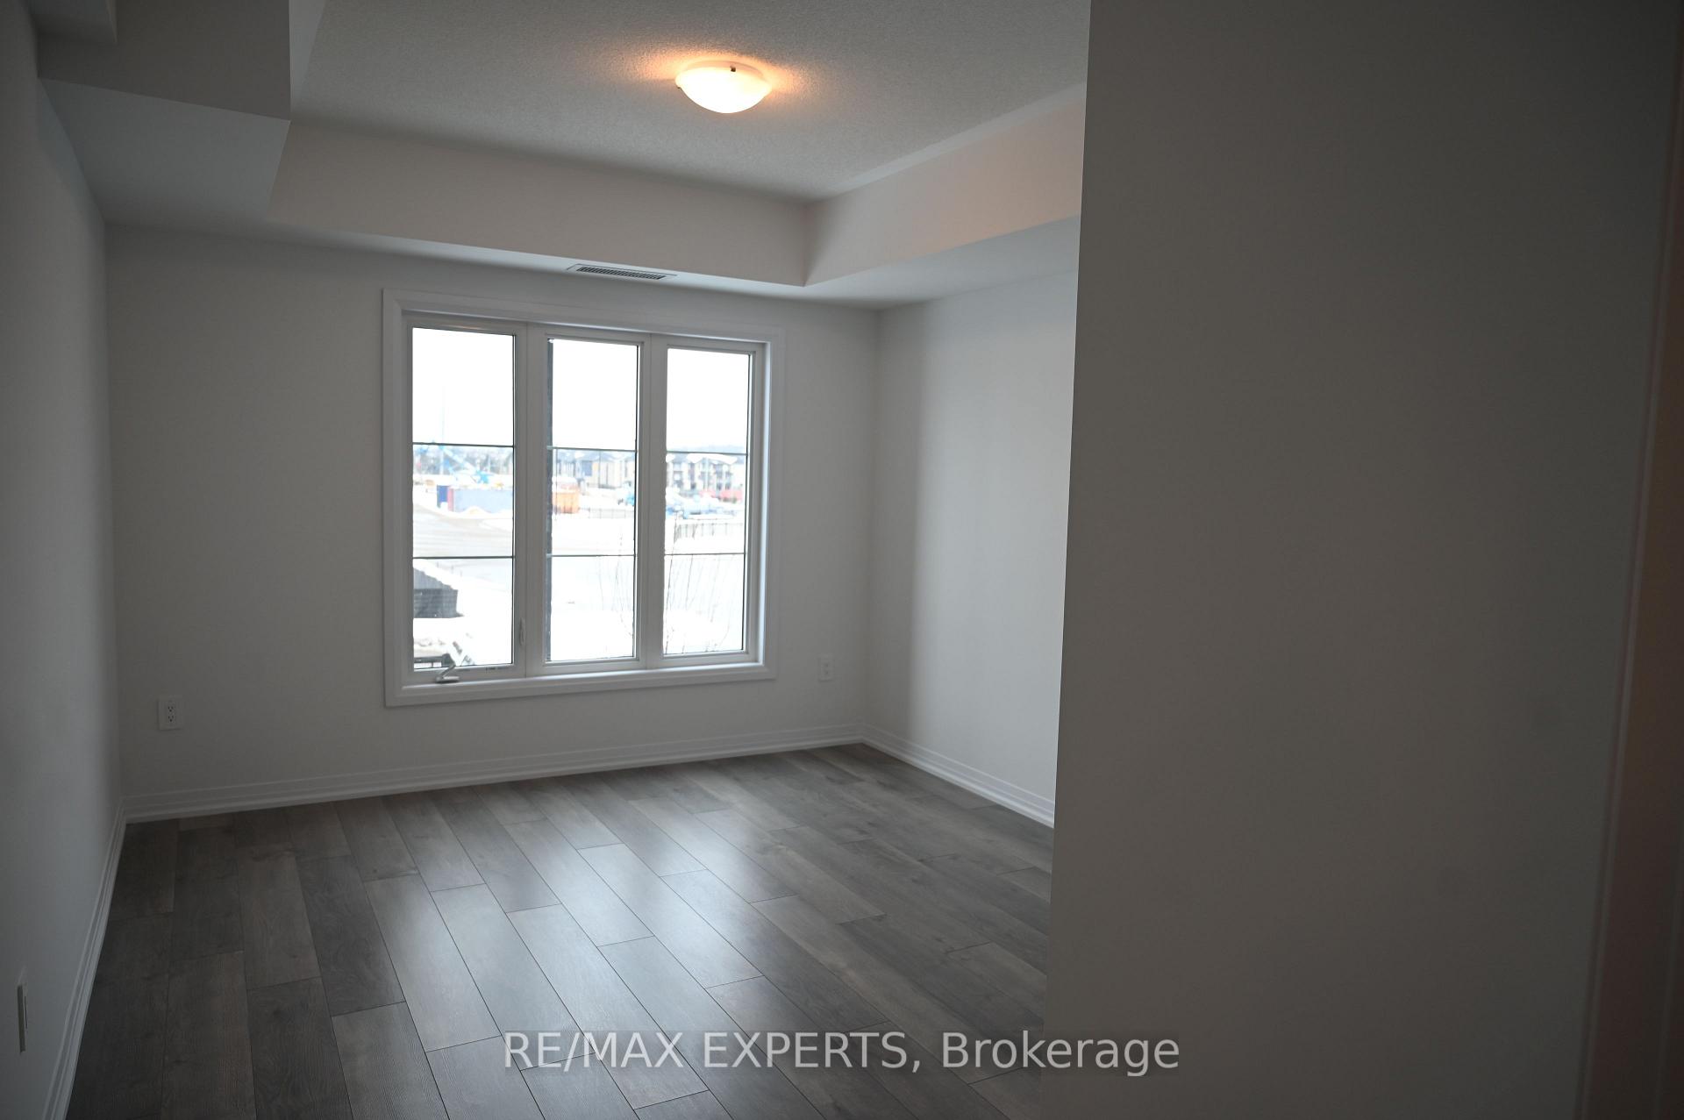 See all 13 photos
Property history

This home has been leased. It is no longer available.
Property not available for sale or for rent.
Ask about this home
A HOMEH agent will answer your questions about this home.Ask HOMEH
About this home
Unit 115, 15 Kneeshaw Drive, Barrie
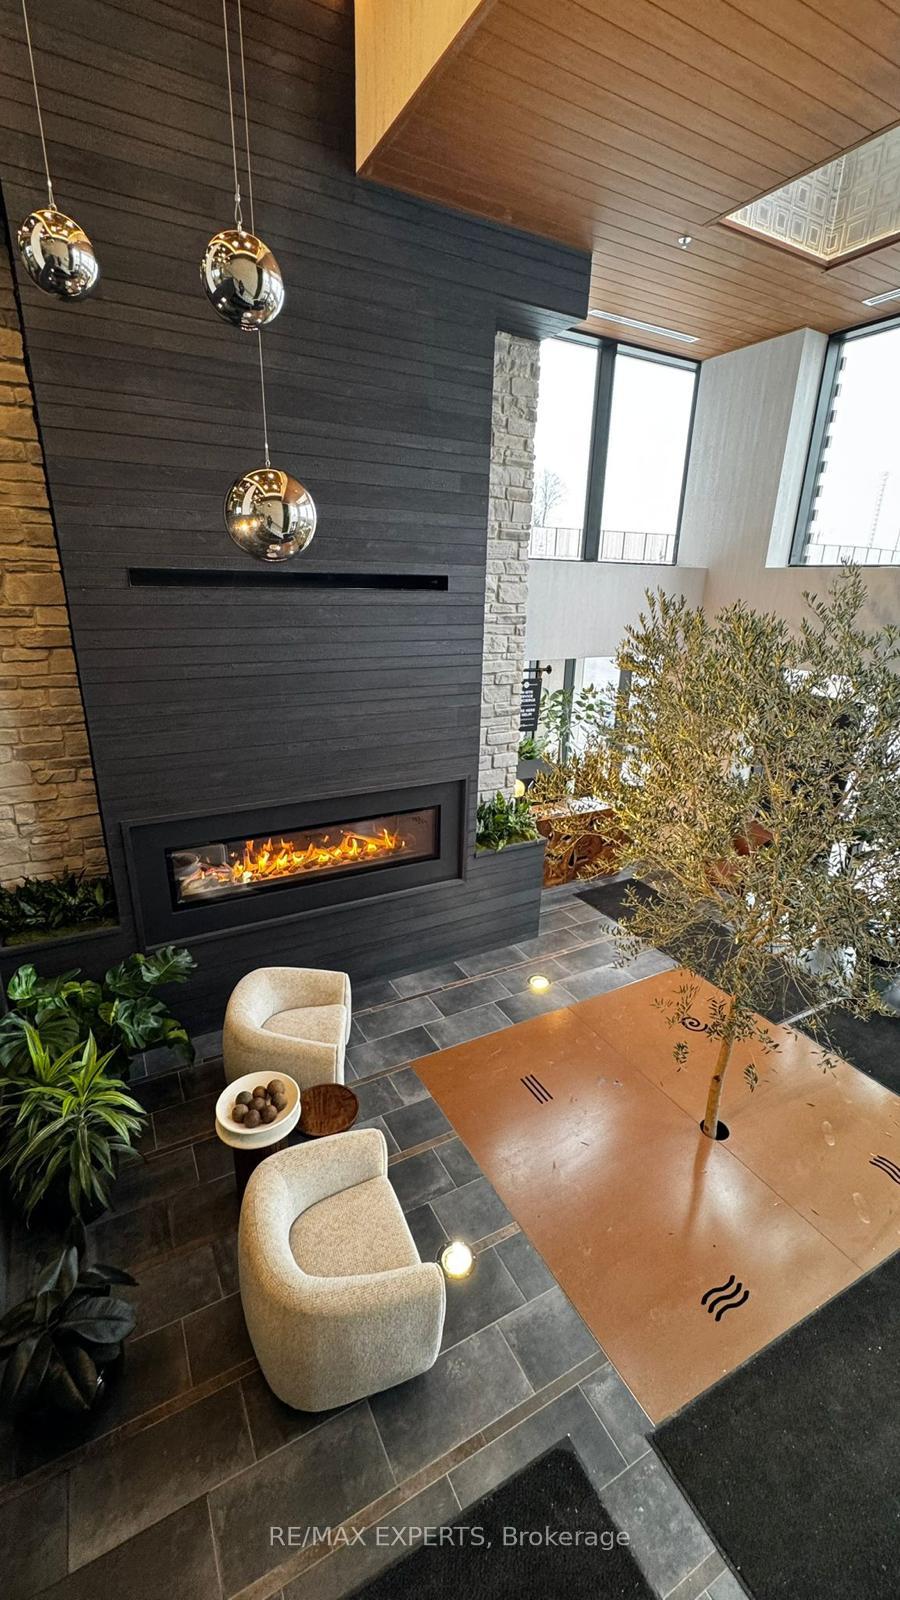
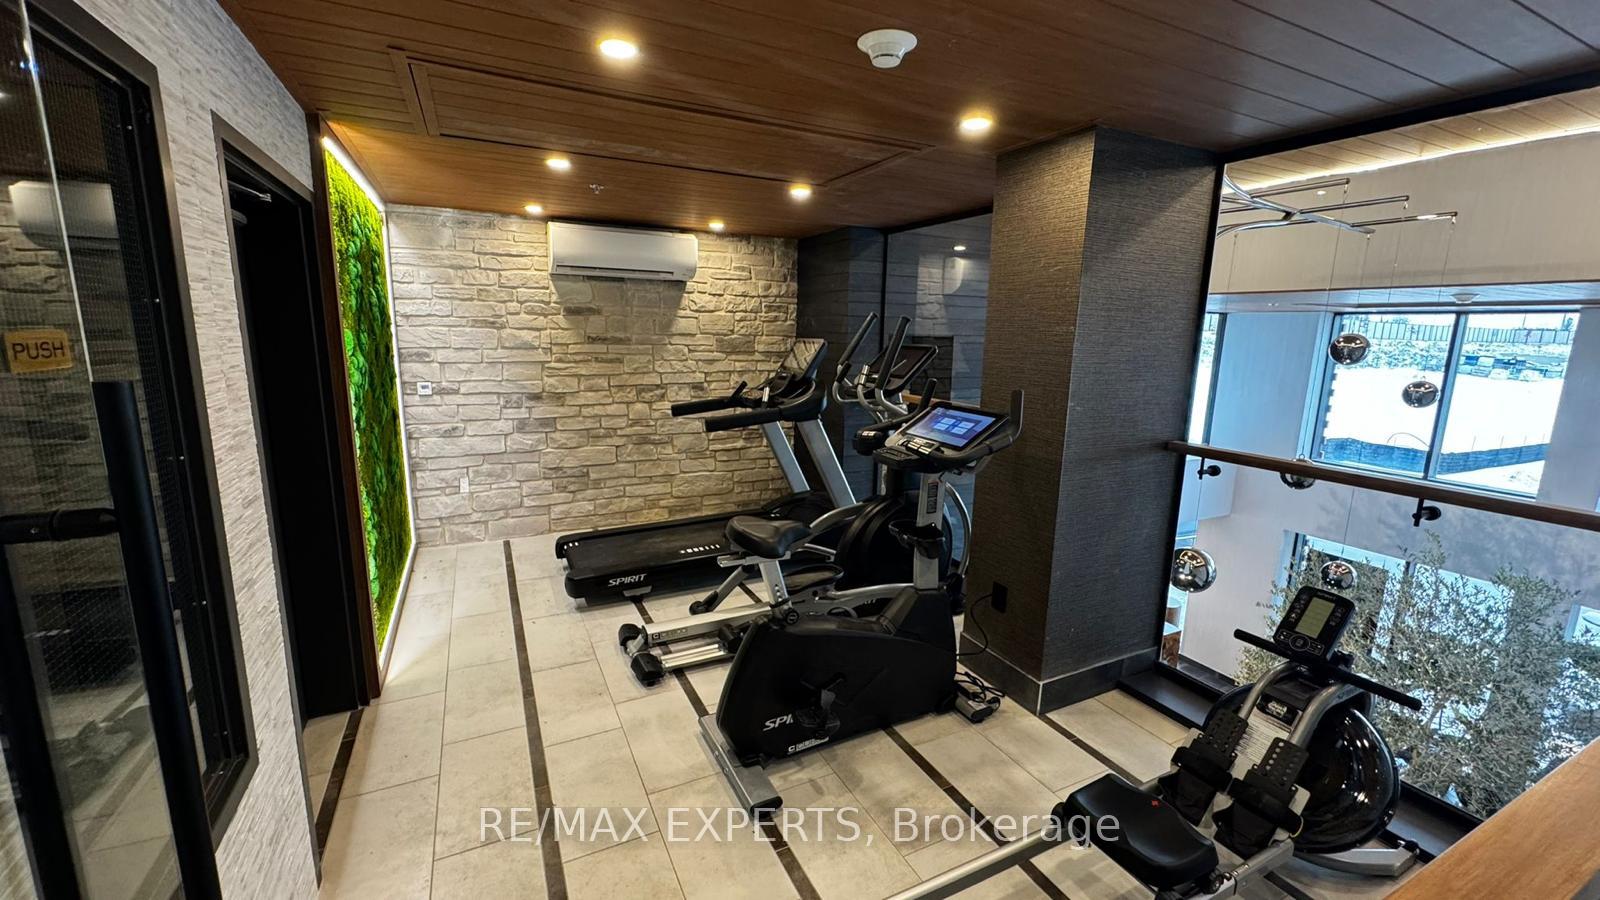
Welcome to this stunning 2-bedroom + den, 2-bathroom condo nestled in the heart of Rural Barrie Southeast.Designed for those who value modern elegance and urban convenience, this bright and spacious home promises a lifestyle of comfort and sophistication. Step into the open-concept living area, where natural light pours across sleek laminate floors, creating an inviting space to relax or entertain. The modern kitchen is a chefs dream, boasting stainless steel appliances, gleaming granite countertops, and ample cabinetry to inspire your culinary creativity.Retreat to the bright primary bedroom, complete with generous closet space and a spa-like 3-piece ensuite, offering privacy and a touch of luxury. The large second bedroom and versatile den provide endless possibilities whether you need a cozy guest room, a vibrant workspace, or a tranquil reading nook.Unwind on the extra-large terrace, a perfect setting for morning coffee, sunset dinners, or lively gatherings with friends, all while soaking in the serene surroundings.Additional features include:Indoor parking SPOT# UG4 for your convenience. Large storage locker to accommodate your lifestyle needs.Situated just steps from Barrie's South GO Station, and minutes from shops, restaurants, parks, and schools, this home combines the best of city living with suburban tranquility.Move in immediately and make this exceptional condo your sanctuary. Dont miss out. this is your opportunity to experience Luna living at its finest.
Facts & features
Ask about this home
A HOMEH agent will answer your questions about this home.
Rooms
5 rooms · 2 bathrooms
- Kitchen13′11″ × 10′139 sq.ft.
- Living room13′11″ × 14′10″206 sq.ft.
- Primary bedroom12′3″ × 9′11″121 sq.ft.
- Bedroom12′1″ × 12′145 sq.ft.
- Den14′5″ × 8′10″127 sq.ft.
Around this home
Schools nearby
School rating, out of 10.
Listing details
Helpful tools
Your HOMEH agent
"I would see it this week."
Ask HOMEH about this home
Price, neighbourhood, monthly cost. Ask anything.
HOMEH Intelligent Agent is an AI, not a licensed representative. Check anything important with your agent.