
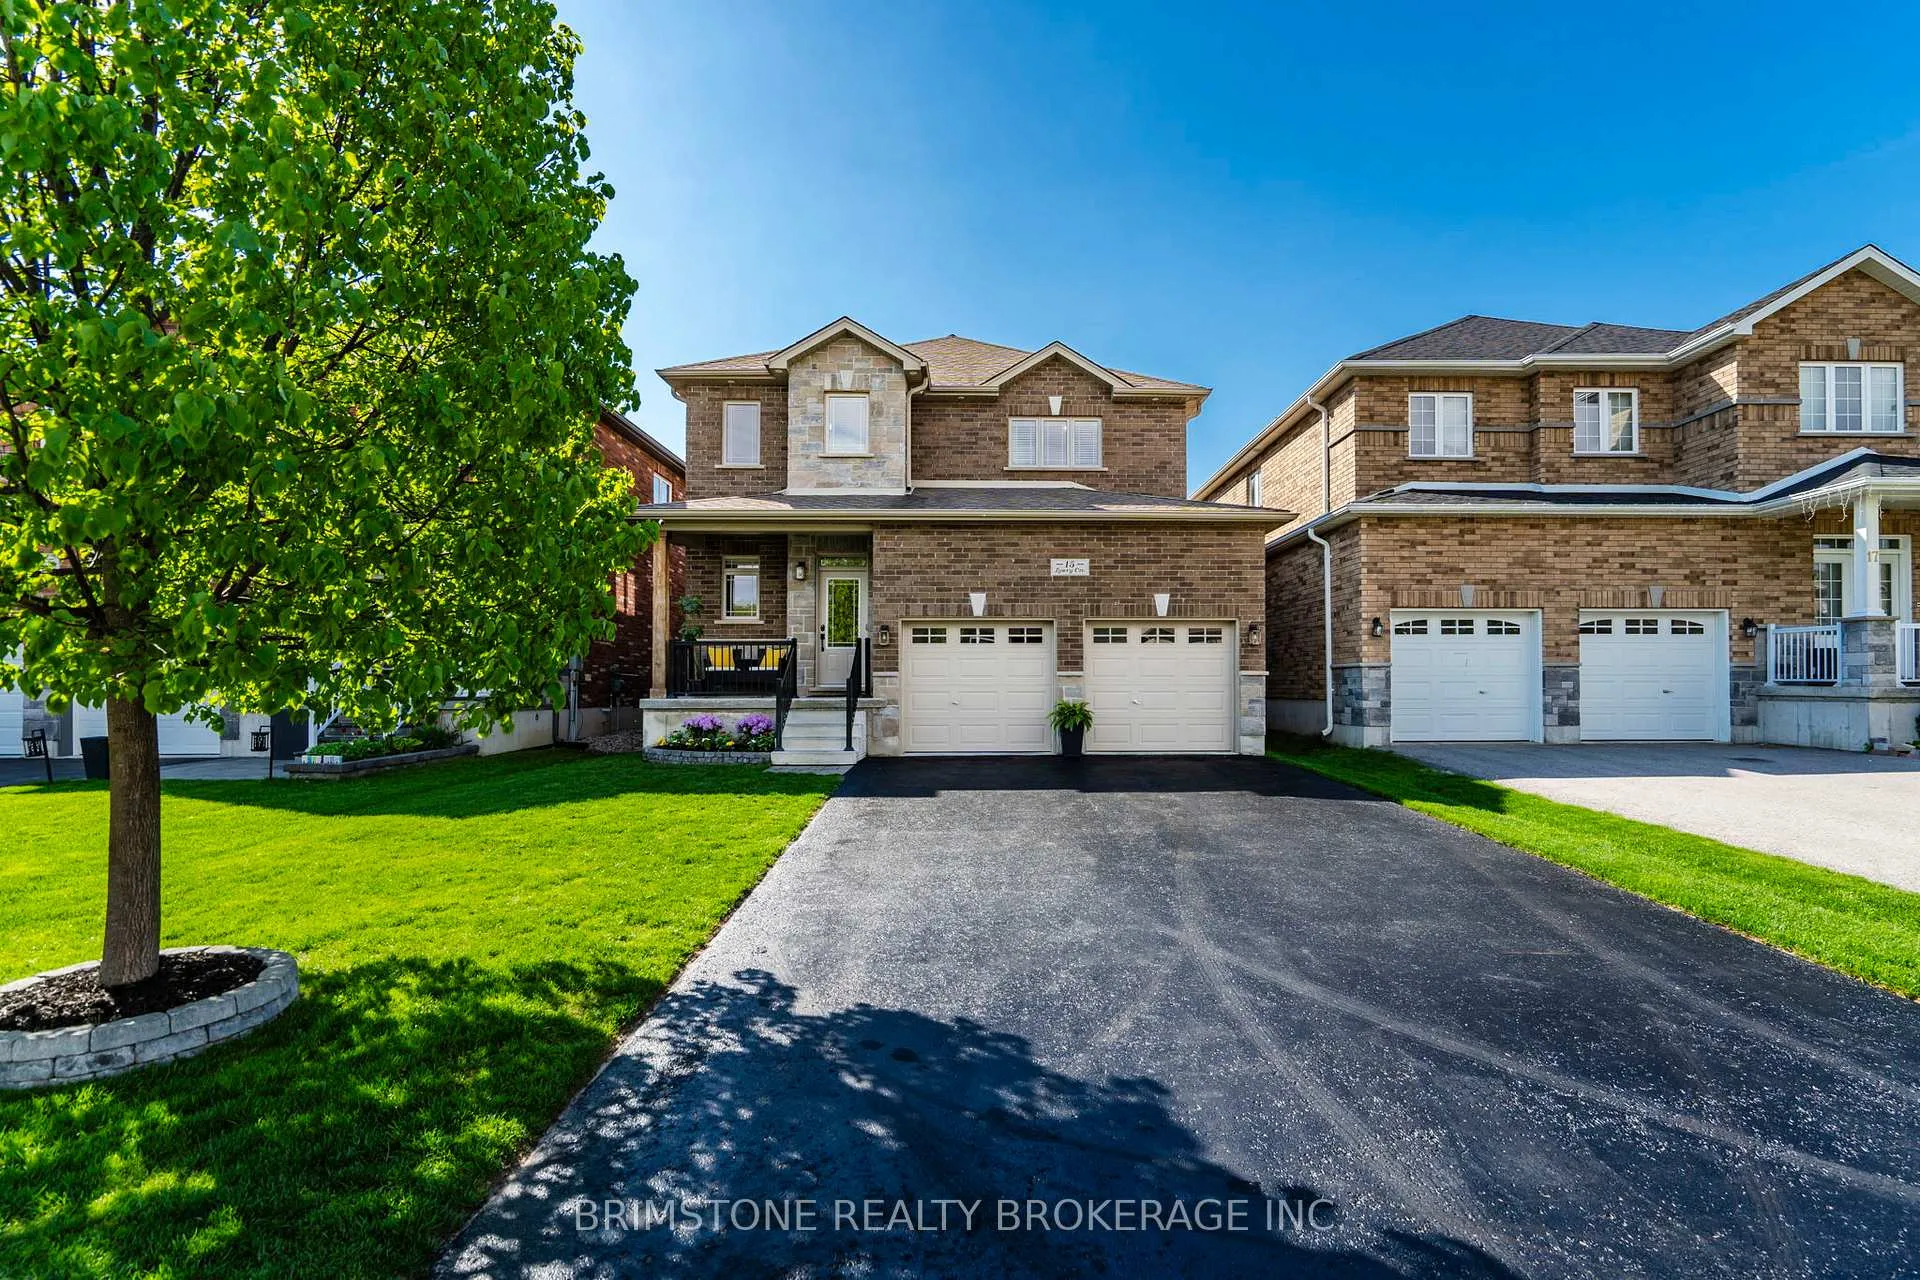
15 Lowry Court
Barrie (Edgehill Drive)15 Lowry Court
Barrie (Edgehill Drive)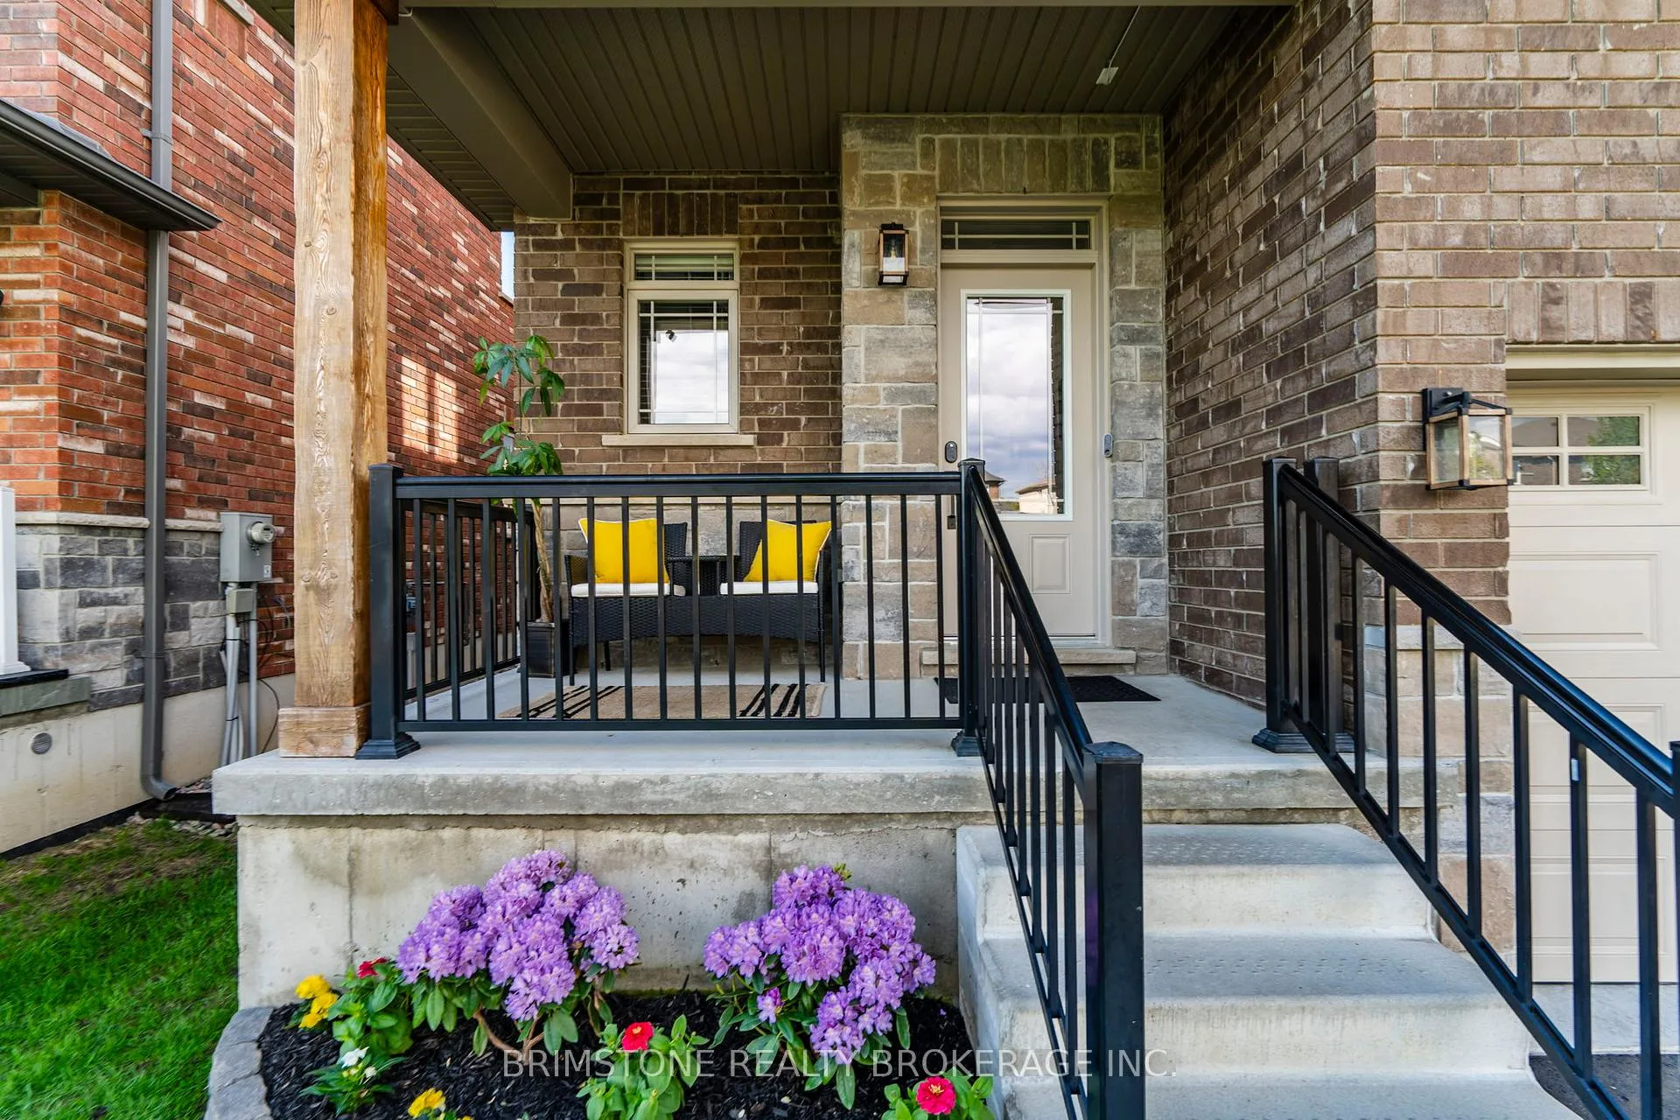
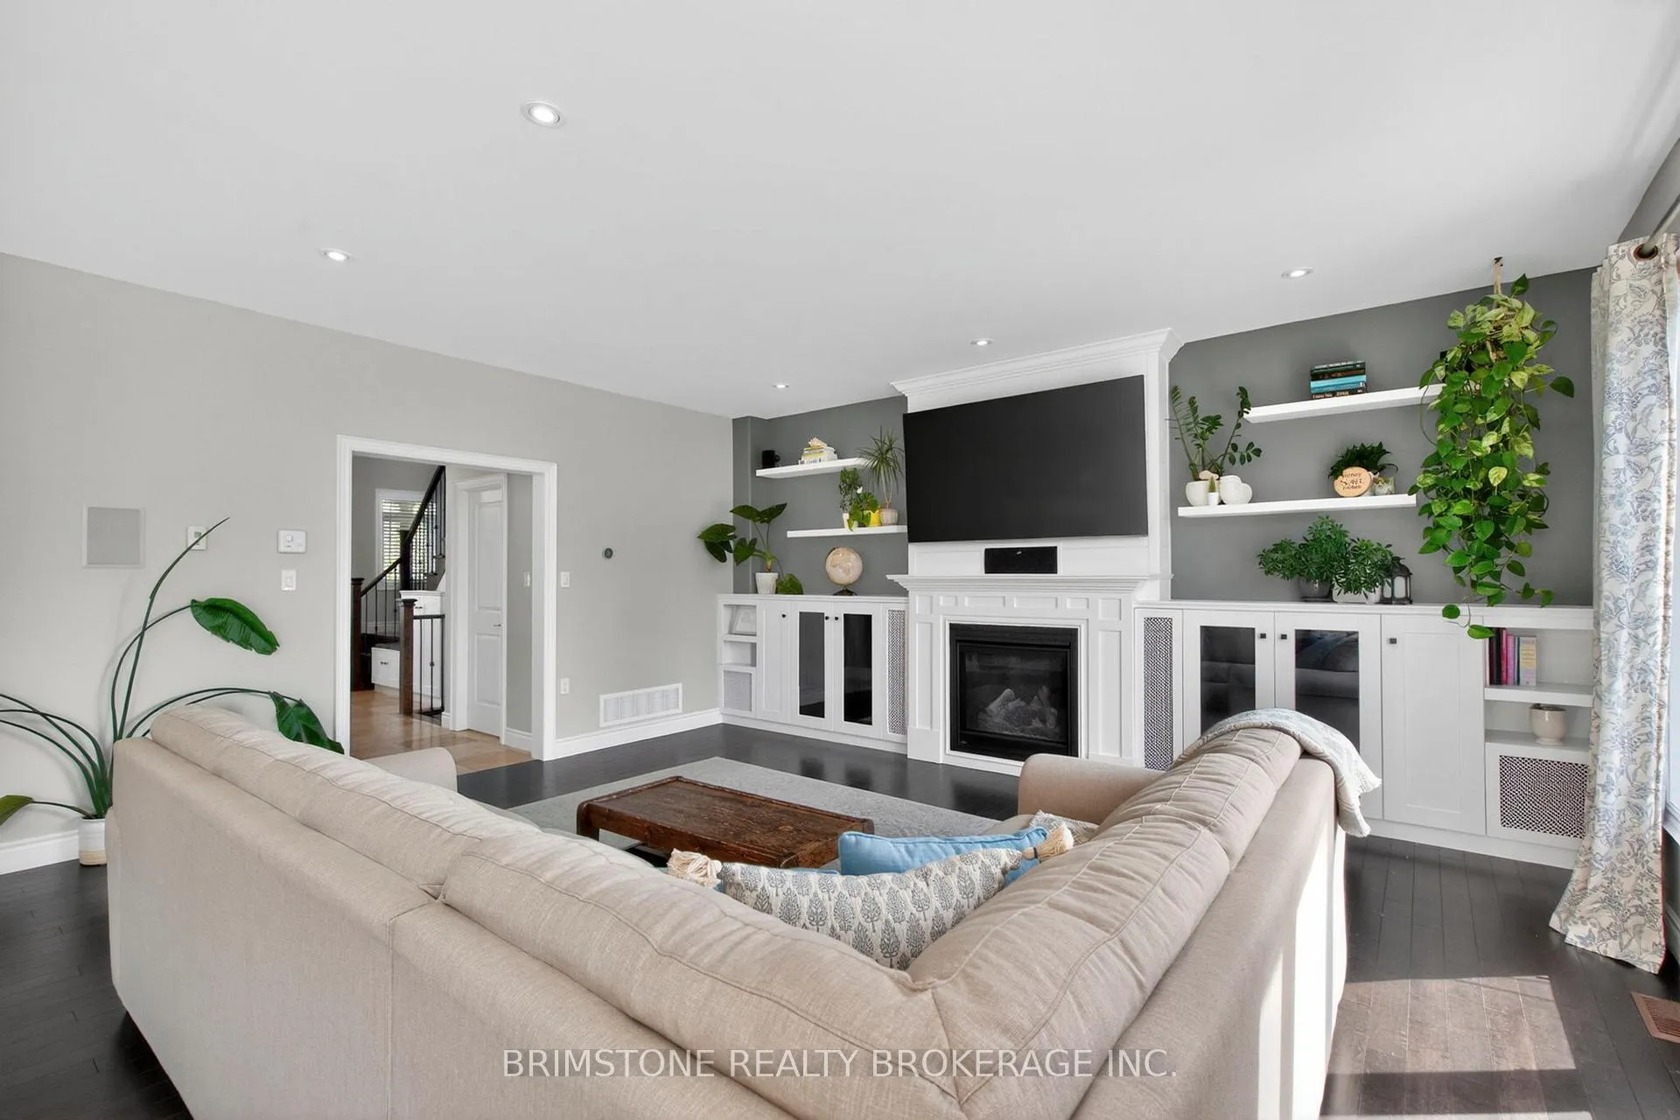 See all 40 photos
Property history

This listing has ended. It is no longer available.
Property not available for sale or for rent.
Ask about this home
A HOMEH agent will answer your questions about this home.Ask HOMEH
About this home
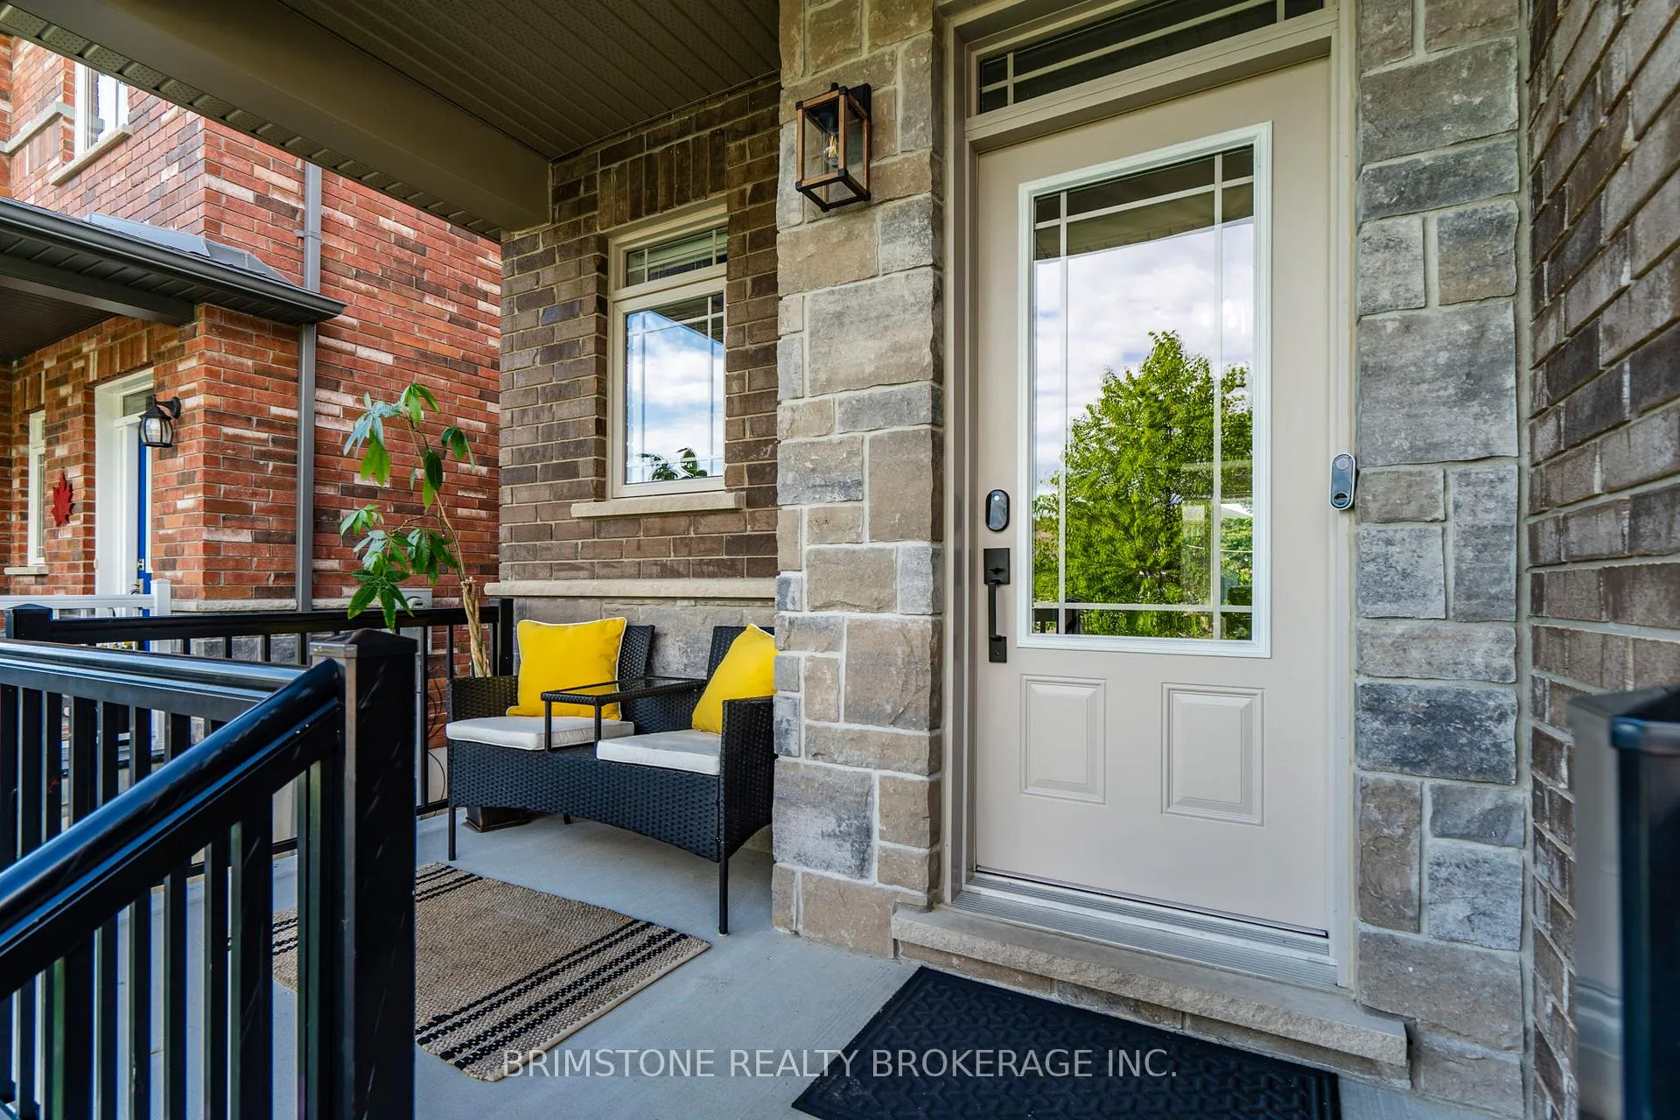
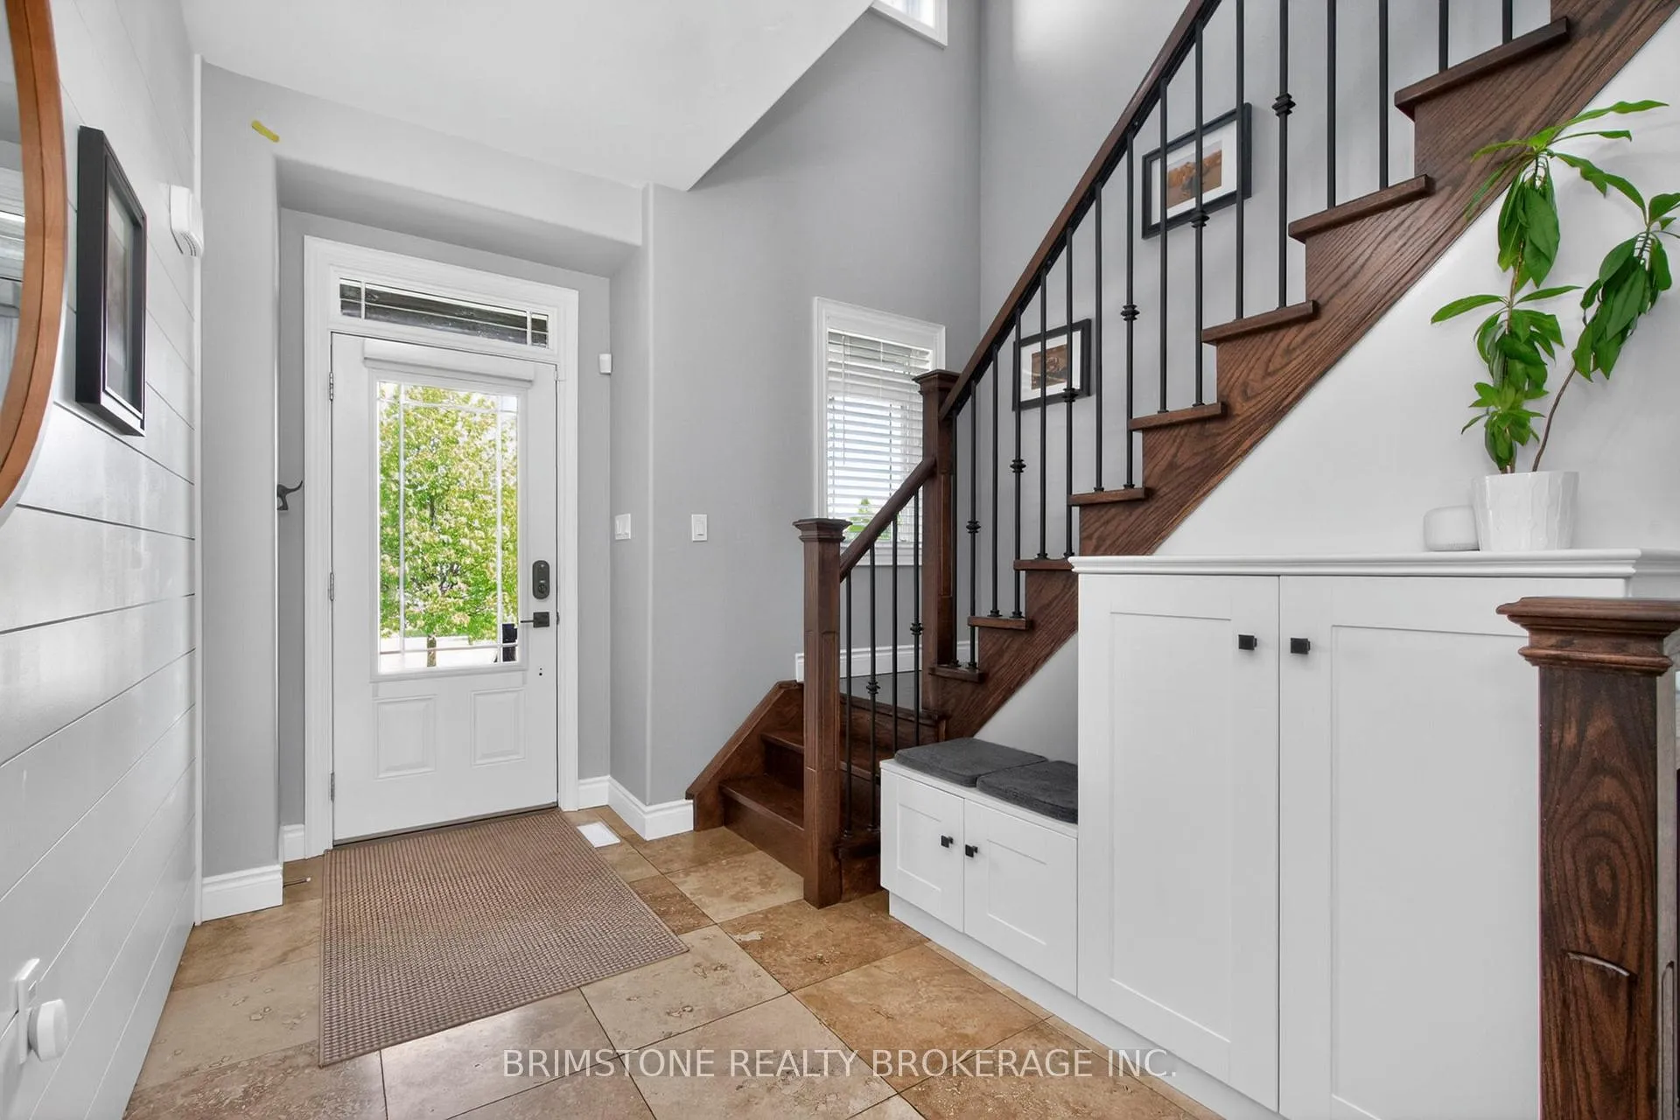
Welcome to this exceptional fully upgraded 4-bedroom, 4-bathroom residence built by the reputable builder, Hedburn Homes, tucked away on a quiet family-friendly court in one of the area's most sought-after locations close to parks, schools, shopping, and highway access.Thoughtfully designed with elegance and functionality in mind, this stunning home features rich hardwood flooring, a travertine-tiled entry, and pot lights throughout the main level. The inviting living space is anchored by a gas fireplace with custom built-in cabinetry, creating a warm yet refined atmosphere.The beautifully upgraded kitchen showcases quartz countertops, stainless steel appliances, under-cabinet lighting, and a striking feature wall that adds timeless contemporary style.Upstairs offers four generously sized bedrooms, including a luxurious primary retreat with a walk-in closet and spa-inspired 5-piece ensuite complete with an oversized glass shower and deep soaker tub. A stylish 4-piece bathroom serves the additional bedrooms.The professionally finished basement adds versatile living space with Safe & Sound insulated ceilings for enhanced comfort and noise reduction, ideal for a media room, rec space, or family retreat, along with a convenient 2-piece bathroom.Set on a rare 150-foot-deep premium lot, the fully fenced backyard is beautifully landscaped with a stone patio, gas BBQ hookup, and in-ground sprinkler system-perfect for entertaining and outdoor living.Additional features include built-in surround sound, security system, central vacuum, humidifier, water softener, heated double-car garage with inside entry, and parking for four vehicles.An exceptional move-in-ready home offering luxury, comfort, and timeless appeal in a highly desirable family neighbourhood.
Facts & features
Ask about this home
A HOMEH agent will answer your questions about this home.
Rooms
14 rooms · 4 bathrooms
- Living room16′4″ × 18′2″296 sq.ft.
- Kitchen12′3″ × 12′2″149 sq.ft.
- Dining room12′3″ × 8′4″102 sq.ft.
- Bathroom5′8″ × 4′11″28 sq.ft.
- Bedroom13′11″ × 10′4″144 sq.ft.
- Bedroom 213′11″ × 10′10″151 sq.ft.
- Bedroom 310′11″ × 9′5″103 sq.ft.
- Bathroom8′1″ × 9′8″78 sq.ft.
- Primary bedroom17′3″ × 14′2″245 sq.ft.
- Bathroom10′11″ × 11′9″128 sq.ft.
- Family room27′9″ × 19′2″530 sq.ft.
- Bathroom5′3″ × 5′1″27 sq.ft.
- Laundry6′5″ × 7′11″51 sq.ft.
- Room—
Around this home
Listing details
Helpful tools
Your HOMEH agent
"Priced 12% over our estimate. I would see it this week."
Ask HOMEH about this home
Price, neighbourhood, monthly cost. Ask anything.
HOMEH Intelligent Agent is an AI, not a licensed representative. Check anything important with your agent.