
15 Rodney Street
Barrie (North Shore)15 Rodney Street
Barrie (North Shore)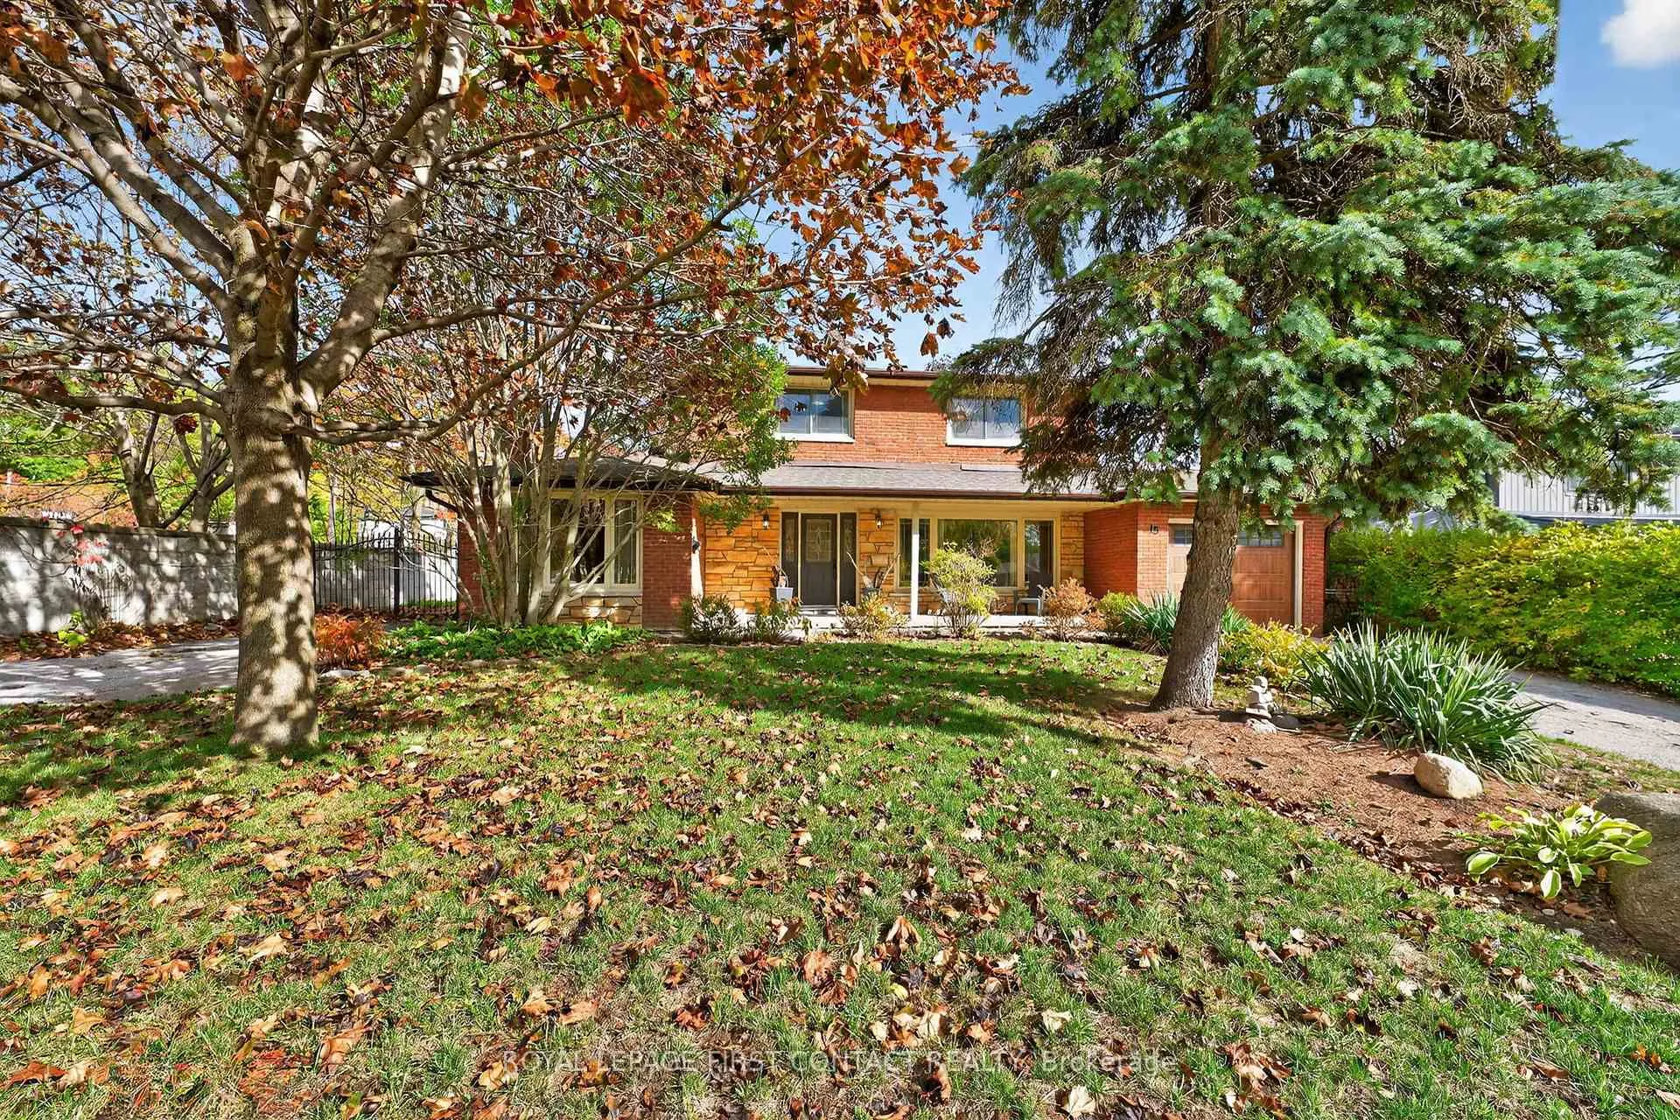
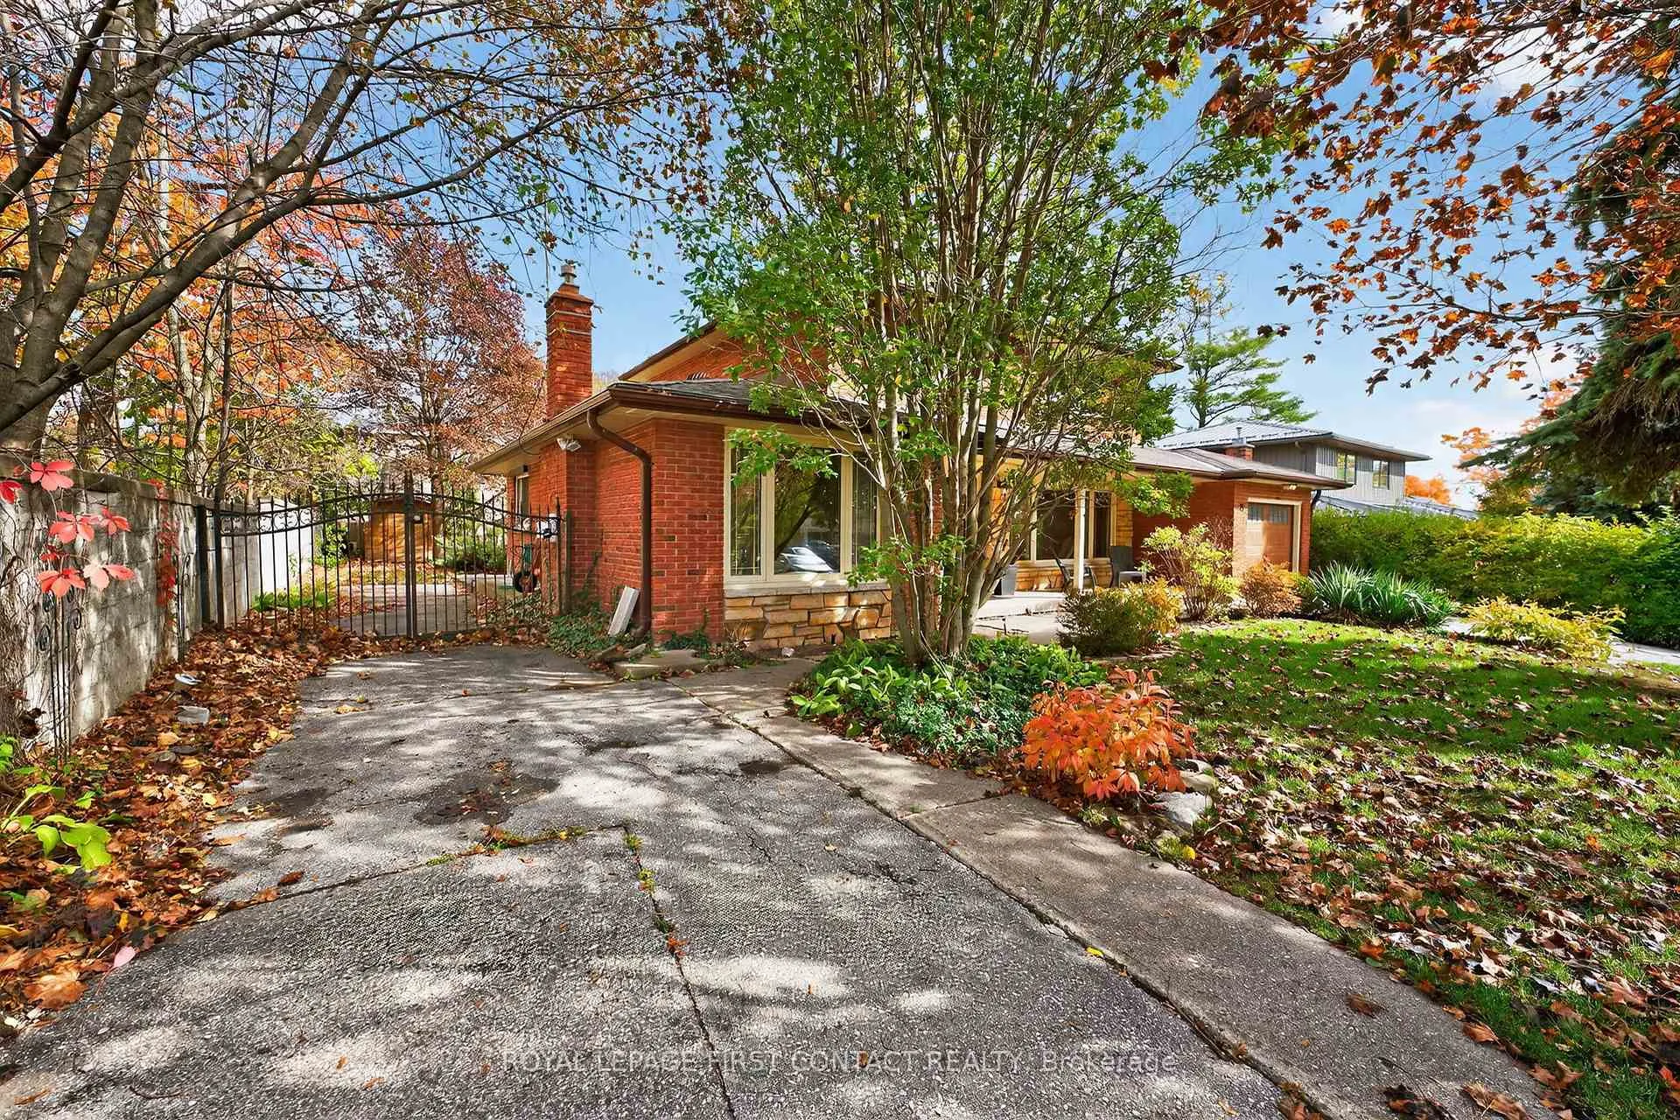 See all 50 photos
Property history

This listing has ended. It is no longer available.
Property not available for sale or for rent.
Ask about this home
A HOMEH agent will answer your questions about this home.Ask HOMEH
About this home
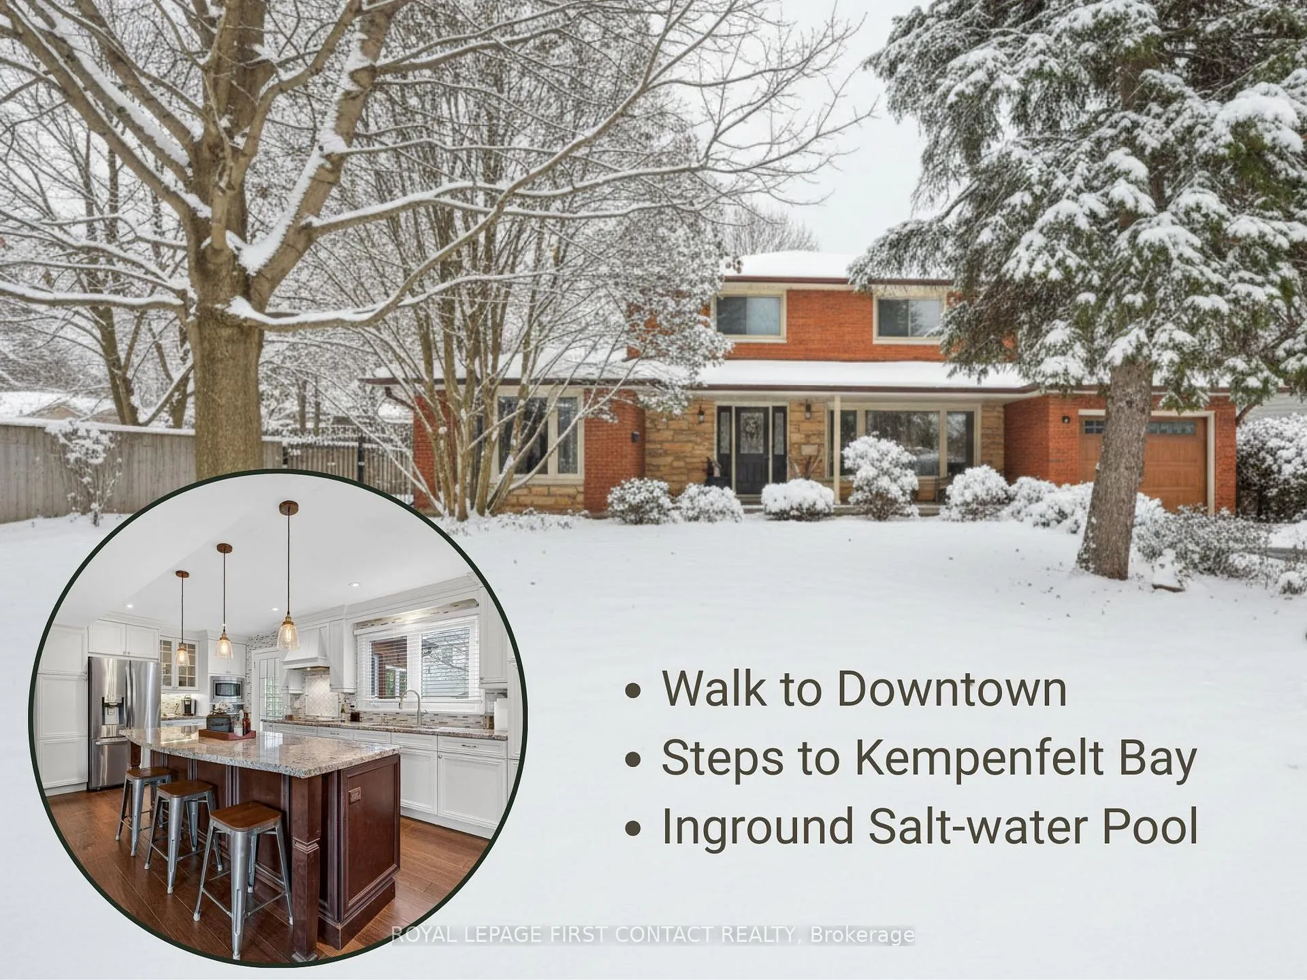
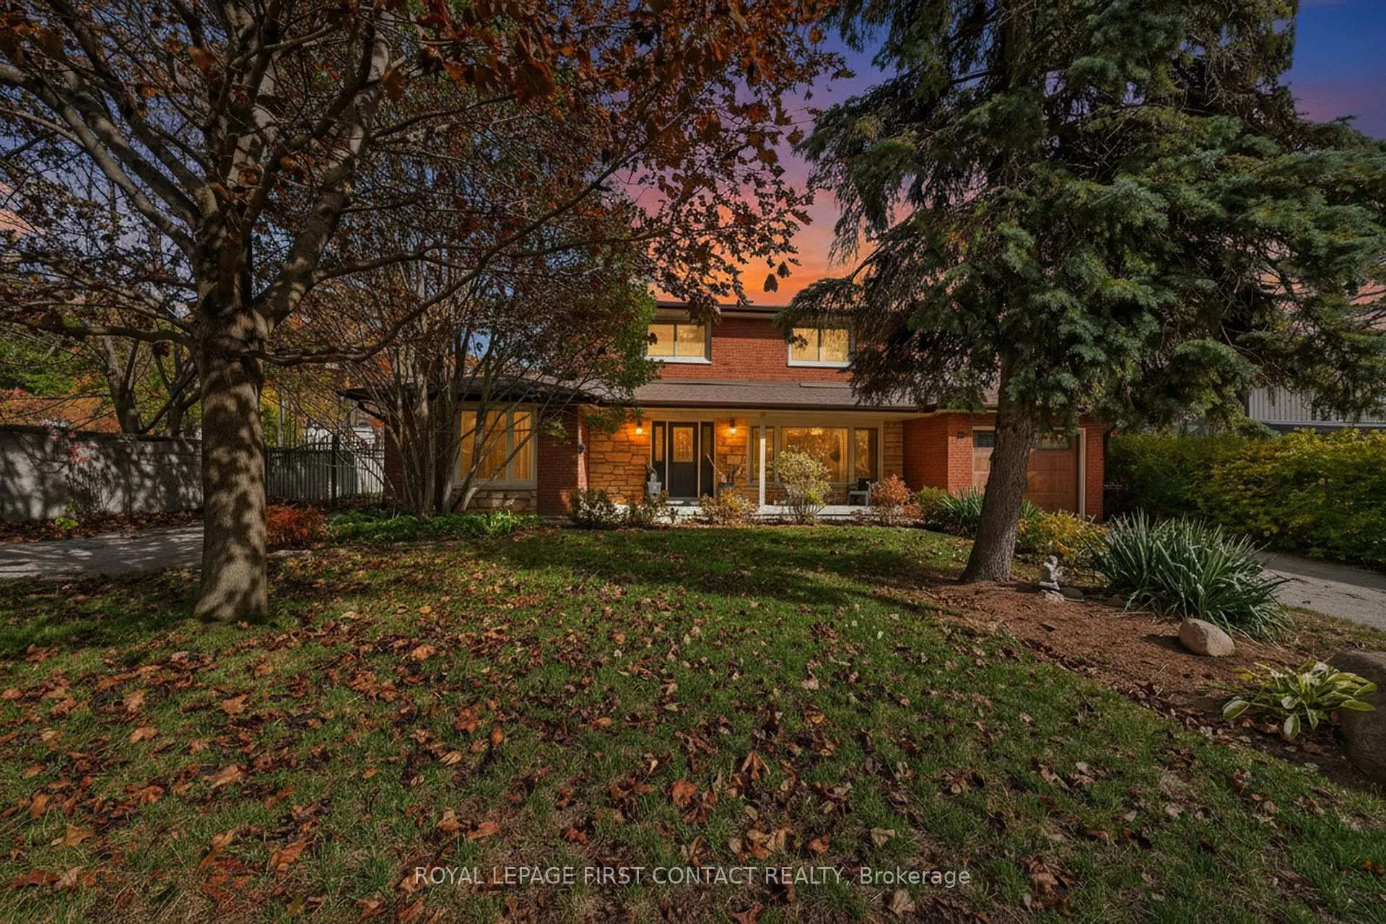
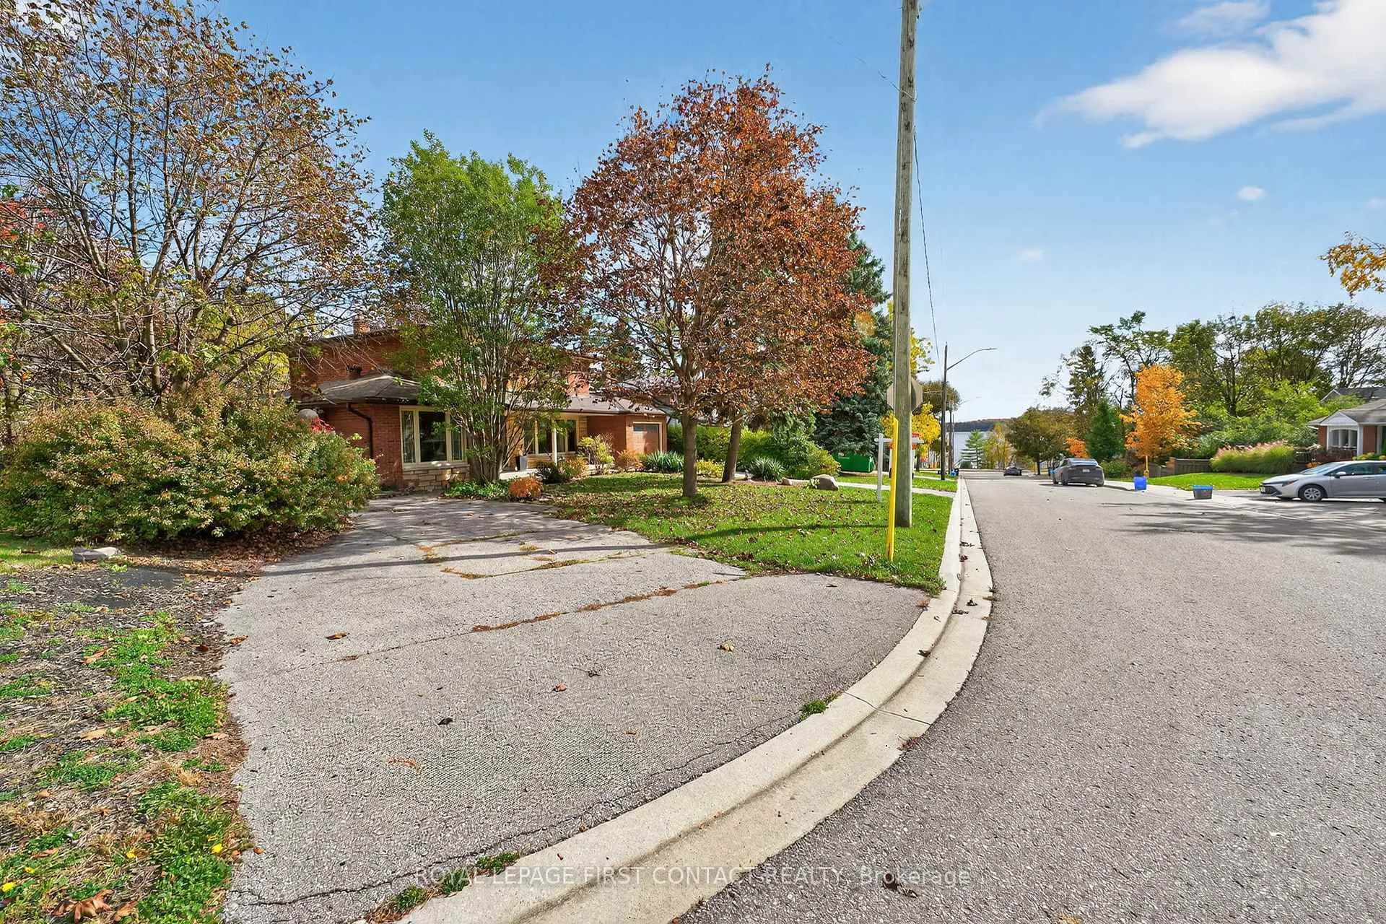
A Bayside location, a backyard oasis - This home is a must see! Located in an upscale neihbourhood, steps to the shores of Kempenfelt Bay, and a few blocks from Barrie's Waterfront. You don't get many opportunities to buy at this price here! The property features 4 bedrooms, 4 bathrooms, and a generous finished living area of almost 2000 square feet. Step through the front door into the open concept Livingroom, Diningroom and Kitchen area. The chef's kitchen is the focal point of the main floor living area. Steps away you will find a comfortable familyroom with a gas fireplace and a convenient powder room. The main floor laundry room offers access to the back yard. Just off the kitchen you can access the 4 season solarium. This is the perfect area to enjoy your morning coffee. Step from the solarium into a backyard oasis with a deep, heated, inground salt water pool with a diving rock and waterfall feature. An outdoor shower completes the picture. The interlocking brick patio and perfectly landscaped back yard provides private space for summertime entertaining. Upstairs you will find 3 nicely sized bedrooms and a 4 piece main bath. The primary bedroom offers a 3 piece ensuite and walk-in closet for convenience. The basement has just been renovated and offers additional living space! Here you will find another 3 pc bath, a bedroom or gym area, the furnace room, ample storage, and a large recreation room. Two driveways provide lots of parking for guests, or for additional vehicles. Make an appointment to view this wonderful opportunity while you can.
Facts & features
Ask about this home
A HOMEH agent will answer your questions about this home.
Rooms
15 rooms · 4 bathrooms
- Kitchen14′ × 15′210 sq.ft.
- Dining room12′10″ × 11′141 sq.ft.
- Family room12′10″ × 17′217 sq.ft.
- Laundry8′2″ × 6′2″50 sq.ft.
- Solarium10′4″ × 7′11″82 sq.ft.
- Living room16′3″ × 13′5″218 sq.ft.
- Bathroom4′11″ × 4′4″21 sq.ft.
- Bedroom 28′10″ × 9′10″87 sq.ft.
- Primary bedroom12′11″ × 16′207 sq.ft.
- Bathroom—
- Bathroom—
- Bedroom 310′6″ × 10′8″112 sq.ft.
- Bedroom12′ × 13′156 sq.ft.
- Living room11′ × 24′264 sq.ft.
- Bathroom10′8″ × 6′10″73 sq.ft.
Around this home
Listing details
Helpful tools
Your HOMEH agent
"I would see it this week."
Ask HOMEH about this home
Price, neighbourhood, monthly cost. Ask anything.
HOMEH Intelligent Agent is an AI, not a licensed representative. Check anything important with your agent.