

15 Thomson Street
Barrie (Queen's Park)15 Thomson Street
Barrie (Queen's Park)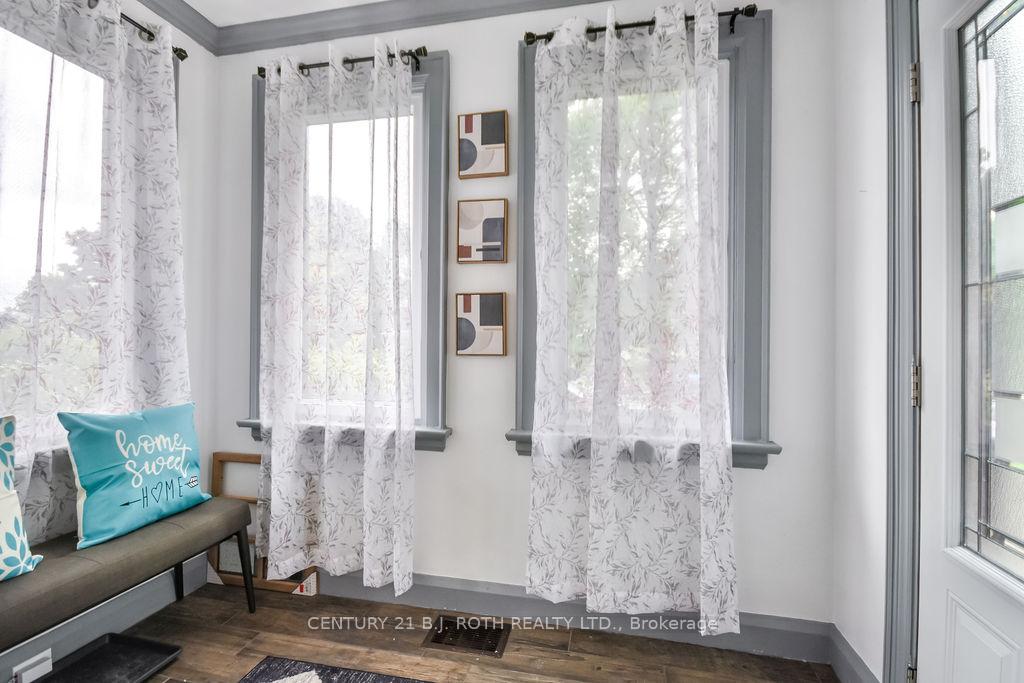
 See all 35 photos
Property history

This listing has ended. It is no longer available.
Property not available for sale or for rent.
Ask about this home
A HOMEH agent will answer your questions about this home.Ask HOMEH
About this home
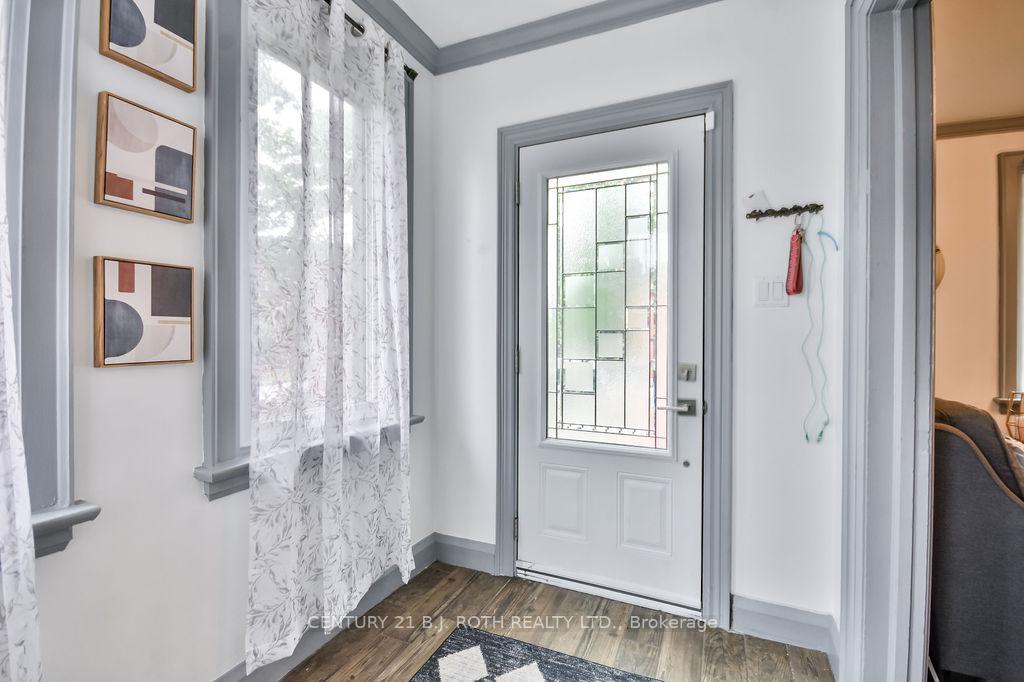
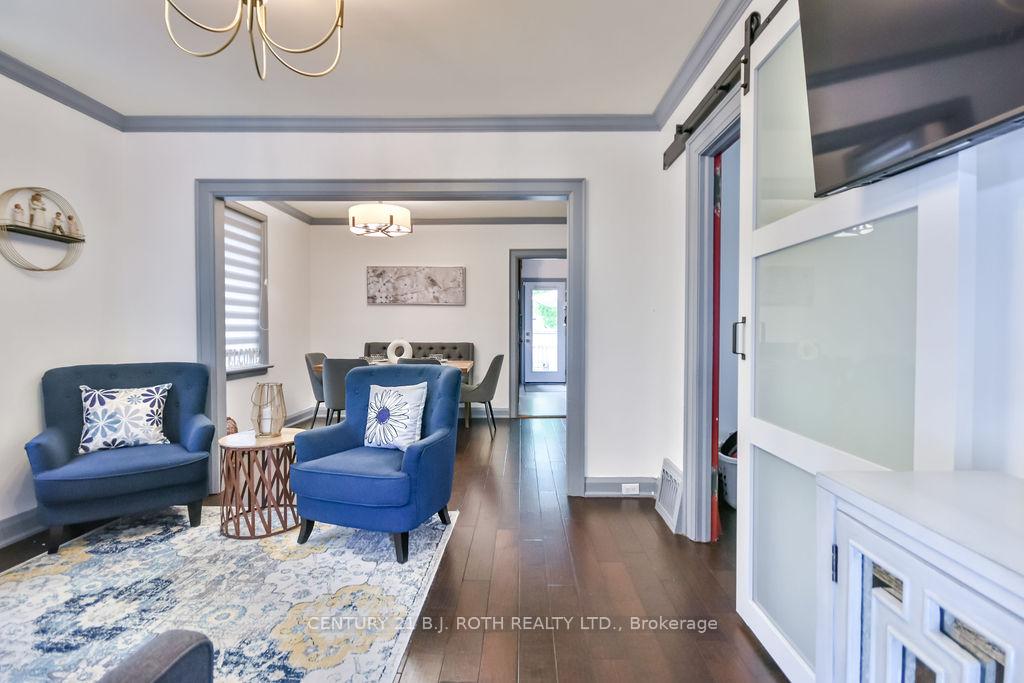
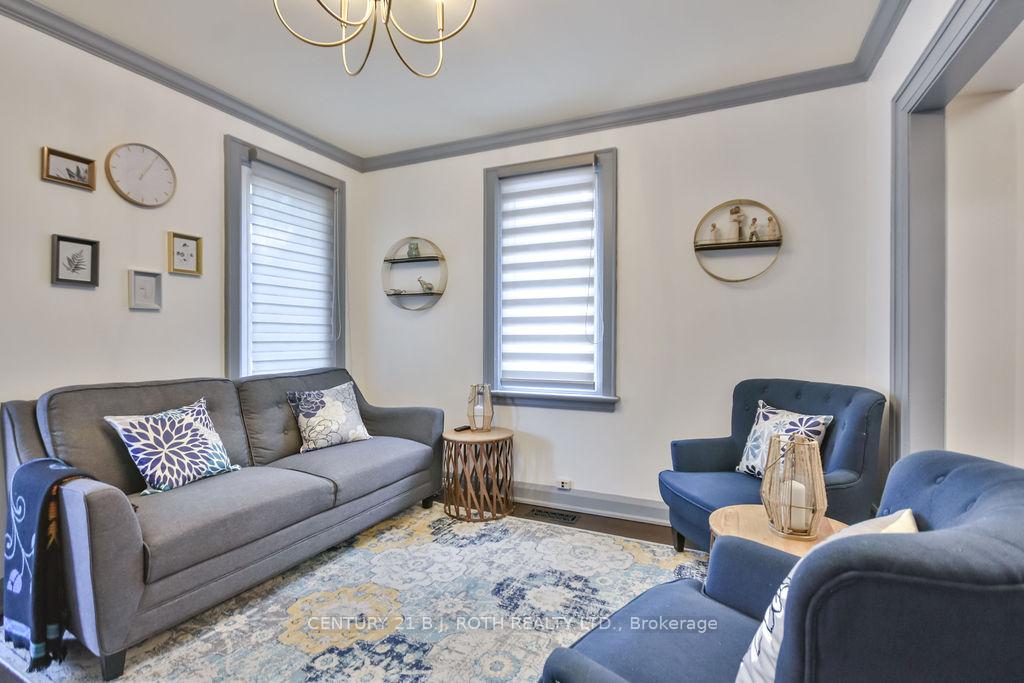
Located in the heart of Barries vibrant City Centre, this 3+1 bedroom, 2.5 bathroom home effortlessly blends character, functionality, and rustic charm. Nestled on a quiet, tree-lined street and set on a deep 132-ft lot, the property features beautifully manicured gardens and fantastic curb appeal. Step inside to discover a bright foyer and inviting main level with plenty of natural light, a functional kitchen, a cozy living space perfect for relaxing or entertaining and 2 bedrooms. A convenient 3-piece bath completes the main floor. Upstairs, a thoughtfully converted loft offers a spacious third bedroom with a 2-piece ensuite ideal as a primary suite, studio, or guest retreat. The finished basement complete with its own separate entrance, 3-piece bathroom, and kitchenette. Step outside to a serene, private backyard oasis with a tiered deck perfect for outdoor dining, gardening, or enjoying warm summer evenings.This home is just steps to downtown Barries shops, restaurants, waterfront, and transit. With schools, parks, and Highway 400 only minutes away, it's an ideal location for commuters, families, and anyone looking to enjoy the best of city living with a touch of rustic tranquility.
Facts & features
Ask about this home
A HOMEH agent will answer your questions about this home.
Rooms
14 rooms · 3 bathrooms
- Foyer5′9″ × 8′3″47 sq.ft.
- Living room11′2″ × 11′8″131 sq.ft.
- Dining room8′8″ × 11′8″102 sq.ft.
- Kitchen10′9″ × 11′8″126 sq.ft.
- Bedroom11′2″ × 8′11″100 sq.ft.
- Bedroom8′1″ × 8′11″72 sq.ft.
- Bathroom8′11″ × 8′11″80 sq.ft.
- Primary bedroom20′ × 14′8″294 sq.ft.
- Bathroom4′6″ × 6′9″30 sq.ft.
- Recreation19′2″ × 8′11″172 sq.ft.
- Bedroom10′3″ × 10′11″112 sq.ft.
- Kitchen10′9″ × 11′8″126 sq.ft.
- Bathroom7′6″ × 8′11″67 sq.ft.
- Utility room13′ × 6′10″89 sq.ft.
Around this home
Schools nearby
School rating, out of 10.
Listing details
Helpful tools
Your HOMEH agent
"I would see it this week."
Ask HOMEH about this home
Price, neighbourhood, monthly cost. Ask anything.
HOMEH Intelligent Agent is an AI, not a licensed representative. Check anything important with your agent.