

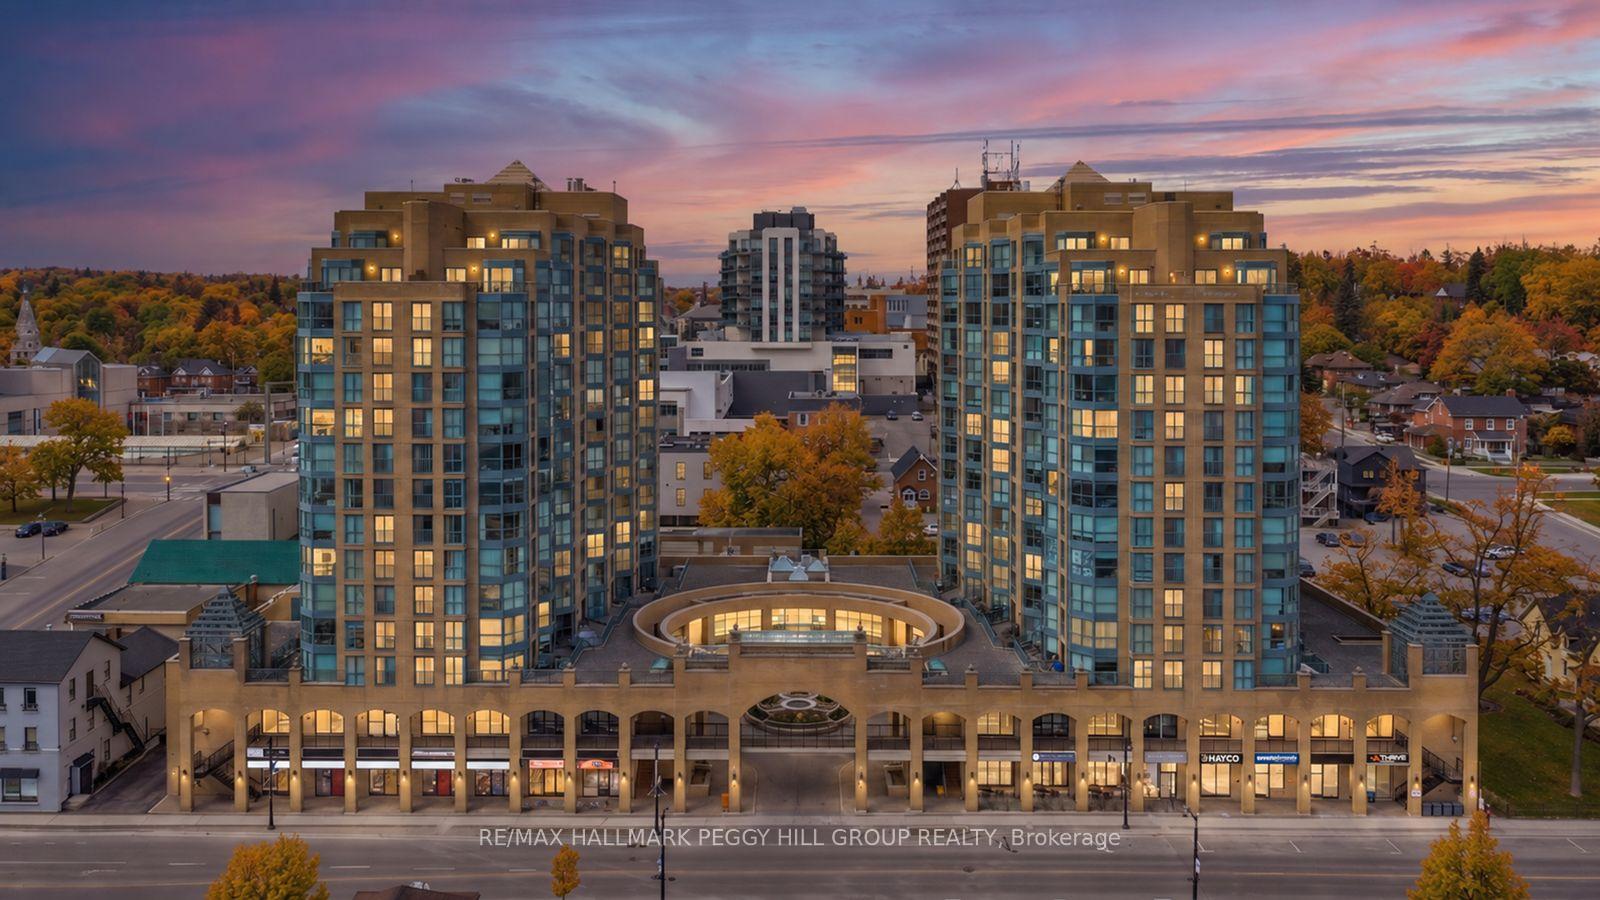
Unit 904, 150 Dunlop Street E
Unit 904, 150 Dunlop Street E
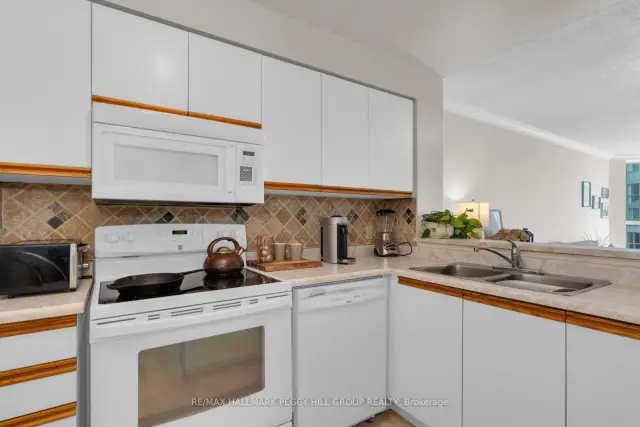 See all 17 photos
Included in condo fee: Heat, Water, Hydro, Central air, Parking, Common Elements, Building Insurance
Facts and features
- ExposureSouth
- LaundryIn-suite
- LockerOwned
- BalconyJuliette
- Central air
- Concierge
- Exercise room
- Indoor pool
- Party room/meeting room
The homeCondo Apartment, Apartment, Age 31–50 years
- Type: Condo Apartment
- Style: Apartment
- Age: 31–50 years
- Living space: 700–799 sq ft
- Basement: None
- Exposure: South
- Waterfront: None
InsideIn-suite laundry, main level, Primary bedroom - main floor, Elevator Yes
- Laundry: In-suite laundry, main level
- Features: Primary bedroom - main floor
- Elevator: Yes
- Rooms above ground: 5
- Bedrooms: 1 + 1 in the basement
- Bathrooms: 1
- Kitchens: 1
OutsideBrick, Asphalt rolled, Poured concrete
- Exterior: Brick
- Roof: Asphalt rolled
- Foundation: Poured concrete
- Balcony: Juliette
- Features: Year round living
Parking and locker1 Parking, Underground, Parking type Owned
- Spaces: 1 Parking
- Garage: Underground
- Parking type: Owned
- Spot: 30
- Locker: Owned
- Locker unit: 81
- Locker level: A
BuildingBayshore Landing I, Storeys 15, Units 148
- Name: Bayshore Landing I
- Storeys: 15
- Units: 148
- Registered: 1991
- Condo corporation: 151
- Amenities: Car wash, concierge, exercise room, game room, indoor pool, party room/meeting room
- Pets: Allowed
Heating, water and powerForced air, gas, Central air
- Heating: Forced air, gas
- Cooling: Central air
Costs and taxesTaxes $3,261 a year, Condo fee $1,004 a month, Heat included, hydro included, water included, cac included, common elements included, building insurance included, parking included
- Taxes, 2025: $3,261 a year
- Condo fee: $1,004 a month
- Fee includes: Heat included, hydro included, water included, cac included, common elements included, building insurance included, parking included
- HST: No HST
- Rental items: None.
Included in the saleFridge, stove, dishwasher, washer, dryer, built-in microwave (as-is.), Not included None.
- Included: Fridge, stove, dishwasher, washer, dryer, built-in microwave (as-is.)
- Not included: None.
NearbyArts centre, beach, golf, lake access, lake/pond, library
- Close to: Arts centre, beach, golf, lake access, lake/pond, library
Listing detailsS14139398, For Sale, Nov 2, 2026
- MLS® number: S14139398
- Status: For Sale
- Listed on: Nov 2, 2026
- Days on market: 18
- Updated: Nov 2, 2026
- Possession: Immediate
- Occupied by: Vacant
- Listing brokerage: RE/MAX HALLMARK PEGGY HILL GROUP REALTY
About this home
Unit 904, 150 Dunlop Street E, Barrie (City Centre), ON L4M 6H1
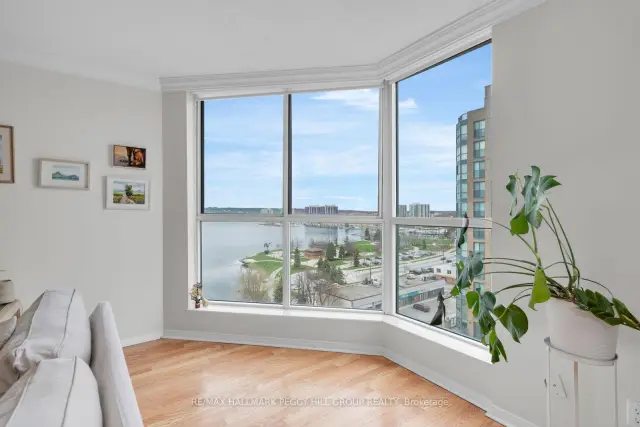
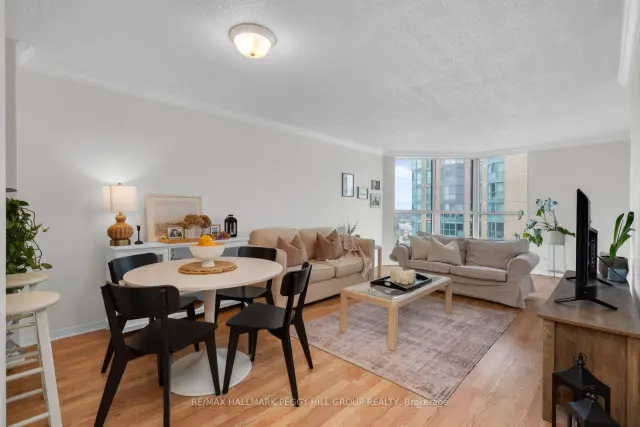
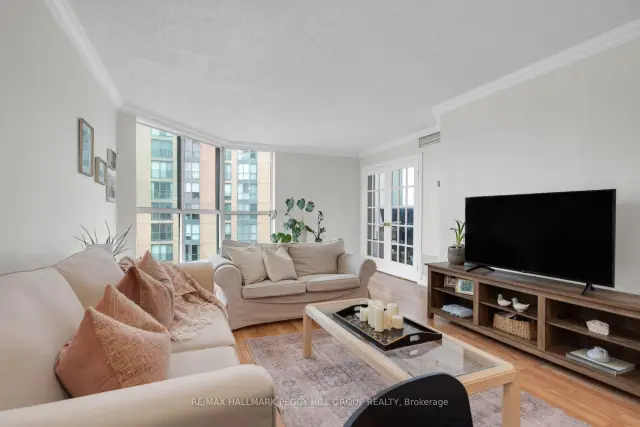
9TH-FLOOR BAY-VIEW CONDO WITH NEARLY 800 SQ FT, PARKING, LOCKER, IN-SUITE LAUNDRY & DOWNTOWN BARRIE AT YOUR DOOR! Bayshore Landing puts you right where Barrie comes alive, steps from the waterfront, North Shore Trail, Centennial Beach, restaurants, cafés, shops, entertainment, cultural hotspots and public transit. Set high on the 9th floor, this nearly 800 sq ft condo captures sweeping views of Kempenfelt Bay and the city skyline with a versatile one-bedroom plus den layout. The den brings valuable extra space to live, work or create, with two sets of French doors and a Juliette balcony, making it a great fit for a home office, hobby room or reading spot. Crown moulding, neutral paint tones and easy-care flooring carry through the open concept kitchen, living and dining area, while the elevated lake and skyline views become part of the everyday backdrop. The kitchen offers pantry storage, a tile backsplash and a breakfast bar with seating, while the large primary bedroom adds a generous closet for impressive storage. In-suite laundry, owned parking and an owned locker add convenience, and condo fees include heat, hydro, water, central air conditioning, common elements, building insurance and parking to help keep monthly costs more predictable. Premium building amenities include concierge service, an indoor pool, sauna, exercise and games rooms, party and recreation spaces, plus an on-site car wash, giving this #HomeToStay even more appeal beyond the view.
Book a viewing
Know more about Bayshore Landing I
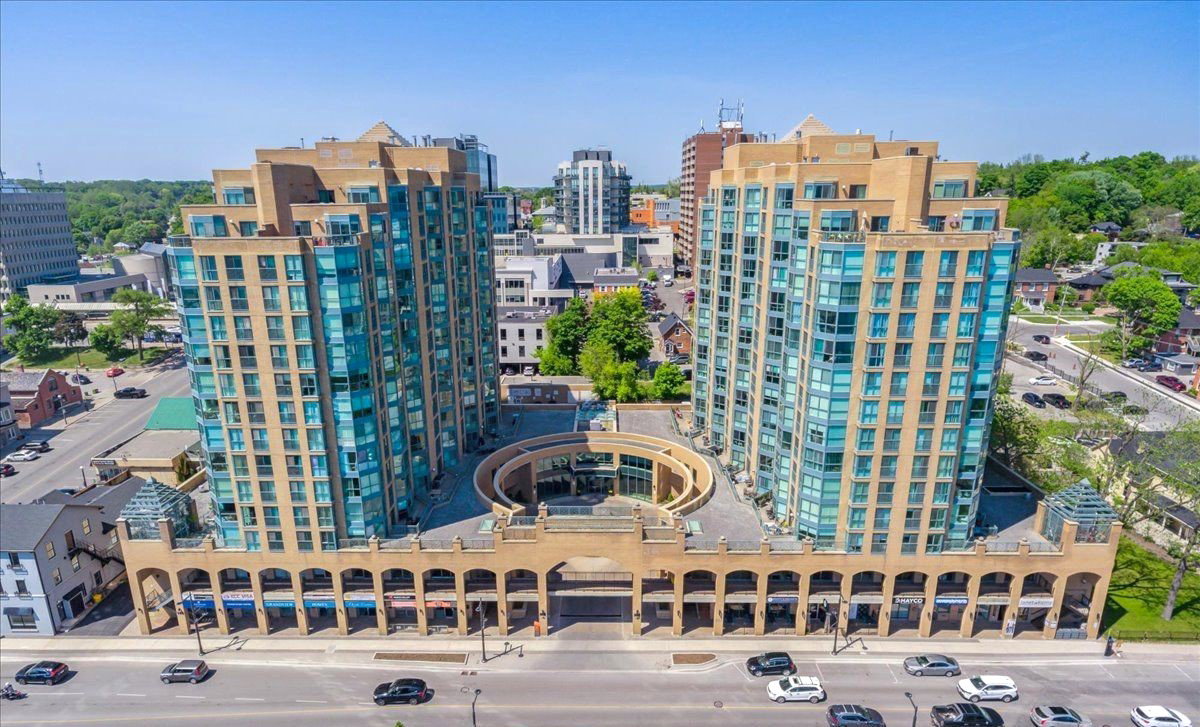
Condo building · 150 Dunlop Street
Bayshore Landing I is a 15-storey condo with 148 suites, built in 1991 by Macedon Development. Right now 5 for sale and 2 for rent are on the market here.
- 15storeys
- 148suites
- $422/sq ft
- 1991built
No similar units for sale in Bayshore Landing I right now.
Around this home
Daily convenience, out of 100, from the distances below
Schools nearby
School rating, out of 10.
Helpful calculators
Your HOMEH agent

"Priced 3% over the Hestimate. I would see it this week."