
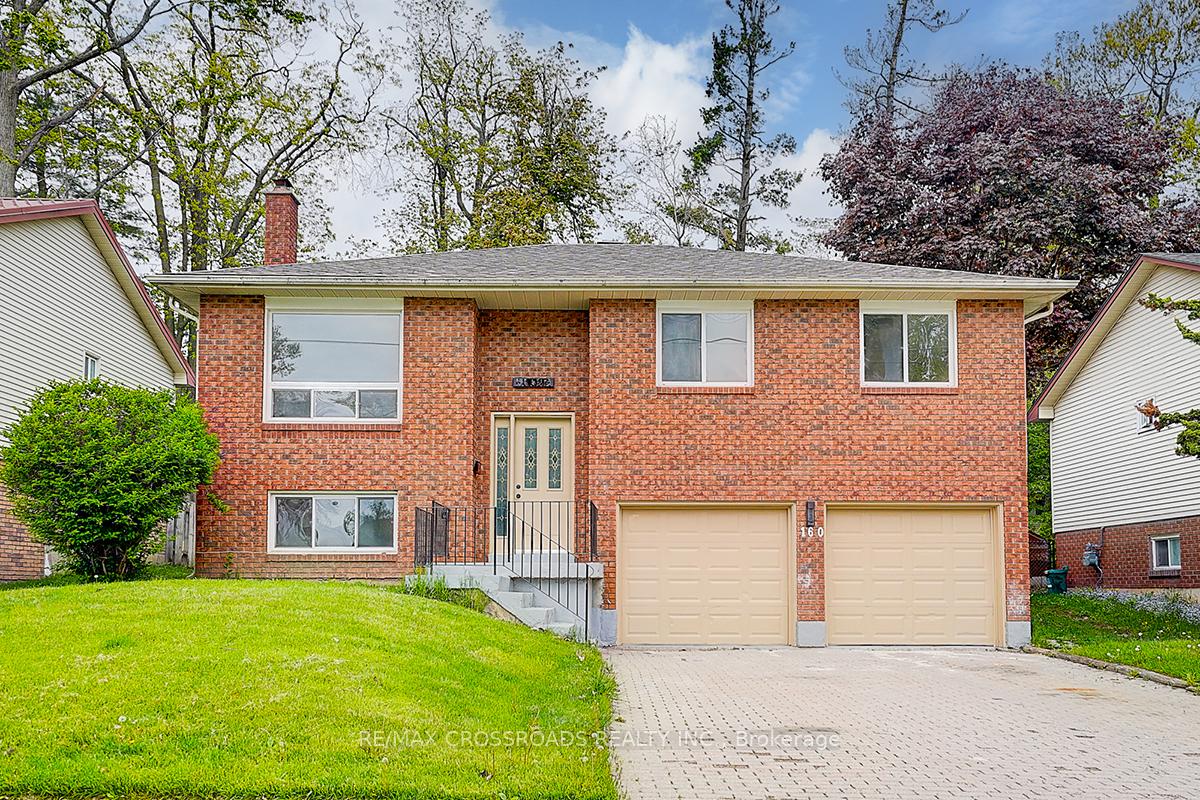
160 letitia Street
Barrie (Letitia Heights)160 letitia Street
Barrie (Letitia Heights)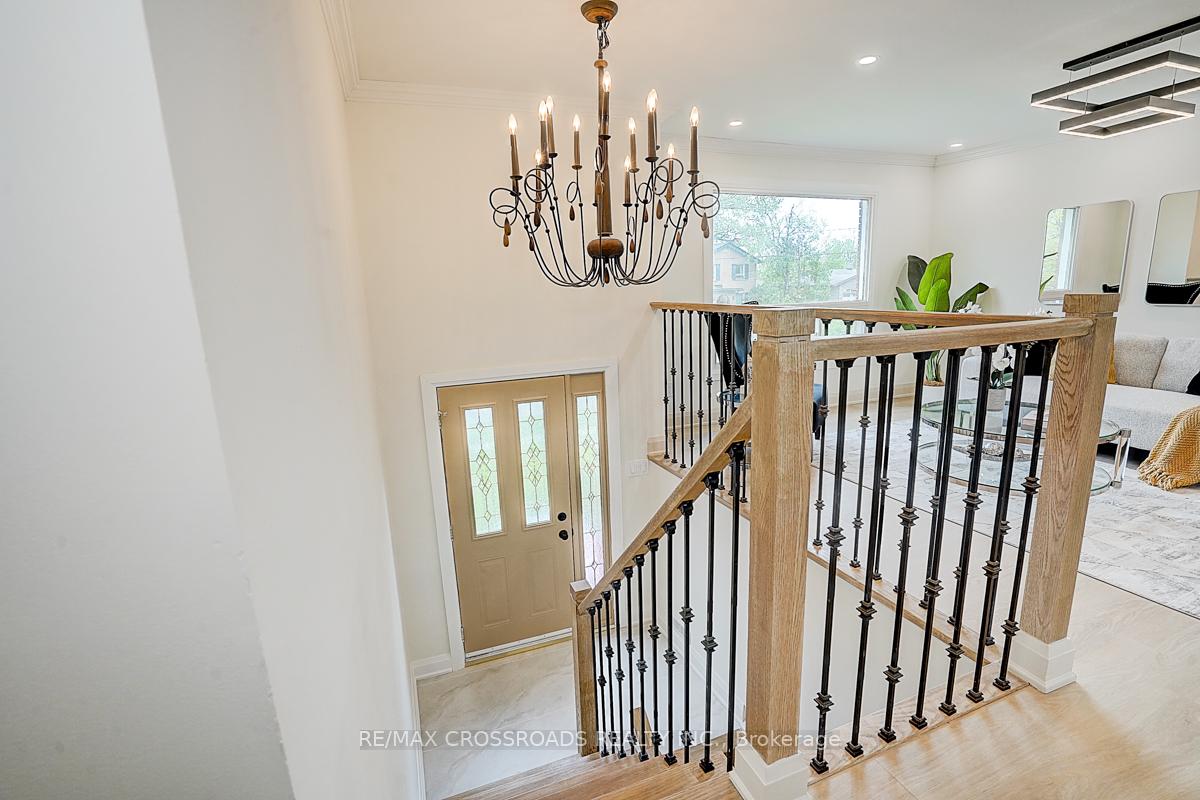
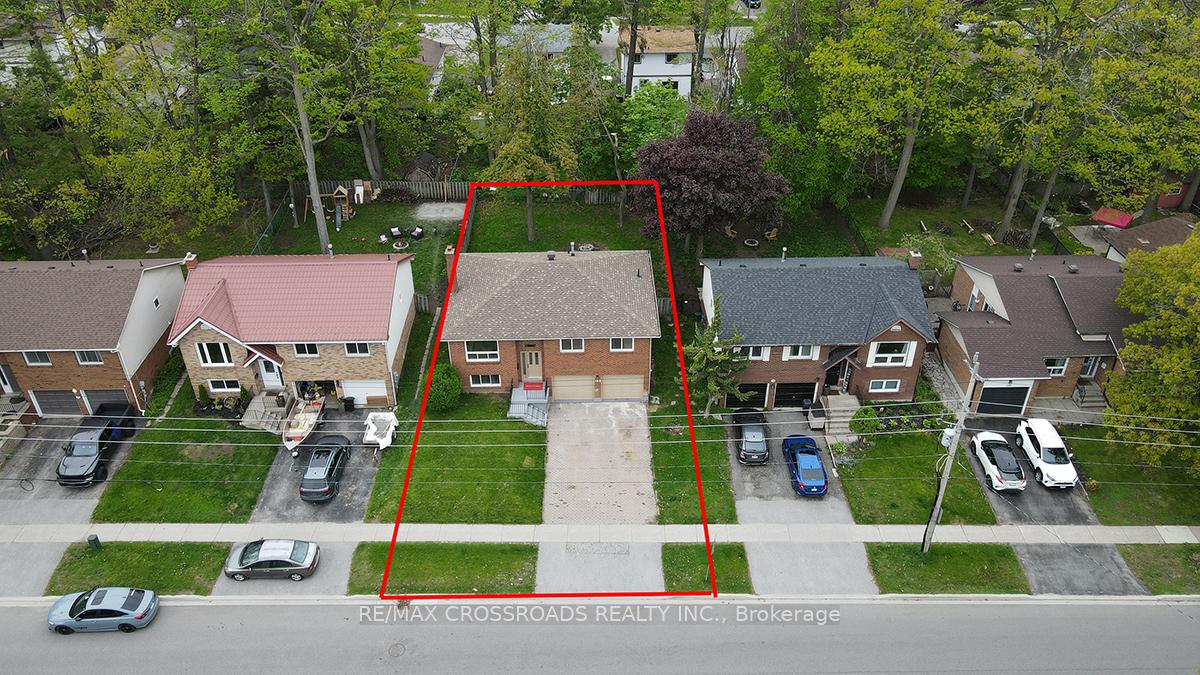
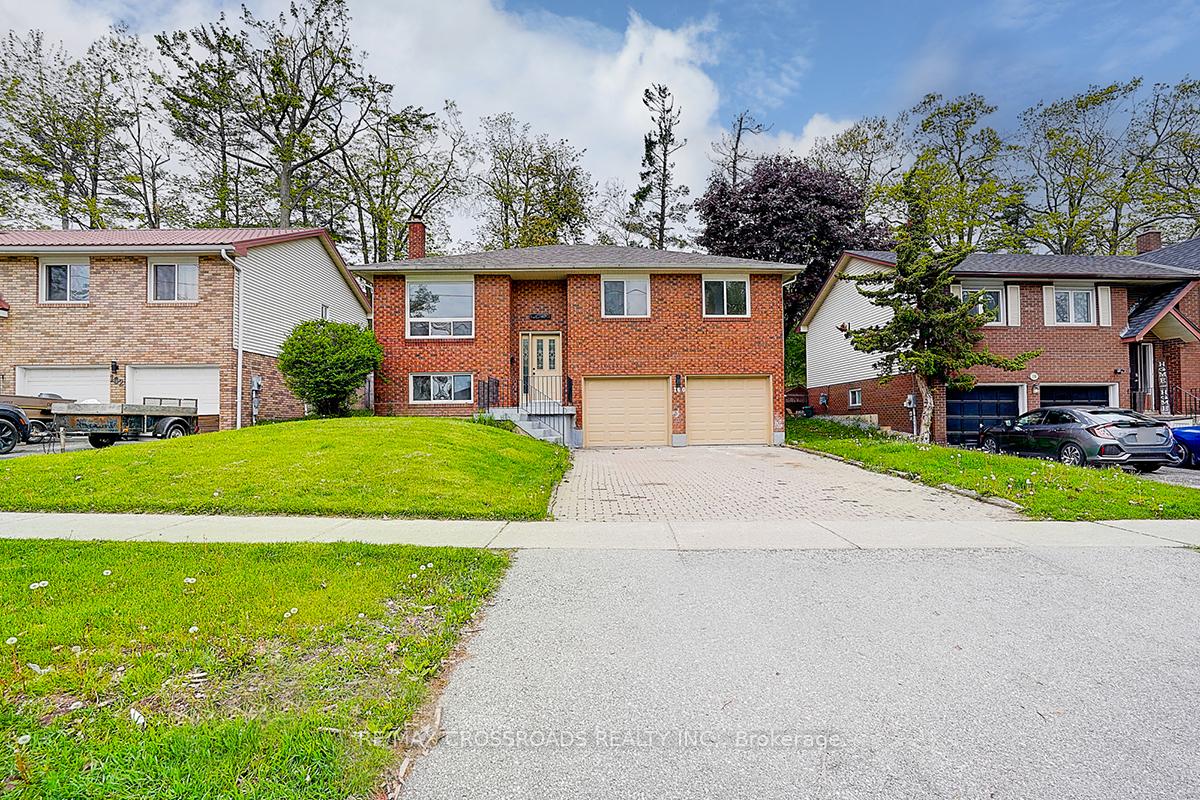
 See all 48 photos
Property history

This listing has ended. It is no longer available.
Property not available for sale or for rent.
About this home
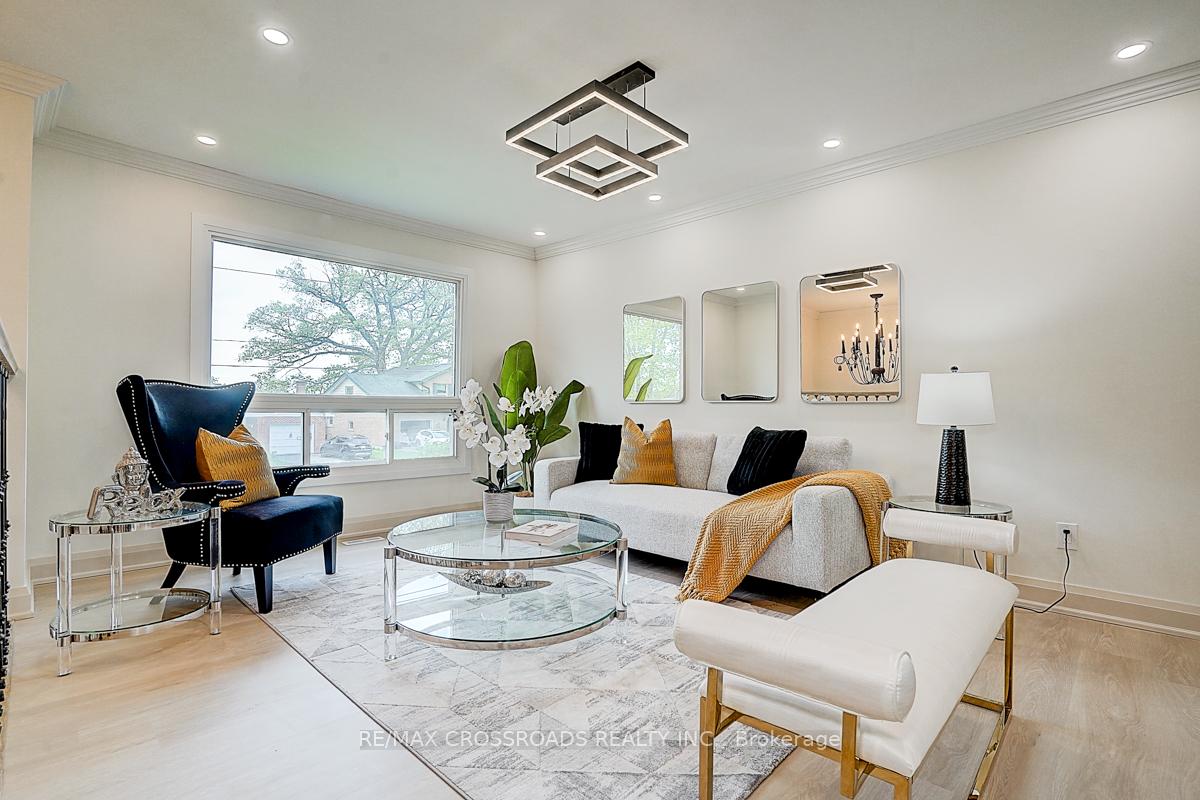
Welcome to the Prestigious Letitia Heights Community 160 Letitia Street, Barrie. This fully renovated raised bungalow blends modern luxury with timeless design. Approx 1900 sqft finished living space, this move-in-ready home features over $150,000 in high-end top to bottom brand new upgrades and expert craftsmanship throughout. Property Highlights Type: Detached Raised Bungalow, Garage: Double car with interior access, Bedrooms: 3+2 spacious bedrooms, perfect for families,Ceiling Height: 8.5 ft on both levels Create An Airy, Open Feel. Interior Features: Wide 7.25" plank flooring (carpet-free), Smooth ceilings, abundant LED pot lights thru-out, Bright open-concept living room with large window connect with Dining Room: Elegant waffle ceiling adds a sophisticated touch. Chef's Kitchen Brand-new cabinetry & stainless steel appliances, Quartz countertops, ceramic backsplash, undermount sink,Large 24x48 tiles, central island with breakfast bar, Main Bath New 4-piece with quartz vanity & LED mirror. Finished Basement with Garage-access entry,Two large bedrooms, second kitchen & laundry, Ideal for in-law suite or rental potential. Outdoor Living: deck and fully fenced private Large backyard. Recent Upgrades: Windows (2020), Roof (2020), New electrical panel with EV charging outlet. Close to schools, parks, trails, Hwy 400, and shopping, Etc. The Ideal Family Home This rare find offers modern convenience, upscale finishes, and multi-generational living potential. All in a vibrant community. Don't miss your chance to book your private showing today!
Facts & features
Ask about this home
A HOMEH agent will answer your questions about this home.
Rooms
9 rooms · 2 bathrooms
- Living room15′9″ × 11′6″181 sq.ft.
- Dining room13′5″ × 11′6″154 sq.ft.
- Kitchen13′5″ × 10′10″146 sq.ft.
- Primary bedroom10′10″ × 13′5″146 sq.ft.
- Bedroom 28′10″ × 11′6″102 sq.ft.
- Bedroom 311′8″ × 9′8″113 sq.ft.
- Bedroom 416′9″ × 10′2″171 sq.ft.
- Bedroom 511′ × 10′2″112 sq.ft.
- Kitchen14′9″ × 5′11″87 sq.ft.
Around this home
Listing details
Helpful tools
Your HOMEH agent
"I would see it this week."
Ask HOMEH about this home
Price, neighbourhood, monthly cost. Ask anything.
HOMEH Intelligent Agent is an AI, not a licensed representative. Check anything important with your agent.