
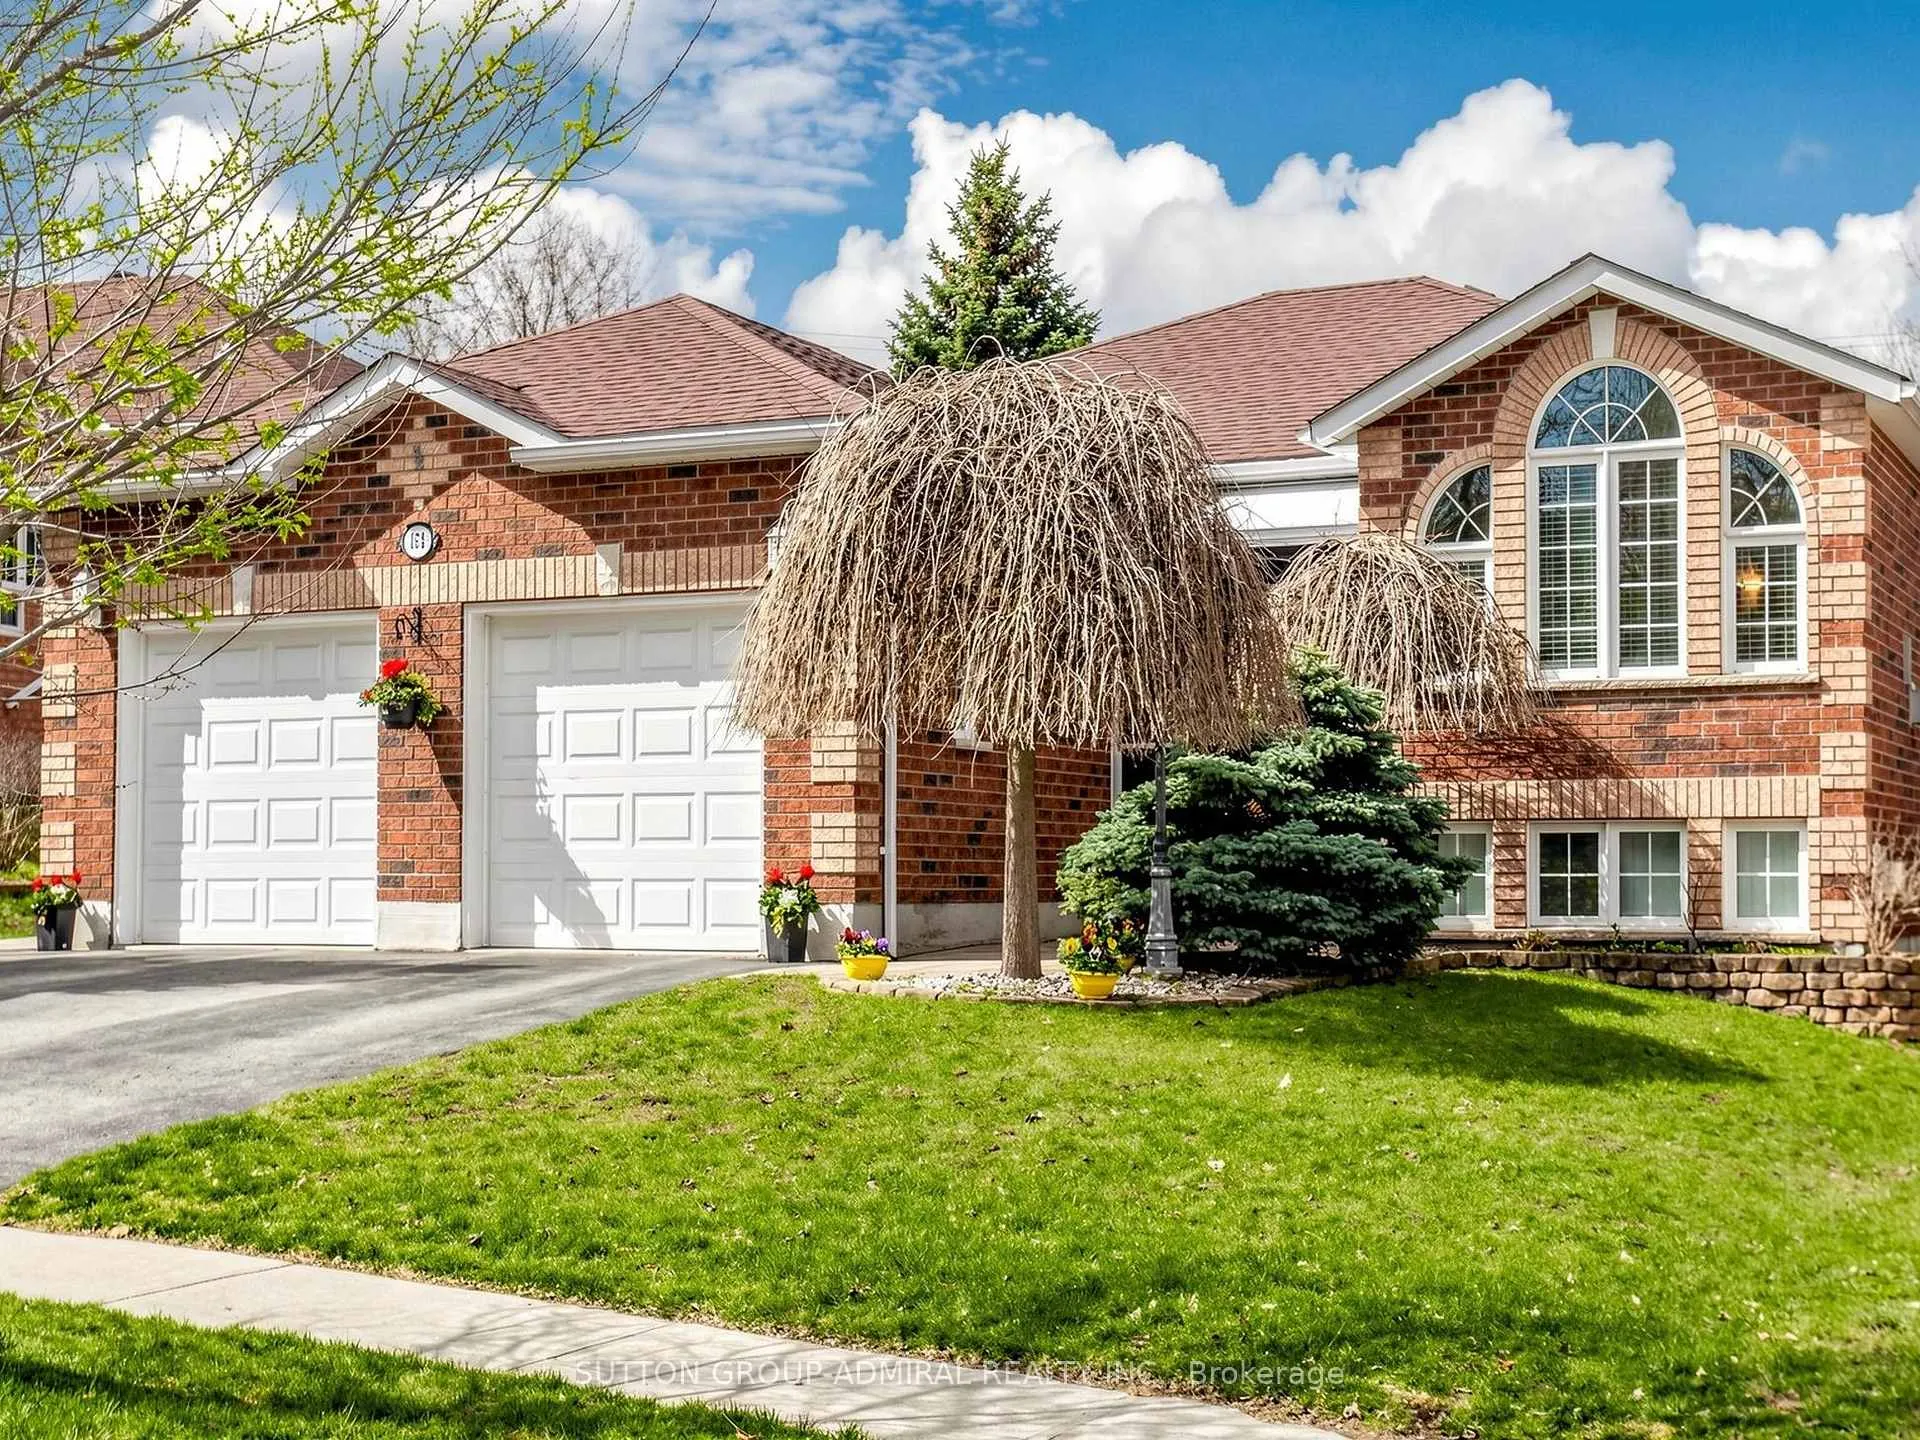
164 Wildwood Trail
Barrie (Ardagh)164 Wildwood Trail
Barrie (Ardagh)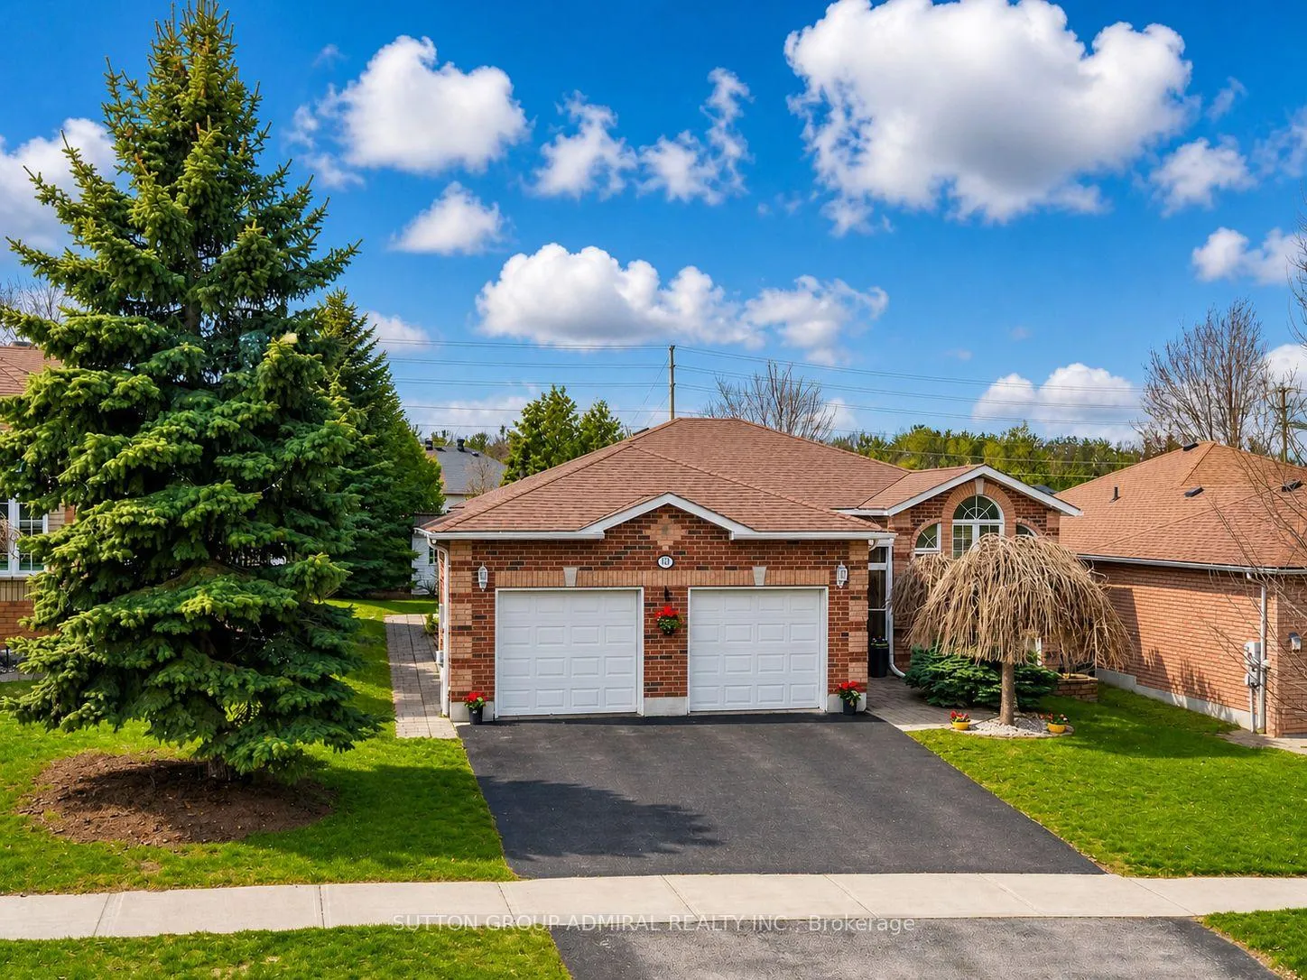
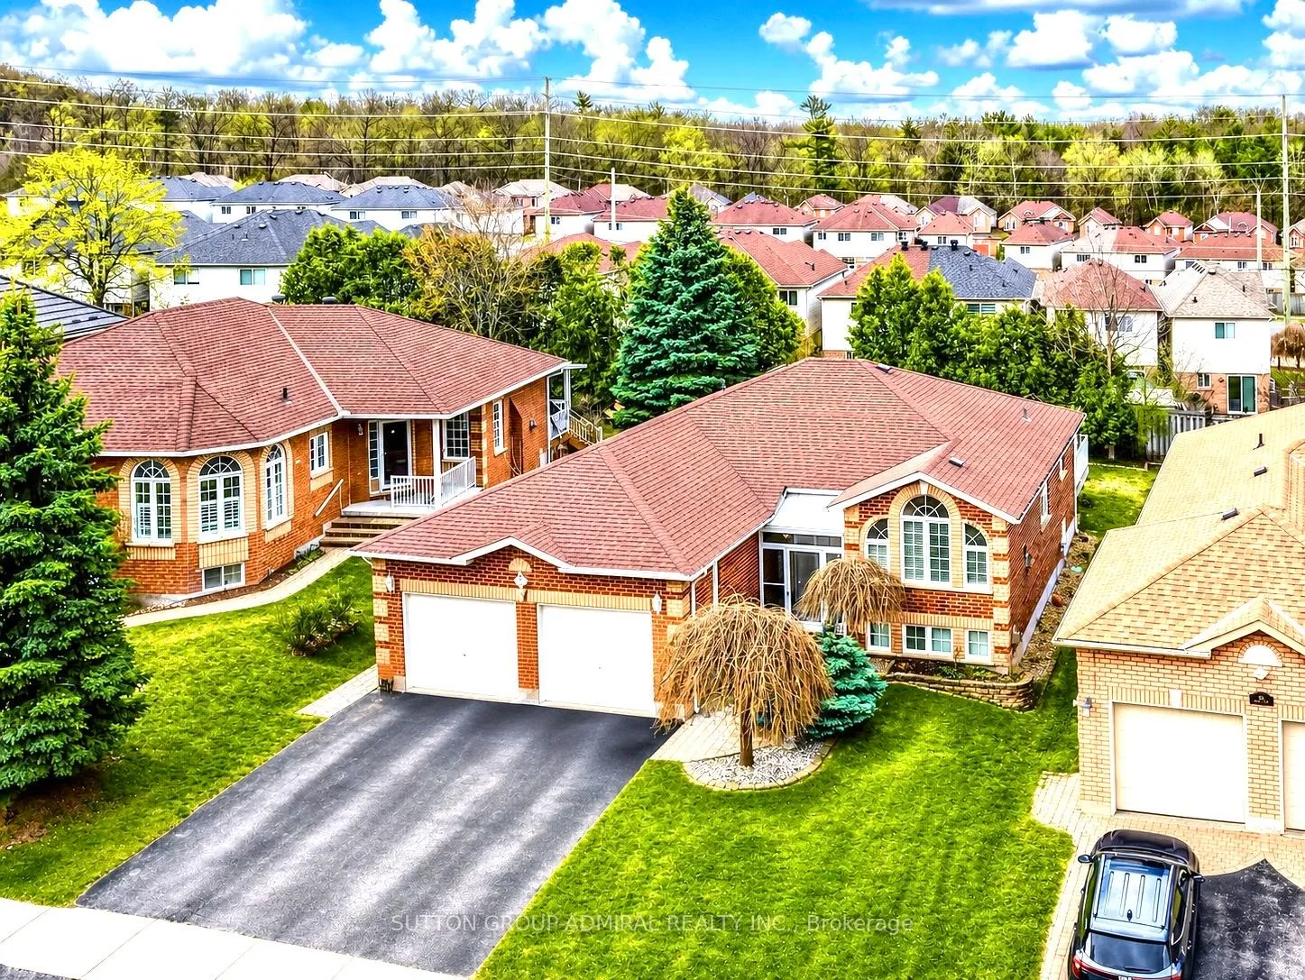
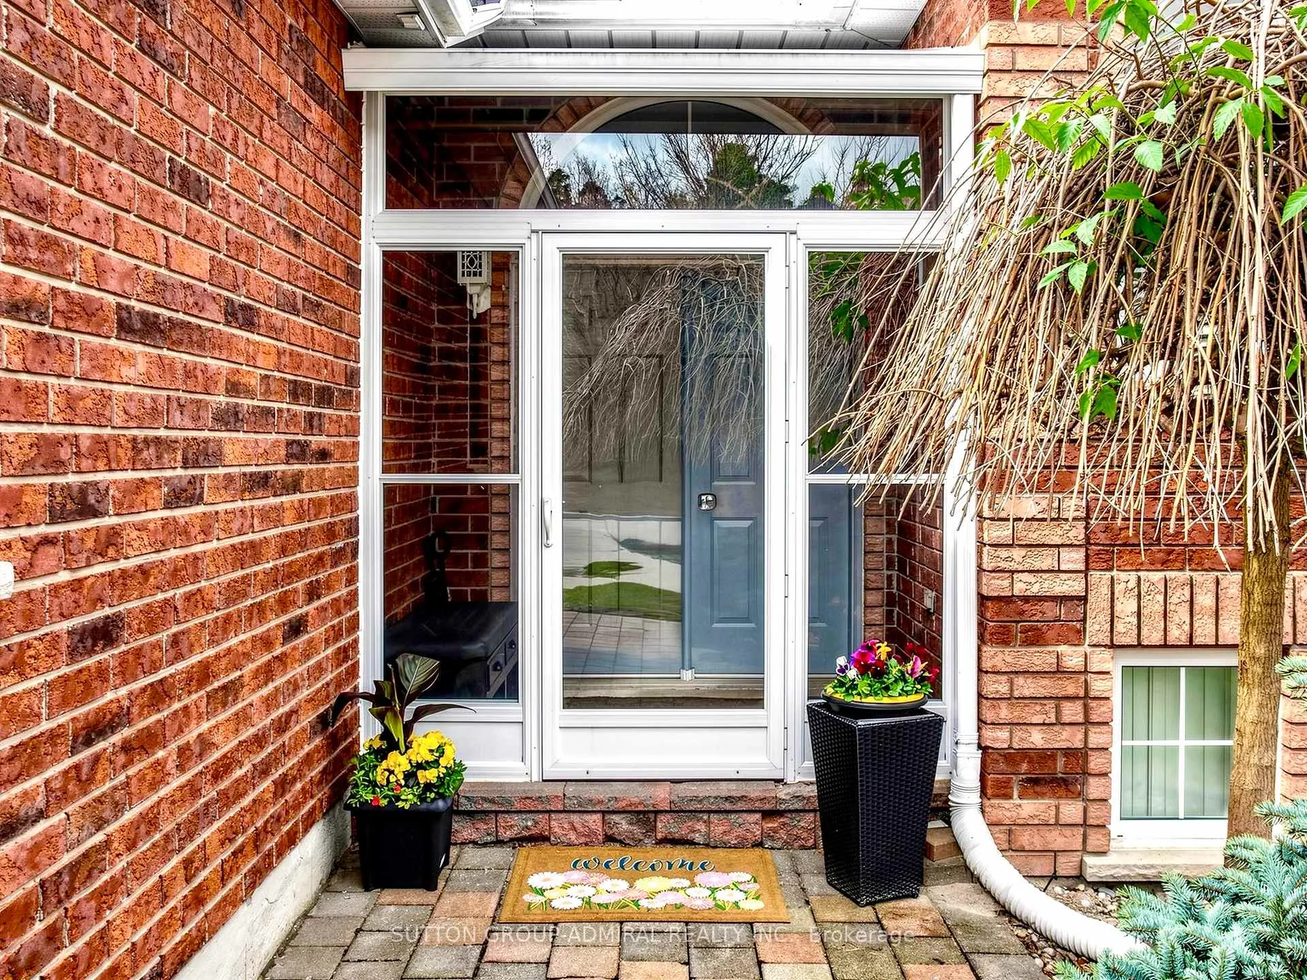
 See all 50 photos
Property history

This listing has ended. It is no longer available.
Property not available for sale or for rent.
About this home
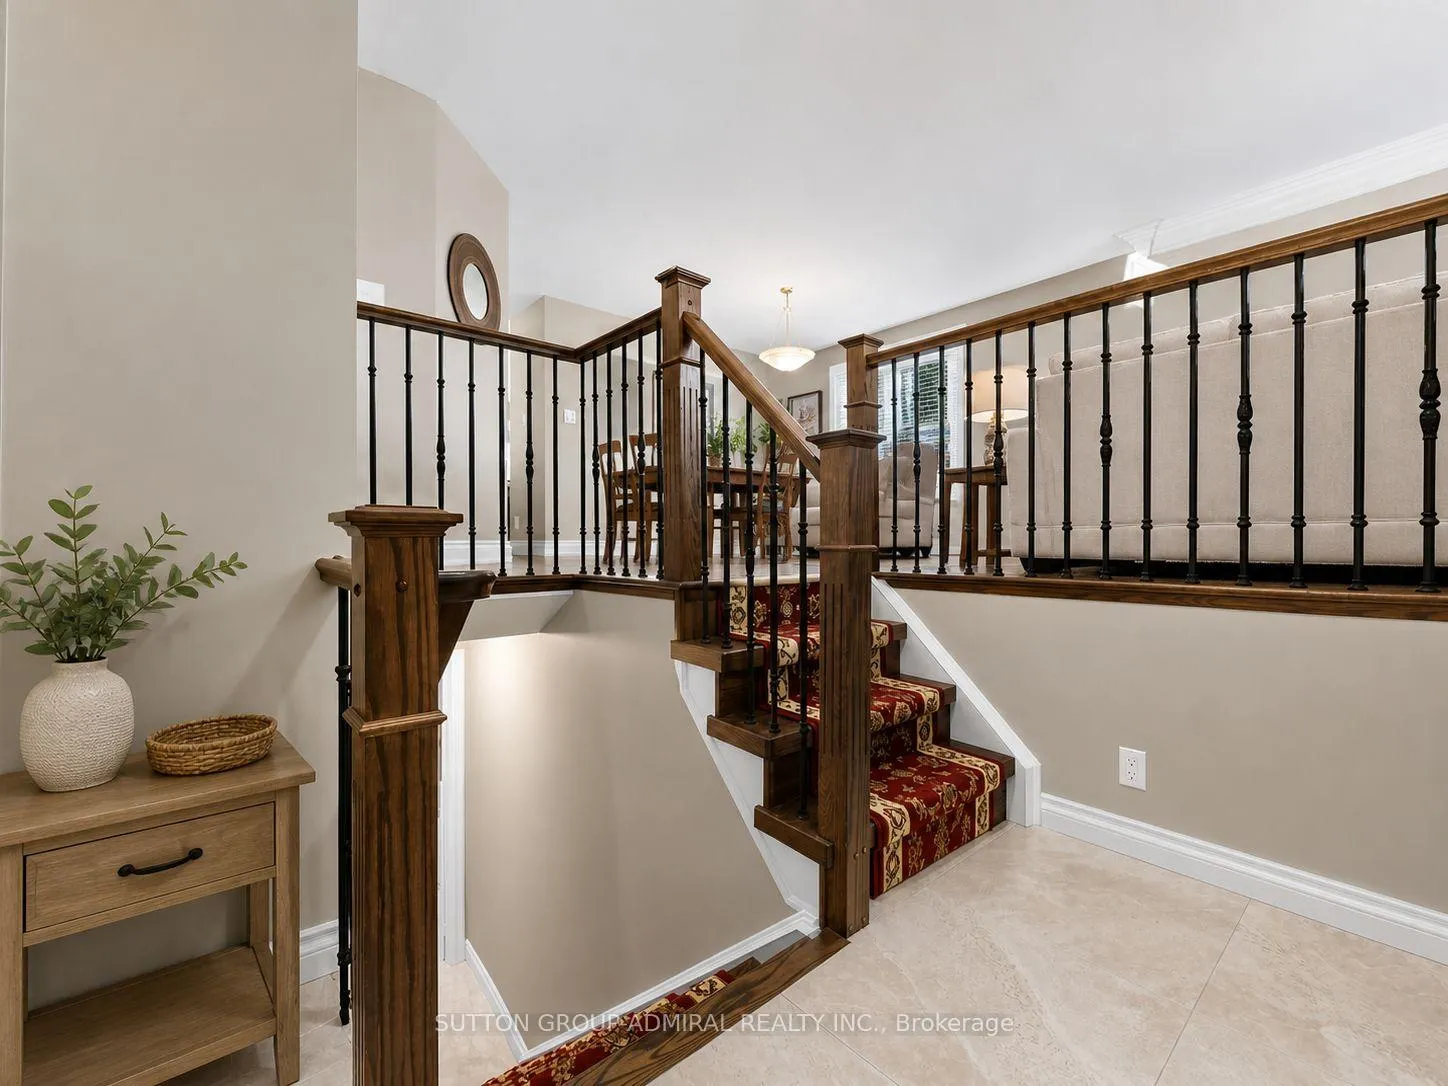
Welcome to one of the best streets in prestigious Ardagh Bluffs-an exclusive enclave within a highly sought-after, family-friendly community known for its scenic trails, top-rated schools, and beautiful executive homes. This updated all-brick bungalow offers exceptional versatility-perfect for first-time buyers, growing families, or multi-generational living with income potential. Featuring 3+2 beds, 3 baths, a bright open-concept layout with formal living & dining areas with fireplace, and a spacious family/breakfast area. Renovated kitchen with granite counters, backsplash, centre island & newer SS appliances, with walkout to a large composite deck with gazebo-ideal for entertaining. Hardwood floors throughout main level and convenient main floor laundry with newer SS washer & dryer. Fully finished basement apartment includes a 2-bedroom with a full size kitchen and breakfast area. This lower apartment is enhanced by natural wood wainscoting, plus rec room with bar & wine cellar, office, workshop & bedroom ensuite-ideal for extended family or rental income. Double oversized garage with inside entry, sprinkler system, gas BBQ line & 200 amp service. Set on a quiet, well-established street with pride of ownership, just minutes to parks, trails, schools, shopping & commuter routes. A rare find offering flexibility, location, and income potential, to own a move-in ready home -don't miss it!
Facts & features
Ask about this home
A HOMEH agent will answer your questions about this home.
Rooms
12 rooms · 3 bathrooms
- Living room24′6″ × 12′6″306 sq.ft.
- Dining room24′6″ × 12′6″306 sq.ft.
- Kitchen12′8″ × 10′11″138 sq.ft.
- Breakfast16′10″ × 10′8″179 sq.ft.
- Primary bedroom14′10″ × 12′10″191 sq.ft.
- Bedroom 212′5″ × 9′2″114 sq.ft.
- Bedroom 312′4″ × 9′2″114 sq.ft.
- Kitchen14′4″ × 10′143 sq.ft.
- Recreation25′11″ × 15′388 sq.ft.
- Bedroom 412′6″ × 9′7″120 sq.ft.
- Bedroom 514′10″ × 11′5″169 sq.ft.
- Sitting12′2″ × 10′8″129 sq.ft.
Around this home
Listing details
Helpful tools
Your HOMEH agent
"I would see it this week."
Ask HOMEH about this home
Price, neighbourhood, monthly cost. Ask anything.
HOMEH Intelligent Agent is an AI, not a licensed representative. Check anything important with your agent.