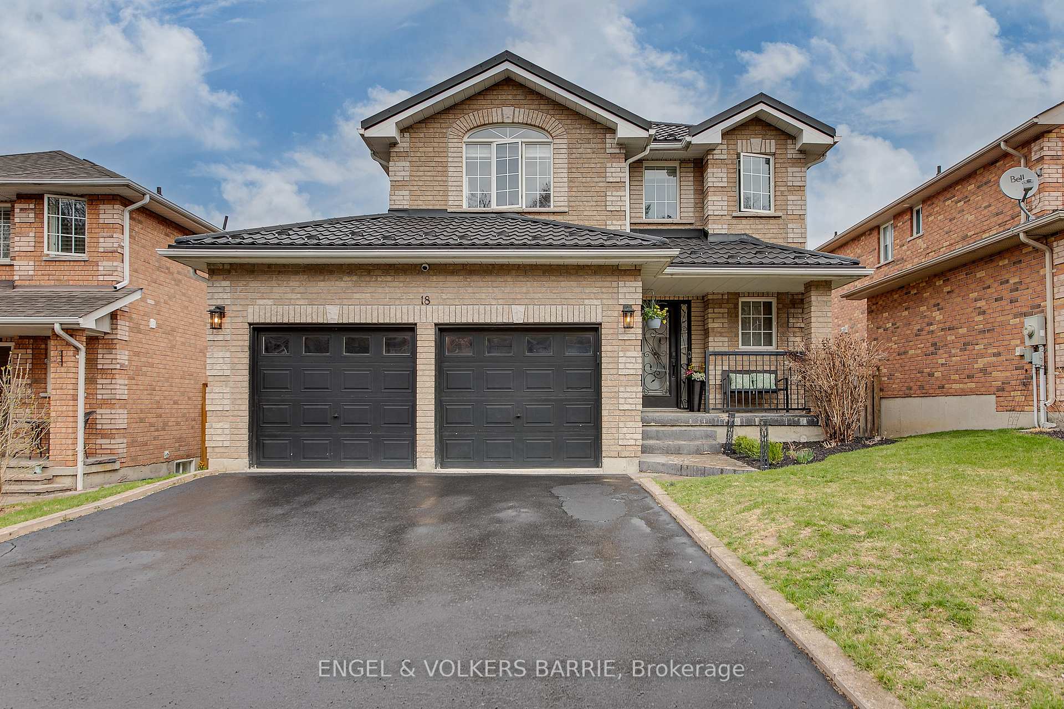
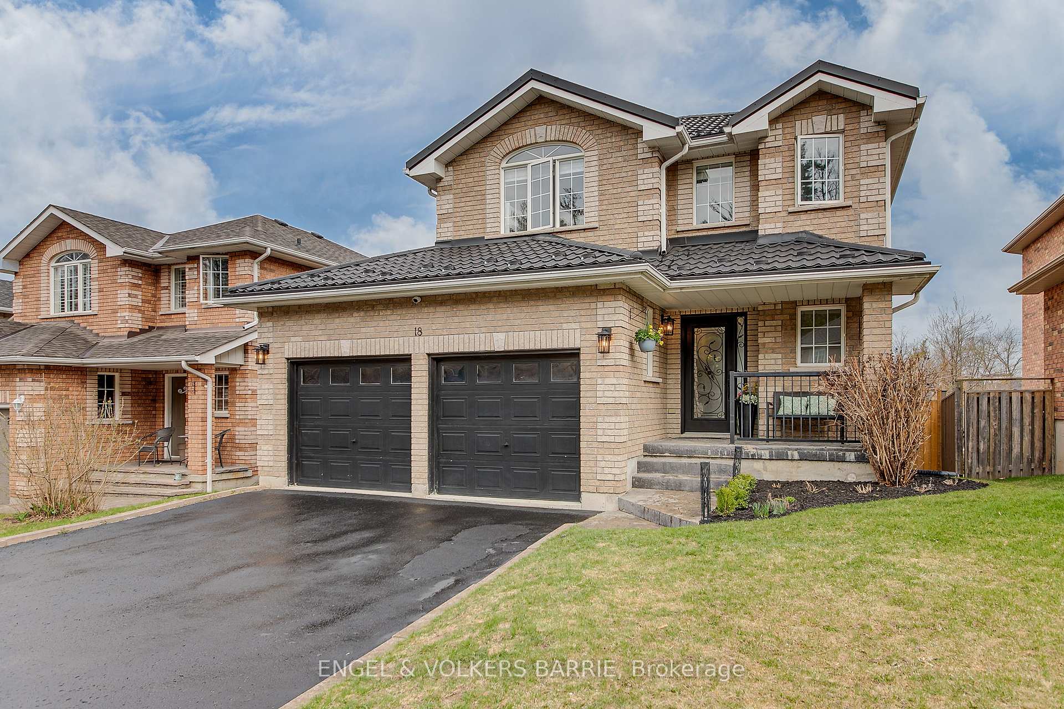
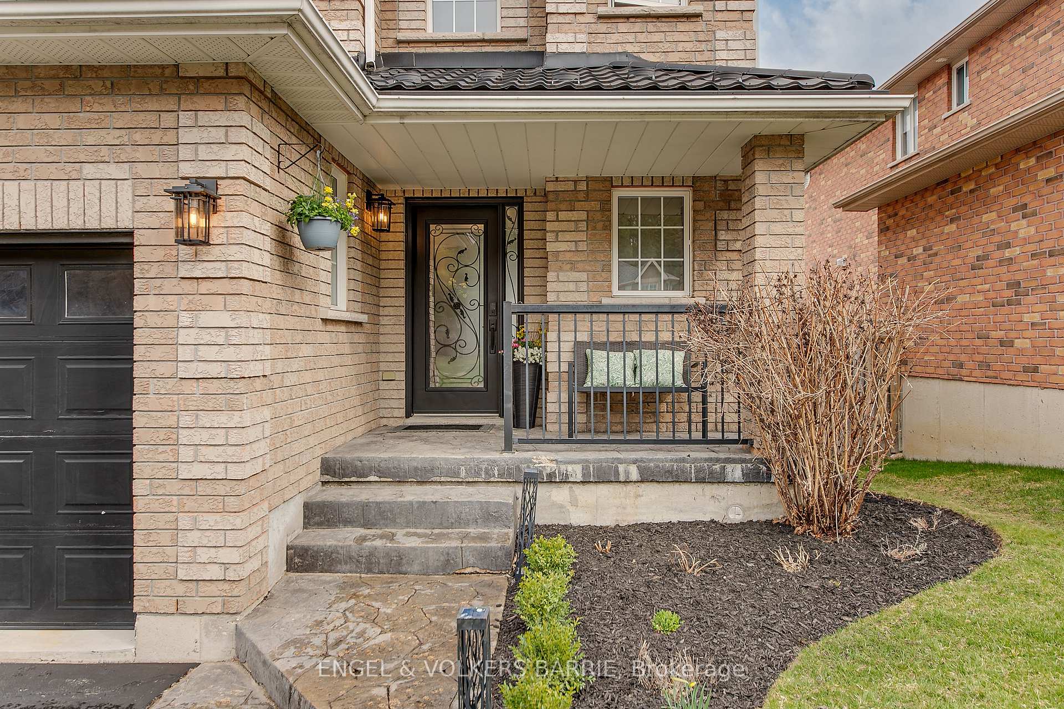
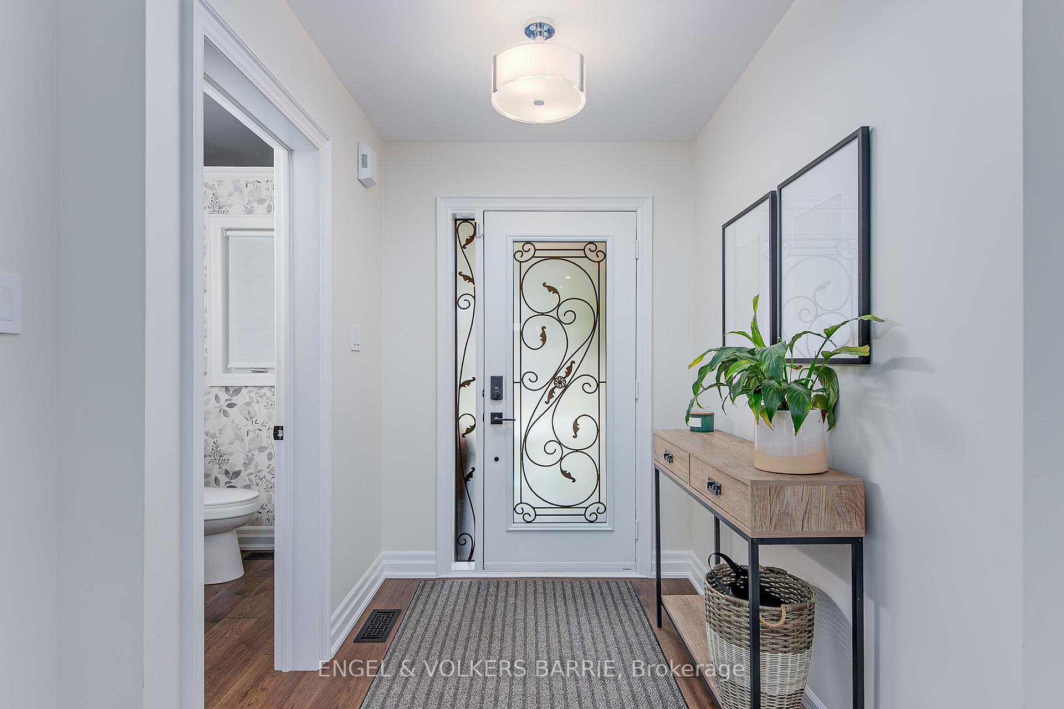
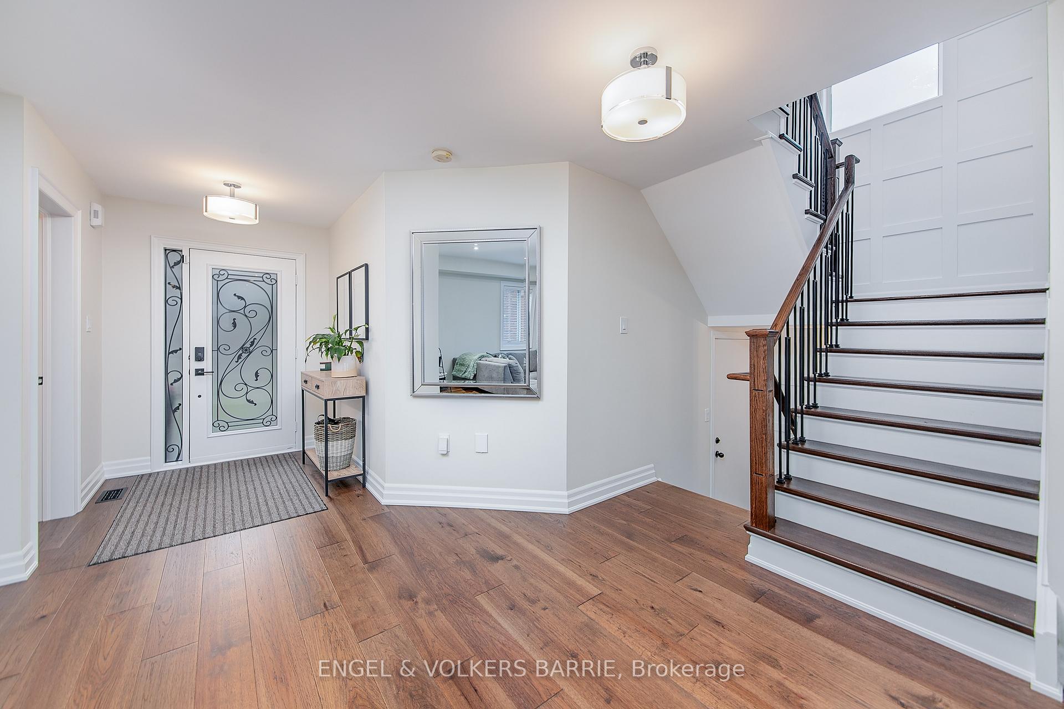
Stunning 3-Bed, 4-Bath Home with 3 levels of Finished Living Space in Ardagh Bluffs! Welcome to this beautifully upgraded home in the highly desirable Ardagh Bluffs community offering the perfect blend of modern updates, functional living, and unbeatable location. With over 2,000 square feet of finished space plus a 2-car garage, this 3+1-bedroom, 4-bathroom home is truly move-in ready. Enjoy the fully renovated main floor (2024) featuring wide plank engineered hardwood, a gorgeous new kitchen with an 8-ft quartz island, new appliances, and upgraded lighting throughout. The second floor also offers wide plank engineered hardwood floors plus a spacious primary suite with a stunning renovated ensuite (2023) and a custom closet organization system (2021). Two additional bedrooms and another full bath complete the upper level. The finished basement adds flexible living space with updated flooring and trim (2020), plus a 2 piece bathroom, recreation room, 4th bedroom and ample sized cold cellar. Step outside to the landscaped backyard (2023) with interlock patio, fire-pit, and walkway to the gate ideal for entertaining or relaxing in style. More updates you will love: Epoxy garage floor (2021), Metal roof (2015), Upgraded staircase (2021), New AC unit (2021), Water softener (2022) and a Custom entryway walk-in closet (2021). Located just minutes from top-rated schools, parks, trails, shopping, and easy highway access, this home has everything you are looking for style, space, and the perfect location. Come see why Ardagh Bluffs is one of Barrie's most sought-after neighbourhoods. Book your showing today!
Read more
Water SoftenerSump PumpCentral VacuumGreenbelt/ConservationRec./Commun.Centre
Facts & features
TypeDetached
Style2-storey
Built16-30
Size1.5K~2K Sq.Ft.
Lot41.67 x 124.9 ft
Tax$5,966 (2024)
HeatingForced air, gas
CoolingCentral air
BasementFinished with walk-out
Parking4 drive
WaterMunicipal
FireplaceYes, natural gas
Book a viewing
Wed28Oct
Thu29Oct
Fri30Oct
Sat31Oct
Sun1Nov
Pick a time
Rooms
11 rooms · 4 bathrooms
Main floor3 rooms
Kitchen10′8″ × 16′6″176 sq.ft.
Family room12′1″ × 20′1″243 sq.ft.
Bathroom5′8″ × 6′1″34 sq.ft.
Second floor5 rooms
Bedroom9′5″ × 12′2″115 sq.ft.
Bedroom 210′10″ × 11′4″123 sq.ft.
Bedroom 319′ × 12′1″230 sq.ft.
Bathroom10′9″ × 8′6″92 sq.ft.
Bathroom10′9″ × 8′86 sq.ft.
Basement3 rooms
Recreation13′7″ × 19′1″259 sq.ft.
Bedroom10′5″ × 11′1″115 sq.ft.
Bathroom5′8″ × 6′1″34 sq.ft.
Bathrooms4
4-pcSecond4-pcSecond2-pcMain2-pcBasement
Thinking of selling your home?See what your home is worth today.

 See all 35 photos
