
 See all 21 photos
Property history

This listing has ended. It is no longer available.
Property not available for sale or for rent.
Ask about this home
A HOMEH agent will answer your questions about this home.Ask HOMEH
About this home
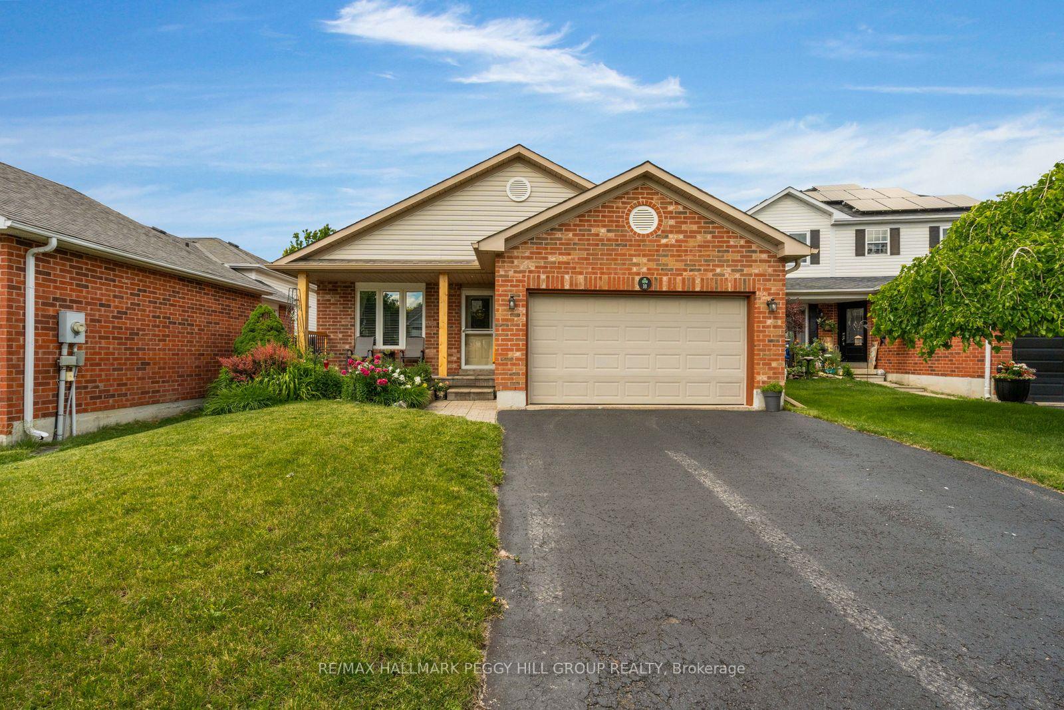
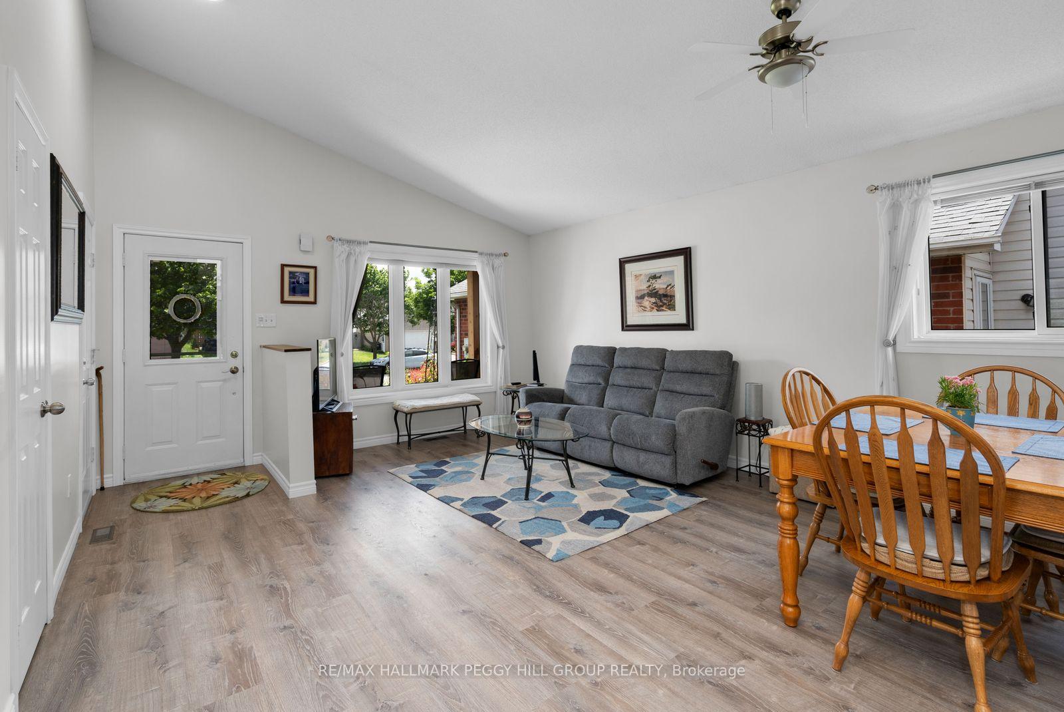
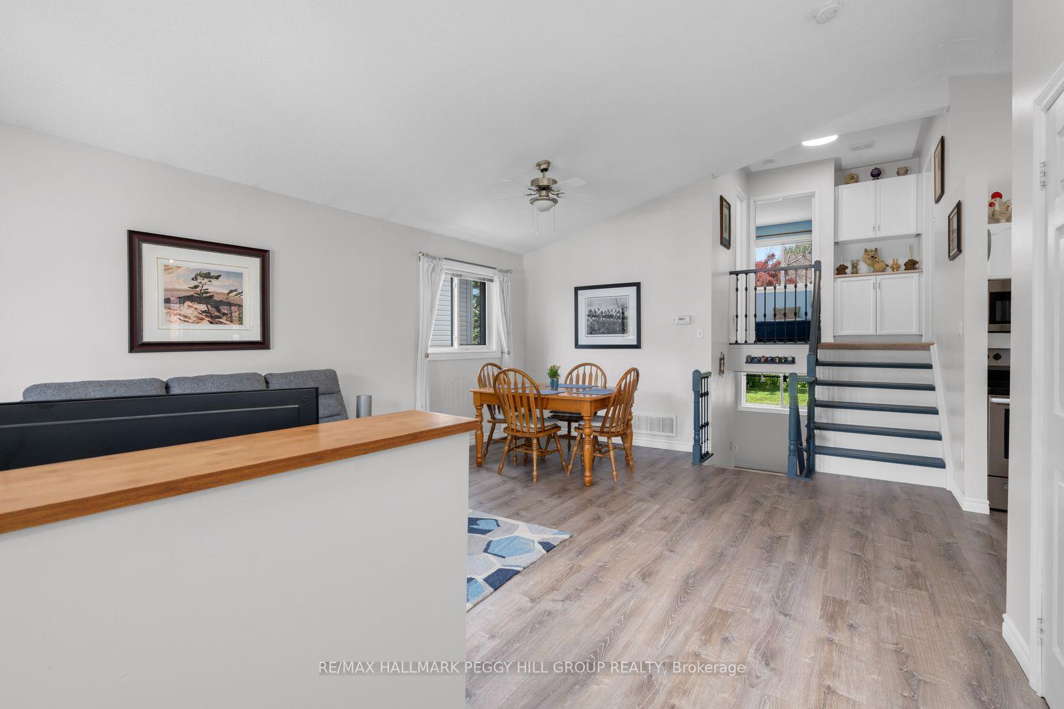
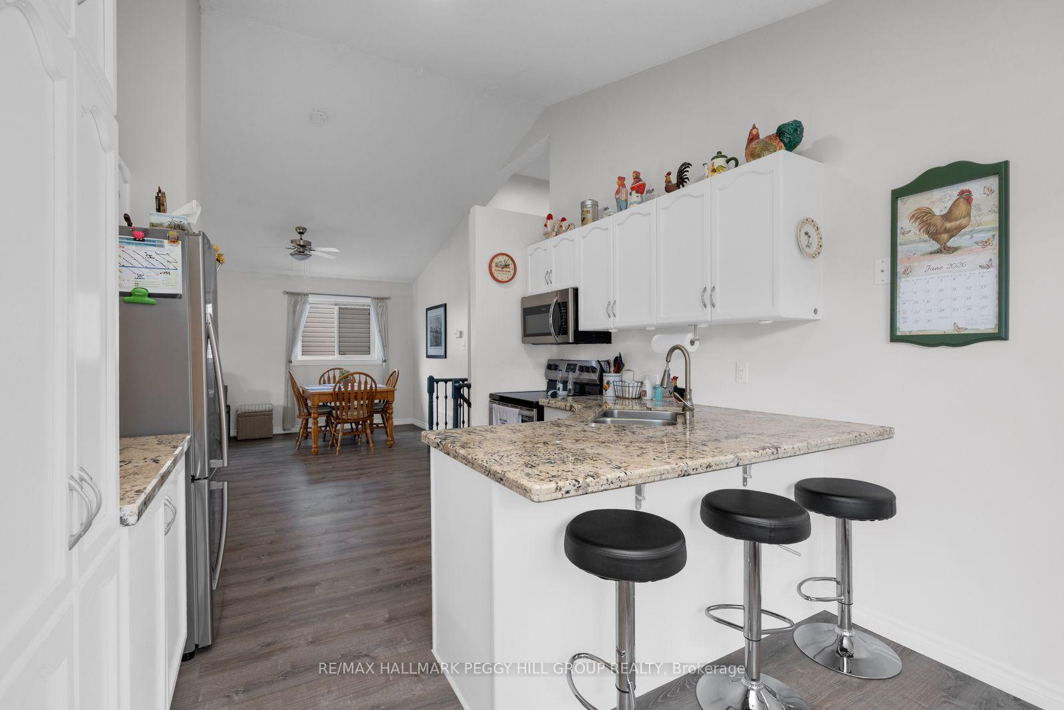
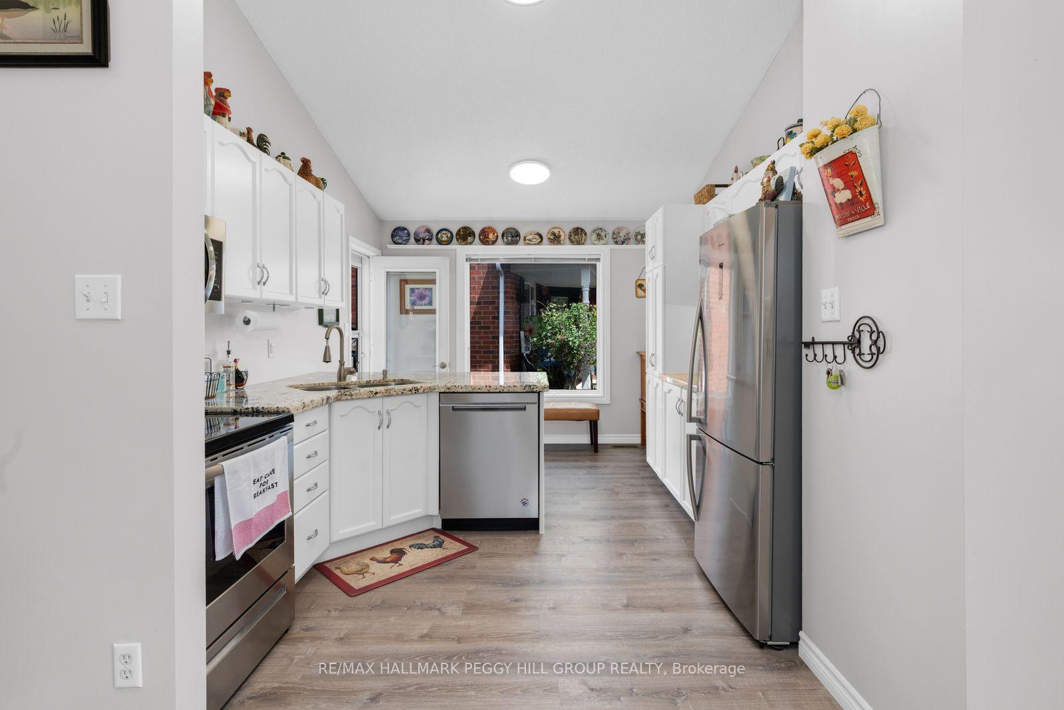
METICULOUSLY MAINTAINED, THOUGHTFULLY UPDATED & PERFECTLY POSITIONED IN SOUTH BARRIE! Forget spending your weekends wandering the aisles of a home improvement store because this meticulously cared-for 4-level backsplit has already had the major updates taken care of, including the furnace, A/C, windows, roof, main level LVT flooring, newer eavestroughs and updated light fixtures throughout. A dramatic cathedral ceiling adds impressive volume to the open-concept main level, where the living and dining areas flow together beneath large windows that fill the space with natural light. The kitchen has been refreshed with white cabinetry, granite countertops, newer stainless steel appliances, a breakfast bar, a casual dining area, generous storage and a walkout to the fully fenced backyard surrounded by mature trees. Two bedrooms are located on the upper level alongside an updated 3-piece bath with a glass-enclosed shower. The mostly above-grade lower level offers a spacious family room, large third bedroom and 4-piece bath, creating an ideal setup for guests, older children or extended family. One level below, a partially finished rec room area, laundry space and plenty of dry storage provide valuable extra room to grow. A covered front porch, perennial gardens, double garage with loft storage and inside entry round out the package. Located in an established South Barrie neighbourhood close to the waterfront, Park Place, shopping, schools, major commuter routes and the GO Station, this is a home where the updates are done, the space is well planned and the care that's gone into it is impossible to miss.
Facts & features
Ask about this home
A HOMEH agent will answer your questions about this home.
Rooms
10 rooms · 2 bathrooms
- Living room14′6″ × 11′160 sq.ft.
- Kitchen14′3″ × 10′11″155 sq.ft.
- Dining room15′4″ × 9′138 sq.ft.
- Foyer4′1″ × 4′16 sq.ft.
- Primary bedroom10′5″ × 15′9″164 sq.ft.
- Bedroom 213′ × 11′7″150 sq.ft.
- Bedroom 310′8″ × 11′3″120 sq.ft.
- Family room13′ × 16′10″219 sq.ft.
- Laundry14′8″ × 9′7″141 sq.ft.
- Recreation14′2″ × 19′7″278 sq.ft.
Around this home
Schools nearby
School rating, out of 10.
Listing details
Helpful tools
Your HOMEH agent
"Priced 9% over our estimate. I would see it this week."
Ask HOMEH about this home
Price, neighbourhood, monthly cost. Ask anything.
HOMEH Intelligent Agent is an AI, not a licensed representative. Check anything important with your agent.