
 See all 50 photos
Property history

This listing has ended. It is no longer available.
Property not available for sale or for rent.
Ask about this home
A HOMEH agent will answer your questions about this home.Ask HOMEH
About this home
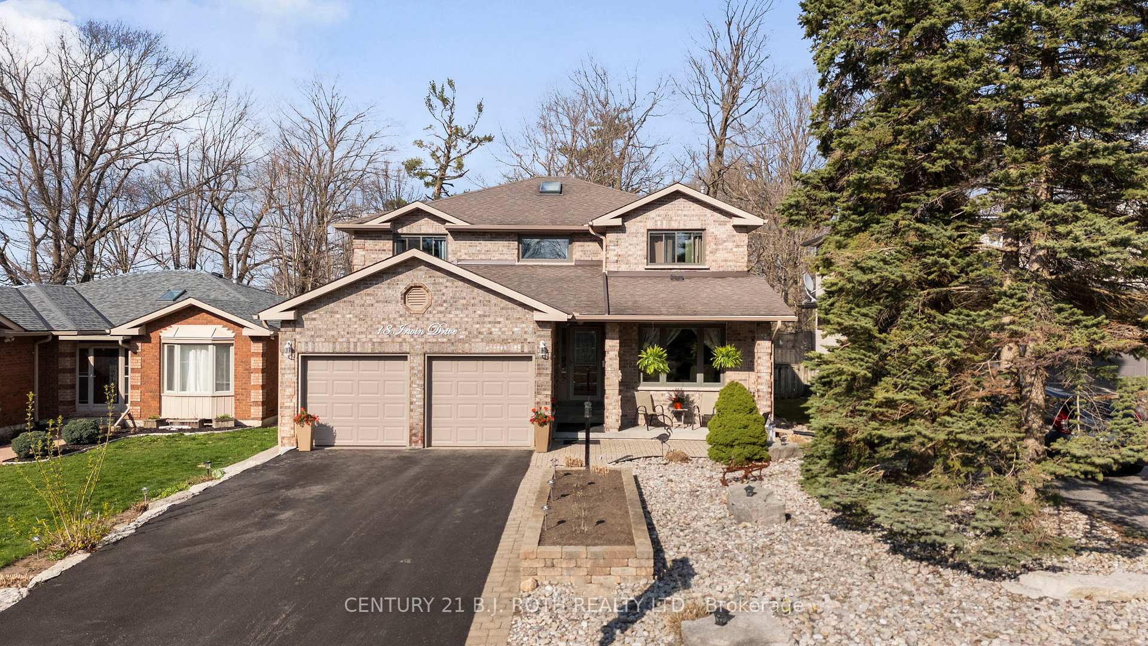
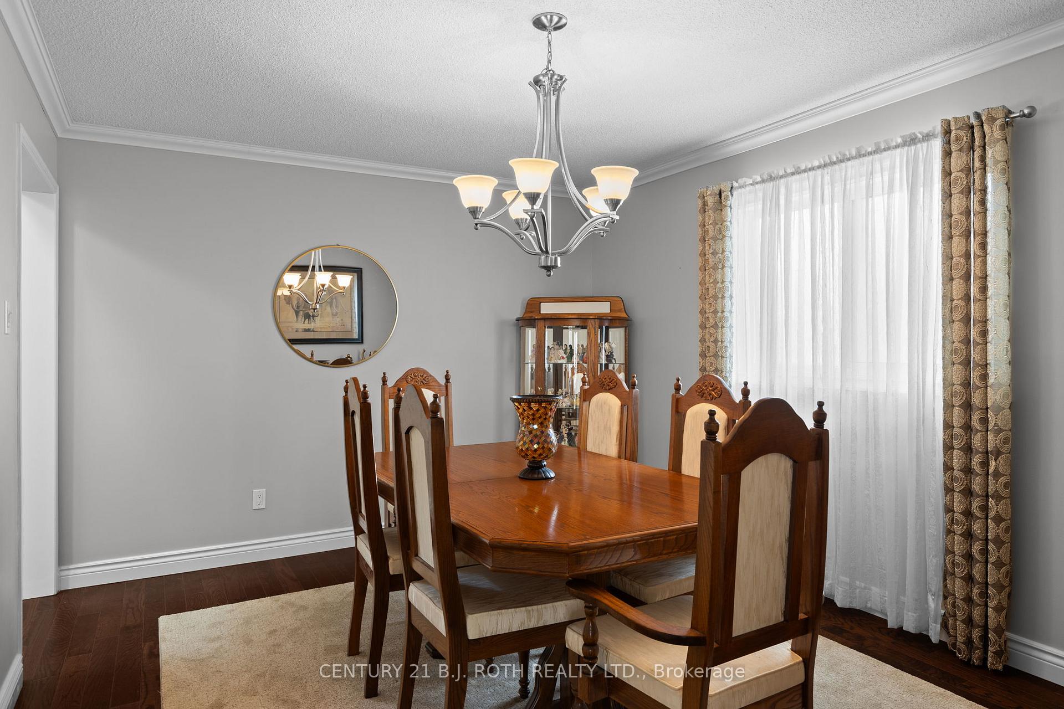
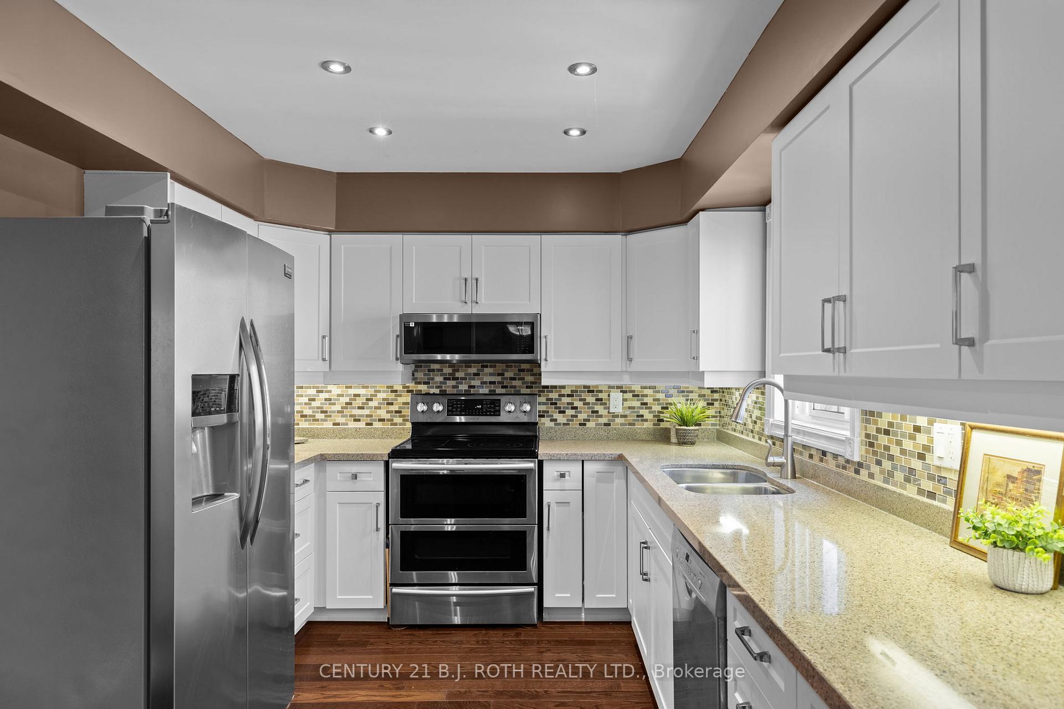
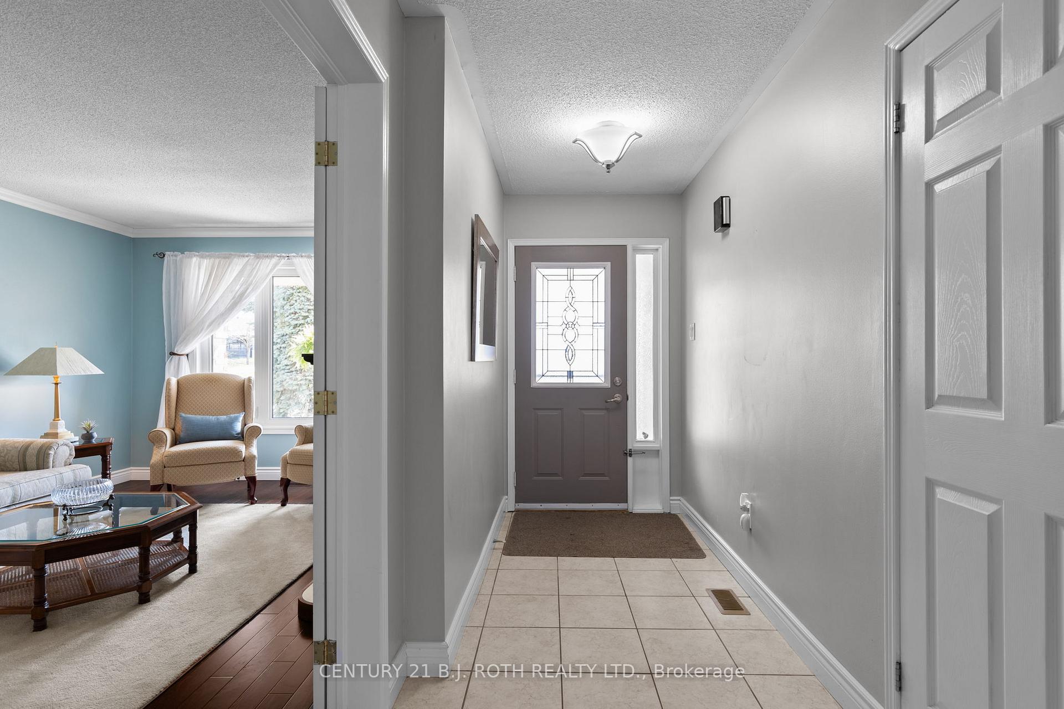
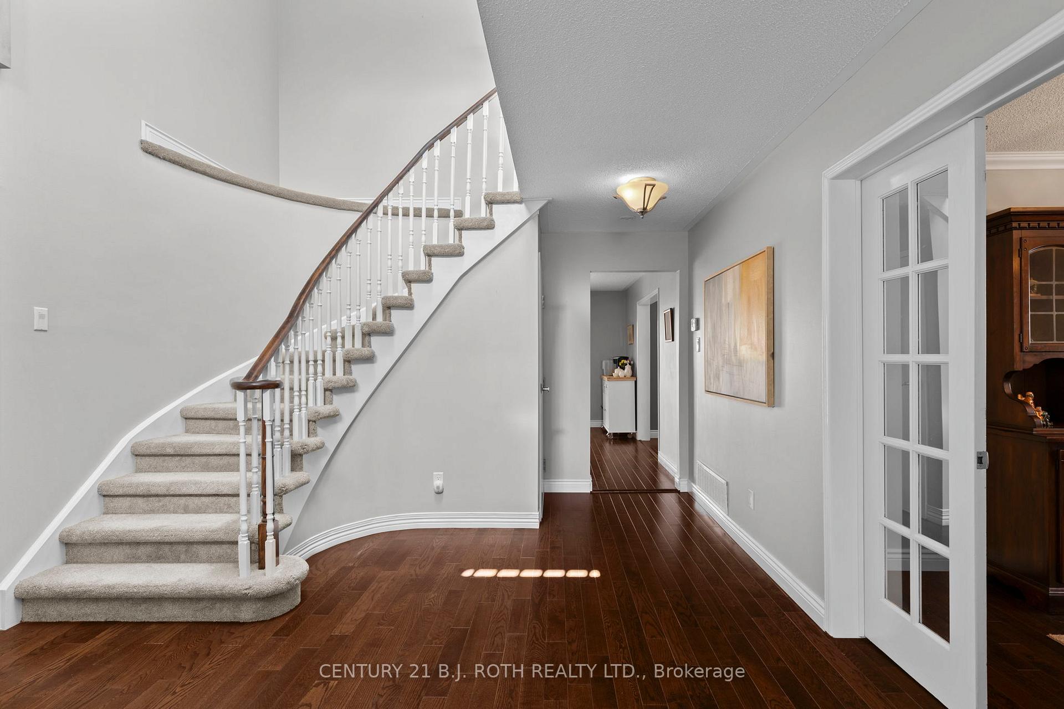
Welcome to 18 Irwin Drive, a stunning legal duplex nestled on a serene, tree-lined street. This spacious home is ideal for those seeking ample living space upstairs, while offering flexibility with a lower level perfect for in-laws, extended family, or the potential for rental income. The main floor boasts 4 bedrooms, 2.5 bathrooms, and over 2,800 square feet of living space, while the lower level features 3 bedrooms, a full bath, and a separate laundry area, over 1,300 square feet, roughly the size of a bungalow! Curb appeal is immediately evident with a beautifully landscaped front yard, complemented by neutral tones, elegant windows, and extensive stone work. Upon entering, you'll be greeted by a grand foyer with soaring ceilings and a skylight that floods the home with natural light. Impeccable hardwood floors extend throughout the main level, enhancing the homes charm. The recently updated kitchen showcases pristine white shaker cabinets, quartz countertops, stainless steel appliances, and under-cabinet lighting. A cozy gas fireplace anchors the living area, while the formal dining room offers a perfect setting for dinner parties. Additional rooms on this level provide versatile spaces for a home office or hobbies. Upstairs, a picture window in the hallway adds a unique touch. The primary ensuite has been thoughtfully updated with a glass-tiled shower and a luxurious soaker tub. The lower level features a private entrance, ensuring peace and privacy for any guests or tenants. Outside, the expansive back deck offers a tranquil retreat surrounded by mature trees. Located near two beautiful parks, Lampman Park and Arboretum Sunnidale Park, this home provides an exceptional lifestyle in a prime location. Dates for upgrades are available in the listing photos.
Facts & features
Ask about this home
A HOMEH agent will answer your questions about this home.
Rooms
17 rooms · 4 bathrooms
- Living room11′2″ × 16′179 sq.ft.
- Dining room10′1″ × 13′1″132 sq.ft.
- Kitchen11′2″ × 9′8″108 sq.ft.
- Breakfast13′2″ × 14′3″188 sq.ft.
- Family room11′6″ × 18′8″214 sq.ft.
- Office11′2″ × 8′1″91 sq.ft.
- Laundry10′1″ × 8′2″82 sq.ft.
- Primary bedroom10′1″ × 22′8″228 sq.ft.
- Bedroom11′2″ × 13′6″151 sq.ft.
- Bedroom11′1″ × 14′1″156 sq.ft.
- Bedroom11′2″ × 14′3″160 sq.ft.
- Kitchen10′1″ × 12′4″125 sq.ft.
- Living room10′1″ × 16′5″165 sq.ft.
- Bedroom11′2″ × 16′7″185 sq.ft.
- Bedroom11′2″ × 11′123 sq.ft.
- Bedroom11′2″ × 11′5″127 sq.ft.
- Utility room13′2″ × 9′7″126 sq.ft.
Around this home
Listing details
Helpful tools
Your HOMEH agent
"I would see it this week."
Ask HOMEH about this home
Price, neighbourhood, monthly cost. Ask anything.
HOMEH Intelligent Agent is an AI, not a licensed representative. Check anything important with your agent.