
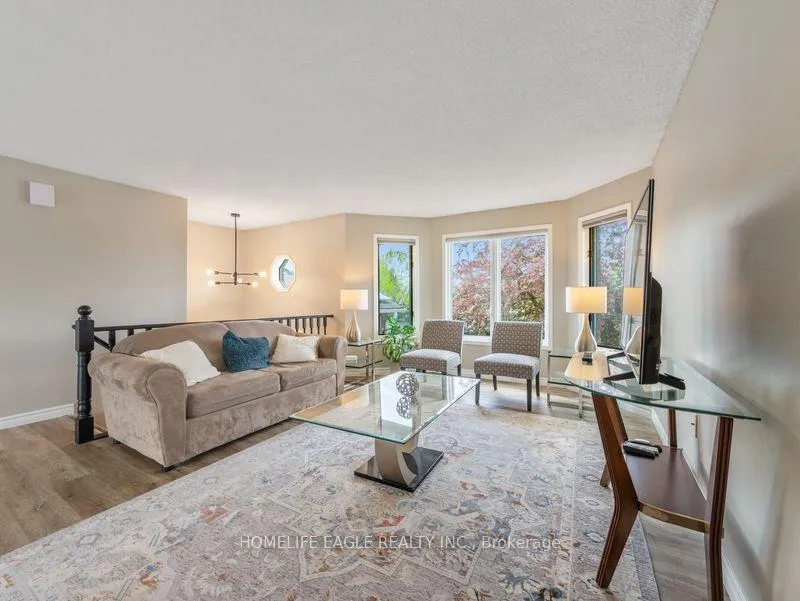
 See all 30 photos
Property history

This listing has ended. It is no longer available.
Property not available for sale or for rent.
Ask about this home
A HOMEH agent will answer your questions about this home.Ask HOMEH
About this home
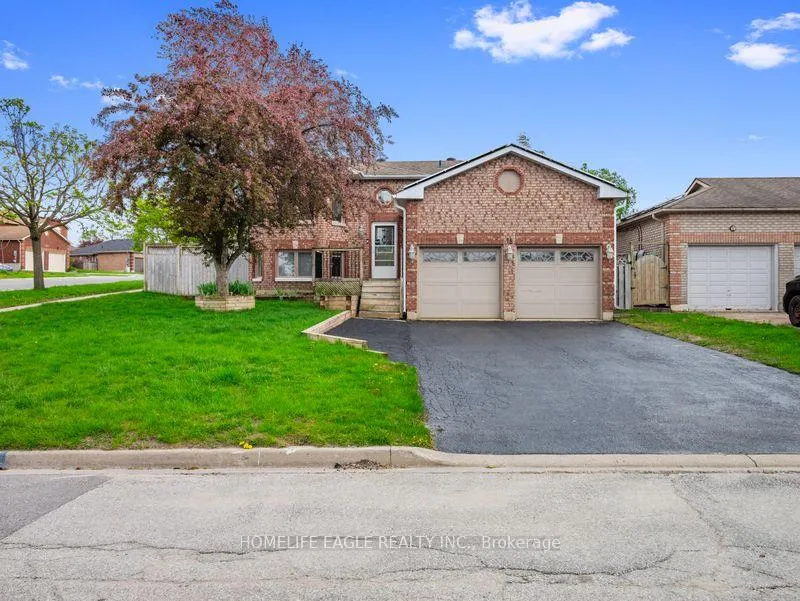
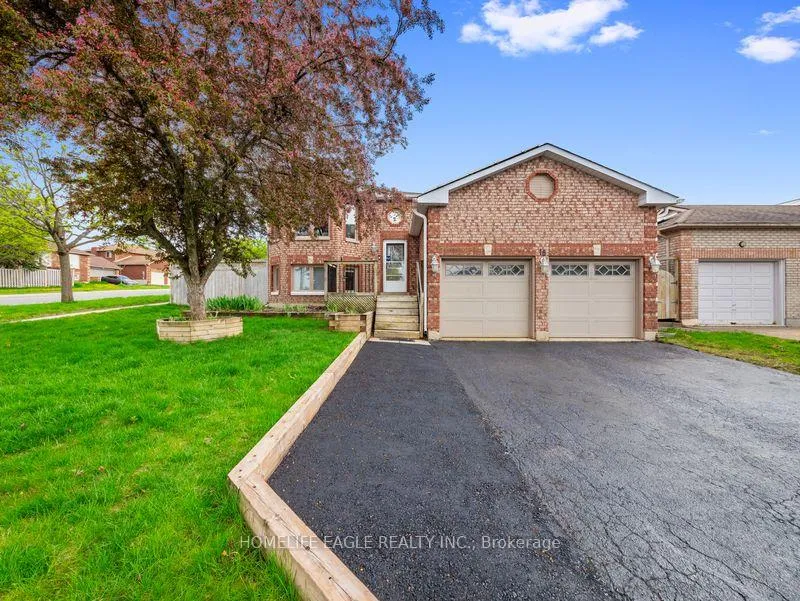
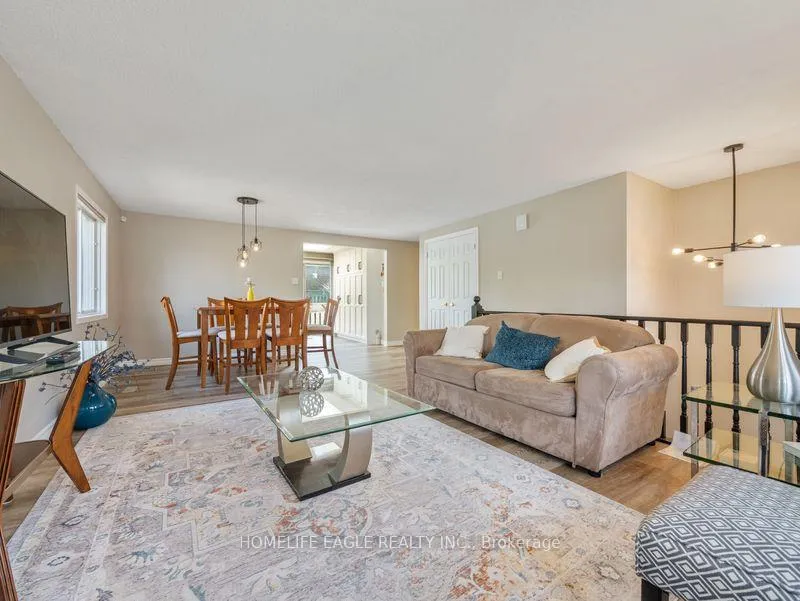
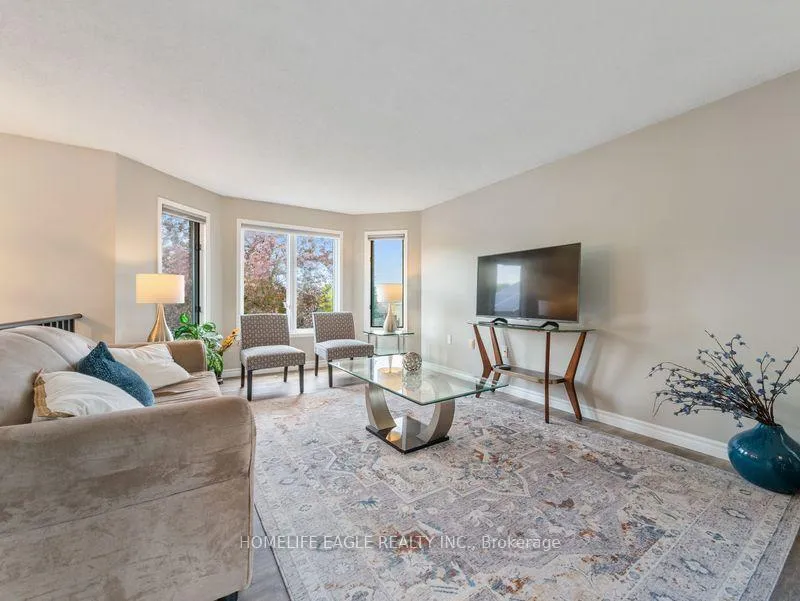
The Perfect 3+2 Bedroom Beautiful All Brick Raised Bungalow On a Private Court* Double Wide Long Driveway W/ No Sidewalk* Approx 2200 Sq Ft Of Finished Living Space* Located In Barrie's Quiet and Sought-After North-West Community* Premium 55 FT X 111 FT Lot* Heated Double Car Garage W/ Huge Storage Loft + A Dedicated Gas Furnace in Garage Heats Garage To Room Temperature In Minutes* + EV Charging* Open Concept Living / Dining W/Large Expansive Windows* Beautifully Renovated W/ Updated Kitchen Featuring Skylight, Quartz Countertops* Double Undermount Sink* Built In Stainless Steel Appliances & Subway Style Backsplash Appliances Include Stainless Steel Fridge, Stove, Dishwasher, Microwave, Gas clothes Dryer and Electric Clothes Washer + Large Floor To Ceiling Pantry Offering Tons Of Storage* Updated Laminate Floors Throughout Main Living Space & Kitchen* All Spacious Bedrooms W/ Ample Closet Space* Main Floor Semi-Ensuite Updated W/ Oversized Raised Vanity & Modern Stone Vanity Top Also Featuring a Rare Skylight In The Bathroom* Incredibly Functional Floor Plan* Flooded W/ Natural Light* Creating a Warm and Inviting Atmosphere From The Moment You Enter* Fully Finished Lower Level Featuring a Majestic Wood Burning Fireplace* + Additional Portable Electric Fireplace* Massive Rec Area + Additional Family/Living Space and 2 Bedrooms or Double As An Office* Ideal For Extended Family Or Potential In-law Suite* Handicapped Accessible & Potential Duplex Capability* Fully Fenced Private Backyard W/ Oversized Deck + Hot Tub* Rare Side Yard Enclosure Perfect For Pets* Move In Ready! Must See! Don't Miss!
Facts & features
Ask about this home
A HOMEH agent will answer your questions about this home.
Rooms
10 rooms · 2 bathrooms
- Primary bedroom14′10″ × 11′1″164 sq.ft.
- Bedroom 39′5″ × 9′85 sq.ft.
- Living room21′1″ × 15′9″332 sq.ft.
- Bedroom 210′5″ × 9′94 sq.ft.
- Breakfast14′2″ × 9′128 sq.ft.
- Kitchen14′2″ × 9′128 sq.ft.
- Dining room21′1″ × 15′9″332 sq.ft.
- Office20′6″ × 12′1″247 sq.ft.
- Bedroom 415′11″ × 11′11″189 sq.ft.
- Recreation21′8″ × 11′10″257 sq.ft.
Around this home
Schools nearby
School rating, out of 10.
Listing details
Helpful tools
Your HOMEH agent
"I would see it this week."
Ask HOMEH about this home
Price, neighbourhood, monthly cost. Ask anything.
HOMEH Intelligent Agent is an AI, not a licensed representative. Check anything important with your agent.