
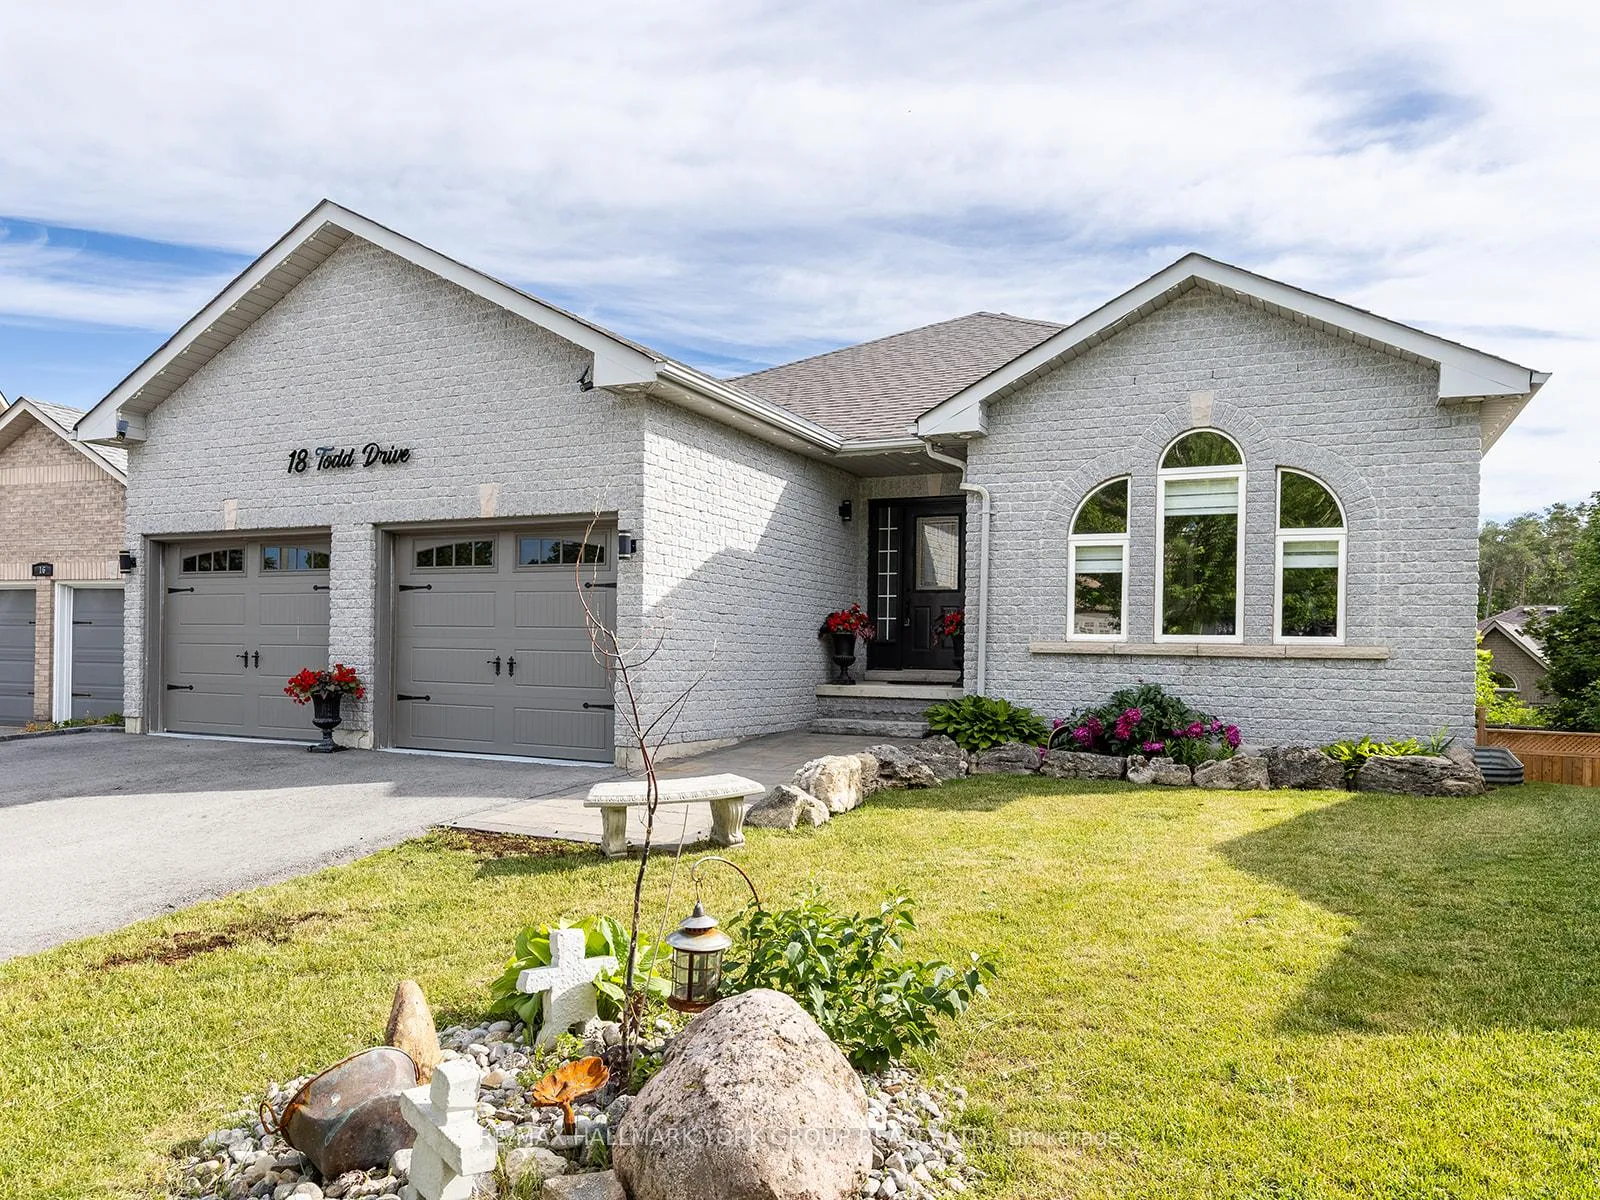
18 Todd Drive
Barrie (Bayshore)18 Todd Drive
Barrie (Bayshore)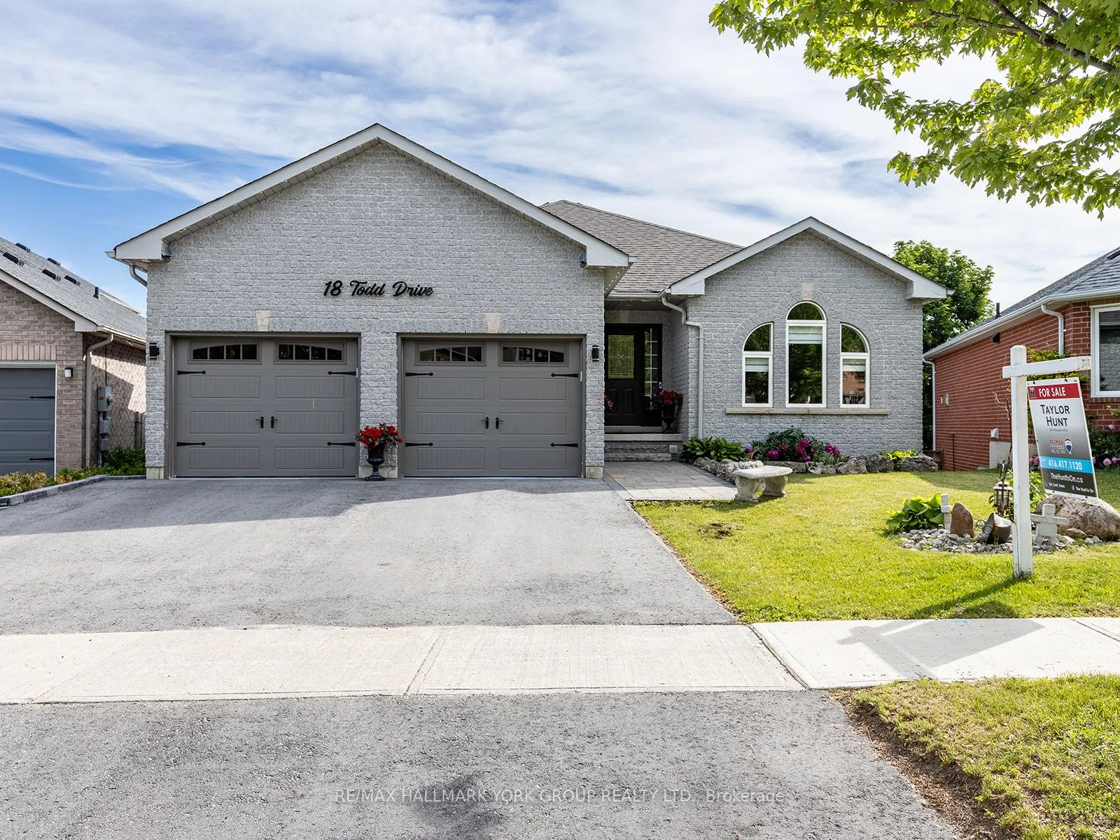
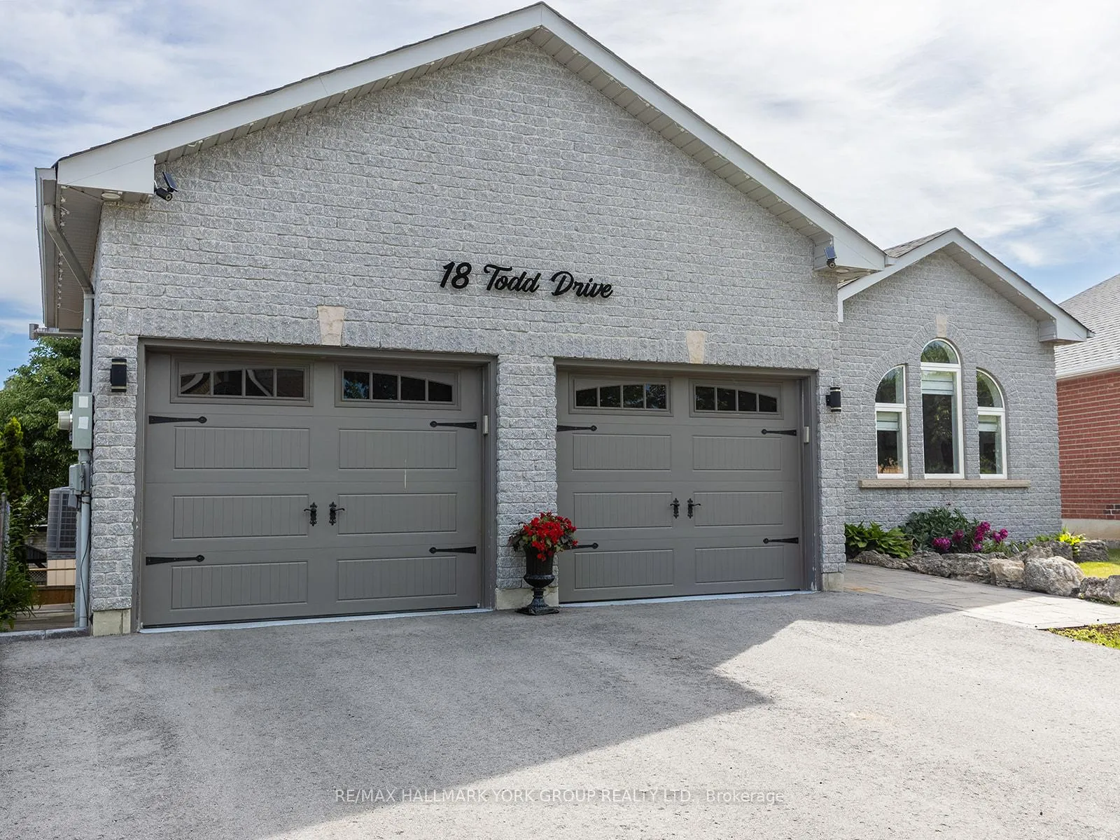
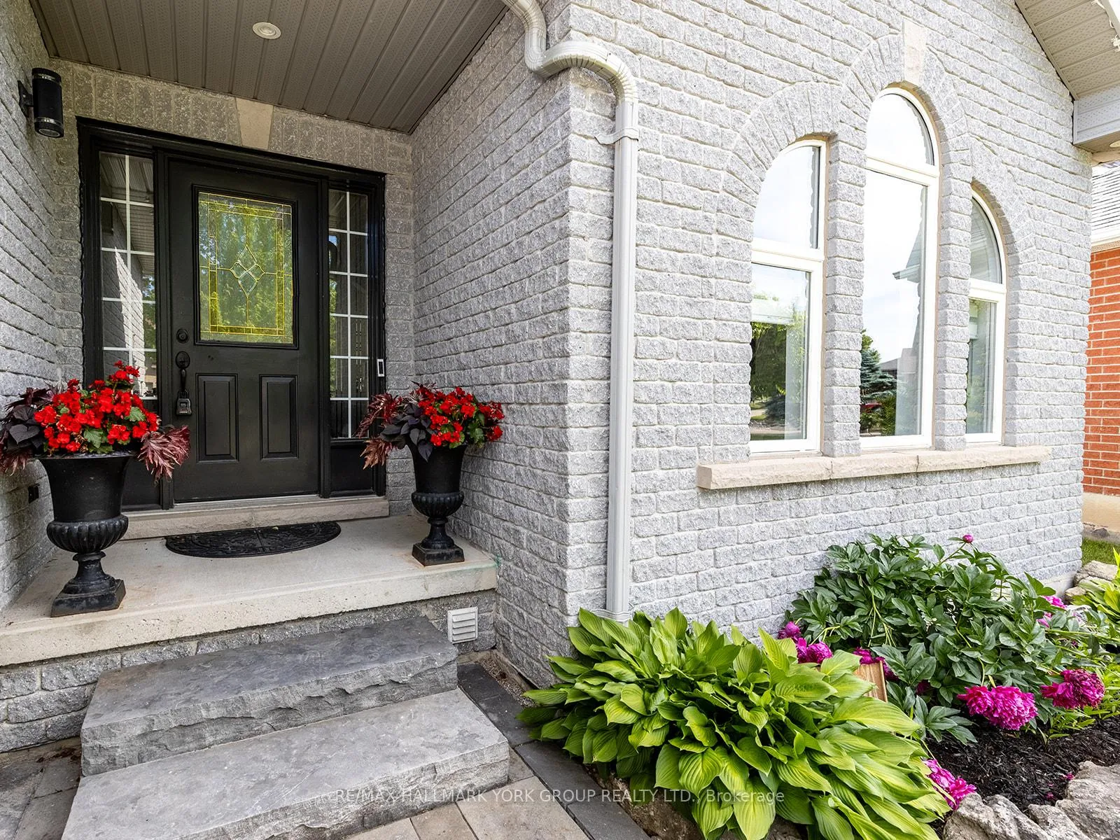
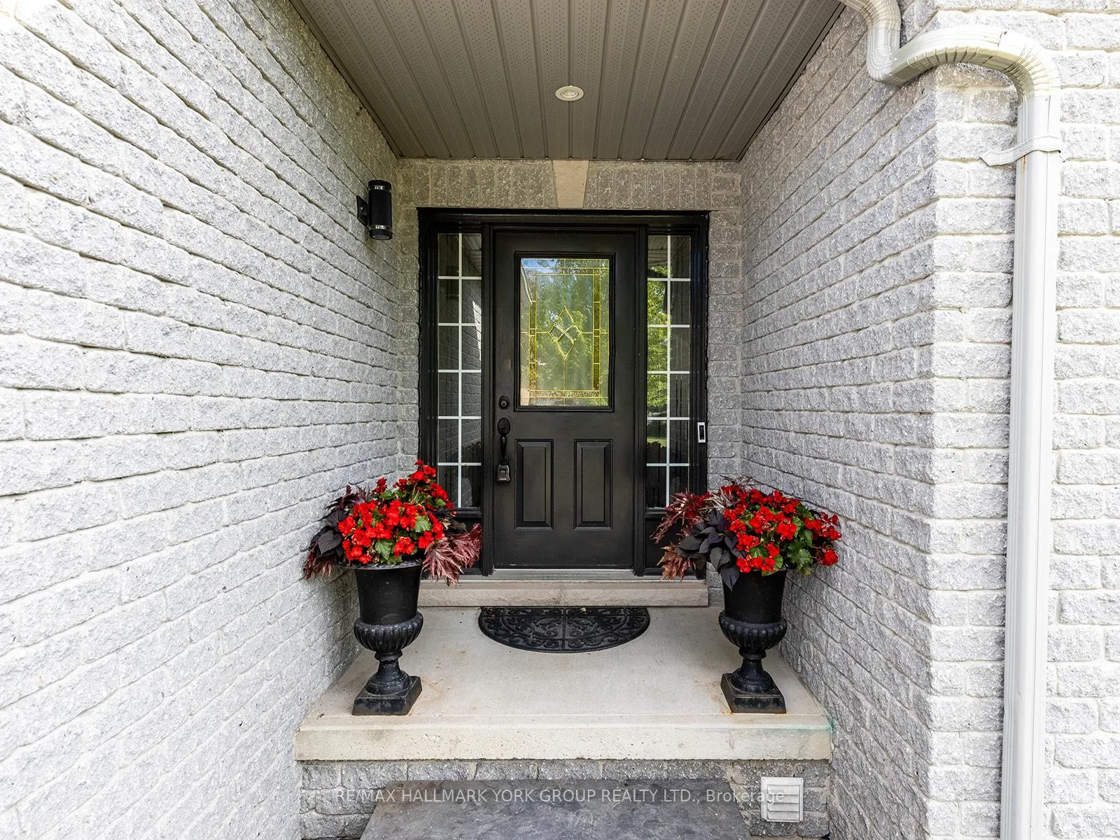 See all 44 photos
Property history

This listing has ended. It is no longer available.
Property not available for sale or for rent.
Ask about this home
A HOMEH agent will answer your questions about this home.Ask HOMEH
About this home
Welcome to 18 Todd Drive in the highly sought after Bayshore community, where exceptional value meets stylish, turnkey living. Beautifully updated and thoughtfully enhanced, this all-brick bungalow offers an impressive open-concept main level with 9' ceilings, engineered hardwood flooring, updated lighting and a bright, inviting atmosphere. At the heart of the home is a stunning brand new custom kitchen featuring quartz countertops, premium finishes and exceptional craftsmanship, designed for both everyday living and effortless entertaining. The main floor offers two spacious bedrooms, including a private primary retreat with a custom walk-in closet and a spa inspired ensuite. The fully finished walkout basement provides the perfect extension of the home, complete with a large recreation room anchored by a dramatic floor-to-ceiling stone fireplace, an oversized bedroom and a beautifully finished 4-piece bath. Ideal for guests or multi-generational living. Situated on a private pie-shaped lot with a large elevated deck, brand new lower level patio stone, perfect for large outdoor dinners and pets! This home is perfectly positioned just minutes from walking trails, beaches, parks, schools and everyday amenities. An exceptional opportunity to own in one of the area's most desirable neighbourhoods.
Facts & features
Ask about this home
A HOMEH agent will answer your questions about this home.
Rooms
13 rooms · 3 bathrooms
- Bathroom4′7″ × 8′8″40 sq.ft.
- Breakfast13′ × 8′8″112 sq.ft.
- Dining room12′6″ × 22′7″283 sq.ft.
- Bedroom10′8″ × 12′128 sq.ft.
- Kitchen13′ × 15′4″200 sq.ft.
- Bathroom10′8″ × 7′4″78 sq.ft.
- Primary bedroom17′6″ × 13′1″230 sq.ft.
- Living room8′ × 12′96 sq.ft.
- Sitting12′2″ × 21′3″259 sq.ft.
- Bedroom 314′1″ × 18′3″256 sq.ft.
- Recreation25′8″ × 21′4″549 sq.ft.
- Laundry12′4″ × 6′5″79 sq.ft.
- Bathroom8′9″ × 6′5″56 sq.ft.
Around this home
Schools nearby
School rating, out of 10.
Listing details
Helpful tools
Your HOMEH agent
"I would see it this week."
Ask HOMEH about this home
Price, neighbourhood, monthly cost. Ask anything.
HOMEH Intelligent Agent is an AI, not a licensed representative. Check anything important with your agent.