
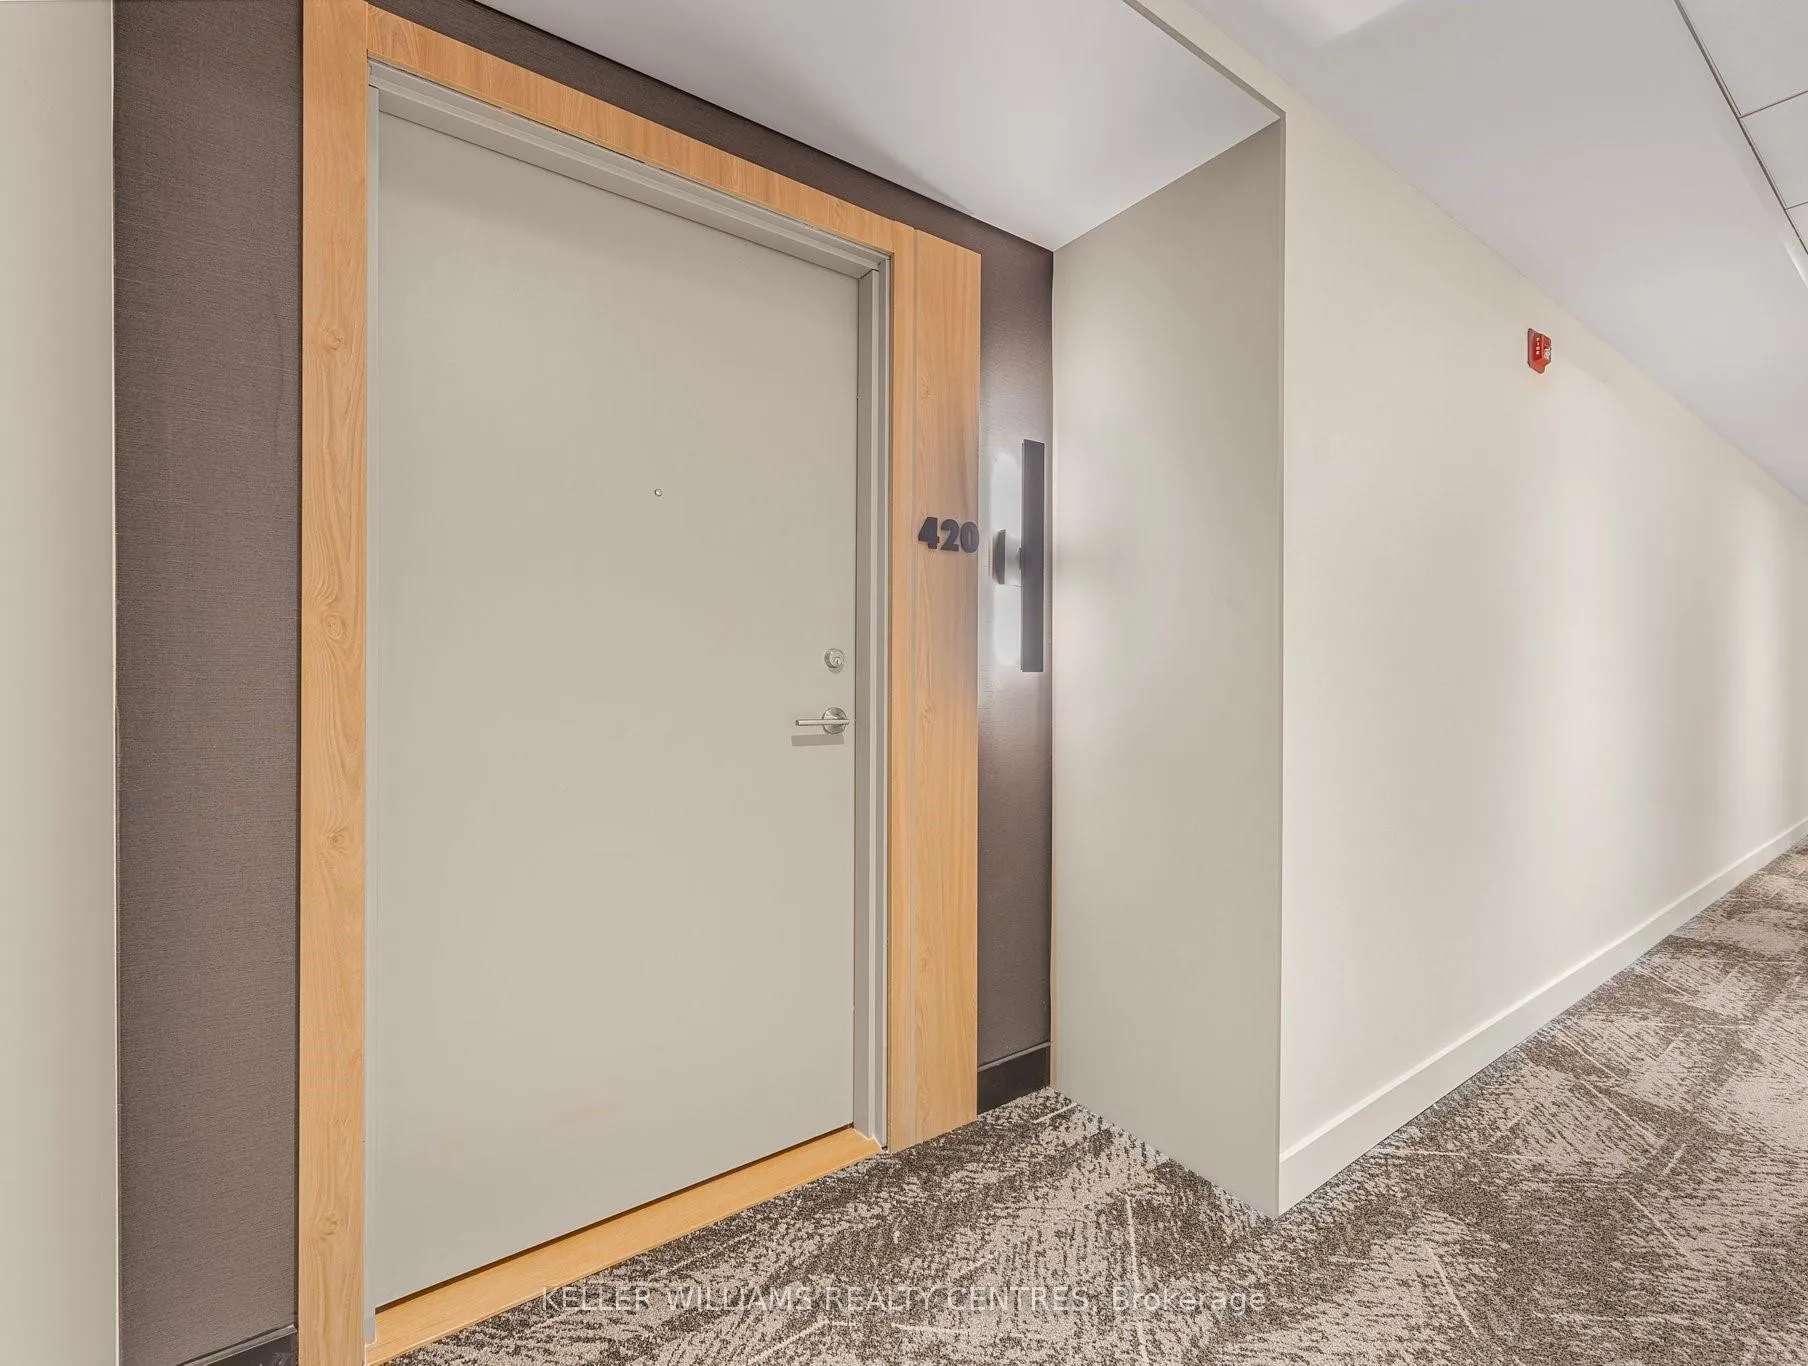
Unit 420, 185 Dunlop Street E
Barrie (Lakeshore)Unit 420, 185 Dunlop Street E
Barrie (Lakeshore)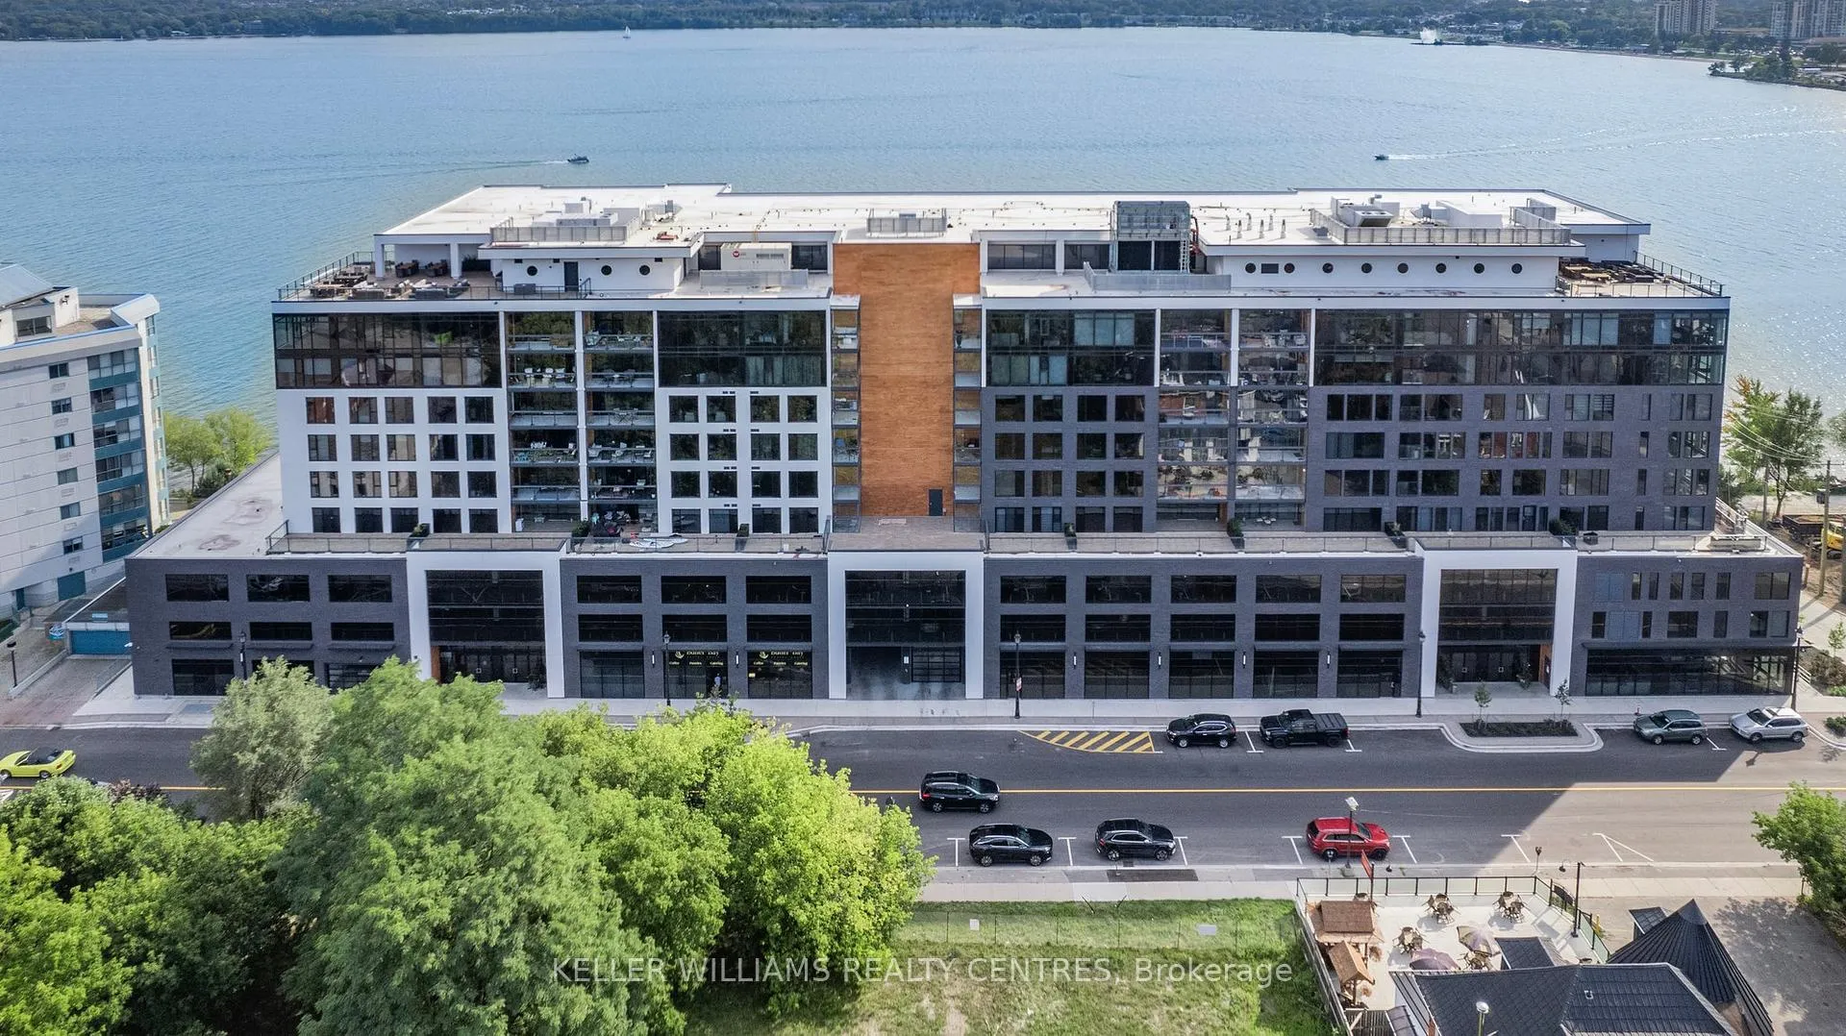
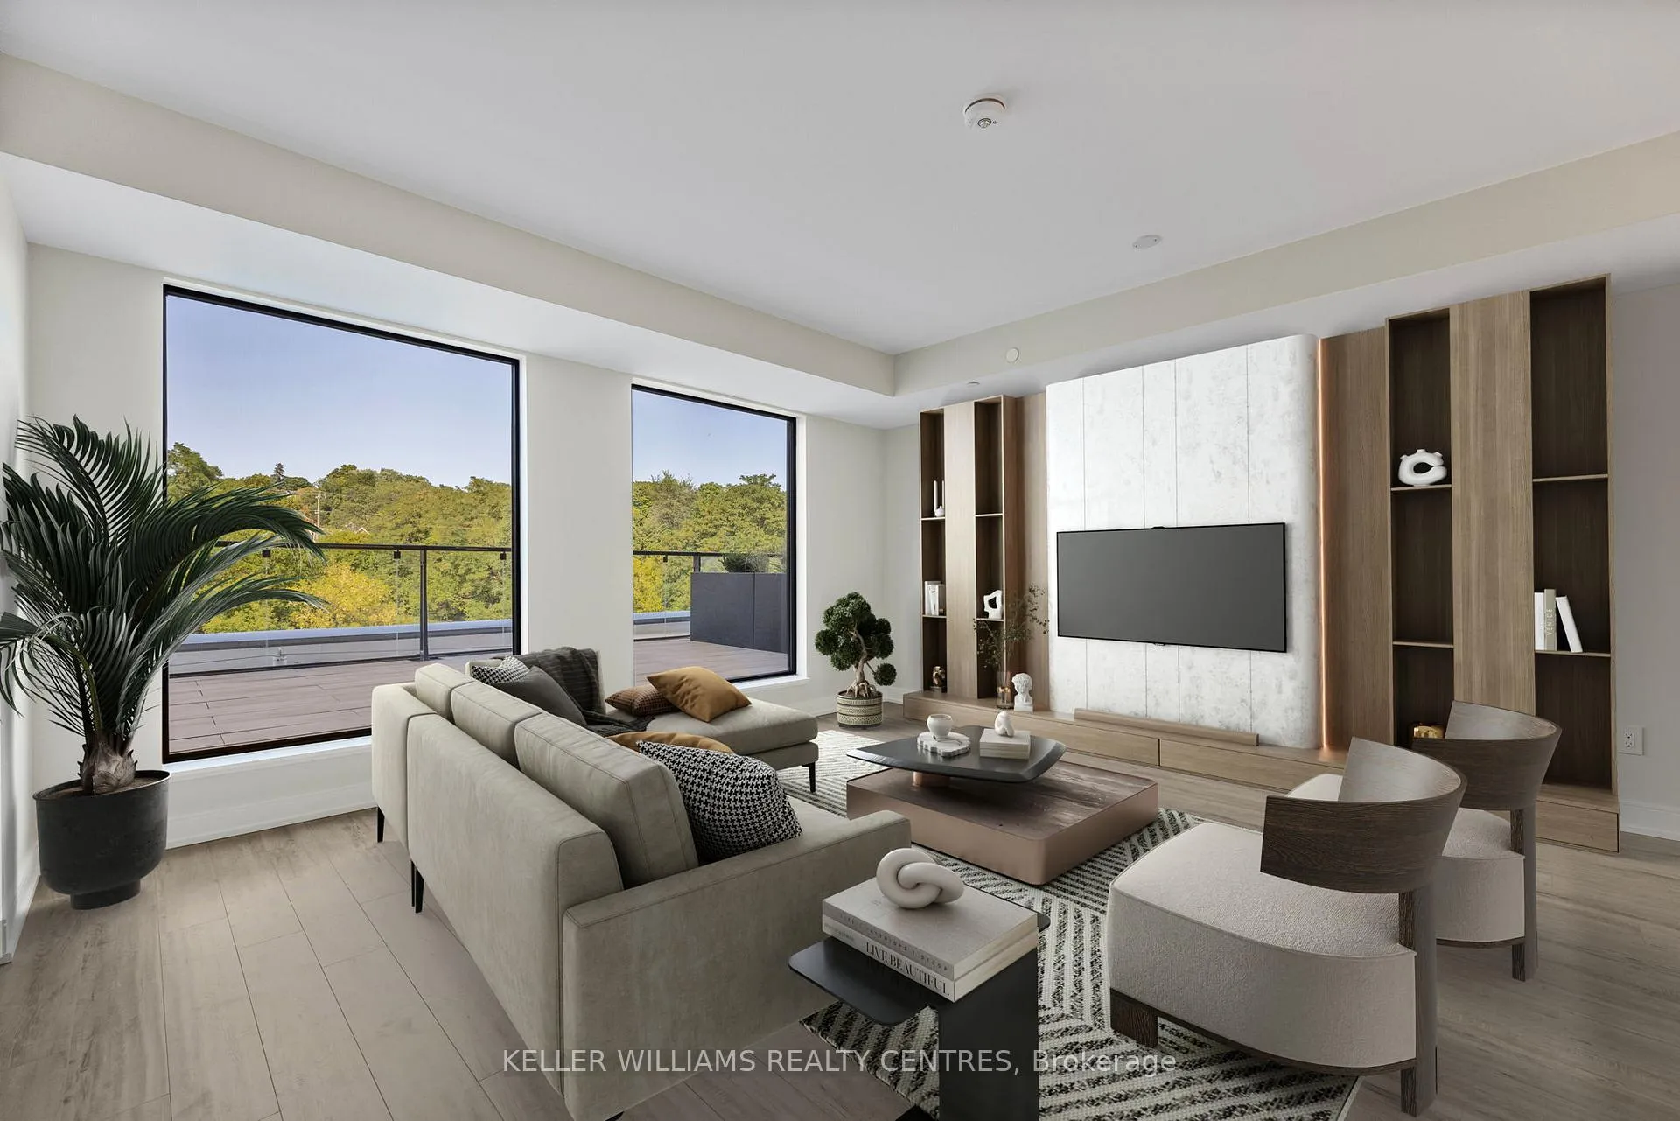 See all 36 photos
Property history

This listing has ended. It is no longer available.
Property not available for sale or for rent.
Ask about this home
A HOMEH agent will answer your questions about this home.Ask HOMEH
About this home
Unit 420, 185 Dunlop Street E, Barrie
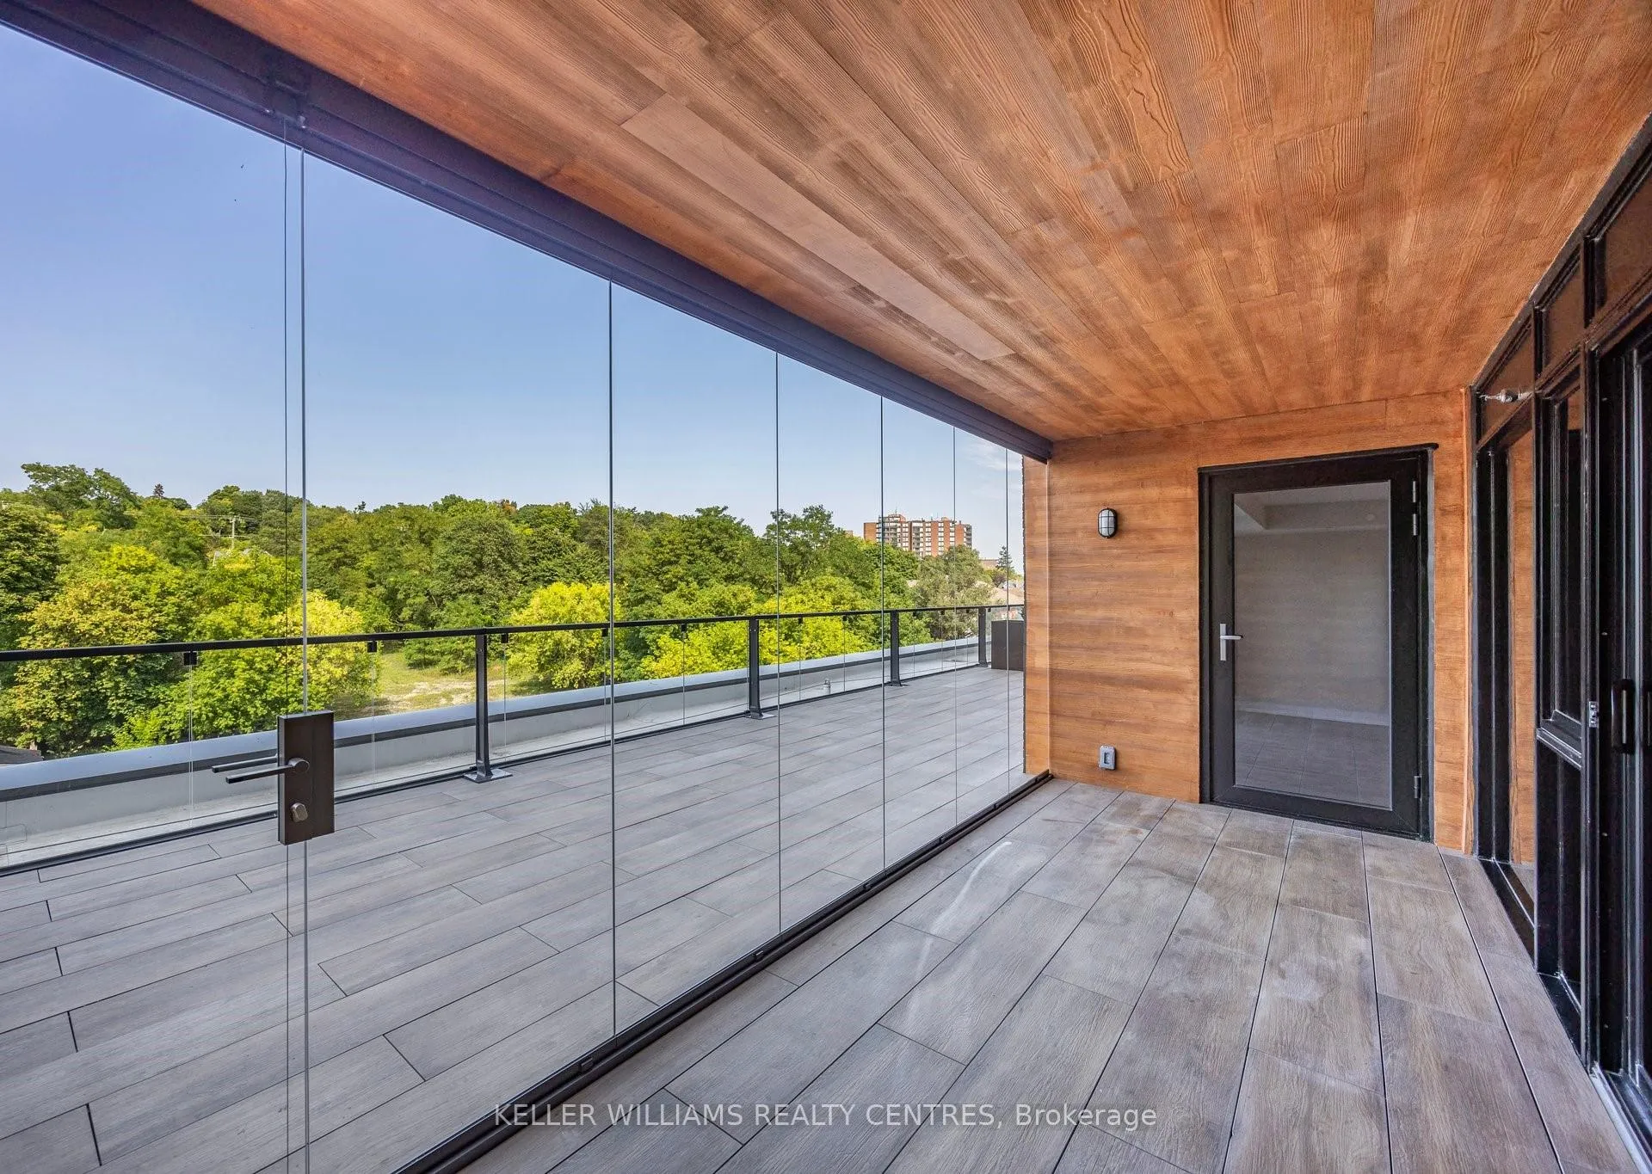
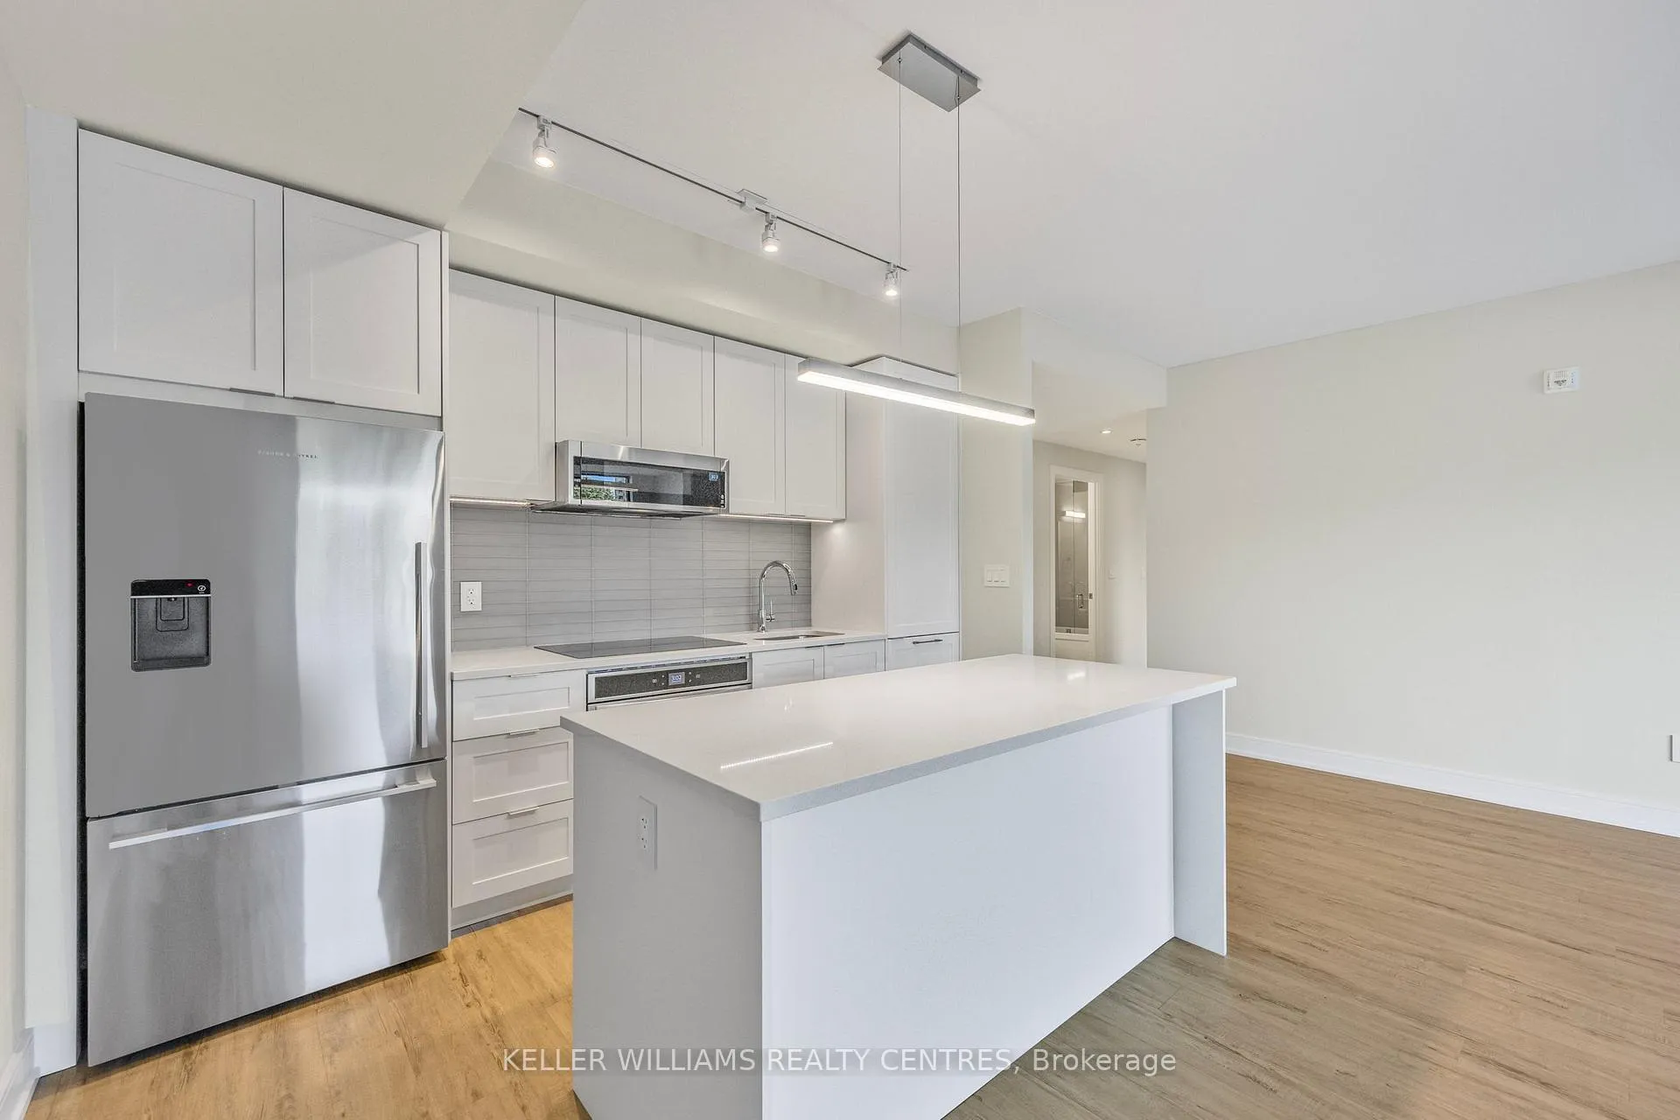
Introducing a stunning Scandinavian inspired condo in the heart of downtown Barrie on Lake Simcoe. This floor plan is 1 of ONLY 4 Suites available that boast an additional 366 sq ft exclusive terrace along with the private 124 sq ft balcony perfect for all your entertaining needs. The beautifully designed 2 bedroom and 2 full bathroom open concept suite features floor to ceiling windows for an abundant of natural light, custom cabinetry, stainless steel appliances, quartz countertops, custom lighting, in-suite laundry, custom glass shower enclosures, professionally painted and the balcony includes a Lumon fully retractable frameless glass system that easily transitions between open air and enclosed spaces. Exclusive Locker on same floor as suite and 2 car parking in underground garage with electric vehicle charger. The amenity area offers a lake view balcony with loungers and a social space complete with a bar, library, private dining/business room, a two sided fireplace, and a caterers kitchen. Stay active with a fully equipped fitness studio, unwind in the spa inspired sauna, hot tub and steam room, and make use of the change rooms and lockers. Relax on two rooftop terraces, featuring sun loungers, fire pits, BBQs, and space for dining with breathtaking lakeside views. Additional perks include two lakeside docks, two guest suites and storage for kayaks, paddleboards and bikes. Barrie offers all the conveniences of city living with its shops, dining, and entertainment just steps away. Stroll along the scenic waterfront boardwalk or explore the Simcoe County trails year round.
Facts & features
Ask about this home
A HOMEH agent will answer your questions about this home.
Rooms
4 rooms · 2 bathrooms
- Kitchen12′ × 8′96 sq.ft.
- Living room18′ × 15′7″281 sq.ft.
- Primary bedroom12′ × 11′132 sq.ft.
- Bedroom 210′8″ × 9′96 sq.ft.
Around this home
Schools nearby
School rating, out of 10.
Listing details
Helpful tools
Your HOMEH agent
"I would see it this week."
Ask HOMEH about this home
Price, neighbourhood, monthly cost. Ask anything.
HOMEH Intelligent Agent is an AI, not a licensed representative. Check anything important with your agent.