
Unit 814, 185 Dunlop Street E
Barrie (Lakeshore)Unit 814, 185 Dunlop Street E
Barrie (Lakeshore)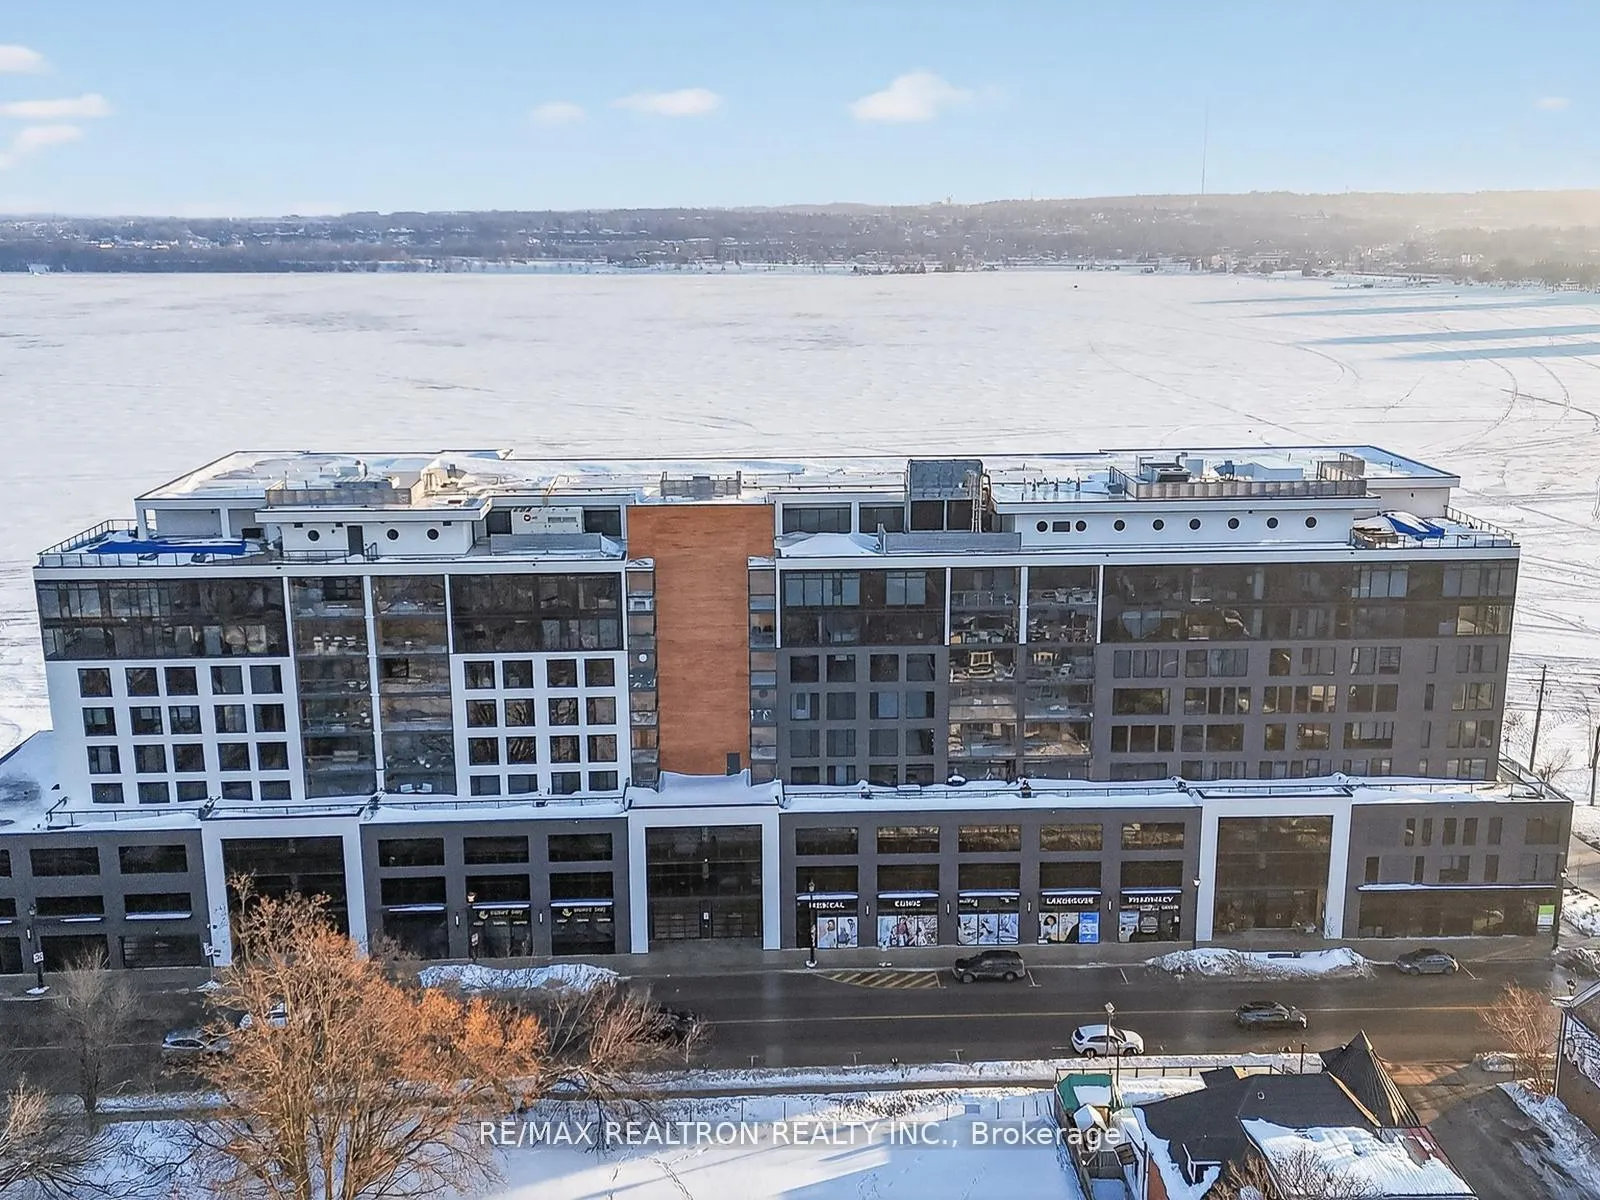
 See all 50 photos
Property history

This listing has ended. It is no longer available.
Property not available for sale or for rent.
Ask about this home
A HOMEH agent will answer your questions about this home.Ask HOMEH
About this home
Unit 814, 185 Dunlop Street E, Barrie
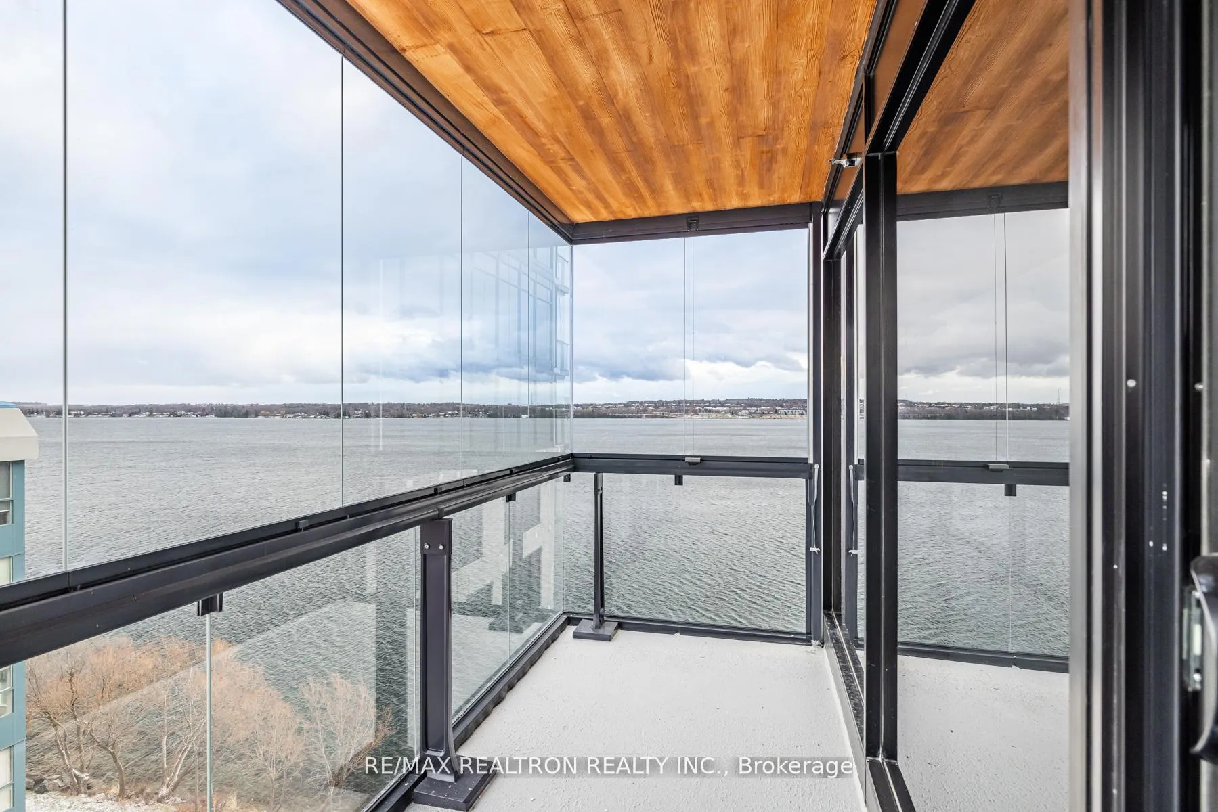
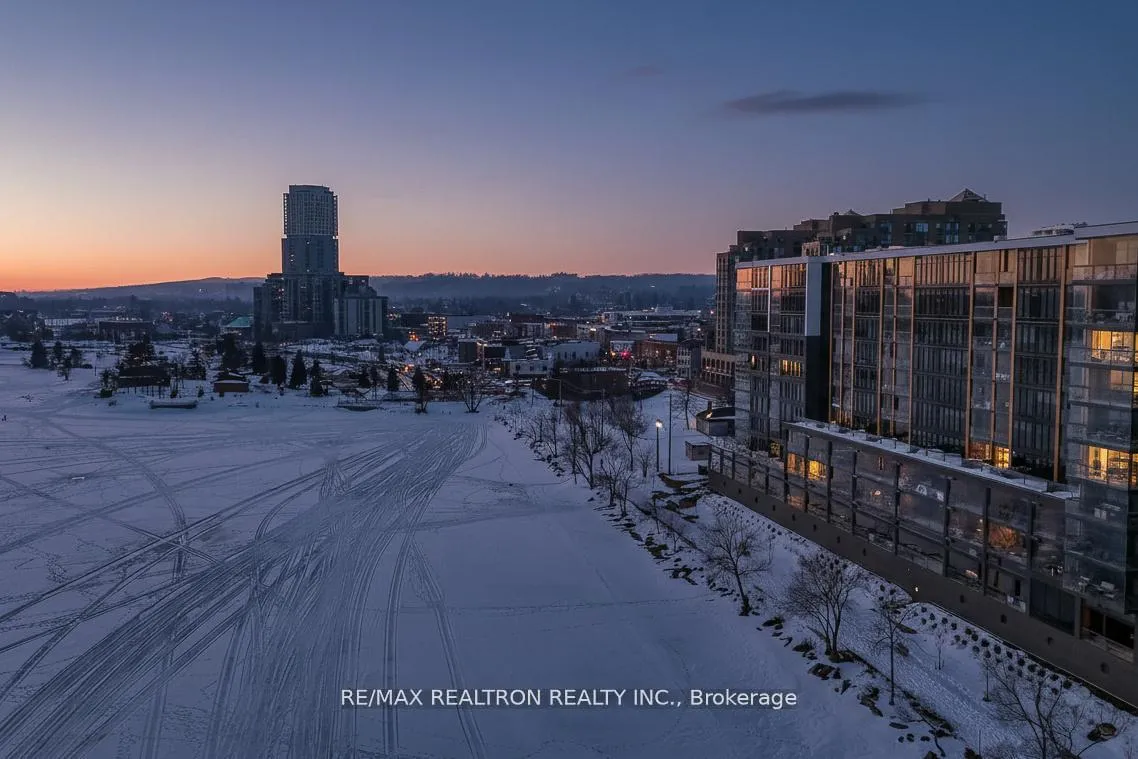
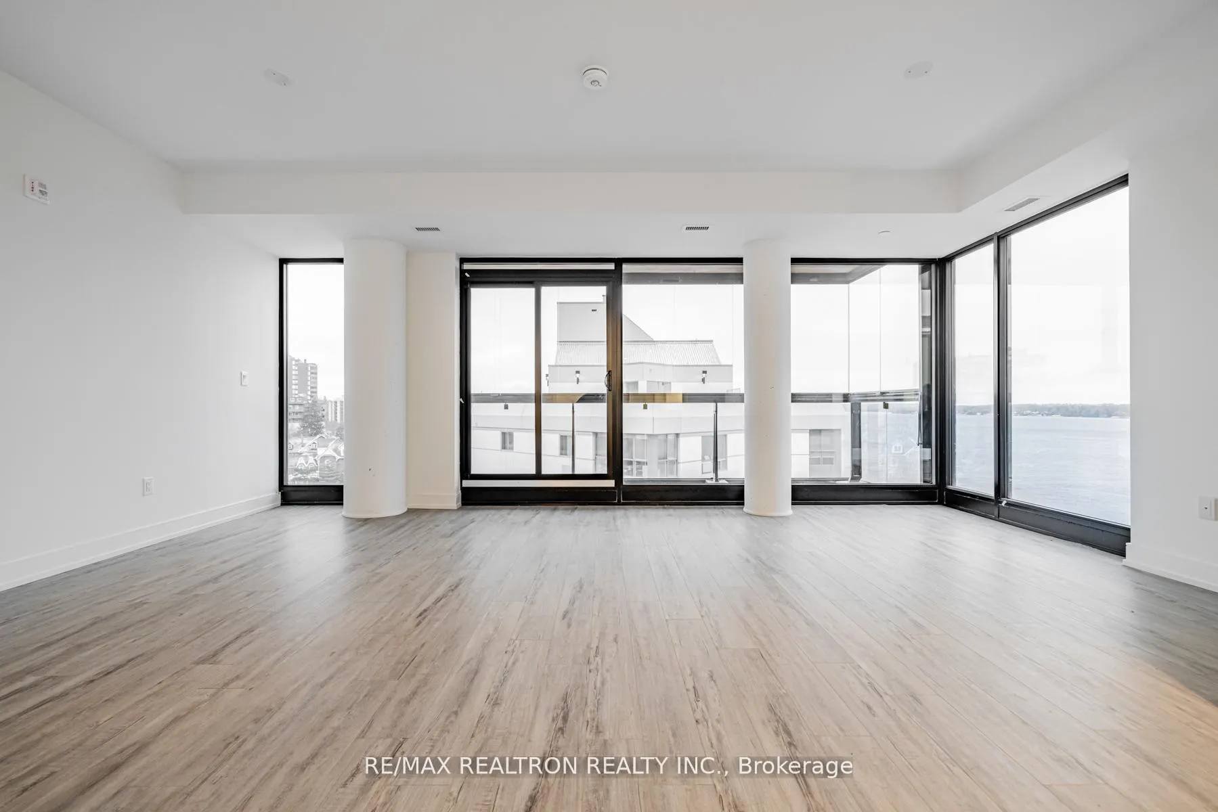
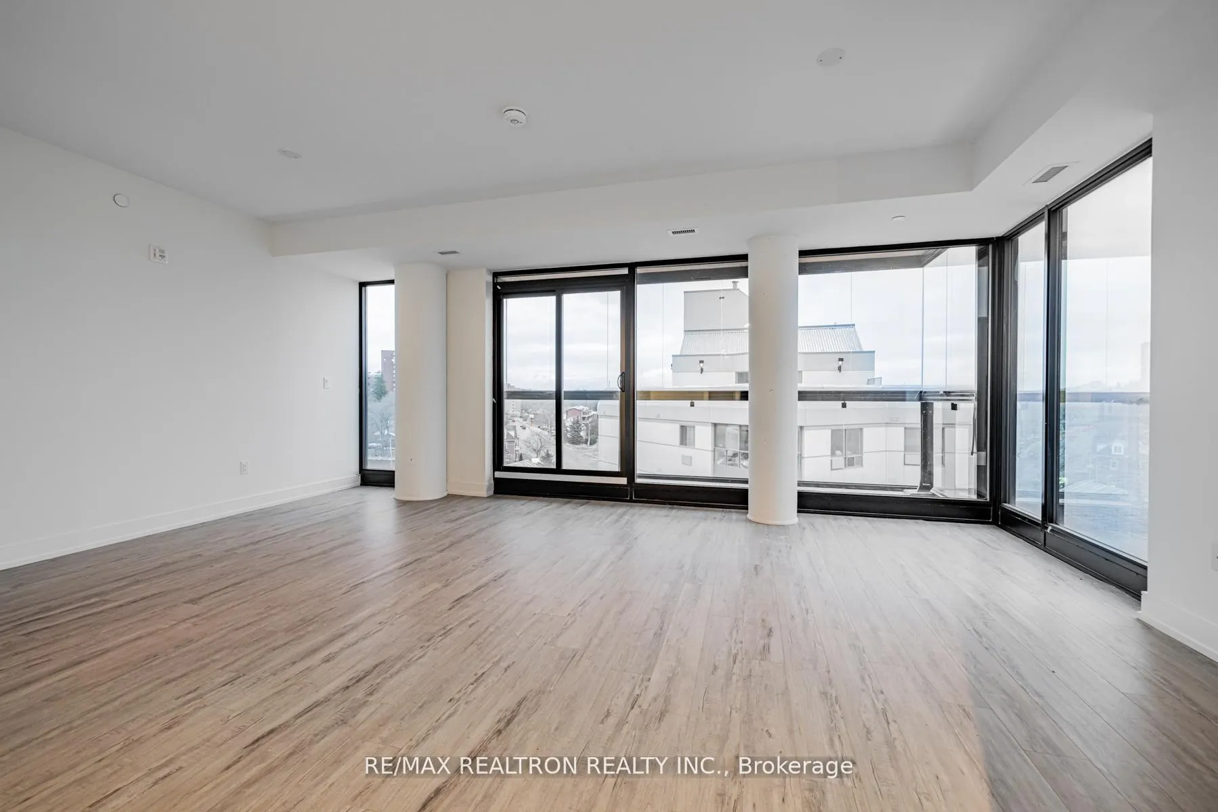
Experience elevated lakeside living in this breathtaking, oversized 3-bedroom condo offering approximately 1,600 sq. ft. of refined living space with stunning views over Kempenfelt Bay and a serene, peaceful exposure. This bright, open-concept residence is designed for comfort and sophistication, featuring spacious living and dining areas seamlessly connected to a beautifully appointed modern kitchen. High-end stainless steel appliances, quartz countertops, and a stylish backsplash create a polished and functional culinary space ideal for everyday living and entertaining. A rare and versatile enclosed balcony extends your living area year-round-enjoy it open in the summer and enclosed in the winter-perfect for taking in the sweeping waterfront views in every season. The primary suite features a spa-inspired ensuite with a glass-tiled shower, while two additional bedrooms offer generous space for family, guests, or a home office. Additional highlights include top-quality laminate flooring, pot lighting throughout, and thoughtfully upgraded finishes. Residents at LAKHOUSE enjoy exceptional amenities including a fully equipped fitness centre, hot tub, sauna, steam room, party room, concierge service, and beautifully maintained lakeside walking trails. Full concrete construction ensures enhanced privacy and quiet living. Perfectly located steps from the boardwalk, restaurants, cafés, and seasonal festivals, this is a true lifestyle opportunity on the water-where every day feels like a retreat.
Facts & features
Ask about this home
A HOMEH agent will answer your questions about this home.
Rooms
6 rooms · 2 bathrooms
- Primary bedroom14′1″ × 19′5″273 sq.ft.
- Dining room20′9″ × 14′1″292 sq.ft.
- Bedroom 210′ × 12′7″126 sq.ft.
- Living room20′9″ × 14′1″292 sq.ft.
- Kitchen14′7″ × 11′160 sq.ft.
- Bedroom 310′ × 12′7″126 sq.ft.
Around this home
Schools nearby
School rating, out of 10.
Listing details
Helpful tools
Your HOMEH agent
"I would see it this week."
Ask HOMEH about this home
Price, neighbourhood, monthly cost. Ask anything.
HOMEH Intelligent Agent is an AI, not a licensed representative. Check anything important with your agent.